
ᐅ My floor plan for a four-family house—looking forward to your feedback.
Created on: 21 Feb 2019 18:16
D
dobbelhaus
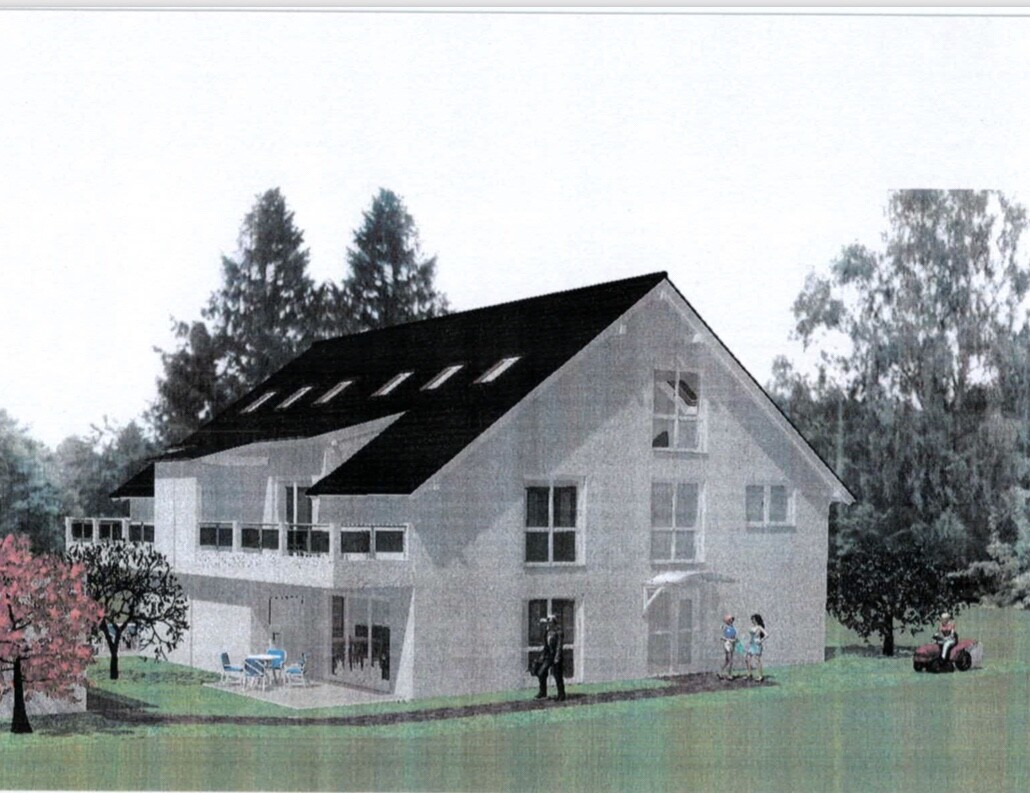
I have already shared my project here before. I want to build a single-family house with two residential buildings (a semi-detached house) and a total of four housing units in a new development area. These apartments are initially intended for rent, but might be used later for personal use or family.
The two residential units should be easy to combine without major work. For now, the ground floor forms one unit, and the upper floor plus the attic together form another unit (maisonette).
I would have preferred the bathrooms and kitchens to have windows. The architect did not include this in the first floor plan draft and says it is basically okay this way, but difficult to implement otherwise.
Since the two front doors are located on the south and north sides of the house, and the living room is on the west side (with a terrace), it is naturally not easy to design all rooms with windows.
I would like to get your opinions on the floor plan for this four-family house and maybe some suggestions so I can contribute to the discussion with the architect next week.
Thank you!
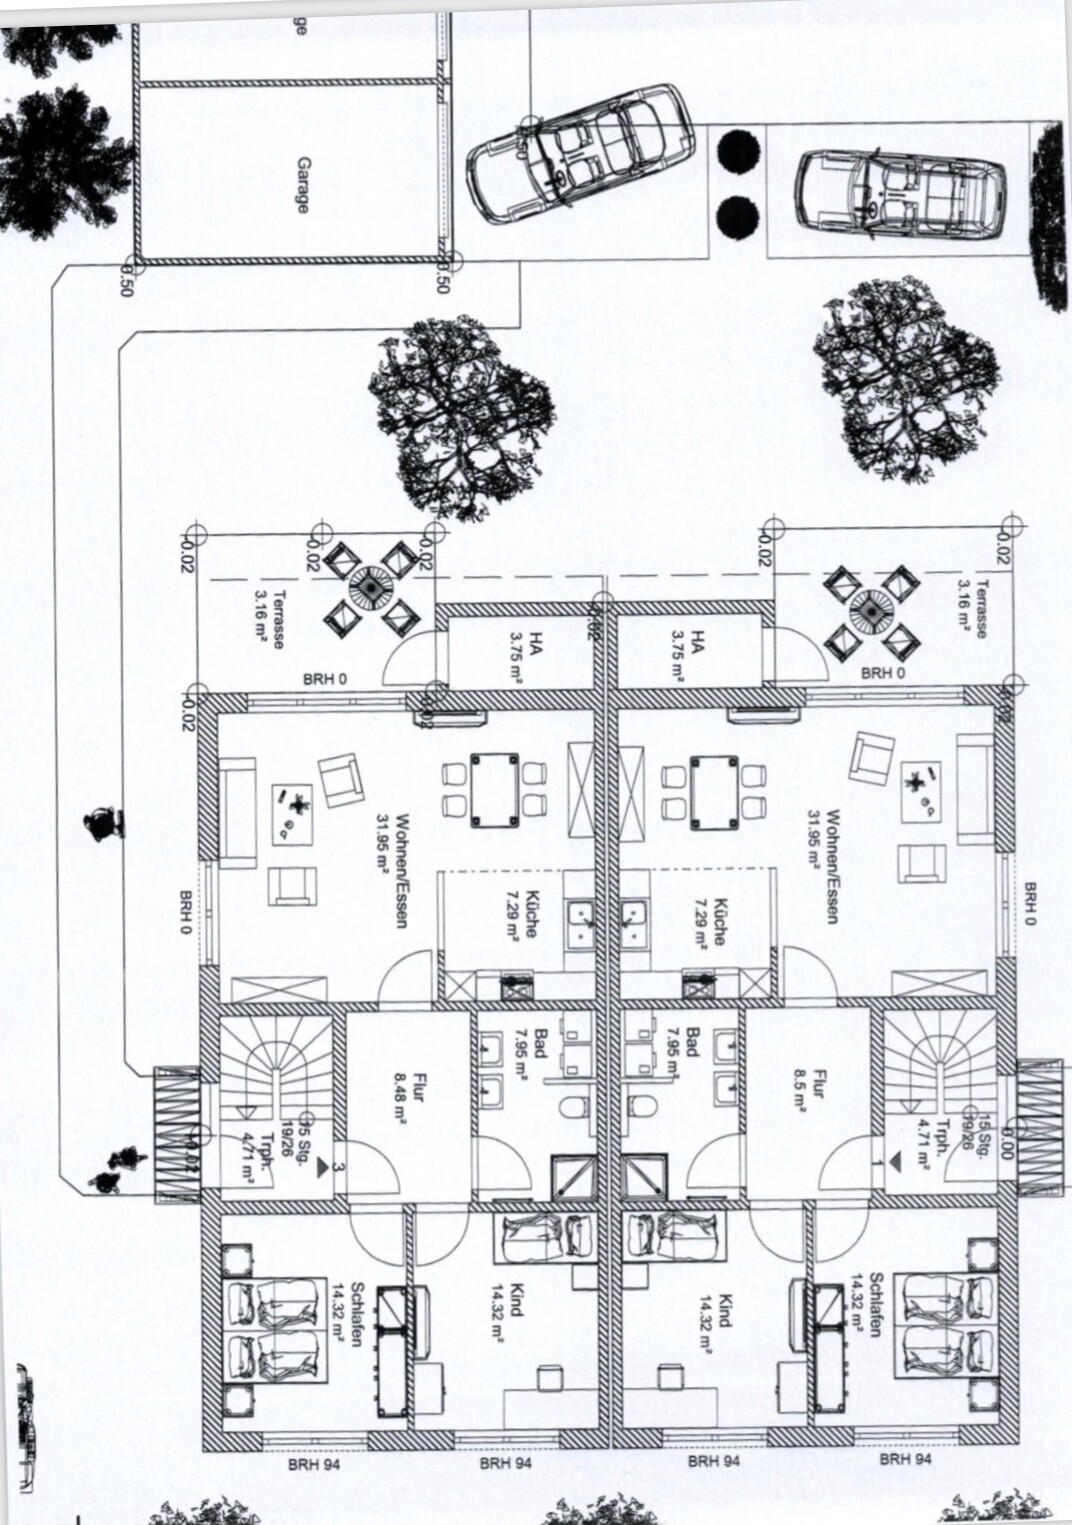
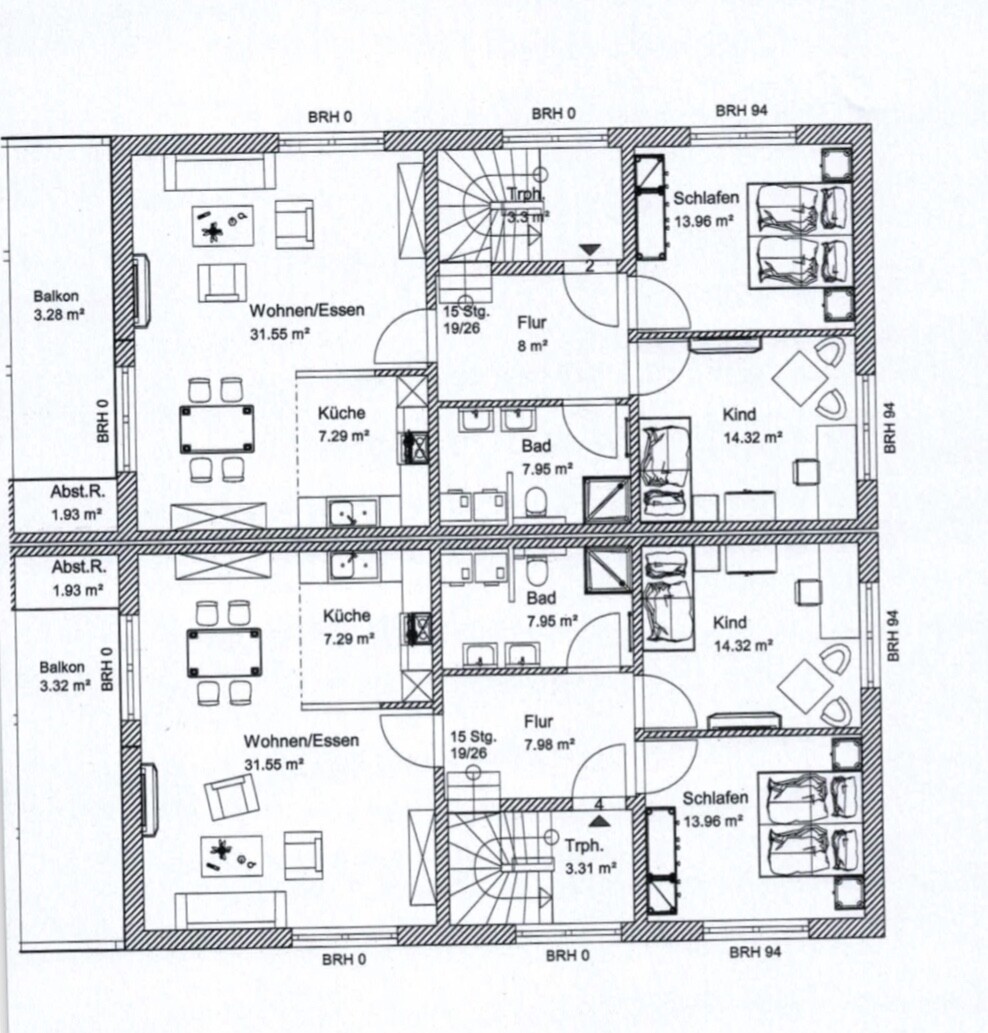
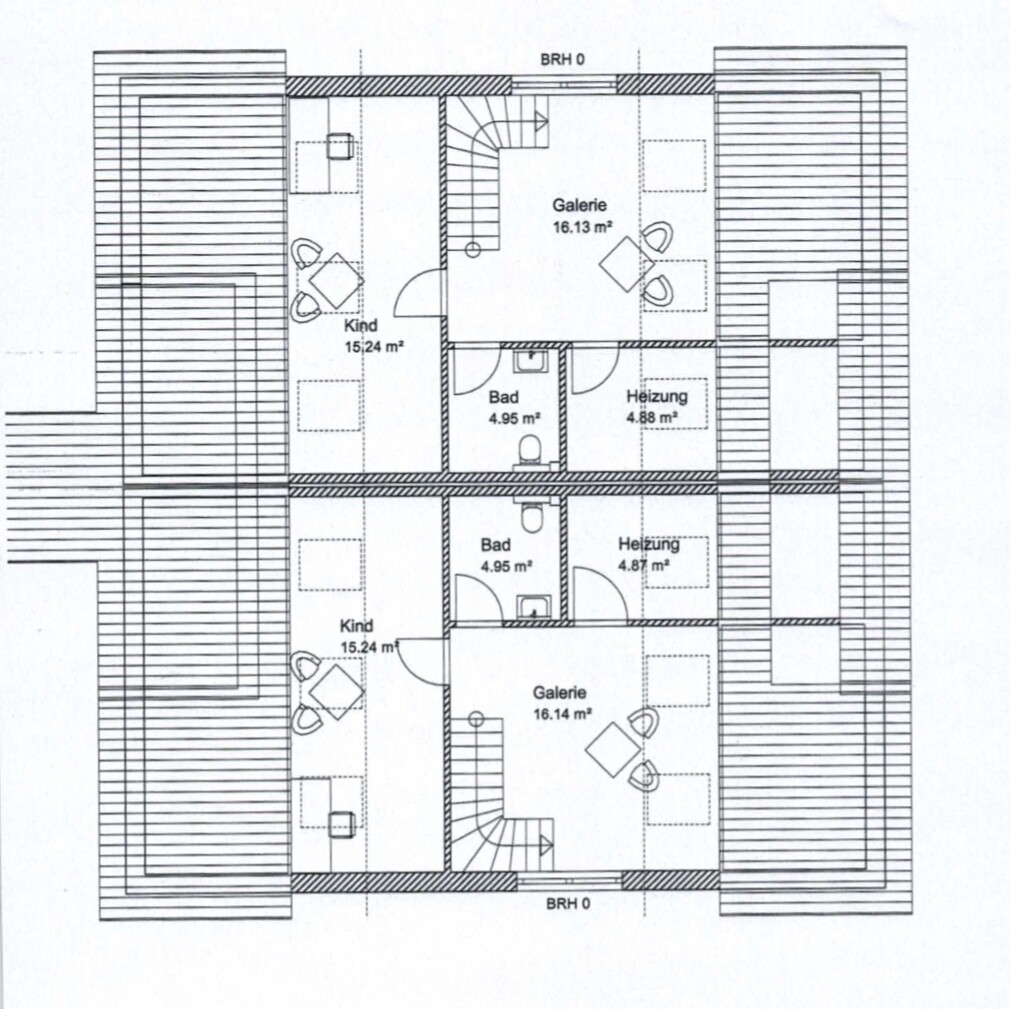
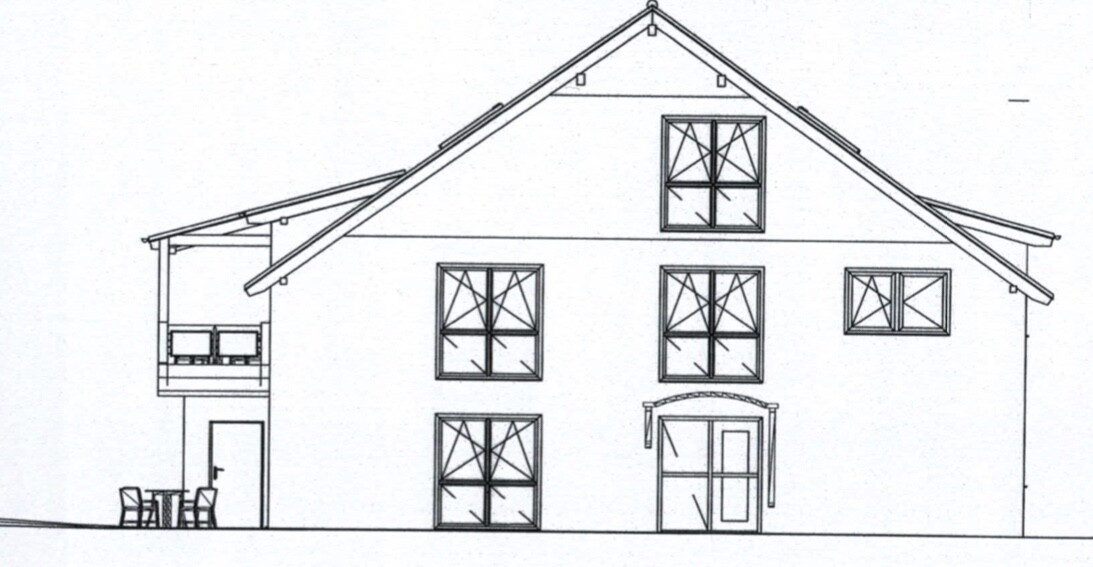
The two residential units should be easy to combine without major work. For now, the ground floor forms one unit, and the upper floor plus the attic together form another unit (maisonette).
I would have preferred the bathrooms and kitchens to have windows. The architect did not include this in the first floor plan draft and says it is basically okay this way, but difficult to implement otherwise.
Since the two front doors are located on the south and north sides of the house, and the living room is on the west side (with a terrace), it is naturally not easy to design all rooms with windows.
I would like to get your opinions on the floor plan for this four-family house and maybe some suggestions so I can contribute to the discussion with the architect next week.
Thank you!
D
dobbelhaus22 Feb 2019 18:50ypg schrieb:
How much boundary construction are you planning? That seems a bit too much!
And around the house, you’ll need some hedges too: no one wants a lawn where the fence is right in front of their face. You should mark that meter out there as well.I think the neighbors are actually relieved that I won’t be building garages with three-meter-wide (about 10 feet) driveways right on the boundaries, as the building authority initially suggested! So if you consider paved sidewalks as boundary structures, I don’t really know what to say... The garden sheds will be placed right in front of large hedges or outbuildings, where they won’t disturb the neighborhood at all. There will be fences and hedges as well, but do you want me to sketch those and show them here too?
D
dobbelhaus22 Feb 2019 18:54Niloa schrieb:
Does this also comply with the floor area ratio? I don’t find a terrace facing north and towards the street very appealing, especially since other residents and their visitors walk all around the terrace.It does comply with the floor area ratio and the plot ratio, etc. On the terrace sides facing the sidewalks, there will be planting installed as a privacy screen.
dobbelhaus schrieb:
What if I offered the smaller ground-floor apartments 150 m² (1,615 sq ft) of garden space instead of up to 75 m² (807 sq ft)? The answer is clear: no. It would actually be a disadvantage because the garden maintenance expected from a small apartment would be severely oversized, and the upper-floor apartments wouldn’t become any more attractive without garden access. I can’t shake the impression that you are operating under some misconceptions:
1. You seem to view your planned apartments (and yourself as a landlord?) as a gift to humanity. That is generally not the case, and definitely not here. Don’t expect gratitude—it will only lead to awkward situations for everyone involved. Renting is a business.
2. In what way is a 150 m² (1,615 sq ft) garden “unreasonable” to maintain? Unless you’ve missed a zero or mixed up the units, that’s at best considered “small,” if not “tiny.” Still, of course, better than no garden at all.
3. The upper-floor apartment doesn’t necessarily benefit from a distant garden. I would argue that a decent balcony (with enough space for some flower pots, a table with chairs, and a small sandbox) serves the exact same purpose and is more convenient. If more outdoor space is needed, a community garden plot (depending on the distance) is usually more practical than a tiny garden where the landlord imposes many restrictions. Whether it’s 18 steps plus 5 meters (16 ft) or 18 steps plus 2 kilometers (1.2 miles) makes little difference to me—the main obstacle is still the apartment door. And honestly: would your wife agree with your “no problem, it was great” assessment?

dobbelhaus schrieb:
This is actually about the floor plan, which might be improved with useful ideas and tips.Dear dobbelhaus, please don’t take it the wrong way, but many people here are sharing their thoughts with you. All of them are either hobbyists or professionals who deal with houses, floor plans, and site plans. The vast majority consider your current ideas to be underdeveloped, and this is not just about moving a wall a few centimeters (inches) to the left or right. Basically, you can do whatever you want with your money—but you asked for advice and here you receive it free of charge!
When I first presented initial designs for a semi-detached house project intended for rental, I also received a lot of criticism and ideas—especially an analysis of potential tenants and which tenant group I wanted to attract.
Applying what I’ve learned to your house, I come to the following conclusions:
Ground floor apartment: 3 rooms with a garden. Singles or couples typically don’t need a garden and might like it but can be bothered by the pathways around the garden. Most likely, a family with one child would move into the apartment because they can’t afford a bigger one—and they’ll move out when the second child comes along.
Upper floor/top floor apartment: 4 rooms, narrow balcony (not big enough for a lounge chair or dining table), garden on the east side of the house (shaded in the evening). Families won’t like the stairs to the garden and will probably look for a semi-detached house of similar size. An upper-middle-class couple won’t benefit from an east-facing garden shaded in the evening. The nice sunny balcony can’t be furnished, and the top-floor rooms add little value. Plus, the question is whether there are such yuppies in the building location? It’s a small town with good transport links but mostly inhabited by families or average earners—those yuppies would rather take a maisonette penthouse downtown.
Hence, the idea to split a semi-detached house into three small apartments, one per floor. This might better fit the town’s needs and avoid complicated staircases that every maisonette concept comes with—making the potential future private half easier to realize.
Maybe as a final thought: where I live, there are companies that act as both developers for multi-family houses, semi-detached houses, terraced houses, and also as general contractors. For a project of this size, it might be possible to bring such a company on board as a general contractor and consultant regarding local demand.
Your house will easily exceed a million and likely be in the 1.5 to 2 million range, so professional project consulting wouldn’t be the place to cut costs.
Similar topics