
ᐅ My floor plan for a four-family house—looking forward to your feedback.
Created on: 21 Feb 2019 18:16
D
dobbelhaus
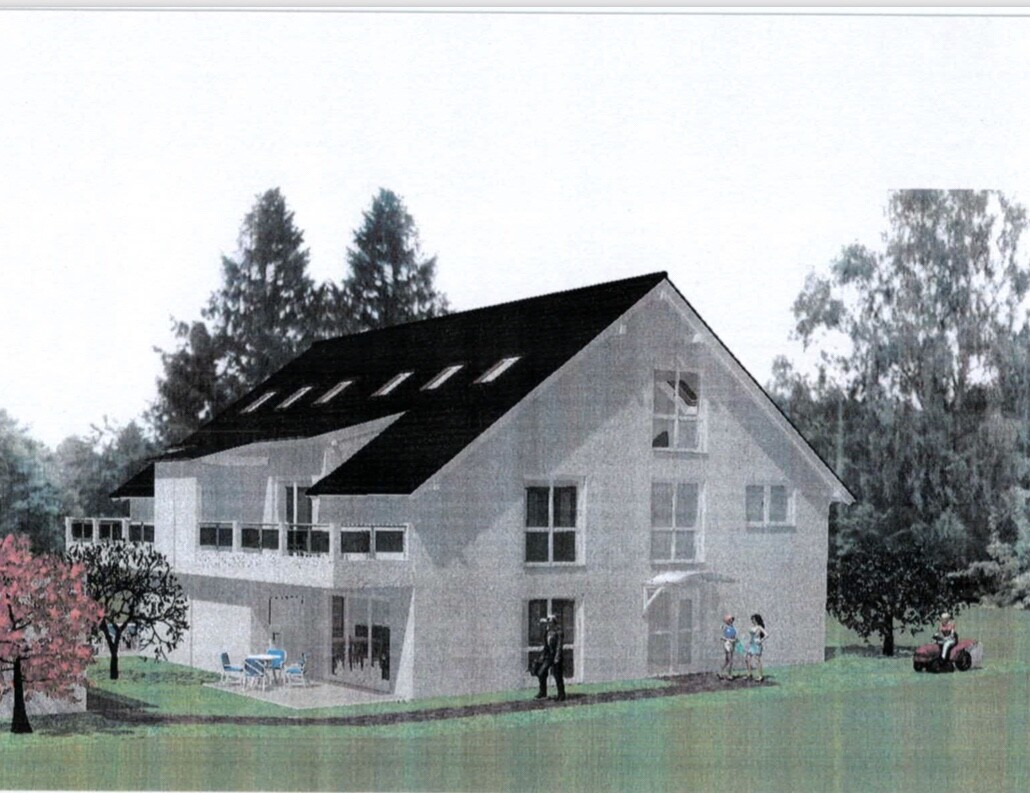
I have already shared my project here before. I want to build a single-family house with two residential buildings (a semi-detached house) and a total of four housing units in a new development area. These apartments are initially intended for rent, but might be used later for personal use or family.
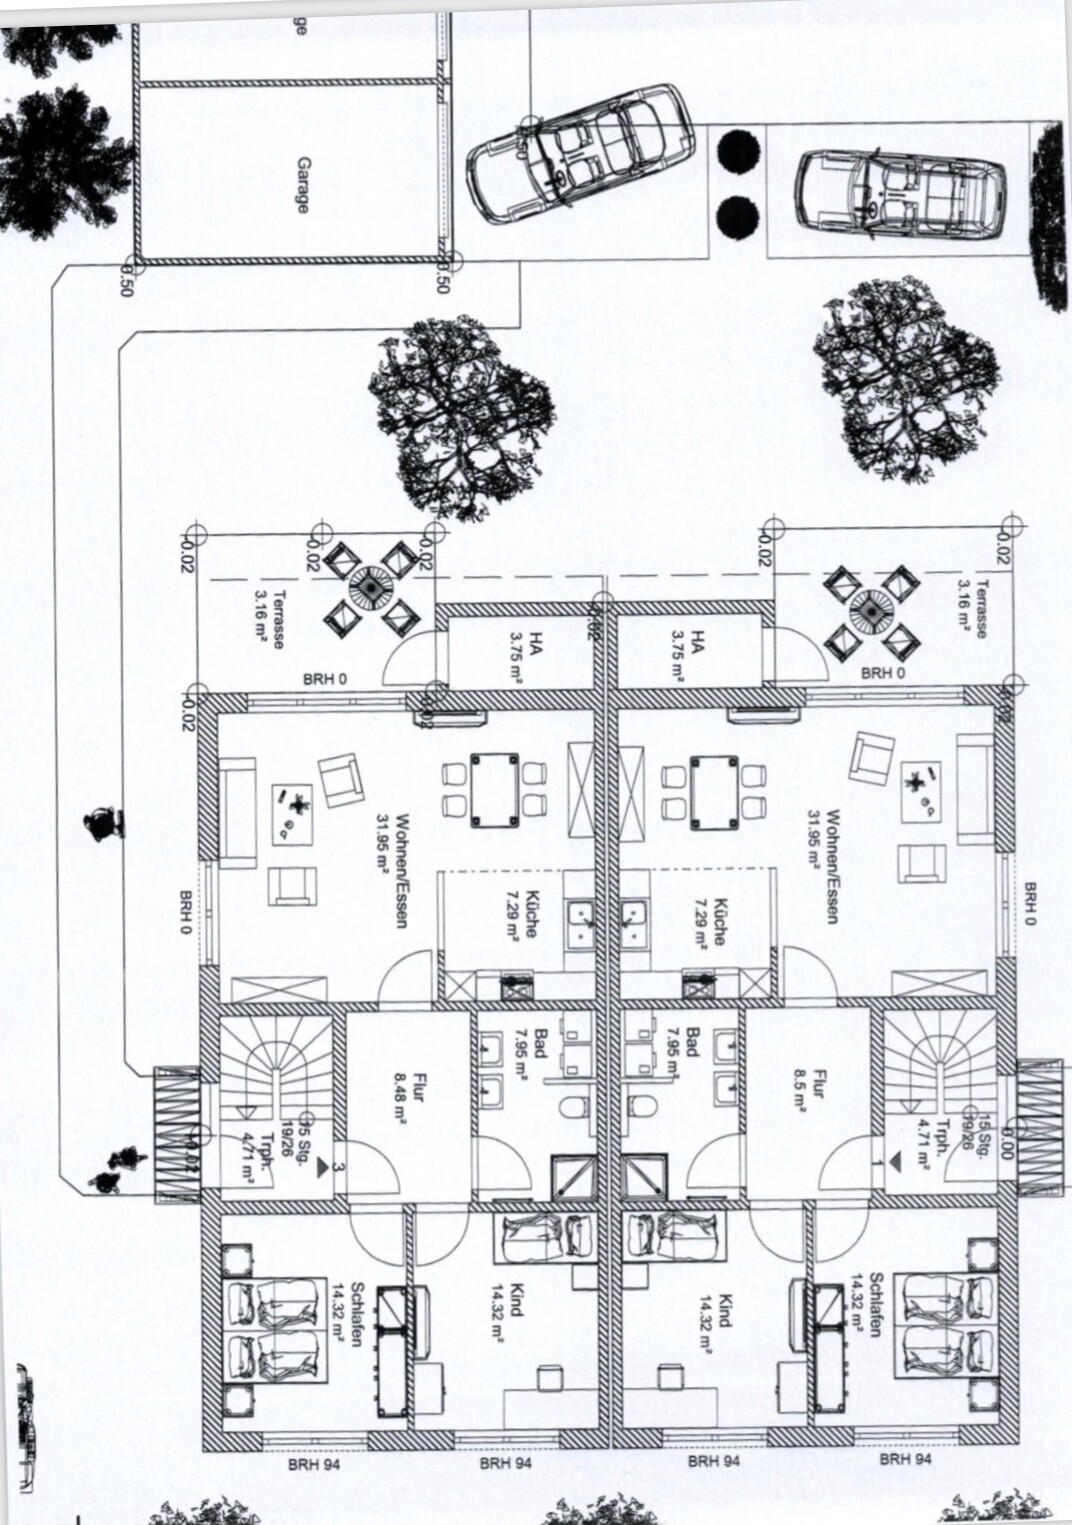
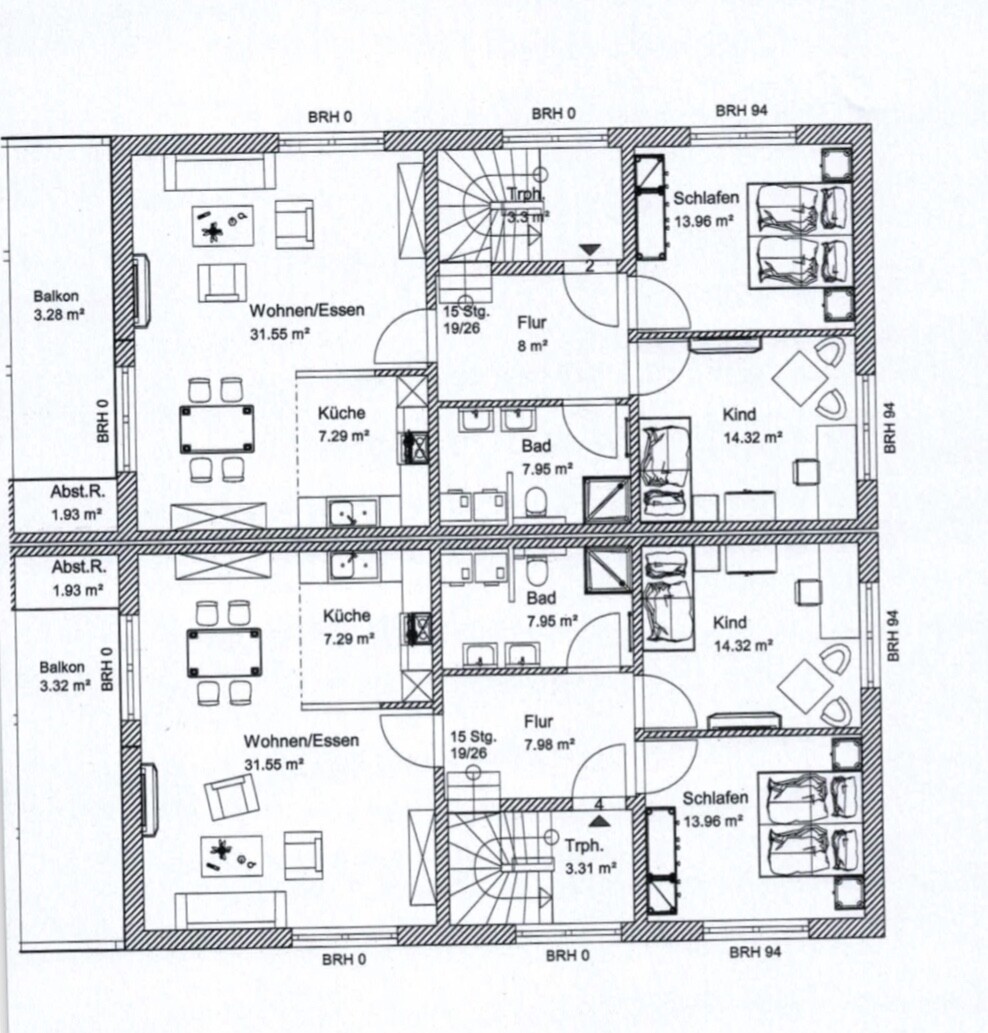
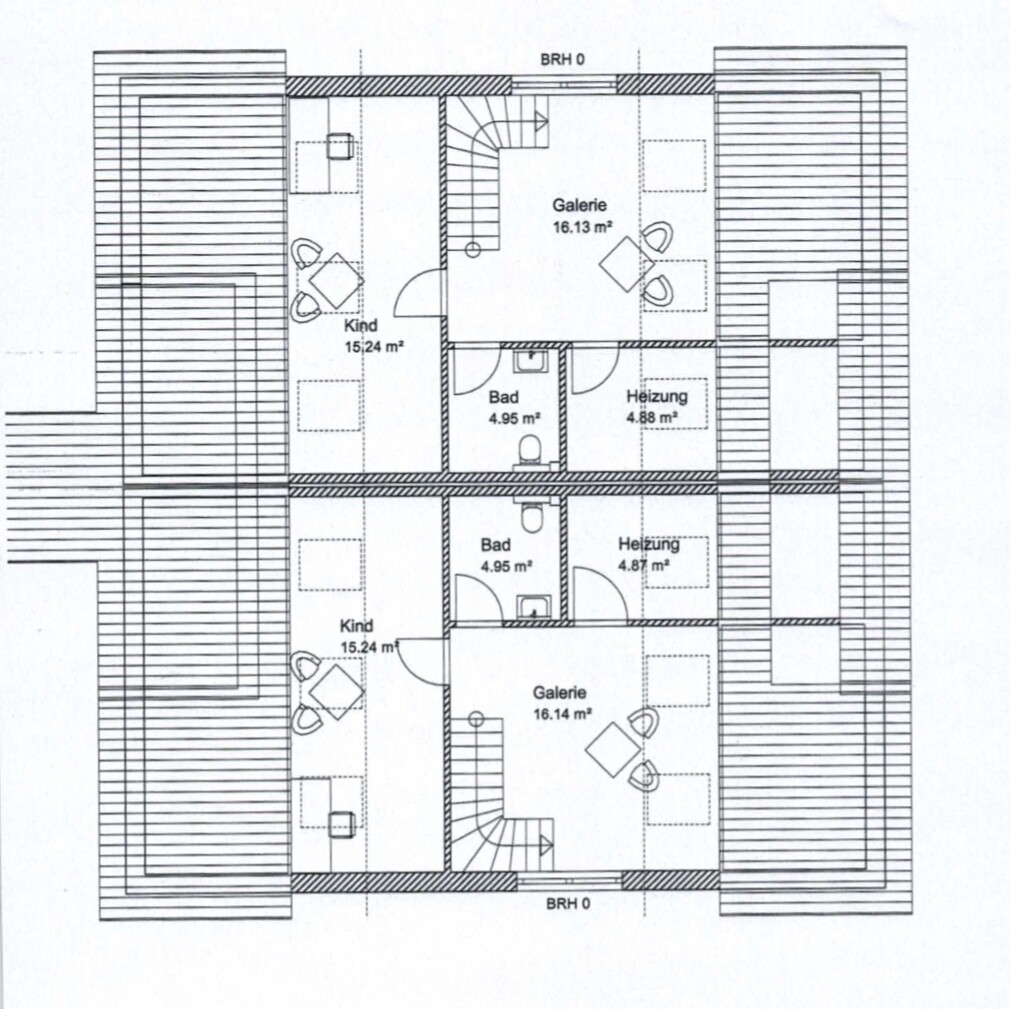
The two residential units should be easy to combine without major work. For now, the ground floor forms one unit, and the upper floor plus the attic together form another unit (maisonette).
I would have preferred the bathrooms and kitchens to have windows. The architect did not include this in the first floor plan draft and says it is basically okay this way, but difficult to implement otherwise.
Since the two front doors are located on the south and north sides of the house, and the living room is on the west side (with a terrace), it is naturally not easy to design all rooms with windows.
I would like to get your opinions on the floor plan for this four-family house and maybe some suggestions so I can contribute to the discussion with the architect next week.
Thank you!
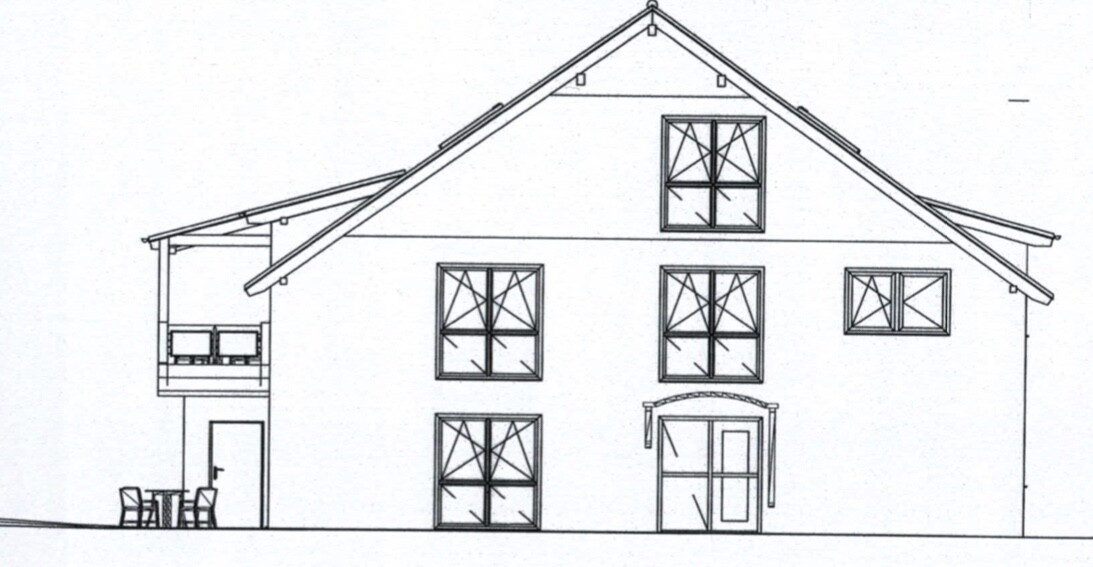
The two residential units should be easy to combine without major work. For now, the ground floor forms one unit, and the upper floor plus the attic together form another unit (maisonette).
I would have preferred the bathrooms and kitchens to have windows. The architect did not include this in the first floor plan draft and says it is basically okay this way, but difficult to implement otherwise.
Since the two front doors are located on the south and north sides of the house, and the living room is on the west side (with a terrace), it is naturally not easy to design all rooms with windows.
I would like to get your opinions on the floor plan for this four-family house and maybe some suggestions so I can contribute to the discussion with the architect next week.
Thank you!
D
dobbelhaus21 Feb 2019 19:00ypg schrieb:
Site plan... or do we need to search for it?Please don’t be harsh, I have uploaded it as well

dobbelhaus schrieb:
and this is about a simple exchange of opinions, as is typical in a forum.
Also, the other thread was about something completely different; this one is really only about the floor plan. I’m reluctant to express opinions without including the basics, which are scattered across another thread. That just causes unnecessary searching—but you have improved this.
What I’m also not very happy about are cross-postings without any notice—which is unfortunately made more difficult in this forum (the thread by "robinc" is in the green forum).
Regarding the overall concept of dividing a four-family house into two semi-detached halves, you probably have your reasons (which I won’t revisit in the other thread now).
I find the detailed layout less successful: only two mirrored apartment types, and then the lower level of the maisonette apartment is designed like the ground floor unit. With four apartments, I would expect more differentiation—first by an asymmetrical division of the semi-detached house itself, and second by different concepts for the flat and the maisonette.
By the way, purely from an aesthetic point of view, I feel the building looks like something that could have been built 20 years ago.
I also noticed that the stair direction is not mirrored. I have serious doubts about one of the maisonette staircases—it seems the architect had more of a homage to M.C. Escher in mind— and I’m not completely sure about the other one either, but I could be mistaken without measuring it.
https://www.instagram.com/11antgmxde/
https://www.linkedin.com/company/bauen-jetzt/
And how do you get them into the garden? There is no access.
I find the access to the building services for two apartments through one apartment unfortunate. I wouldn’t want other tenants to have to pass through my flat.
I imagine a maisonette as bright and open. Here, a flat with a UPS leaves some space left over.
How do you plan to properly combine the flats to use as one semi-detached house?
I would plan one large apartment over two floors in one half. Ground floor + first floor.
I find the access to the building services for two apartments through one apartment unfortunate. I wouldn’t want other tenants to have to pass through my flat.
I imagine a maisonette as bright and open. Here, a flat with a UPS leaves some space left over.
How do you plan to properly combine the flats to use as one semi-detached house?
I would plan one large apartment over two floors in one half. Ground floor + first floor.
D
dobbelhaus21 Feb 2019 21:0611ant schrieb:
I prefer not to express my opinion without including the basics, which are scattered across another thread. This then causes unnecessary searching—but you have improved on that.
What I’m also not very happy about are crosspostings without any indication—though unfortunately, this forum makes it difficult (the thread by "robinc" is in the green forum).
Regarding the overall concept of distributing a four-family house over two semi-detached units, you probably have your reasons (which I won’t re-read in the other thread).
I find the detailed layout unsuccessful: only two apartment types mirrored, and the lower floor of the maisonette apartment designed like the ground floor. With four apartments, I would differentiate them more—first, by an asymmetrical division of the semi-detached house itself, and second, by a different design approach between the stacked flat and the maisonette.
By the way—purely from an aesthetic point of view—I feel the building looks like something that could have been built 20 years ago.
I also noticed that the direction of the staircases is not mirrored. For one of the maisonette staircases, I have serious doubts—it seems the architect had a bit too much of a tribute to M.C. Escher in mind—and I’m still not entirely convinced about the other one either, though I could be mistaken without measuring.It is a very standard and even boring construction—I’m aware of that. Unfortunately, nothing else is possible because the budget and the building permit / planning permission do not allow it.
Please don’t forget that these apartments will be rented out once completed. The fact that the ground floor and first-floor apartments are similar *ahem should not matter, since they will be occupied by two different parties. If they are ever combined in the future, some dividing walls will be demolished. But combining them is just a matter of the future, if at all.
I also noticed the issue with the stair direction and have made a note of it.
D
dobbelhaus21 Feb 2019 21:16haydee schrieb:
And how do you get to the garden?
There is no access.
I think it’s unfortunate that the technical room for two apartments is only accessible through one apartment. I wouldn’t want other tenants passing through my flat.
I imagine a maisonette as bright and open. Here it’s a floor apartment with a UPS left over.
How do you plan to properly combine the apartments to use it as one duplex?
I would design one large apartment over two floors in one half. Ground floor + upper floor Exclusive garden use for the upper floor should be ensured by separating the garden area on the south/east side with a fence or something similar. Access to the garden will be through the main entrances. There will be no external staircase to the garden.
The heating arrangement is not yet decided, but if each apartment is to have its own heating system, meaning a small boiler for each, they will be installed in four different rooms. For the ground floor, in the utility room on an external wall, and for the upper apartments, each in the attic.
If there is a central heating system for all four apartments, the utility rooms on the external wall will be combined and even slightly enlarged. The heating rooms in the attic would then be repurposed, for example, as a larger bathroom.
How can a maisonette be made brighter? Just by installing larger windows?
Similar topics