
ᐅ My floor plan for a four-family house—looking forward to your feedback.
Created on: 21 Feb 2019 18:16
D
dobbelhausD
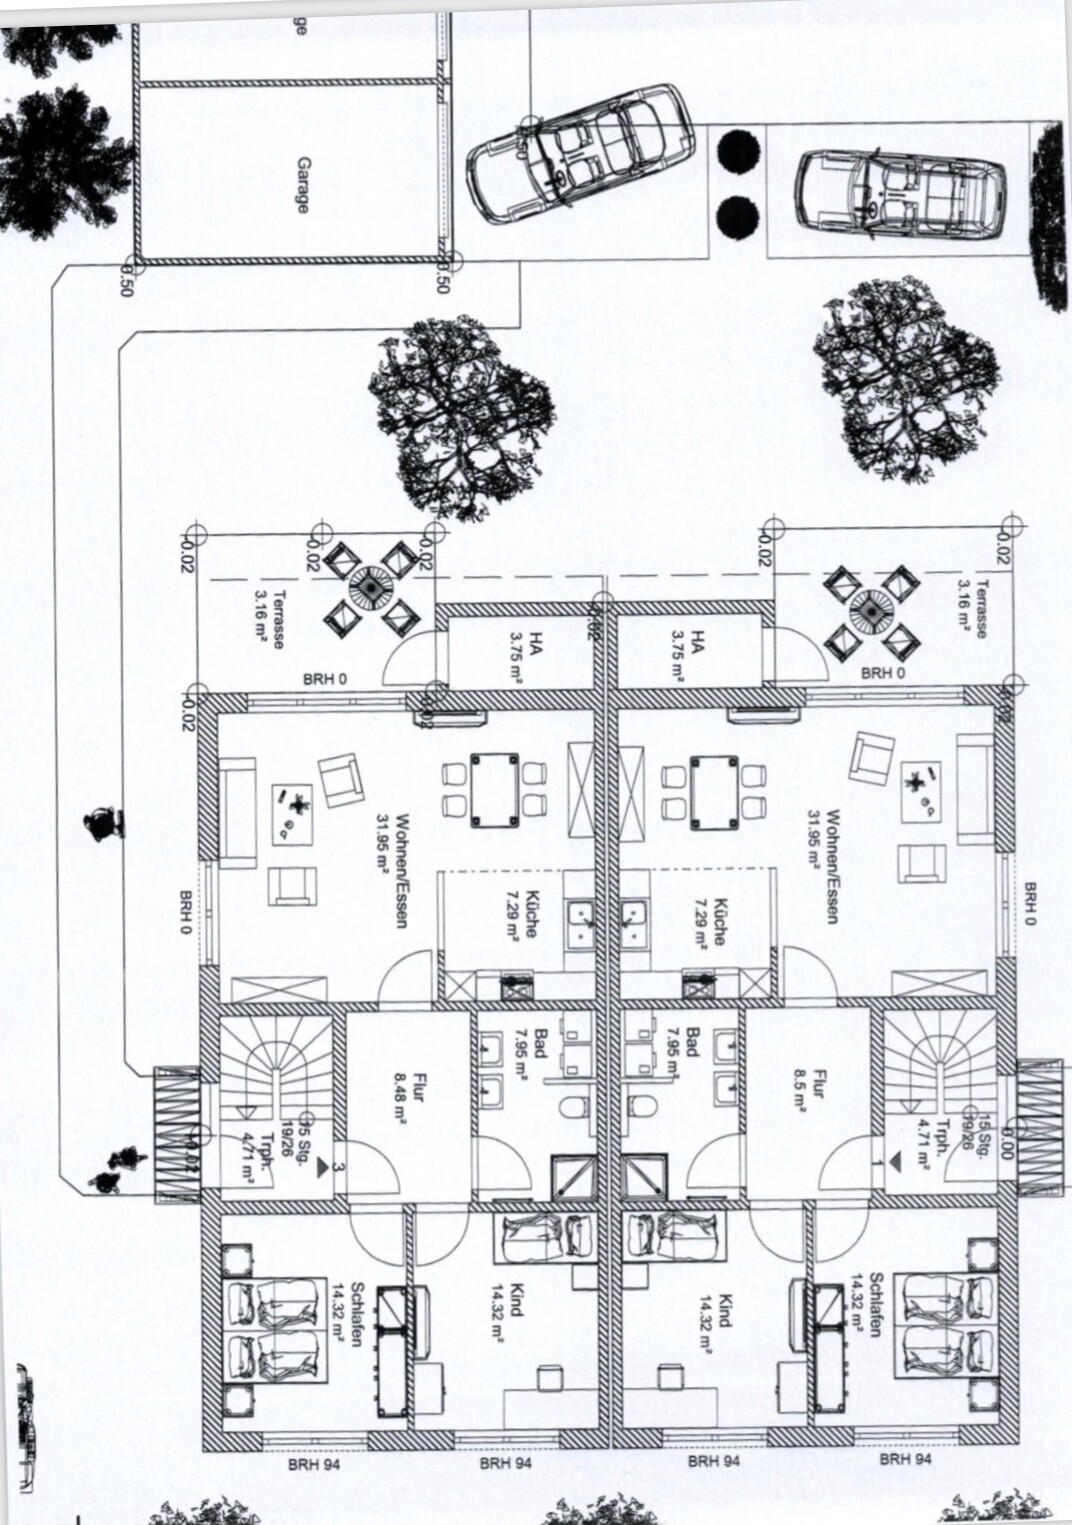
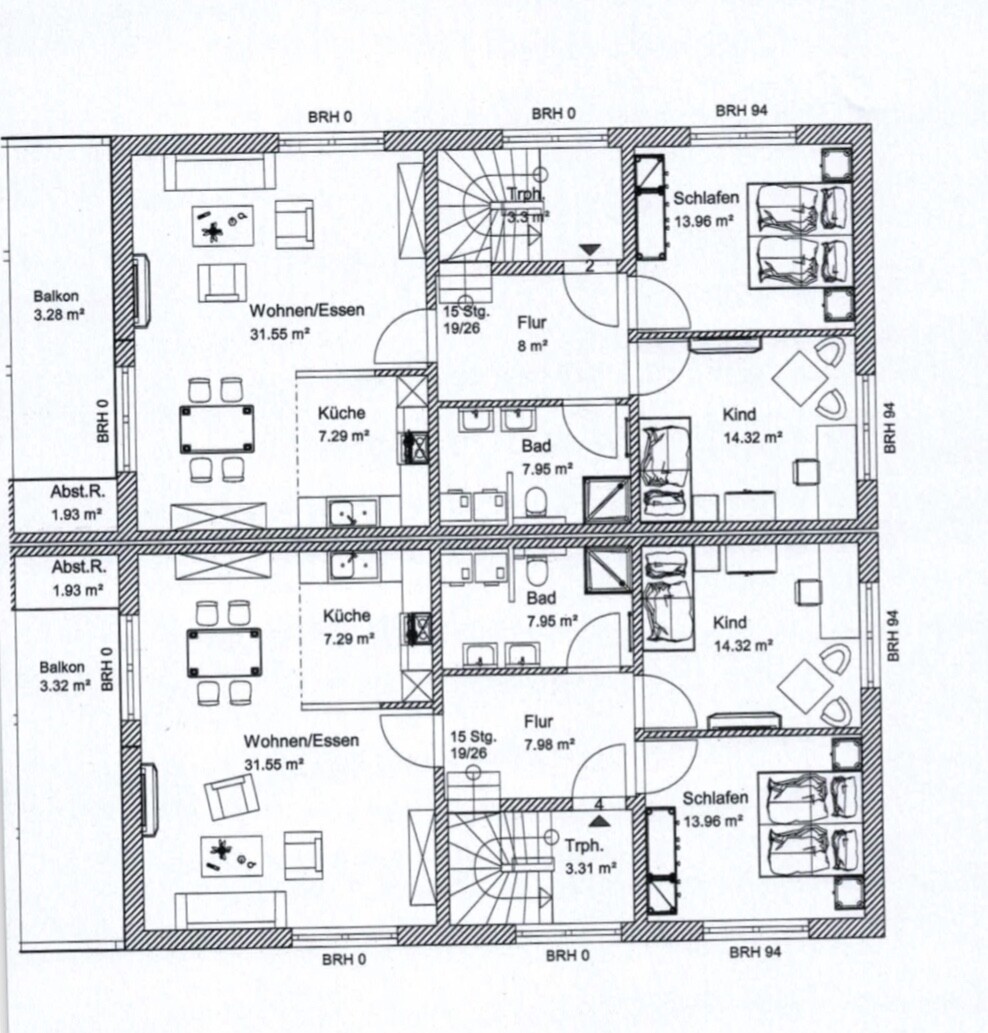
dobbelhaus21 Feb 2019 18:16I have already shared my project here before. I want to build a single-family house with two residential buildings (a semi-detached house) and a total of four housing units in a new development area. These apartments are initially intended for rent, but might be used later for personal use or family.
The two residential units should be easy to combine without major work. For now, the ground floor forms one unit, and the upper floor plus the attic together form another unit (maisonette).
I would have preferred the bathrooms and kitchens to have windows. The architect did not include this in the first floor plan draft and says it is basically okay this way, but difficult to implement otherwise.
Since the two front doors are located on the south and north sides of the house, and the living room is on the west side (with a terrace), it is naturally not easy to design all rooms with windows.
I would like to get your opinions on the floor plan for this four-family house and maybe some suggestions so I can contribute to the discussion with the architect next week.
Thank you!
The two residential units should be easy to combine without major work. For now, the ground floor forms one unit, and the upper floor plus the attic together form another unit (maisonette).
I would have preferred the bathrooms and kitchens to have windows. The architect did not include this in the first floor plan draft and says it is basically okay this way, but difficult to implement otherwise.
Since the two front doors are located on the south and north sides of the house, and the living room is on the west side (with a terrace), it is naturally not easy to design all rooms with windows.
I would like to get your opinions on the floor plan for this four-family house and maybe some suggestions so I can contribute to the discussion with the architect next week.
Thank you!
Do you have a site plan?
Why is the entrance not on the east side?
I always find it uncomfortable when the stairwell is next to the bedroom.
On the ground floor, I would swap the kitchen and living room. Cooking and dining areas need natural light, TV areas less so.
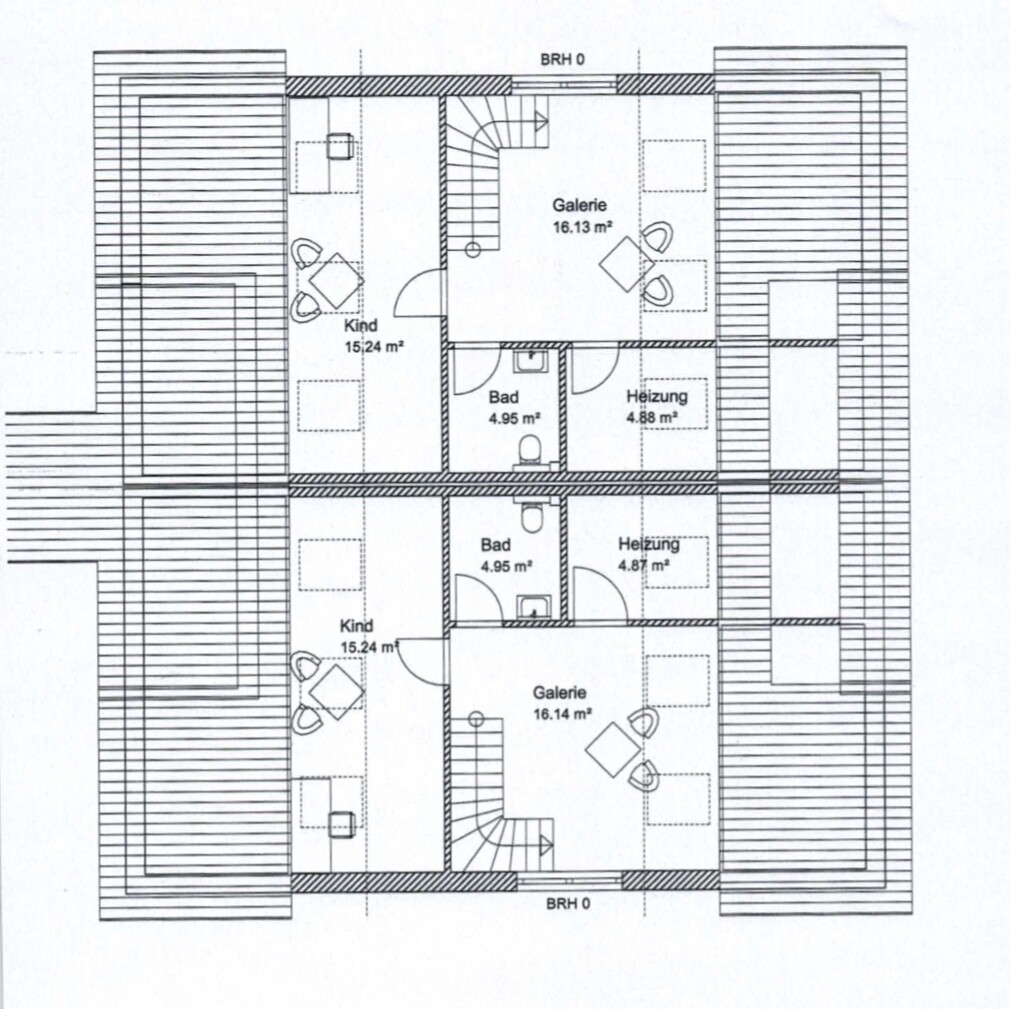
I would completely redo the upper floor/attic.
The attic feels quite awkward,
just thrown together with everything that somehow needs to fit.
The heating system probably needs to include the connections and meters for both apartments.
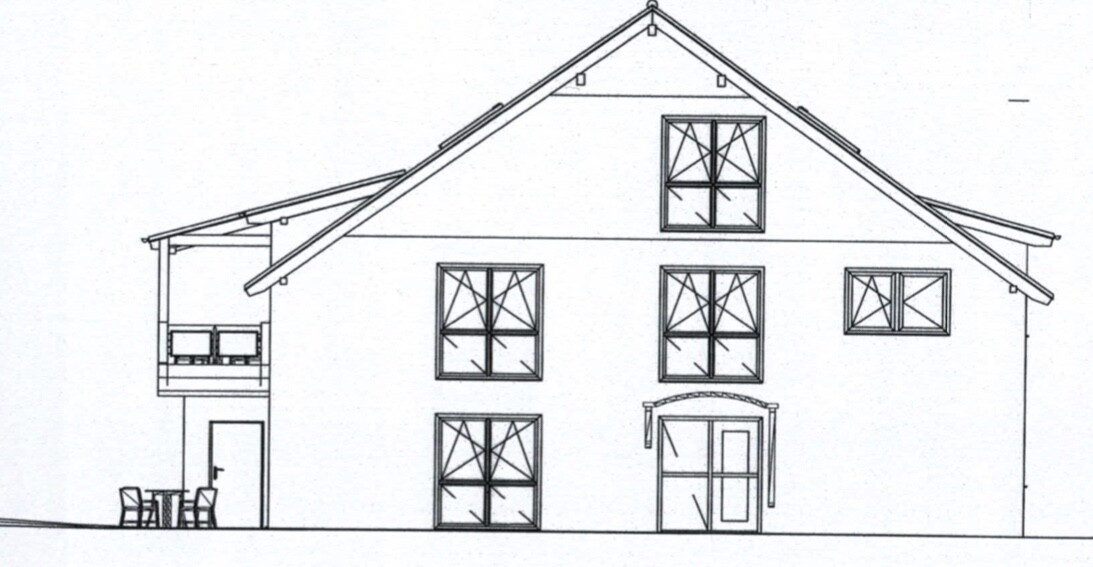
The children's room is narrow, almost half below the 2-meter (6.5-foot) ceiling height line.
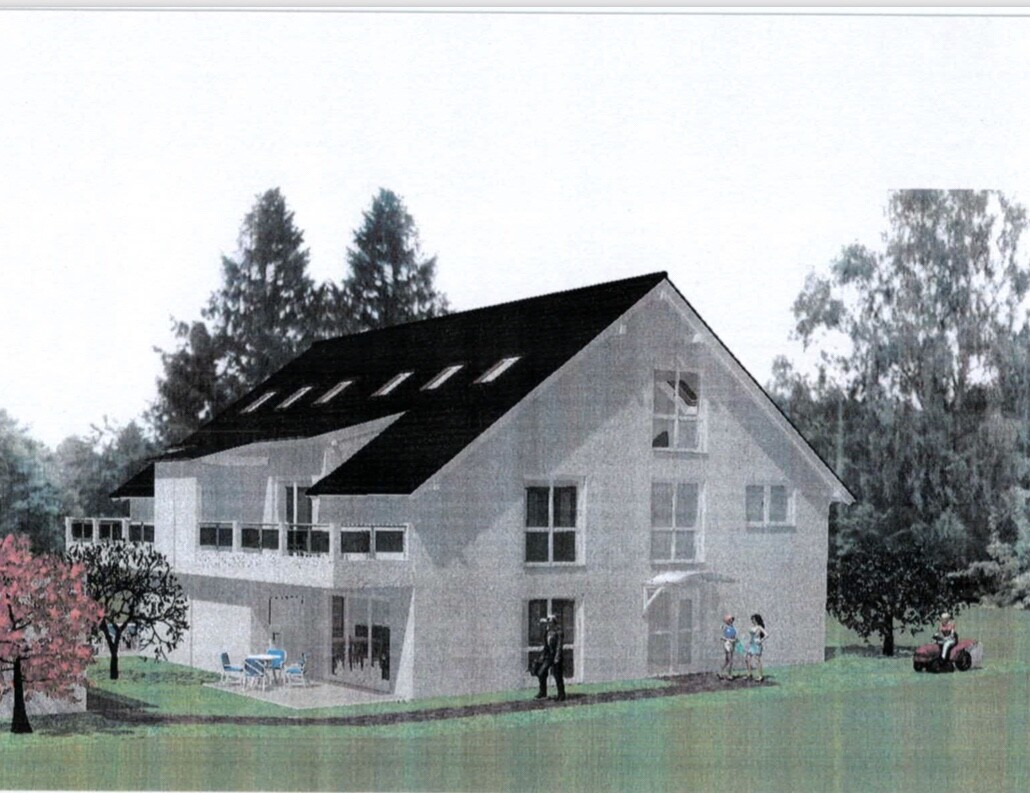
The design lacks the open, light-filled gable.
Living spaces under the roof, children’s rooms below.
Why is the entrance not on the east side?
I always find it uncomfortable when the stairwell is next to the bedroom.
On the ground floor, I would swap the kitchen and living room. Cooking and dining areas need natural light, TV areas less so.
I would completely redo the upper floor/attic.
The attic feels quite awkward,
just thrown together with everything that somehow needs to fit.
The heating system probably needs to include the connections and meters for both apartments.
The children's room is narrow, almost half below the 2-meter (6.5-foot) ceiling height line.
The design lacks the open, light-filled gable.
Living spaces under the roof, children’s rooms below.

I also dislike scattering the same project across multiple threads: https://www.hausbau-forum.de/threads/ein-Doppelhaus-mit-mehreren-Einheiten-erlaubt.30070/ – simply because it is not fair to make unpaid advisers work overtime. Searching takes time, which outweighs the supposed clarity.
https://www.instagram.com/11antgmxde/
https://www.linkedin.com/company/bauen-jetzt/
https://www.instagram.com/11antgmxde/
https://www.linkedin.com/company/bauen-jetzt/
D
dobbelhaus21 Feb 2019 18:56Thank you! Your criticism is tough but not unfounded, even for me as a layperson.
I will also upload the site plan; it is plot number 20.
We didn’t want entrances on the east side because the green area there is intended as gardens for the upper apartments and to provide a bit more privacy.
I also thought about relocating the open kitchen to the window side to get more light and better ventilation while cooking. However, the architect will probably say that this is difficult due to the wastewater ventilation pipes.
It is still undecided whether we want a central heating system in the utility room on the west wall or individual boilers for each apartment, as shown on the plan.
What exactly do you mean by a light-flooded gable?
I will also upload the site plan; it is plot number 20.
We didn’t want entrances on the east side because the green area there is intended as gardens for the upper apartments and to provide a bit more privacy.
I also thought about relocating the open kitchen to the window side to get more light and better ventilation while cooking. However, the architect will probably say that this is difficult due to the wastewater ventilation pipes.
It is still undecided whether we want a central heating system in the utility room on the west wall or individual boilers for each apartment, as shown on the plan.
What exactly do you mean by a light-flooded gable?
D
dobbelhaus21 Feb 2019 18:5911ant schrieb:
I also dislike scattering one and the same project across multiple threads: https://www.hausbau-forum.de/threads/ein-Doppelhaus-mit-mehreren-Einheiten-erlaubt.30070/ – simply because it’s not fair to make unpaid advisors work overtime. Searching takes time, which outweighs any supposed clarity.That was not my intention; the architect is properly paid, and this is just about a simple exchange of opinions as is typical in a forum.
Besides, the other thread was about a completely different topic; here it’s mainly about the floor plan.
Similar topics