
ᐅ My floor plan for a four-family house—looking forward to your feedback.
Created on: 21 Feb 2019 18:16
D
dobbelhaus
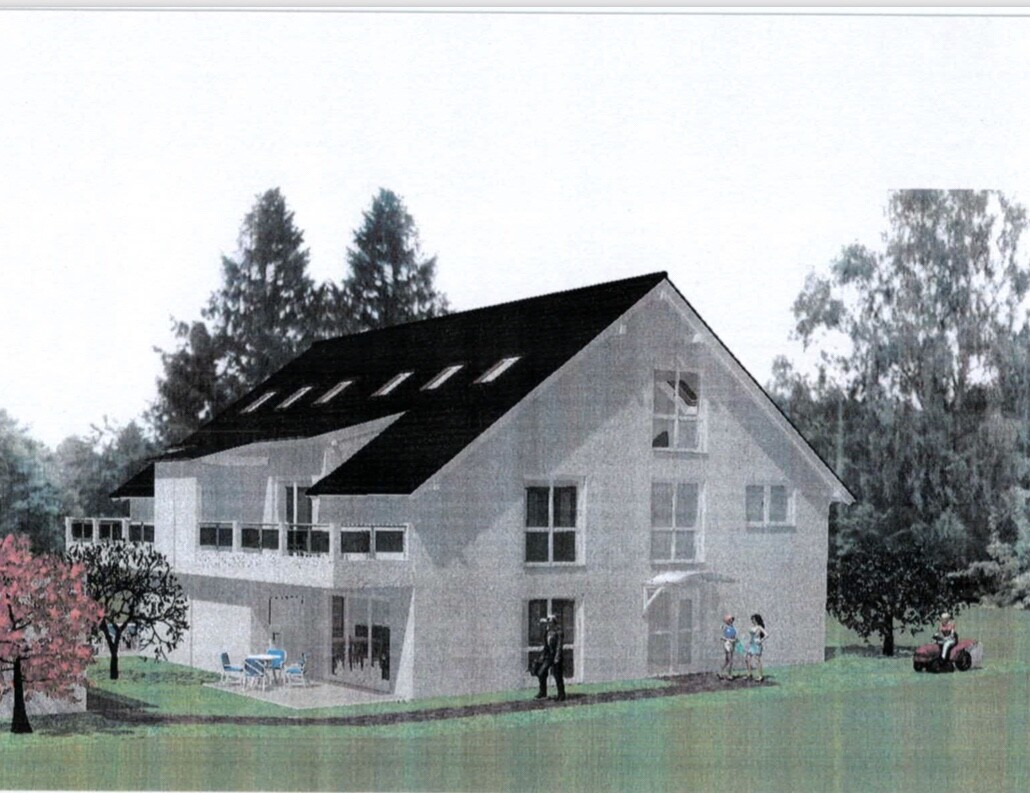
I have already shared my project here before. I want to build a single-family house with two residential buildings (a semi-detached house) and a total of four housing units in a new development area. These apartments are initially intended for rent, but might be used later for personal use or family.
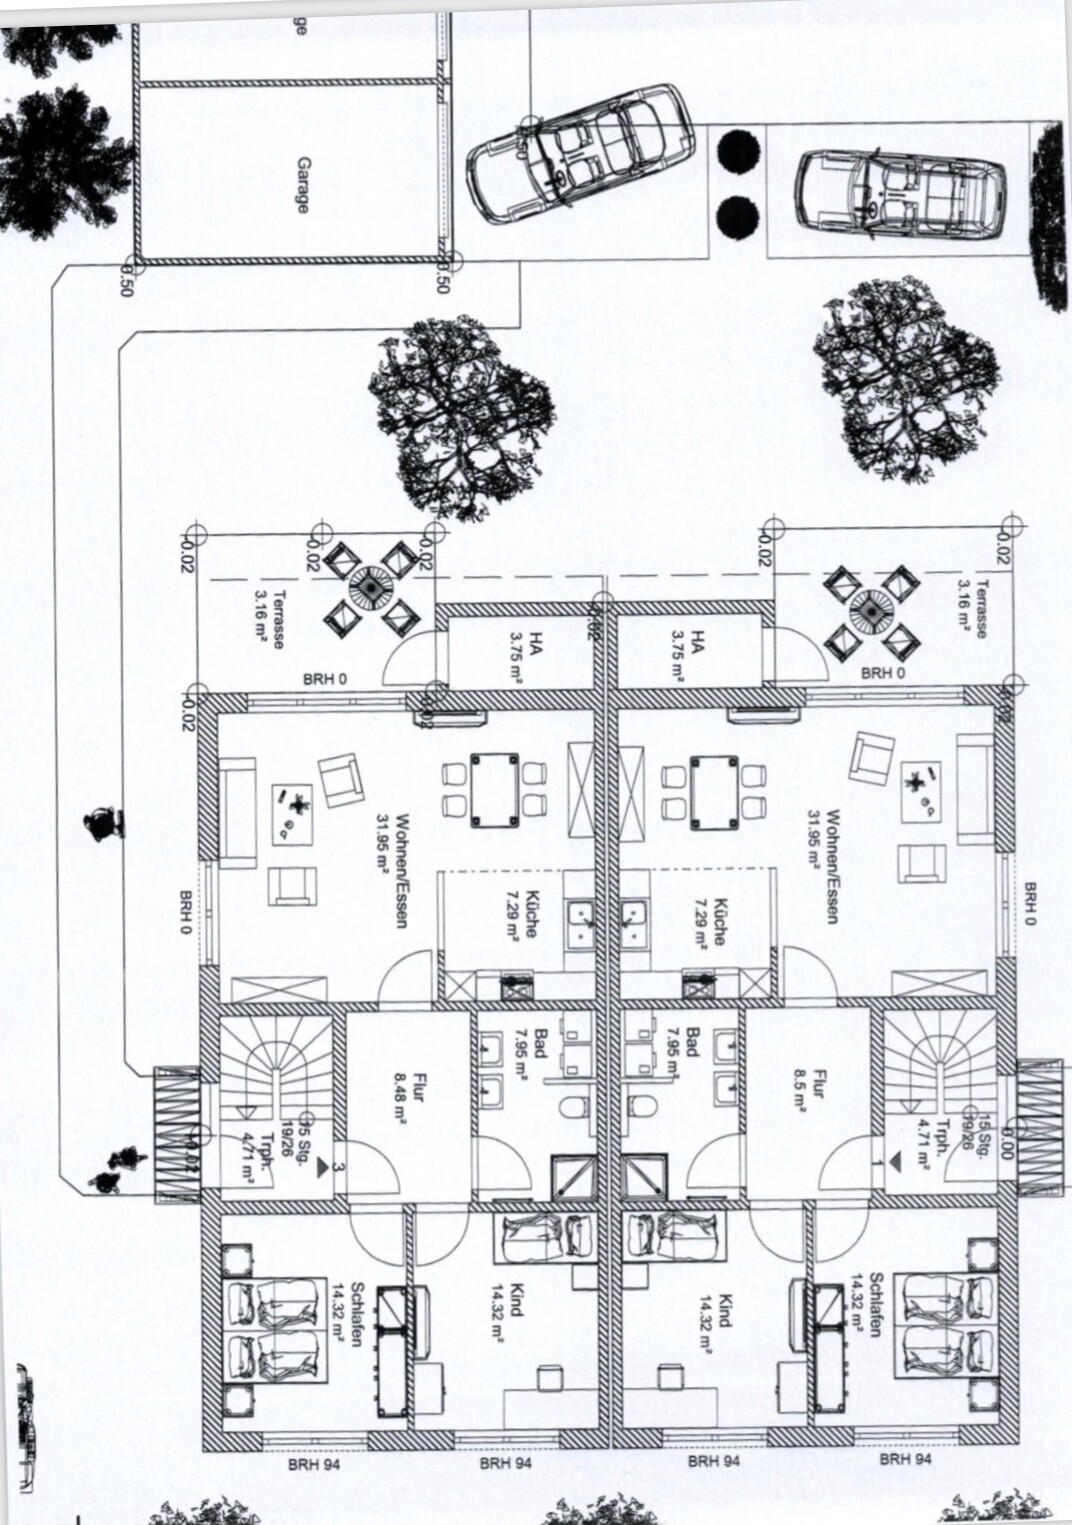
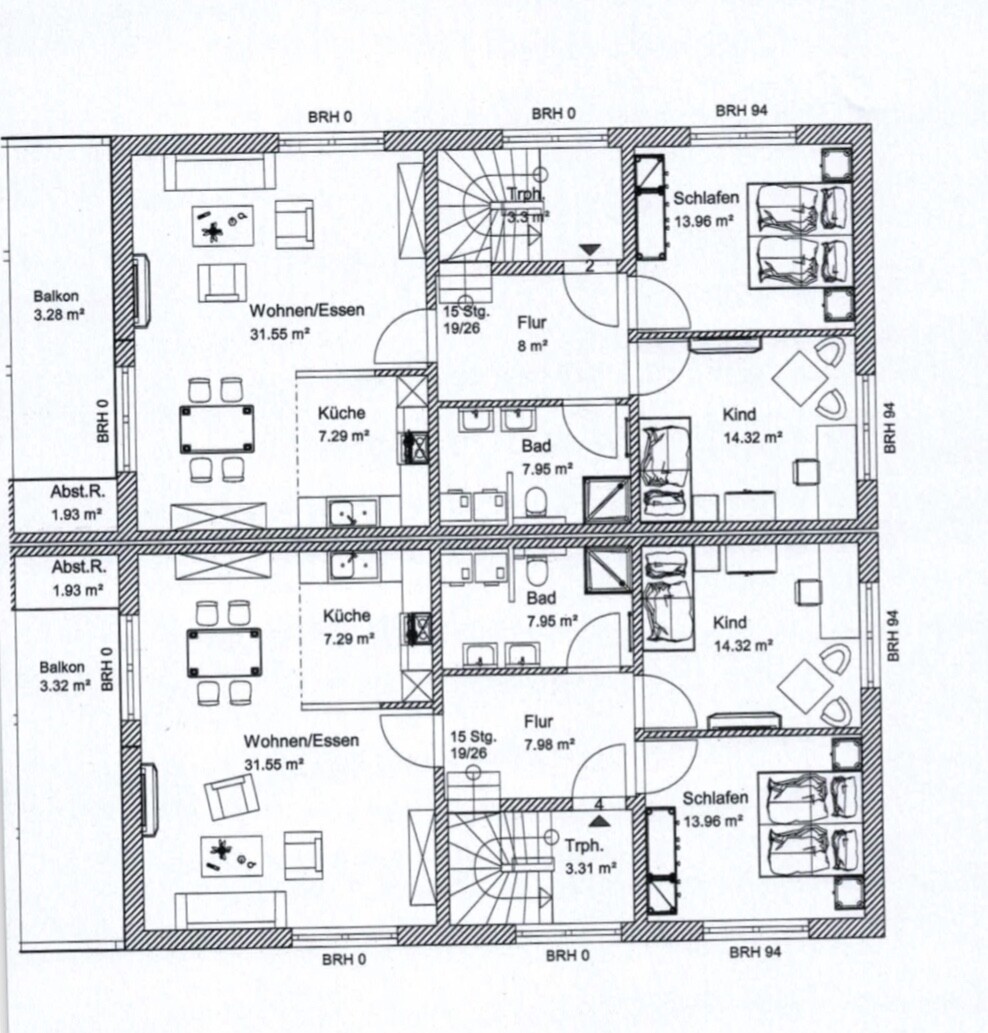
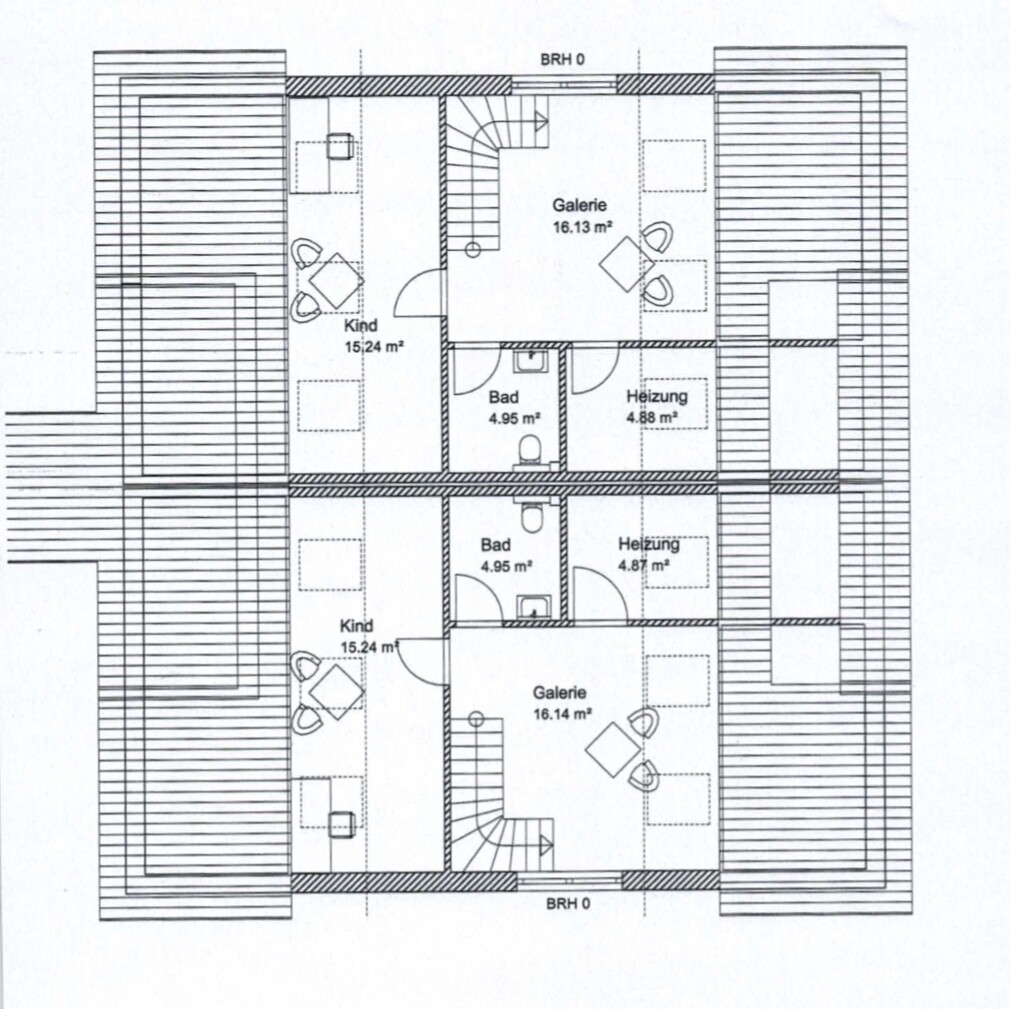
The two residential units should be easy to combine without major work. For now, the ground floor forms one unit, and the upper floor plus the attic together form another unit (maisonette).
I would have preferred the bathrooms and kitchens to have windows. The architect did not include this in the first floor plan draft and says it is basically okay this way, but difficult to implement otherwise.
Since the two front doors are located on the south and north sides of the house, and the living room is on the west side (with a terrace), it is naturally not easy to design all rooms with windows.
I would like to get your opinions on the floor plan for this four-family house and maybe some suggestions so I can contribute to the discussion with the architect next week.
Thank you!
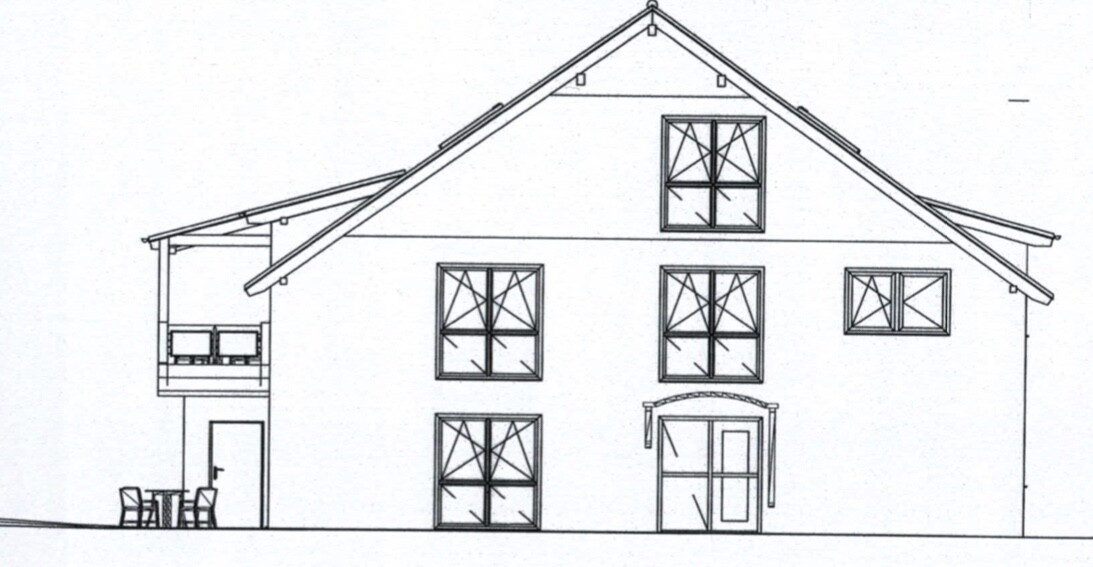
The two residential units should be easy to combine without major work. For now, the ground floor forms one unit, and the upper floor plus the attic together form another unit (maisonette).
I would have preferred the bathrooms and kitchens to have windows. The architect did not include this in the first floor plan draft and says it is basically okay this way, but difficult to implement otherwise.
Since the two front doors are located on the south and north sides of the house, and the living room is on the west side (with a terrace), it is naturally not easy to design all rooms with windows.
I would like to get your opinions on the floor plan for this four-family house and maybe some suggestions so I can contribute to the discussion with the architect next week.
Thank you!
D
dobbelhaus24 Feb 2019 15:01RomeoZwo schrieb:
Except for the floor-to-ceiling windows, the house definitely has an 80s style, which fits well with the architect’s age. Our architect was similarly old and presented some solutions that would be handled differently today...
The daughter certainly won’t criticize her father in front of others. I wouldn’t either, but in private, yes. If the family also manages and rents out the apartments, then with rather hard-to-rent units and frequent tenant turnover, you’re likely the better potential client.I appreciate your tips regarding the access paths, many good and practical ideas. Thanks again!
I don’t want to discuss the family business or try to justify the business relationship here, but I want to make one thing clear: we have personally known each other for years, I handle renting and managing the apartments, and what I presented here was only a draft!
Now, I have been thinking for a few days and have revised the floor plan to reflect my ideas. I am open to criticism, even condescending remarks or accusations—I take it in stride, as I have thick skin, no problem!
Now I would like to hear some feedback on this floor plan.
Similar topics