
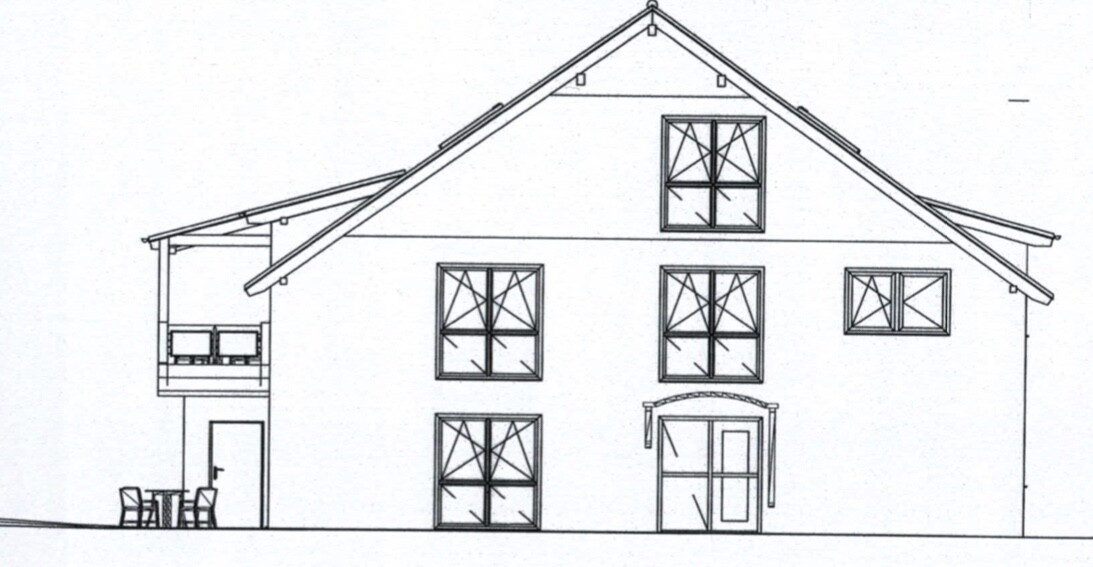
ᐅ My floor plan for a four-family house—looking forward to your feedback.
Created on: 21 Feb 2019 18:16
D
dobbelhaus
I have already shared my project here before. I want to build a single-family house with two residential buildings (a semi-detached house) and a total of four housing units in a new development area. These apartments are initially intended for rent, but might be used later for personal use or family.
The two residential units should be easy to combine without major work. For now, the ground floor forms one unit, and the upper floor plus the attic together form another unit (maisonette).
I would have preferred the bathrooms and kitchens to have windows. The architect did not include this in the first floor plan draft and says it is basically okay this way, but difficult to implement otherwise.
Since the two front doors are located on the south and north sides of the house, and the living room is on the west side (with a terrace), it is naturally not easy to design all rooms with windows.
I would like to get your opinions on the floor plan for this four-family house and maybe some suggestions so I can contribute to the discussion with the architect next week.
Thank you!
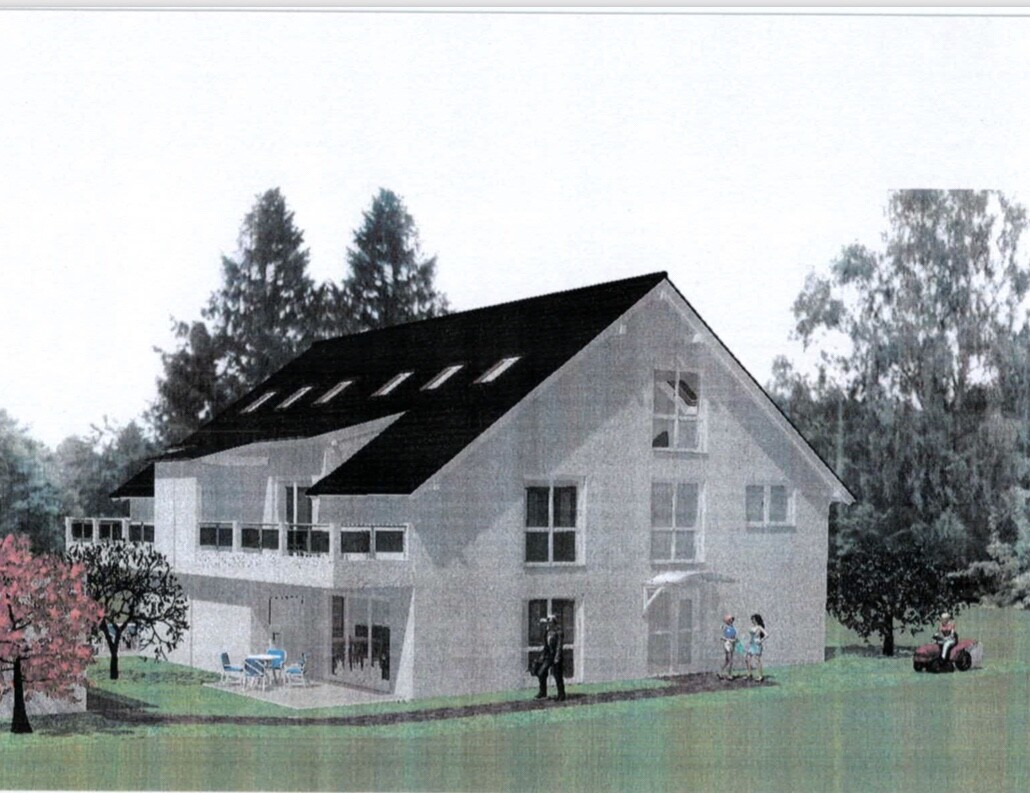
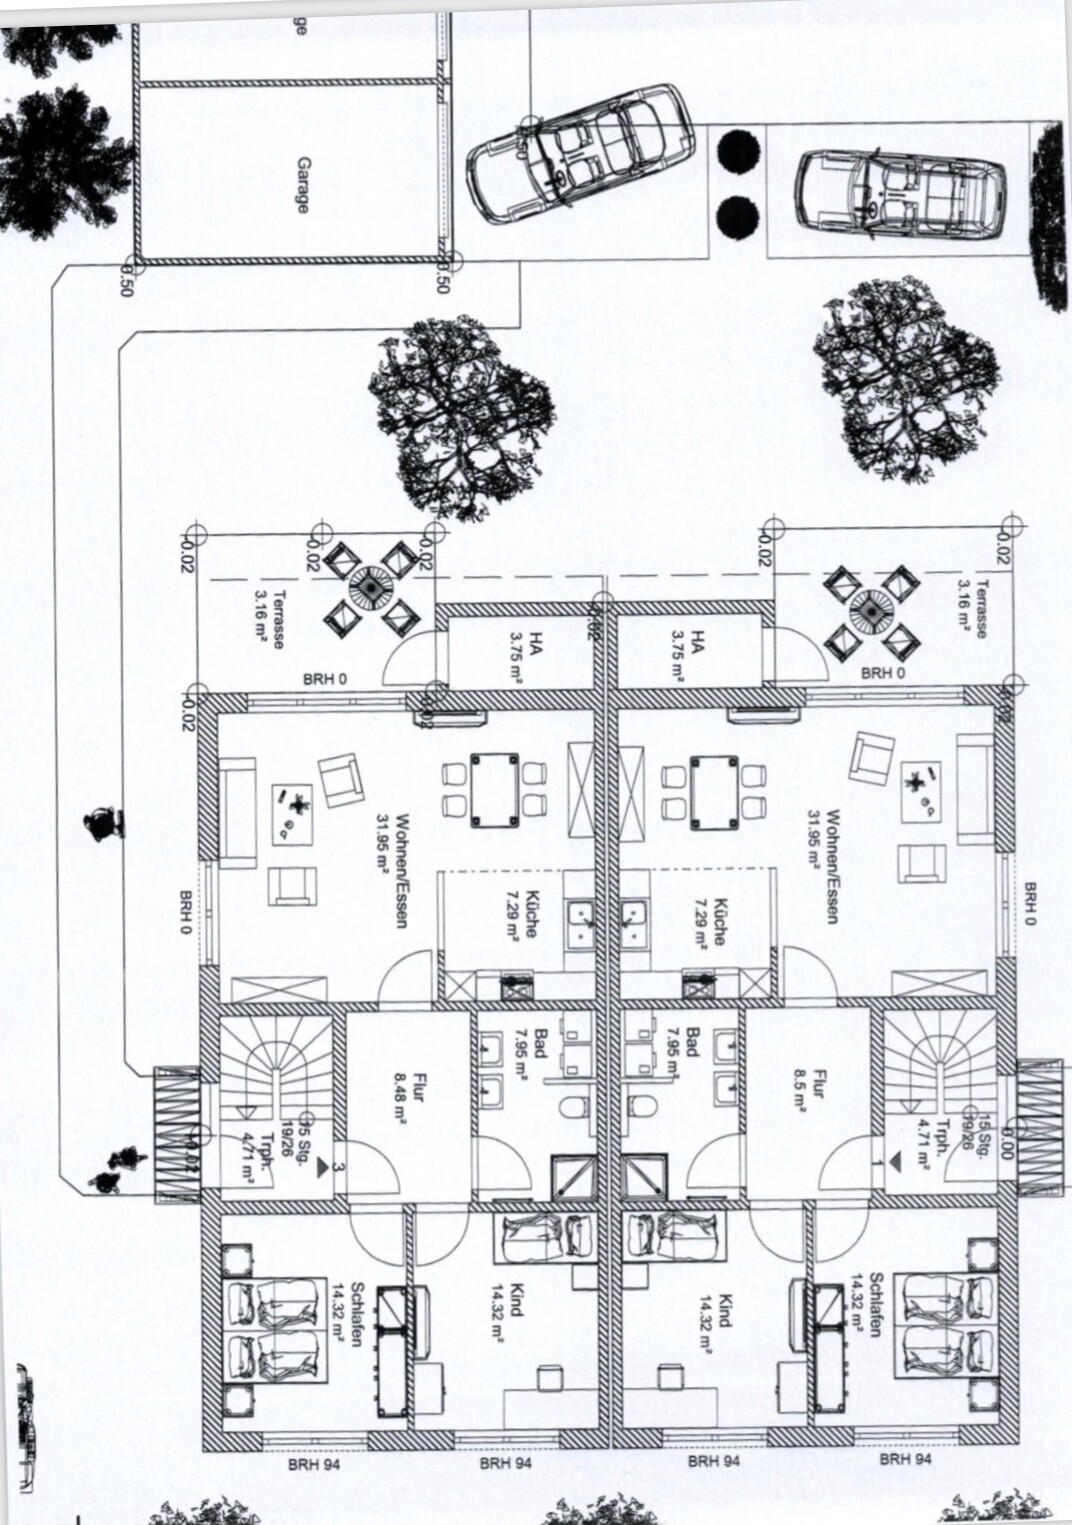
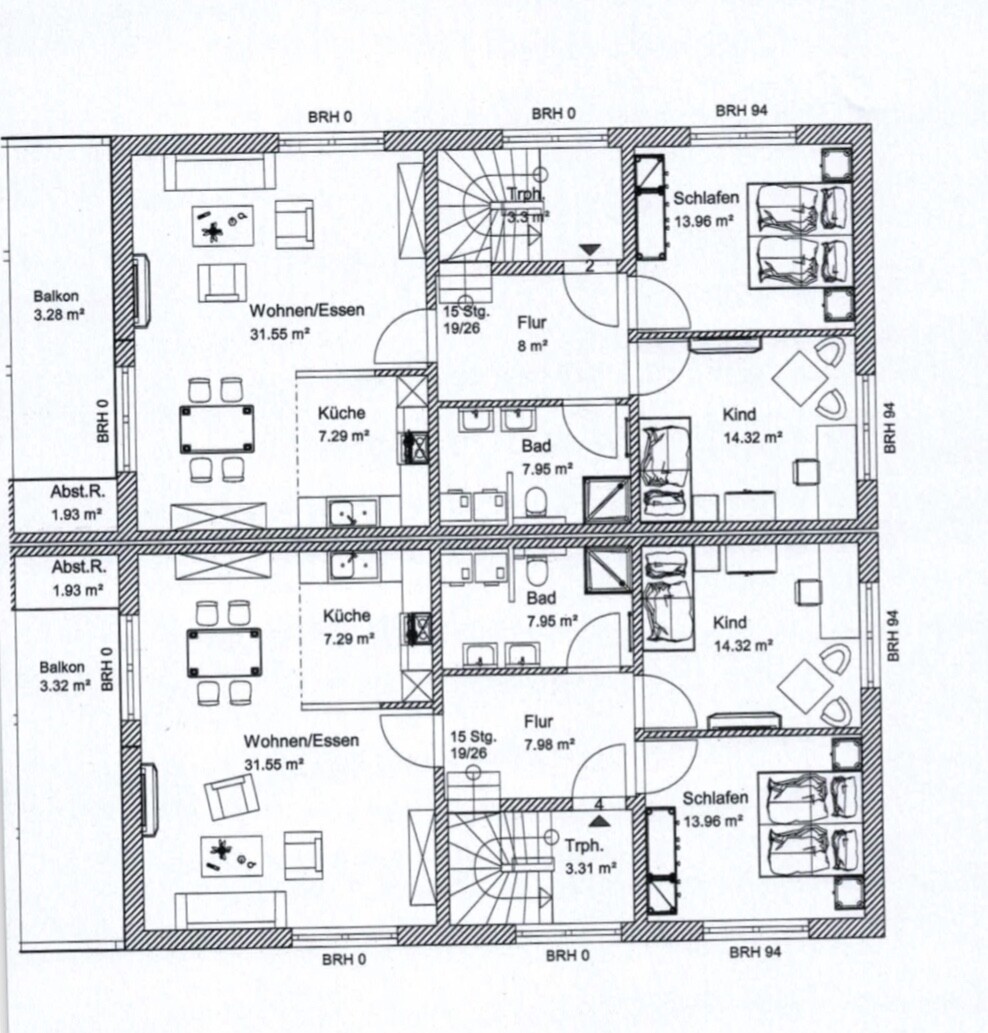
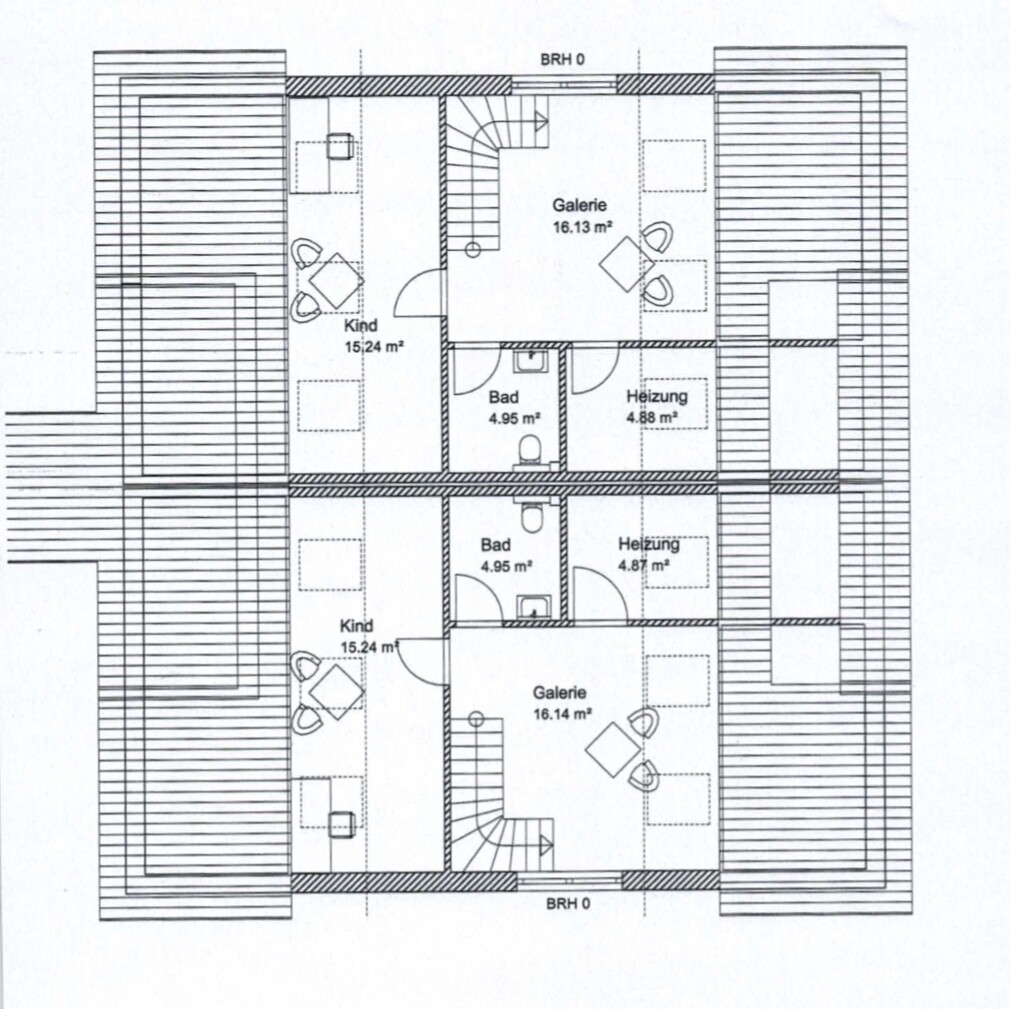
The two residential units should be easy to combine without major work. For now, the ground floor forms one unit, and the upper floor plus the attic together form another unit (maisonette).
I would have preferred the bathrooms and kitchens to have windows. The architect did not include this in the first floor plan draft and says it is basically okay this way, but difficult to implement otherwise.
Since the two front doors are located on the south and north sides of the house, and the living room is on the west side (with a terrace), it is naturally not easy to design all rooms with windows.
I would like to get your opinions on the floor plan for this four-family house and maybe some suggestions so I can contribute to the discussion with the architect next week.
Thank you!

dobbelhaus schrieb:
?? With the background you described (professional with experience, a landlord yourself, whole family well-versed in the industry and local market), you wouldn’t produce such a mess but rather a top-notch project (even if it includes a bathroom with ventilation). Admit it: you were joking.
https://www.instagram.com/11antgmxde/
https://www.linkedin.com/company/bauen-jetzt/
ypg schrieb:
and we have no idea, ... we might actually not have any idea about the locally typical importance of storage space.
https://www.instagram.com/11antgmxde/
https://www.linkedin.com/company/bauen-jetzt/

11ant schrieb:
I don’t believe that: as a contractor, I wouldn’t coach a potential client who just wants me to build a single four-family house. On the contrary: in another business area, that client would be a (small) competitor of mine, so they should build something a bit less attractive than what I would build "for myself." A colleague’s parents-in-law did it like this. The developer/main contractor does not act as landlord or property manager – strictly only in the construction phase. If they get the land, they take all the profit; otherwise, they take the profit margin as the main contractor. In this case, four semi-detached houses (based on the main contractor’s standard floor plan) and one truly custom and actually "usable" single-family house were built. Here, the main contractor’s architect really proved to be a genuine architect with their own solutions (but exceptions do prove the rule).
dobbelhaus schrieb:
Why do you consider the access path to be problematic? How would you change it without altering the house?Because it is very winding, and you constantly have to turn corners. Without changing the house, I’m not sure – otherwise, I would lead the path straight along the northern property boundary, then turn south on the eastern side with entrances for the houses there. If the southern house is intended to become the private residence later, this would provide optimal privacy. From your garage in the southwest, you could also create a small path through the garden to your kitchen, so you wouldn’t have to carry groceries all the way around.
But the question of how likely and how important this future private use is still seems to be missing.
dobbelhaus schrieb:
Our architect is around 60 years old, a graduate engineer, a sworn expert, and has built a few thousand apartments and houses. His wife manages properties, and their daughter is a real estate agent. Apart from the floor-to-ceiling windows, the house definitely reflects an 80s style, which fits well with the architect’s age. Our architect was of a similar age and proposed solutions in some areas that could be approached differently today...
The daughter probably wouldn’t criticize her father in front of others. I wouldn’t either, but privately, yes. If the family also manages and brokers properties, then with rather hard-to-rent apartments and frequent tenant turnover, you’re likely an even more important potential client.
Similar topics