
ᐅ My floor plan for a four-family house—looking forward to your feedback.
Created on: 21 Feb 2019 18:16
D
dobbelhaus
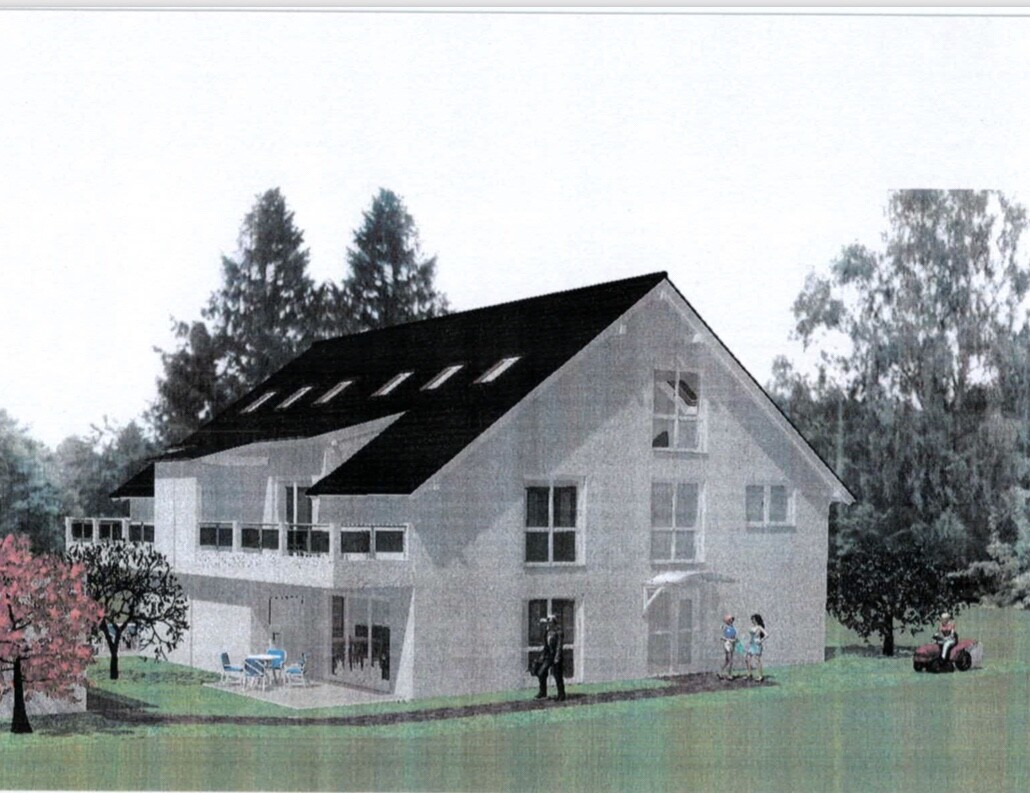
I have already shared my project here before. I want to build a single-family house with two residential buildings (a semi-detached house) and a total of four housing units in a new development area. These apartments are initially intended for rent, but might be used later for personal use or family.
The two residential units should be easy to combine without major work. For now, the ground floor forms one unit, and the upper floor plus the attic together form another unit (maisonette).
I would have preferred the bathrooms and kitchens to have windows. The architect did not include this in the first floor plan draft and says it is basically okay this way, but difficult to implement otherwise.
Since the two front doors are located on the south and north sides of the house, and the living room is on the west side (with a terrace), it is naturally not easy to design all rooms with windows.
I would like to get your opinions on the floor plan for this four-family house and maybe some suggestions so I can contribute to the discussion with the architect next week.
Thank you!
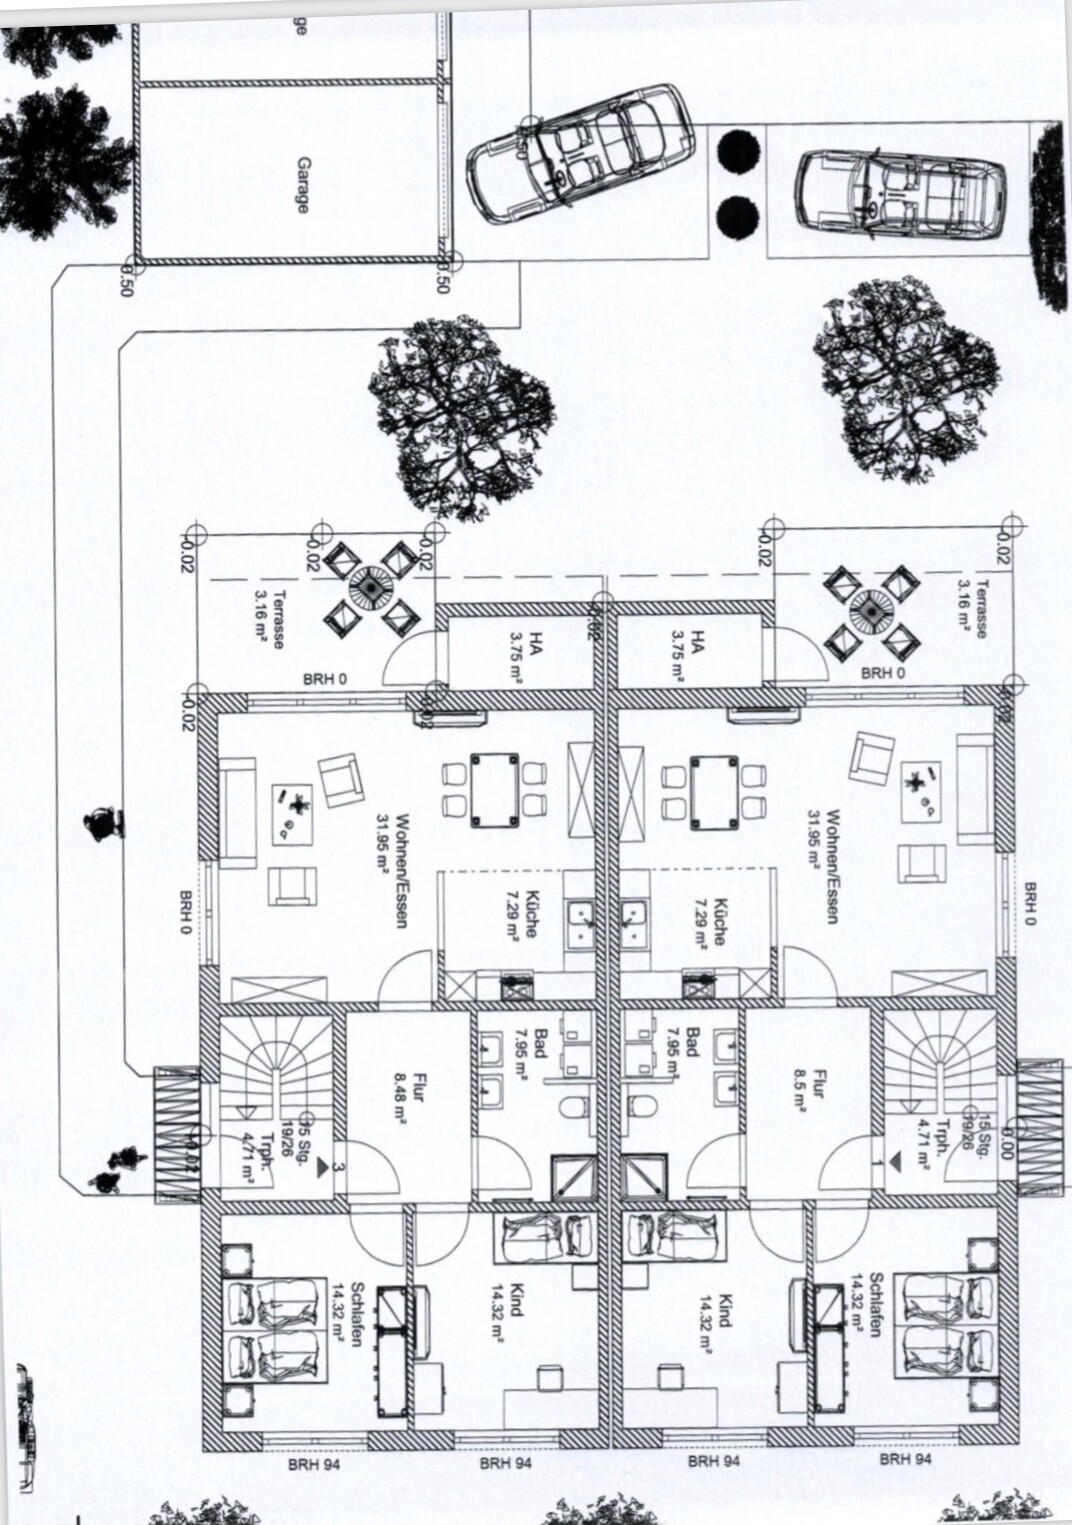
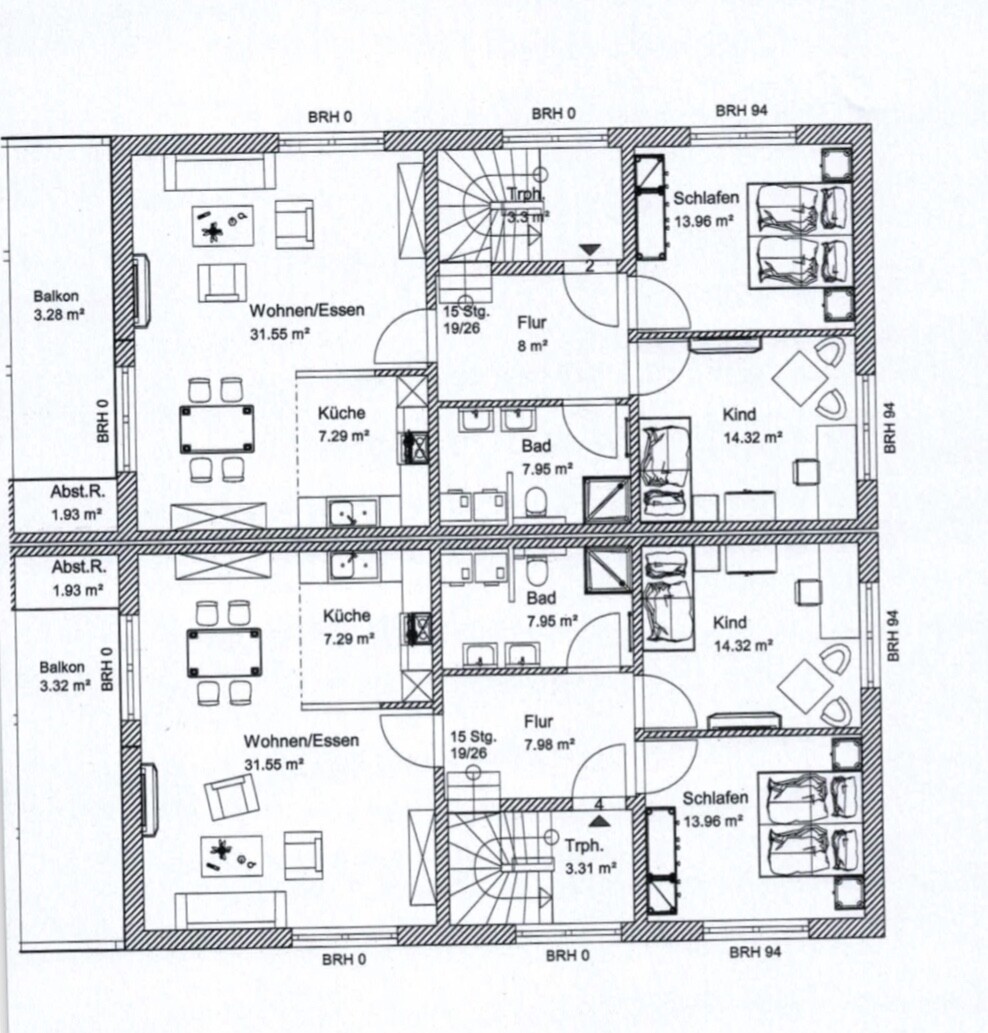
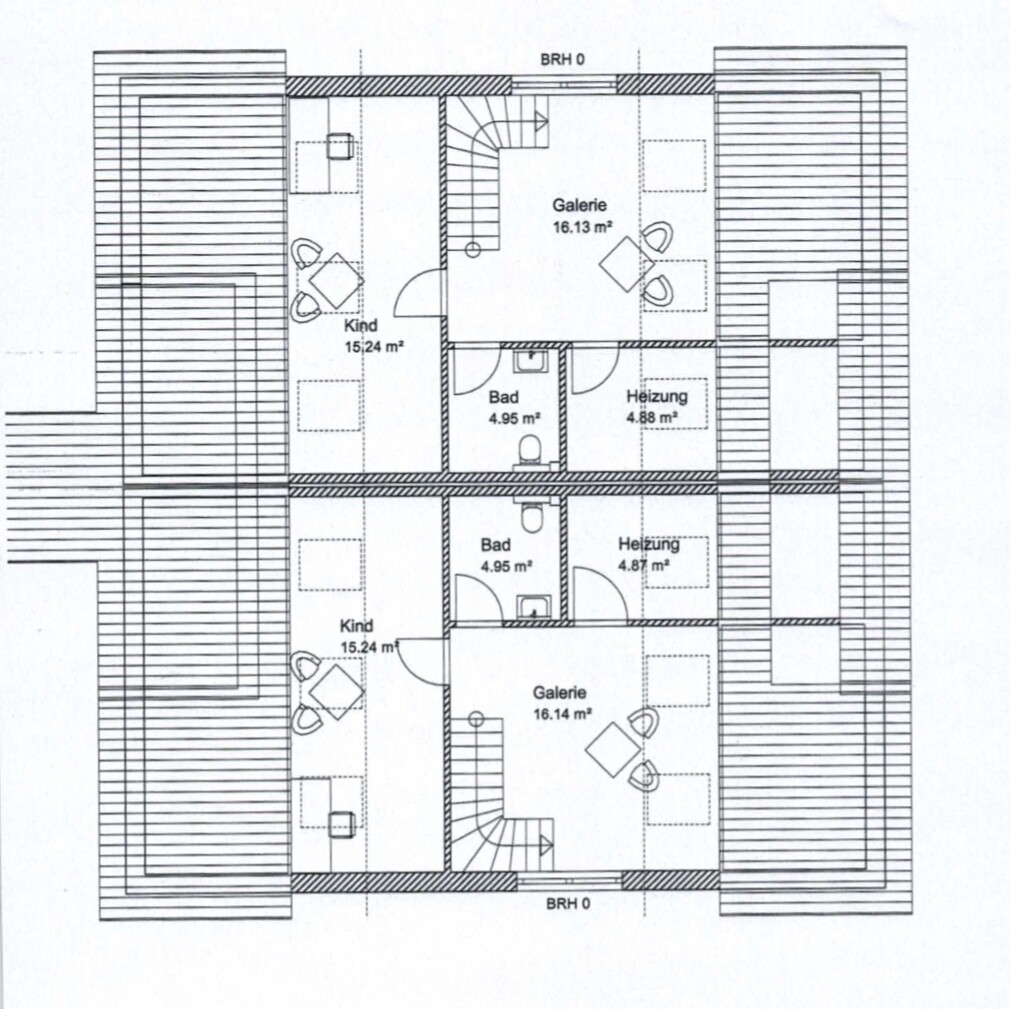
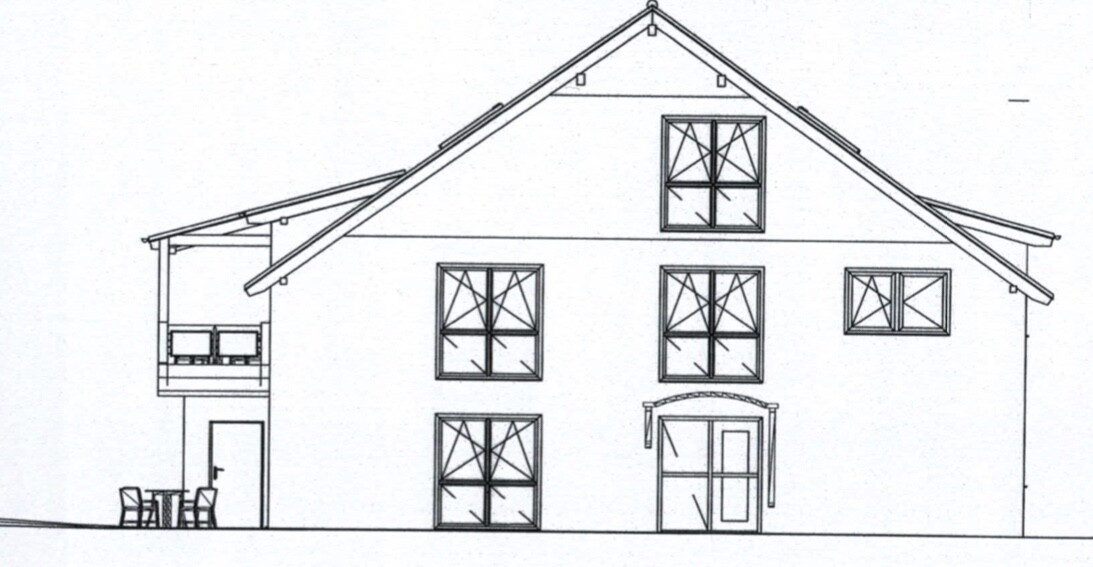
The two residential units should be easy to combine without major work. For now, the ground floor forms one unit, and the upper floor plus the attic together form another unit (maisonette).
I would have preferred the bathrooms and kitchens to have windows. The architect did not include this in the first floor plan draft and says it is basically okay this way, but difficult to implement otherwise.
Since the two front doors are located on the south and north sides of the house, and the living room is on the west side (with a terrace), it is naturally not easy to design all rooms with windows.
I would like to get your opinions on the floor plan for this four-family house and maybe some suggestions so I can contribute to the discussion with the architect next week.
Thank you!

dobbelhaus schrieb:
Do you think I could charge higher rent if I offer the smaller ground floor apartments a garden of 150 m² (1,615 sq ft) instead of just up to 75 m² (807 sq ft)? The answer is clearly no.. Exactly! But do you think you would get higher rent for the upper floor/attic apartment if it has an east-facing garden behind the house? The answer here is clearly no as well...
However, this would lead to a disastrous access way (see your hand sketch) and generate a lot of additional costs for the outdoor area.

RomeoZwo schrieb:
Perhaps as a final thought, here we have companies that act both as property developers for multi-family houses, duplexes, terraced houses, and also as general contractors. For a project of this size, it might be possible to bring such a company on board as a general contractor and advisor regarding local demand. I don’t believe that: as such a company, I wouldn’t coach a potential client who only wants me to build a single four-family house. On the contrary, that client would be in a different business segment and, in a way, a (small) competitor—so they’d likely build something less attractive than what I would develop “for myself.”
https://www.instagram.com/11antgmxde/
https://www.linkedin.com/company/bauen-jetzt/
D
dobbelhaus22 Feb 2019 21:13RomeoZwo schrieb:
Dear dobbelhaus, please don’t take it the wrong way, but many people are sharing their thoughts here. All of them are hobbyists or professionals working with houses, floor plans, and site plans. The vast majority consider your current ideas underdeveloped, and it’s not just about moving a wall a few centimeters (inches) left or right. Basically, you can do whatever you want with your money – but you’re asking for advice and you’re getting it here for free!
When I first posted sketches for a semi-detached house project intended for rental, there was also a lot of criticism and many food for thought – especially the analysis of potential tenants and which tenant group I wanted for my house.
Applying what I learned to your house, I come to the following conclusion:
Ground floor unit: 3 rooms with garden, a single person or couple doesn’t really need the garden, might like it but would probably be bothered by the paths around it. Most likely a family with one child would rent this unit, who cannot afford a larger apartment – and would move out when a second child arrives.
Upper floor / attic unit: 4 rooms, narrow balcony (not big enough for deck chair or dining table), garden on the east side of the house (shaded in the evening). Families won’t like the stairs to the garden, so they are more likely to look for a terraced house of similar size. For a well-off couple, the east garden is of no use because of the evening shade. On the nice sunlit balcony you can’t put anything, and the attic rooms offer little added value. Also, the question arises whether there are such yuppies at the building location? It’s a small town with good transport connections but mainly a place where families or average earners live – yuppies would rather take the maisonette penthouse in the city center.
Hence the idea to divide a semi-detached house into 3 smaller apartments, one per floor. This might better suit the town’s demand and wouldn’t require the complicated staircase solution that every maisonette concept brings – making the potential private half easier to realize later on.
As a final thought, here we have companies that act both as property developers for multi-family houses, semi-detached houses, terraced houses, and also as general contractors. For a project of this size, it might be possible to bring such a company on board as a general contractor and consultant regarding local demand.
Your house will easily exceed one million, probably more around 1.5 to 2 million, so professional project consulting is not something I would cut costs on.Our architect is around 60 years old, holds a diploma in engineering, is a sworn expert, and has built several thousand apartments and houses. His wife manages properties, and their daughter is a real estate agent. The family business owns dozens of rental buildings and apartments and knows the city well. I have noticed that everyone involved in construction in the city is connected to this family.
I wouldn’t get better advice anywhere else.
The idea of a semi-detached house with 4 units came from the architect; I originally wanted to build just a semi-detached house. He explained the reasons to me and quickly convinced me. So much for that…
There are many practical tips and suggestions here that are very helpful but unfortunately also a lot of nonsense, as is typical in online forums.
You can find floor plan ideas here, but not conceptual solutions for a rental property, which depend on many factors. No one here knows my city, the specific location where the house is being built, the purchasing power, the current rental situation, the rent index, the types of families who want to live here, and so forth.
dobbelhaus schrieb:
Our architect is about 60 years old, holds a degree in engineering, is a sworn expert, and has built a few thousand apartments and houses. His wife manages properties, and their daughter is a real estate agent. The family business owns dozens of rental buildings and apartments. I’m completely stunned. Really.
https://www.instagram.com/11antgmxde/
https://www.linkedin.com/company/bauen-jetzt/
D
dobbelhaus22 Feb 2019 21:19RomeoZwo schrieb:
Exactly! But do you really think you can charge higher rent for the upper floor/attic apartment just because it has an east-facing garden behind the house? The answer is clearly no here as well...
However, this results in a terrible access path (see your hand sketch) and causes a lot of extra costs for the outdoor area.No, you don’t get additional rent for the garden; only the apartment itself becomes more valuable.
Why do you consider the access path to be terrible? How would you design it without changing the house structure?
D
dobbelhaus22 Feb 2019 21:2011ant schrieb:
I'm losing my faith. Seriously.??Similar topics