
ᐅ My floor plan for a four-family house—looking forward to your feedback.
Created on: 21 Feb 2019 18:16
D
dobbelhaus
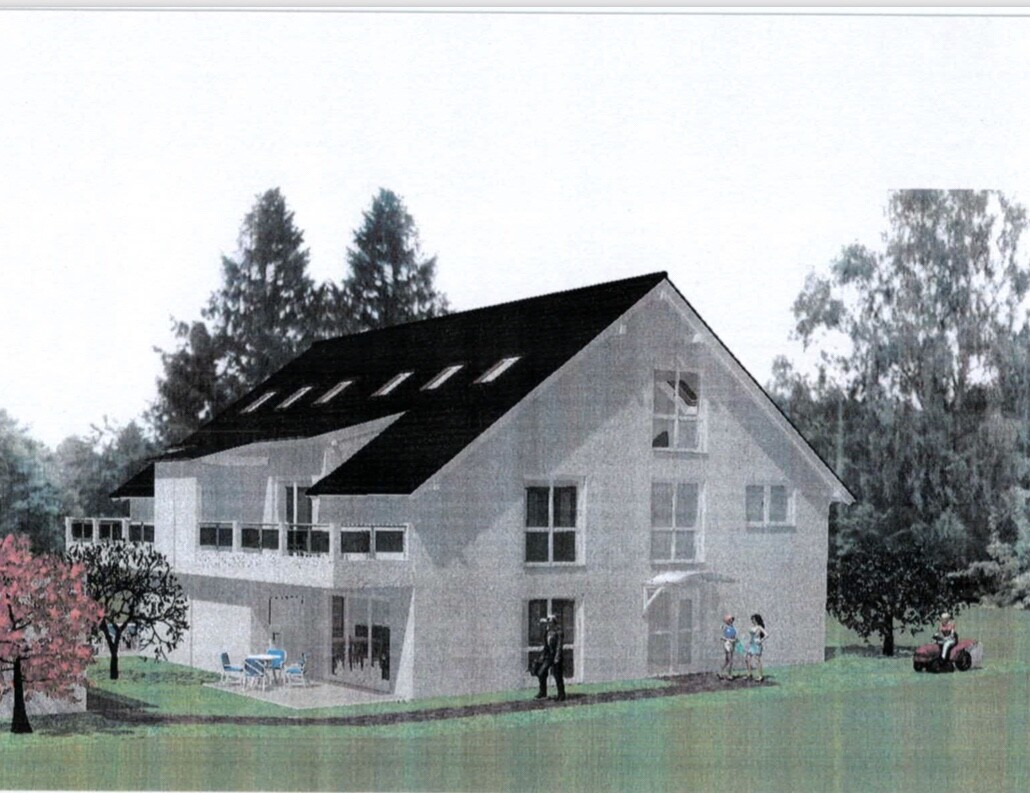
I have already shared my project here before. I want to build a single-family house with two residential buildings (a semi-detached house) and a total of four housing units in a new development area. These apartments are initially intended for rent, but might be used later for personal use or family.
The two residential units should be easy to combine without major work. For now, the ground floor forms one unit, and the upper floor plus the attic together form another unit (maisonette).
I would have preferred the bathrooms and kitchens to have windows. The architect did not include this in the first floor plan draft and says it is basically okay this way, but difficult to implement otherwise.
Since the two front doors are located on the south and north sides of the house, and the living room is on the west side (with a terrace), it is naturally not easy to design all rooms with windows.
I would like to get your opinions on the floor plan for this four-family house and maybe some suggestions so I can contribute to the discussion with the architect next week.
Thank you!
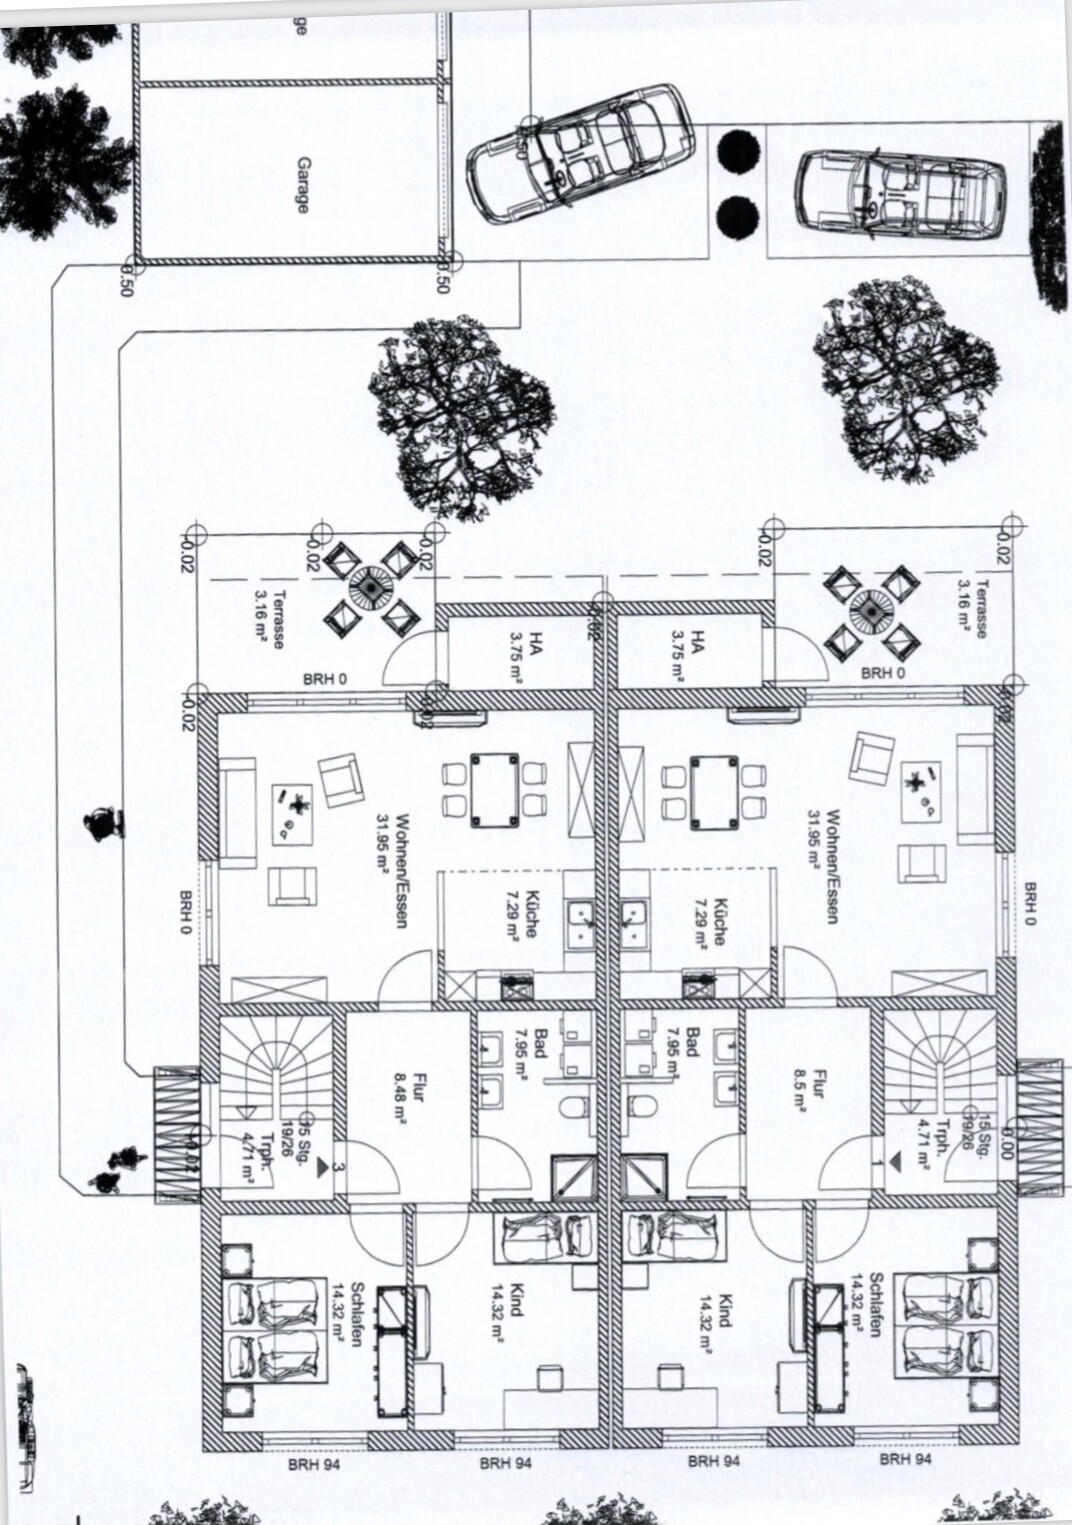
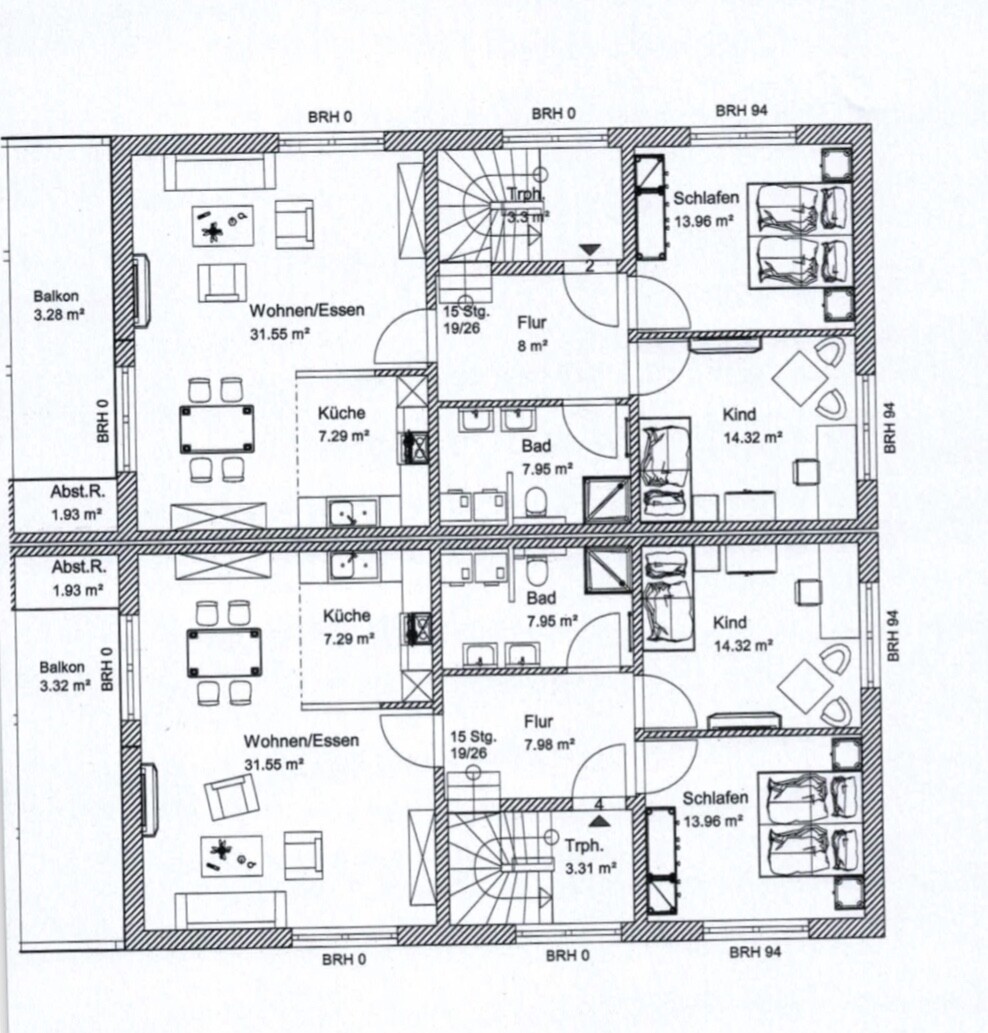
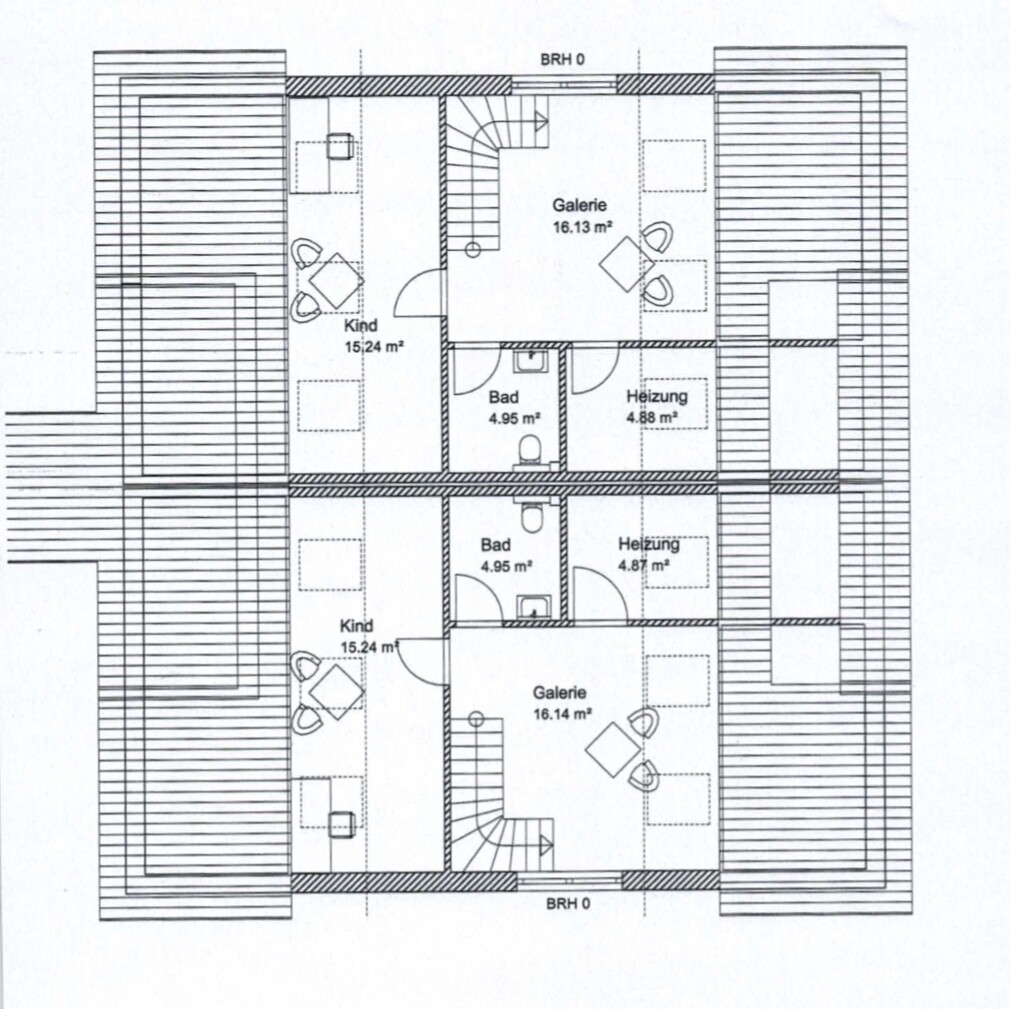
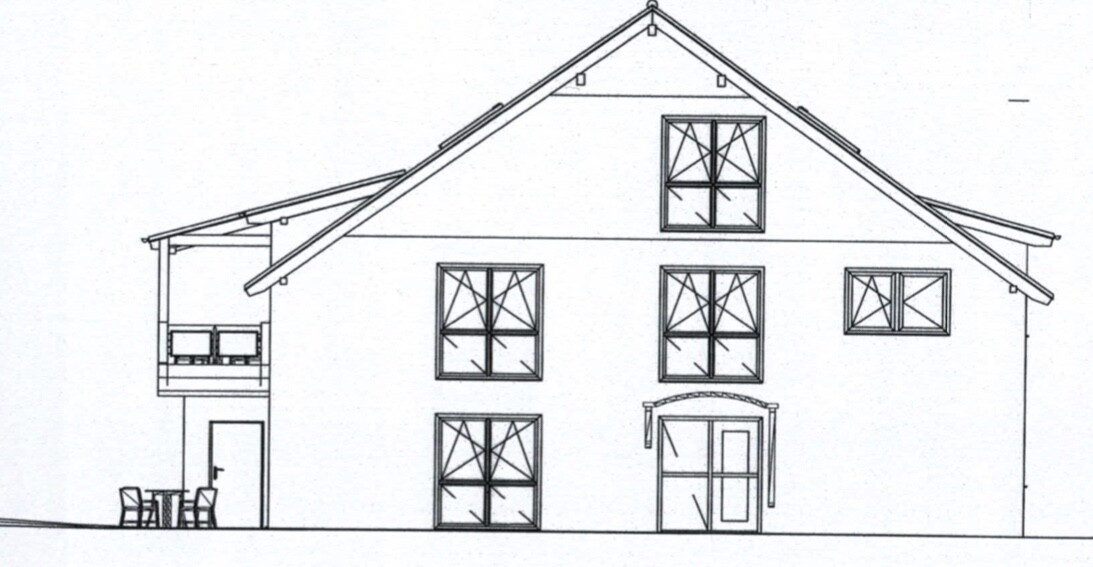
The two residential units should be easy to combine without major work. For now, the ground floor forms one unit, and the upper floor plus the attic together form another unit (maisonette).
I would have preferred the bathrooms and kitchens to have windows. The architect did not include this in the first floor plan draft and says it is basically okay this way, but difficult to implement otherwise.
Since the two front doors are located on the south and north sides of the house, and the living room is on the west side (with a terrace), it is naturally not easy to design all rooms with windows.
I would like to get your opinions on the floor plan for this four-family house and maybe some suggestions so I can contribute to the discussion with the architect next week.
Thank you!
kaho674 schrieb:
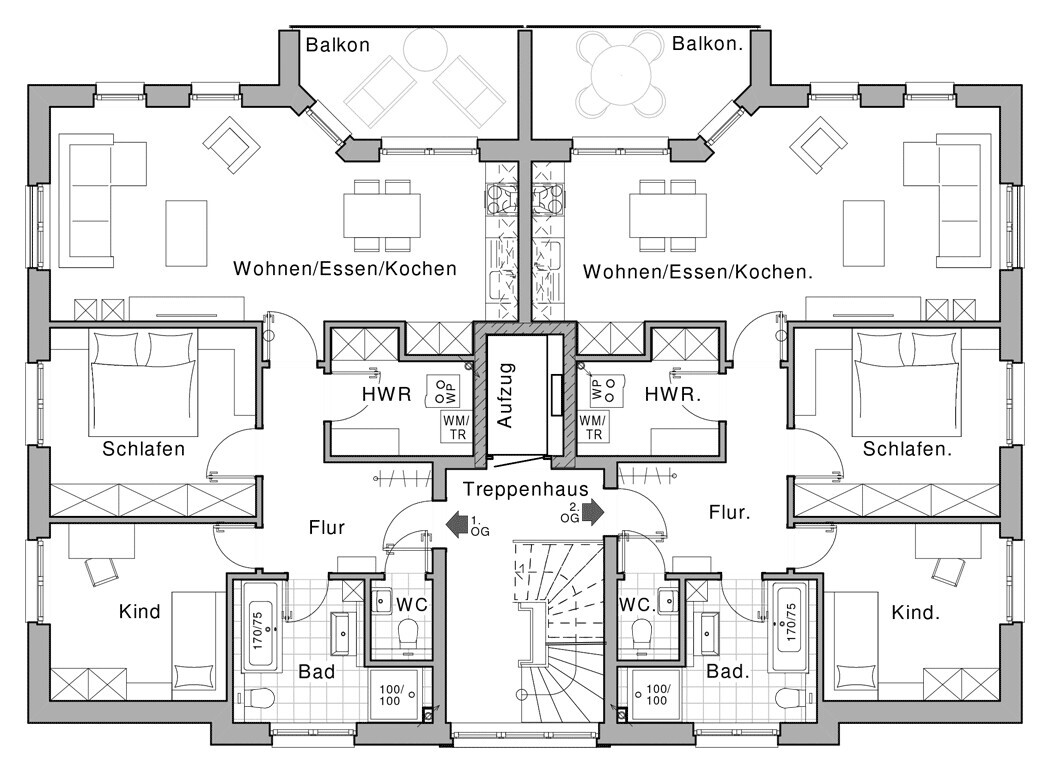
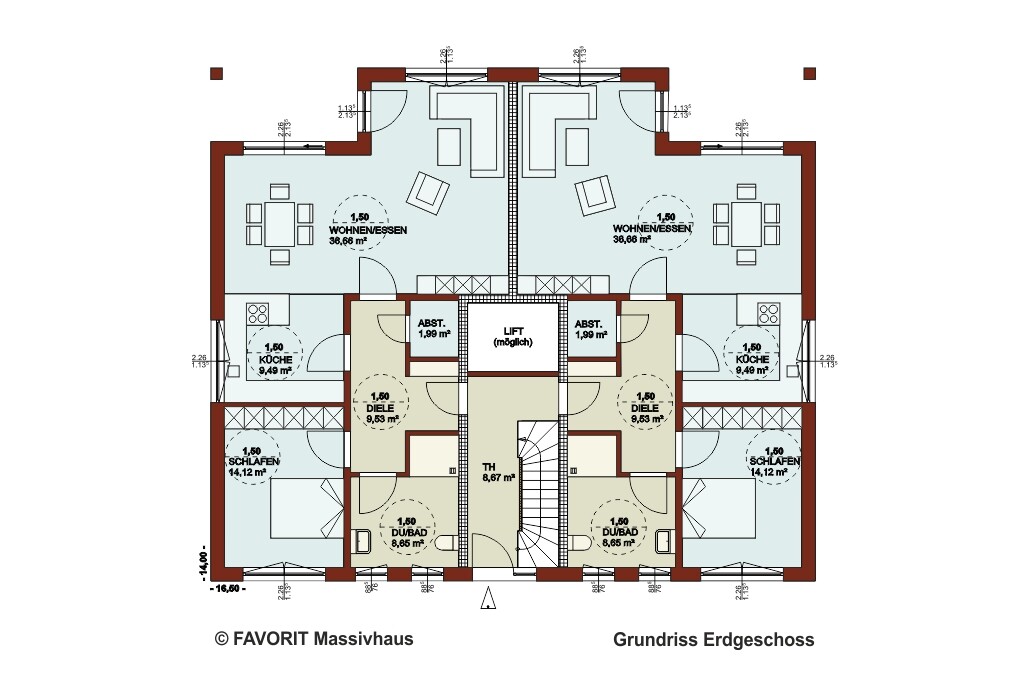
I’m not familiar with the other threads by the original poster offhand, but why do you need two entrances? Is it due to the building permit / planning permission?
Having only one entrance saves space and allows for windows in the bathroom:
(The layout is always similar)
But you do realize that the building envelope is about 16 x 16.5 meters (52.5 x 54 feet), right?
@kaho674
The one above is probably too large (estimated dimensions).
The lower one does not meet the expectations of the OP.
Of course, you can have a window in a bathroom, but not with the room layout the OP envisions. That was the issue here.
Convince the OP to have one less living unit, then there will be light in the dark bathroom.
The one above is probably too large (estimated dimensions).
The lower one does not meet the expectations of the OP.
Of course, you can have a window in a bathroom, but not with the room layout the OP envisions. That was the issue here.
Convince the OP to have one less living unit, then there will be light in the dark bathroom.

ypg schrieb:
But you do know that the building envelope is about 16 x 16.5 meters (52.5 x 54 feet)?Is that stated somewhere, or is it estimated from the plans? Do the setback regulations apply according to the building plan or according to the building code?

ypg schrieb:
But you do know that the building envelope is about 16 by 16.5 meters (52.5 by 54 feet), right? Nope. I didn’t catch that, unfortunately. That’s the problem when starting a new thread every time.
dobbelhaus schrieb:
The two residential units should be easy to combine later on. Until then, the ground floor forms one unit, and the upper floor plus attic form another unit (maisonette).Is there a limit of 4 residential units? I imagine it would be simpler to achieve the option of "combining" (how important is that anyway?) by building 6 units, so only one per floor. This way, no space is lost due to extra staircases. You avoid having a 4-room attic apartment, which is less practical for families, and you could plan for 2 x 3-room apartments plus an attic apartment per half of the house. The only challenge would be parking spaces—maybe in the south garden—and if you want to use it as a semi-detached house later, you can just plant grass there.
P.S. If you had small children, you would notice that stairs, front door, and then garden is tricky. Example: you’re in the garden and the child wants a drink. In one case, you simply go through the patio door into the kitchen and get a cup. In the other case, you leave the garden, close the garden gate (child thinks you’re leaving and screams), go into the house (child not in sight, could get into mischief), run up the stairs, get the cup, go back down the stairs... etc. Sure, you can prepare everything in advance and pack everything. But then you could just as well go to the playground and don’t really need your “own” garden anymore.
RomeoZwo schrieb:
Is this stated anywhere, or was it estimated from the plans? Do the rules for setback areas apply according to the building plan or the building regulations?There was another thread I looked into. From what I remember and based on the site plan, it seems to fit. That’s why I only gave an approximate figure.
kaho674 schrieb:
No. I didn’t catch that, unfortunately. That’s the problem when a new thread is started every time.But the site plan is on page 2.
RomeoZwo schrieb:
(how important is that anyway?) to achieve when building 6 apartments, meaning only one per floor.6! Apartments???
In the other thread, I already mentioned that 4 residential units on a single-family house lot in a purely residential area is too much.
There was also a maximum height limit.
RomeoZwo schrieb:
maybe then in the south garden, and if you want to use it as a semi-detached house, you’d just sow grass there.South garden? There’s a 3-meter (10-foot) border strip there...
Similar topics