
ᐅ My floor plan for a four-family house—looking forward to your feedback.
Created on: 21 Feb 2019 18:16
D
dobbelhaus
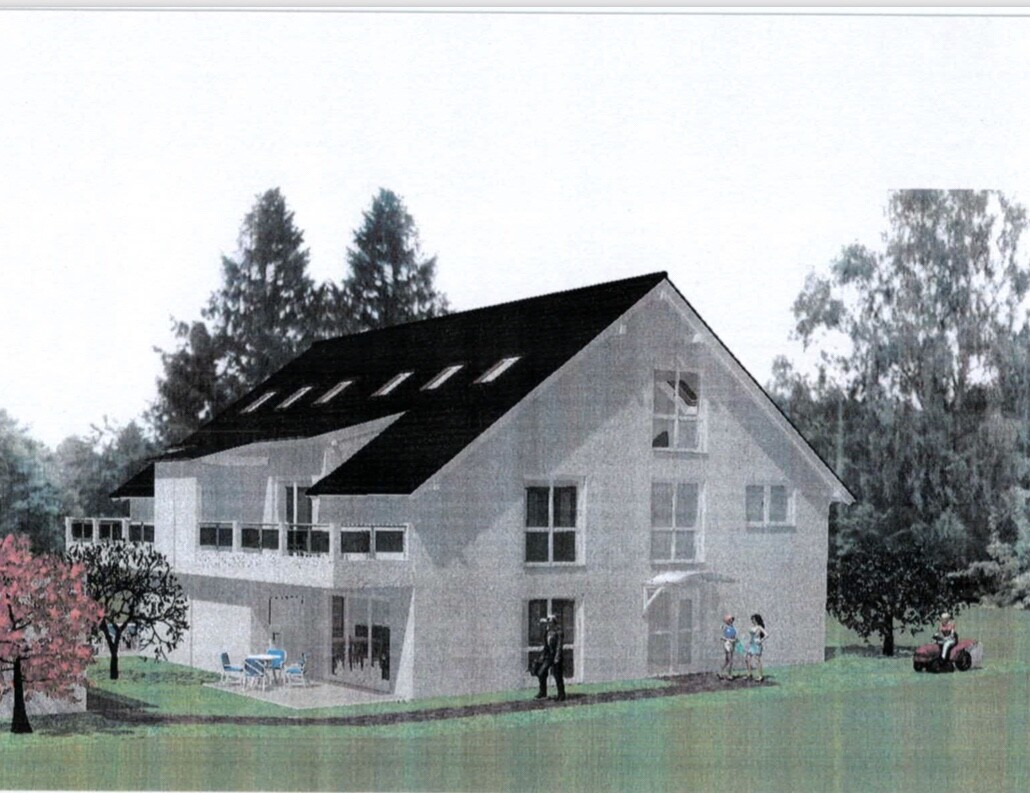
I have already shared my project here before. I want to build a single-family house with two residential buildings (a semi-detached house) and a total of four housing units in a new development area. These apartments are initially intended for rent, but might be used later for personal use or family.
The two residential units should be easy to combine without major work. For now, the ground floor forms one unit, and the upper floor plus the attic together form another unit (maisonette).
I would have preferred the bathrooms and kitchens to have windows. The architect did not include this in the first floor plan draft and says it is basically okay this way, but difficult to implement otherwise.
Since the two front doors are located on the south and north sides of the house, and the living room is on the west side (with a terrace), it is naturally not easy to design all rooms with windows.
I would like to get your opinions on the floor plan for this four-family house and maybe some suggestions so I can contribute to the discussion with the architect next week.
Thank you!
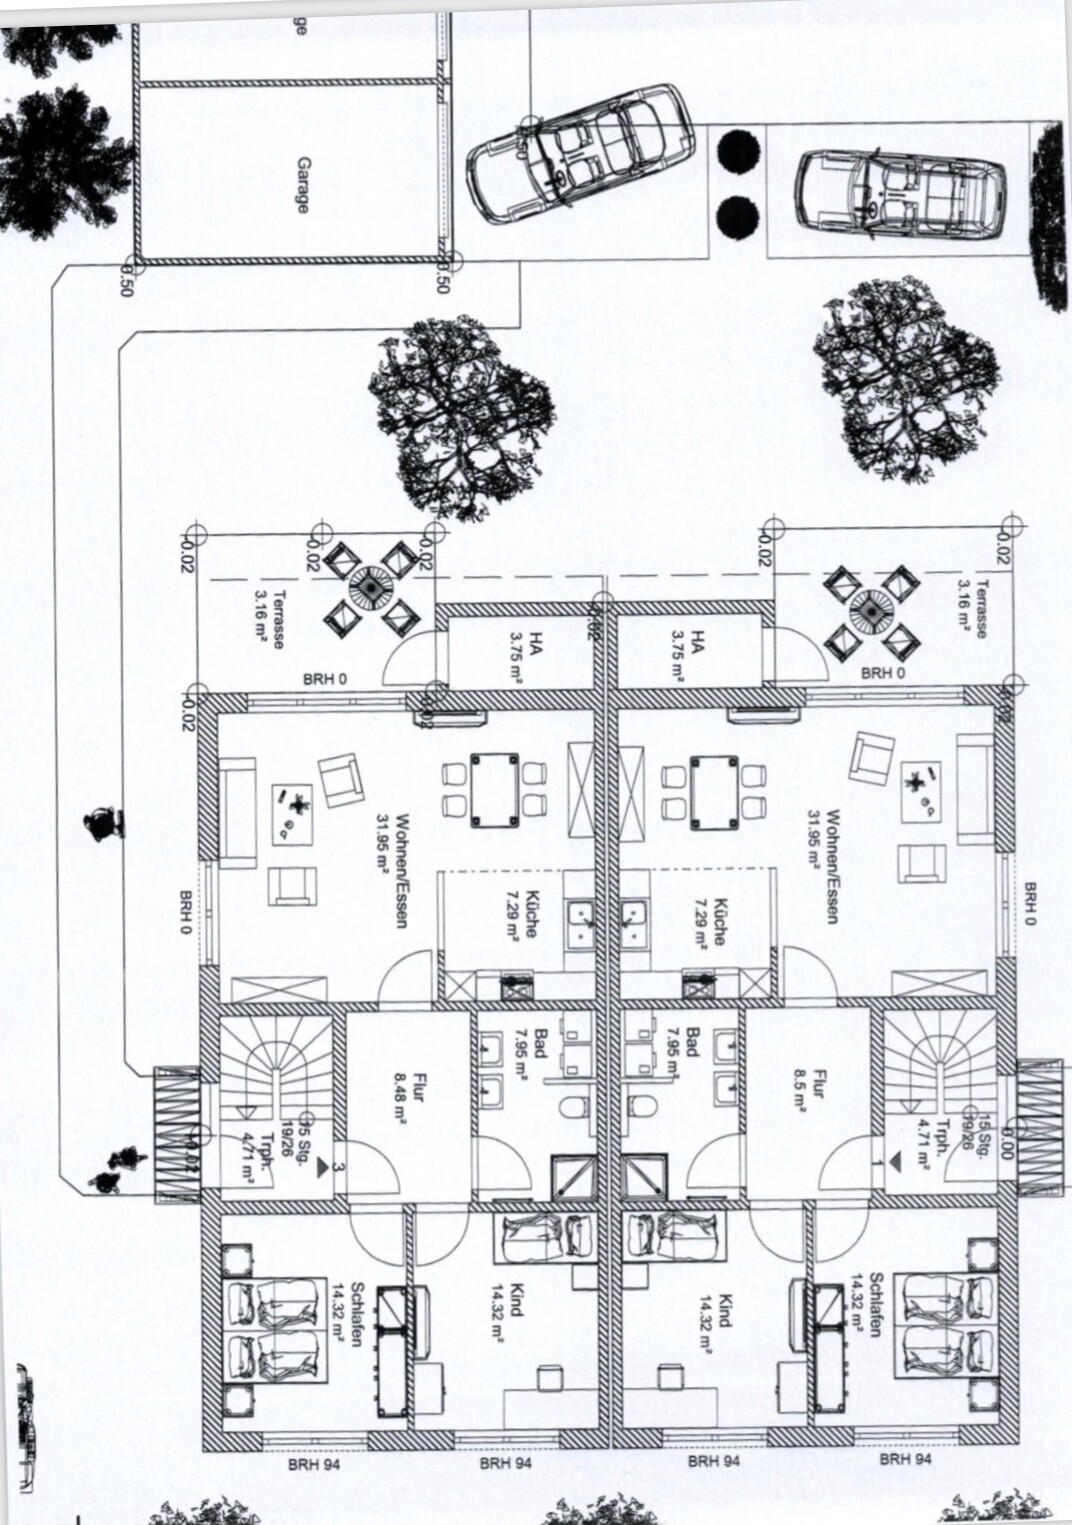
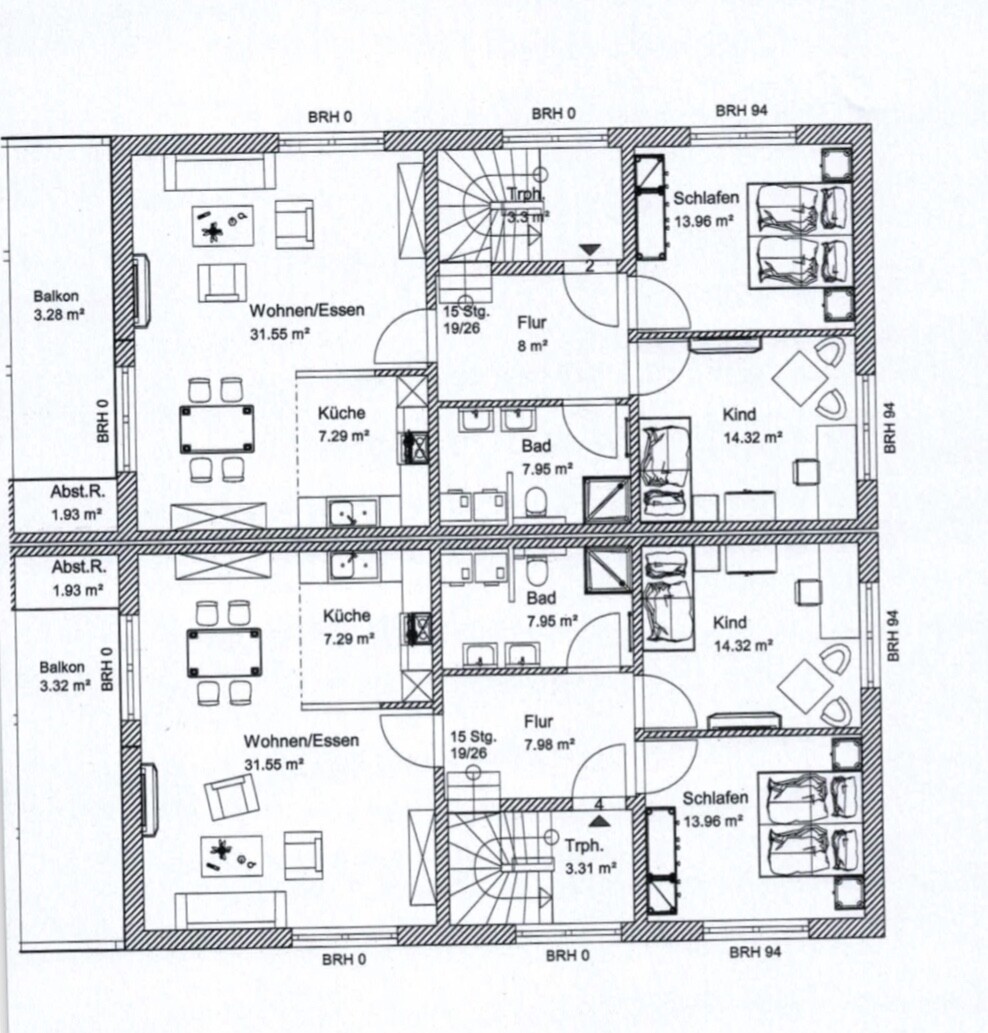
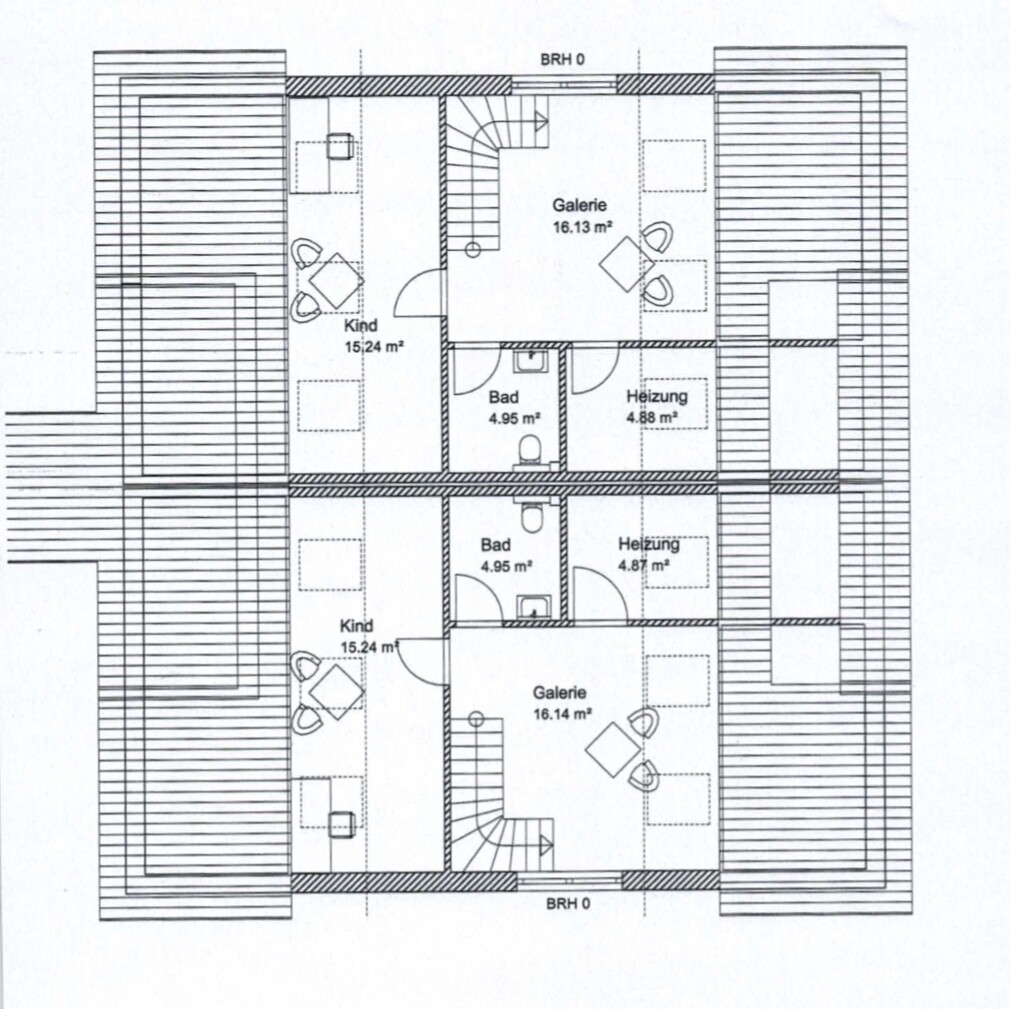
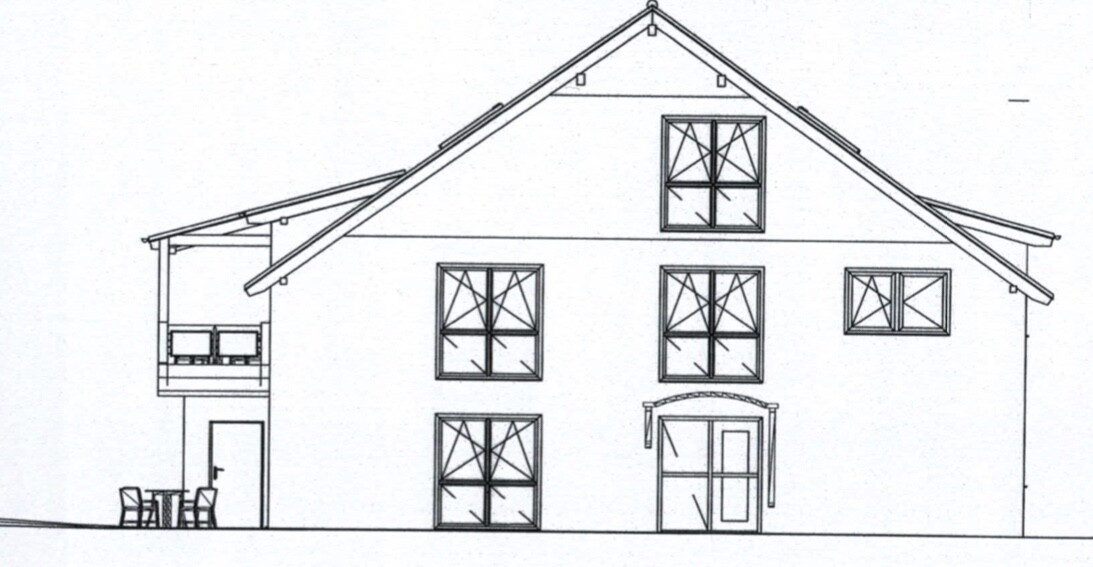
The two residential units should be easy to combine without major work. For now, the ground floor forms one unit, and the upper floor plus the attic together form another unit (maisonette).
I would have preferred the bathrooms and kitchens to have windows. The architect did not include this in the first floor plan draft and says it is basically okay this way, but difficult to implement otherwise.
Since the two front doors are located on the south and north sides of the house, and the living room is on the west side (with a terrace), it is naturally not easy to design all rooms with windows.
I would like to get your opinions on the floor plan for this four-family house and maybe some suggestions so I can contribute to the discussion with the architect next week.
Thank you!

ypg schrieb:
South garden? There is a four-meter (13 feet) boundary strip...Sorry, I meant the west side, in front of the ground floor apartments.
Well, with dimensions of 16m by 16.5m (52 feet by 54 feet), about 200m² (2,150 sq ft) of living space per floor should be possible. Subtracting the staircases, that leaves roughly 90m² (970 sq ft) per apartment. This would allow for a three-room apartment on both the ground and first floors, and a one-and-a-half-room apartment in the attic.
All of this assumes that a combination into a spacious semi-detached house is a really critical condition; otherwise, I would plan quite differently!
dobbelhaus schrieb:
Family with child/children in the smaller apartment and singles in the 125 m2 (1,345 sq ft) apartment? No, thanks.
If a family will not use the 75 m2 (800 sq ft) private, fenced garden with a garden shed, barbecue area, etc., because it’s 18 steps up and 5 m (16 ft) away, that’s not my problem..What do your tenants on the ground floor think about tenants from the upper floor looking directly into their “private, fenced garden” and into their bedroom and children’s room? Or planting a tree in front of it, setting up their grill, placing their garden shed, or starting a compost pile there...
Honestly, think carefully again about the idea of a “private” garden for the upper-floor apartments. Your actual building footprint is almost square—so why not orient the entrances on the north side and the gardens on the south? Then you only need one path to access the two entrances, and the ground-floor apartments could have the entire garden. There would hardly be any common garden area left for you to maintain. (I’m assuming this is why the idea of 75 m2 (800 sq ft) gardens for the upper floor apartments came about.)
But yes, as a working person, I would also prefer a west-southwest facing terrace rather than one facing south-southeast.
D
dobbelhaus22 Feb 2019 16:34This is actually about the floor plan, which might be improved with some practical ideas and tips. I have already gratefully received good advice here. However, even with the best intentions, I don’t want to enter into further discussions suggesting that instead of a semi-detached house, I should build a multi-family house with six units or a house with three apartments. I am not planning to build the perfect rental property, at least not within my budget, but it will be much better than many rental apartments out there!
I have four children, and I have also lived in rented housing before, even in an upstairs apartment with a private garden. That was very comfortable; we kept everything in the garden shed, and it was by no means inconvenient for us with the children. Sometimes we lacked electricity and water, but in this house, I want to improve on that if possible.
And again, if the two apartments stacked on top of each other are combined, some partition walls will be demolished and rebuilt, as structural engineering requires.
The idea that the upper apartment should have a bedroom and a children’s room and that the attic floor includes a children’s room is only a tentative arrangement. It is also possible to have two children’s rooms downstairs and a bedroom in the attic behind the gallery. These room designations are not fixed, so they should not be taken literally.
I have four children, and I have also lived in rented housing before, even in an upstairs apartment with a private garden. That was very comfortable; we kept everything in the garden shed, and it was by no means inconvenient for us with the children. Sometimes we lacked electricity and water, but in this house, I want to improve on that if possible.
And again, if the two apartments stacked on top of each other are combined, some partition walls will be demolished and rebuilt, as structural engineering requires.
The idea that the upper apartment should have a bedroom and a children’s room and that the attic floor includes a children’s room is only a tentative arrangement. It is also possible to have two children’s rooms downstairs and a bedroom in the attic behind the gallery. These room designations are not fixed, so they should not be taken literally.
D
dobbelhaus22 Feb 2019 16:52RomeoZwo schrieb:
What do your tenants on the ground floor say about the tenants upstairs looking directly into their bedrooms and children’s rooms from their "private, fenced garden"? Or planting a tree there, setting up their grill, placing their garden shed, starting a compost pile...
Honestly, seriously reconsider the idea of a "private" garden for the upper-floor apartments. Your effective building footprint is almost square, so why not orient the entrances on the north and place the gardens to the south? Then you only need one path to the two entrances, and you can assign the entire garden to the ground-floor apartments. That would leave hardly any common garden area that you would have to maintain. (I assume this is why the idea of 75m² (800 ft²) gardens for the upper-floor apartments came up.) But yes, as a working person, I’d also prefer a WSW-facing terrace rather than SSO.I have thought about this as well. I will install/build the garden shed where I consider ideal, which would be the outermost corners on the east side. The grill spots will also be located there, which I will build as well. For compost, garbage bins, etc., there is space further away from the house behind the garages; it will not be permitted elsewhere. And hardly anyone in their right mind would plant a tree right in front of a bedroom window. All of this can be contractually agreed upon.
We also considered the entrance doors on the north side, but I see more disadvantages, such as having side-by-side doors reducing privacy, and the longer walking distances to the house are not very attractive. Besides, the gardens assigned to the upper-floor apartments would disappear completely. Do you really think I would get higher rent if I offered the smaller ground-floor apartments 150m² (1,615 ft²) of garden instead of up to 75m² (800 ft²)? The answer is clearly no. It would rather be disadvantageous because the garden maintenance expected from a small apartment would be disproportionately large, and the upper apartments would not become more appealing without garden use.

RomeoZwo schrieb:
Families with children usually prefer having a garden in front of the terrace, while well-off couples often prefer not to have one.Do well-off couples rent apartments where the wardrobe watches them during sex? *SCNR*ypg schrieb:
Greed eats brains.I would rather put it like this about that architect: lack of ambition eats creativity.ypg schrieb:
Instead of building four thoughtless apartments, where tenants usually stay only one or two years before moving on to something bigger (never mind high-quality fittings that would just raise the rent a bit), or where they could better express themselves, I would advocate a different layout with just three units.Absolutely. Golden faucets won’t make up for washing machines placed next to them; above-average rent requires style and class. High earners don’t rent apartments with sloppy floor plans — except maybe on some prestigious avenue.dobbelhaus schrieb:
- Keep staircase direction consistent, choose the north side optionApartment entrance facing away, internal staircase of the duplex is winding and separate.ypg schrieb:
What you’re doing now is fiddling again without considering the root cause of the problem.That’s exactly right.ypg schrieb:
But as a landlord, you want to find tenants who feel comfortable there. (Every tenant turnover is uneconomical and wears down the property.)Not understanding this, in my opinion, makes the architect far less suitable than his planning weaknesses.dobbelhaus schrieb:
There won’t be a shortage of applicants, and luckily you can select your tenants yourself.For this hope to come true, the attractiveness must be right. I was willing to search one year longer to have daylight and natural ventilation in the bathroom. Besides that: the foundation of choosing tenants yourself is to keep the ideal tenant profile in mind during planning — and that profile must be specific (meaning well-differentiated and clearly formulated)!dobbelhaus schrieb:
I won’t build the perfect rental building, at least not with my budget, but it will be much better than many rental apartments!Especially if your calculations only work once the building is fully rented, the apartments must suit the ideal tenants; otherwise, it won’t work.- Since conditions were asked for: I linked the "old" thread in #4 -
https://www.instagram.com/11antgmxde/
https://www.linkedin.com/company/bauen-jetzt/
D
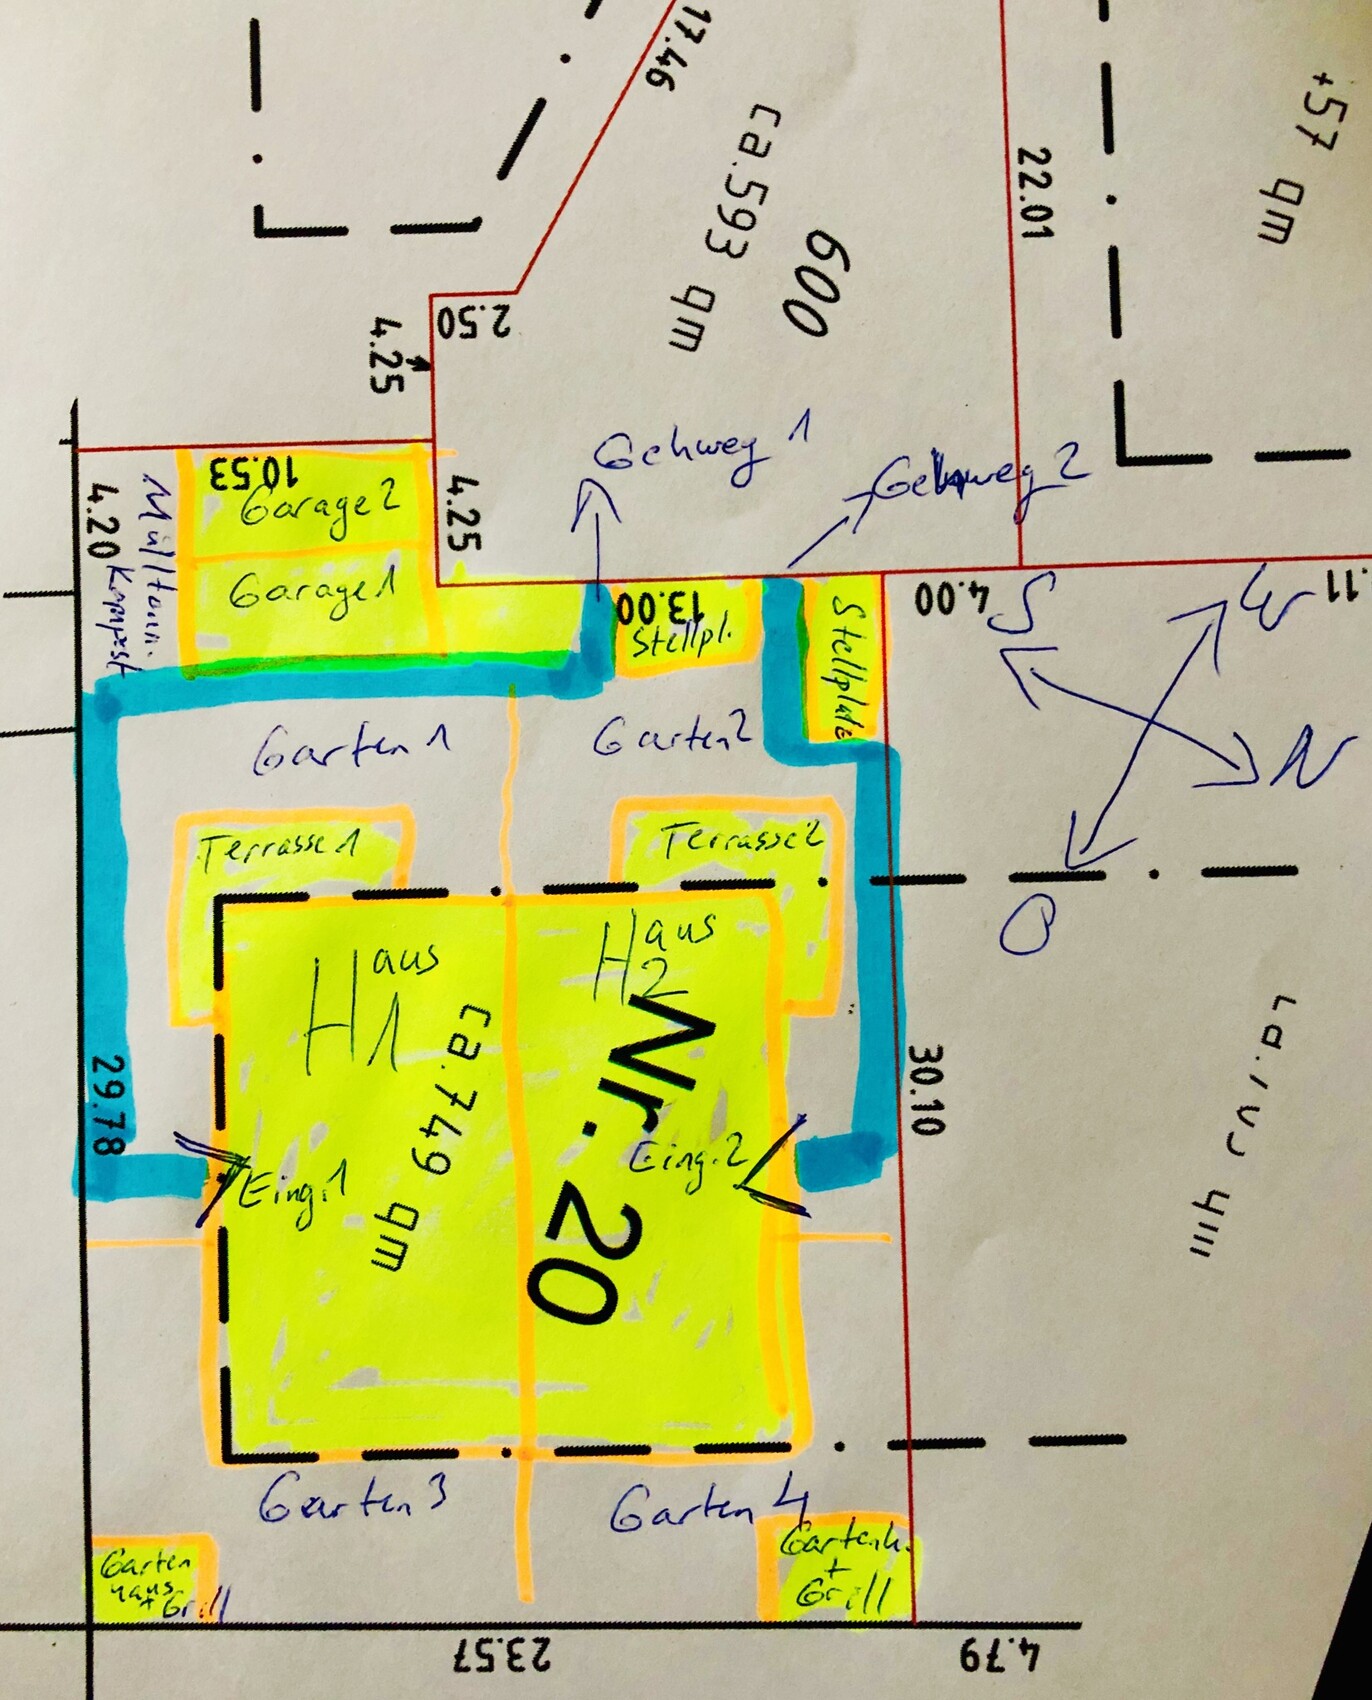
dobbelhaus22 Feb 2019 17:16Here is a rough sketch of what will go where, not exact to the millimeter.
Similar topics