
ᐅ Floor Plan of a 4-Room Rental Apartment – Suitable for Leasing?
Created on: 20 Jan 2020 13:11
I
Ibdk14
Hello everyone,
I own a plot of land of about 880 square meters (9,470 square feet), which is planned to be developed with a multi-family house.
The municipality’s current requirements: maximum width 15 meters (49 feet), depth up to 13 meters (43 feet).
The plot is steeply sloped. The ground floor entrance would be almost level, while access to the basement apartments and attic apartments might need to be via external stairs on the gable side.
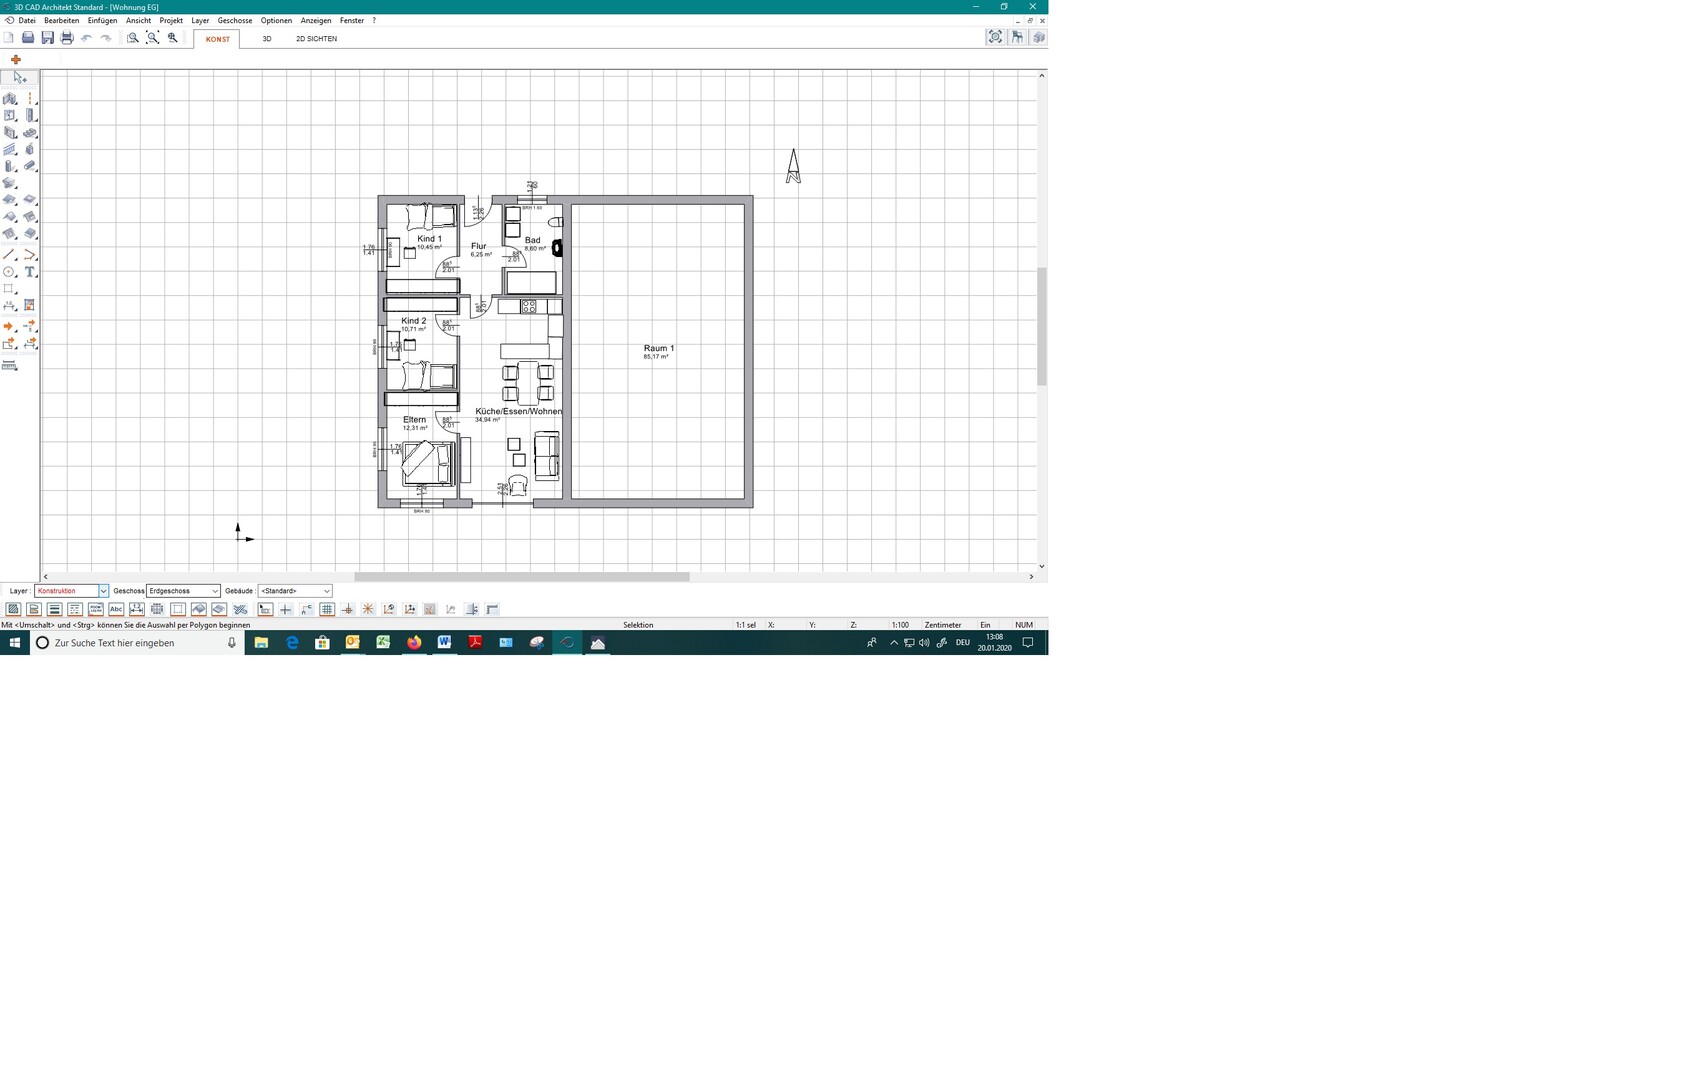
I have now drafted a plan for a 4-room apartment, but I am not really happy with it. The right side would be built as a mirror image.
The attic might only have 3 rooms, with large dormer windows allowed. In the basement, two 2-room apartments could be created with ground-level terraces. The rest of the basement is underground, so it’s not suitable for living rooms, etc.
So, here is my actual question: Is such an apartment rentable? Would you move in with one or two children, or as a couple alone? There would be a balcony on the south side in front of the bedrooms and living room.
Do you have any ideas on how to better arrange the rooms on the narrow lot? You can’t really get much more out of roughly 7 meters (23 feet) in width. Would it be better to plan only 3 rooms?
This is still just a brainstorming exercise; I would appreciate any input, if this is even possible with the limited information given.
I own a plot of land of about 880 square meters (9,470 square feet), which is planned to be developed with a multi-family house.
The municipality’s current requirements: maximum width 15 meters (49 feet), depth up to 13 meters (43 feet).
The plot is steeply sloped. The ground floor entrance would be almost level, while access to the basement apartments and attic apartments might need to be via external stairs on the gable side.
I have now drafted a plan for a 4-room apartment, but I am not really happy with it. The right side would be built as a mirror image.
The attic might only have 3 rooms, with large dormer windows allowed. In the basement, two 2-room apartments could be created with ground-level terraces. The rest of the basement is underground, so it’s not suitable for living rooms, etc.
So, here is my actual question: Is such an apartment rentable? Would you move in with one or two children, or as a couple alone? There would be a balcony on the south side in front of the bedrooms and living room.
Do you have any ideas on how to better arrange the rooms on the narrow lot? You can’t really get much more out of roughly 7 meters (23 feet) in width. Would it be better to plan only 3 rooms?
This is still just a brainstorming exercise; I would appreciate any input, if this is even possible with the limited information given.
Yes, really. You can’t expect every tenant to be equipped like you with a single-family house.
Landlords and residential construction have many requirements; you just have to work those out yourself.
Regarding the target group: it’s not simple. If you build for a family with more than 100cm (39 inches) of space, they pay rent, which they will question, and then build on their own. I was once single, and back then I had no interest in a noisy family.
Well, I think you will have more trouble implementing accessibility in a cost-effective way.
Get an architect to advise you on residential construction.
Landlords and residential construction have many requirements; you just have to work those out yourself.
Regarding the target group: it’s not simple. If you build for a family with more than 100cm (39 inches) of space, they pay rent, which they will question, and then build on their own. I was once single, and back then I had no interest in a noisy family.
Well, I think you will have more trouble implementing accessibility in a cost-effective way.
Get an architect to advise you on residential construction.

j.bautsch schrieb:
I only know very few people who have a dryer. And I don’t think any of them with a dryer are renting their homes.Although both apply to me, I don’t see any connection: I rent for various reasons – partly because there are many rental buildings and very few available building plots in my preferred area; I air-dry laundry out of the belief that it is unnecessary to speed up a process that happens naturally on its own; I do not perceive any link between these two facts.https://www.instagram.com/11antgmxde/
https://www.linkedin.com/company/bauen-jetzt/
I would move away from the idea of having two equally sized apartments. One 4-room apartment for families with about 110 m² (including a storage room of approximately 6 m² with a washing machine connection), plus a barrier-free 2-room apartment of around 60 m² for a young couple or single on the ground floor.
The same again in the basement.
And above that, a 2-room apartment for a couple or single with 65 m² plus a 3-room apartment with 85 m². Alternatively, a 4-room apartment of 110 m² plus possibly a 1-room apartment with 35 to 40 m². But never forget the storage or utility room; the more residents there could be in the apartment, the larger it should be.
You could check with the local authorities whether an external staircase attached to the building’s main volume would be permitted, as the distances to neighboring properties should be sufficient with a lot width of 30 meters (98 feet).
The same again in the basement.
And above that, a 2-room apartment for a couple or single with 65 m² plus a 3-room apartment with 85 m². Alternatively, a 4-room apartment of 110 m² plus possibly a 1-room apartment with 35 to 40 m². But never forget the storage or utility room; the more residents there could be in the apartment, the larger it should be.
You could check with the local authorities whether an external staircase attached to the building’s main volume would be permitted, as the distances to neighboring properties should be sufficient with a lot width of 30 meters (98 feet).
My landlord began a complete renovation and remodeling of the rental building, originally constructed in 1913, in 2008. The original six identical apartments were converted into five very different units. The building stands on a plot of approximately 1100 square meters (11,840 square feet) with a moderately sloped terrain, about 2.5 meters by 28 meters (8 feet by 92 feet) in width.
Ground floor: 1 x 66 square meters (710 square feet) three-room apartment, 1 x 44 square meters (470 square feet) small two-room apartment
Upper floor: 1 x 55 square meters (590 square feet) three-room apartment, 1 x 55 square meters (590 square feet) two-room apartment
Attic with half the loft space: 1 x 135 square meters (1,450 square feet) four-room apartment
Basement with washing machine area for the three smaller apartments, drying room, as well as cellar rooms for everyone, and a bike storage area
= 355 square meters (3,820 square feet) of living space plus approximately 150 square meters (1,615 square feet) of basement space (including the annex)
The first tenants moved into the first completed apartment in 2009... all apartments still have their original tenants except for the 44-square-meter unit. Even there, only the second tenant currently lives.
There are seven parking spaces on the property plus two additional easily usable spaces on the street. Two tenants also have their own garden corner on the property. There is a shared laundry area, and everyone has a proper cellar storage space.
The age of the tenants ranges from 29 to 75 years.
During the construction phase, there were frequent inquiries about the large apartment upstairs. It would have been possible to create a large apartment each on the ground and upper floors. However, all apartments were already rented when the renovation began, as there were specific interested parties. The apartments were then redesigned accordingly.
Ground floor: 1 x 66 square meters (710 square feet) three-room apartment, 1 x 44 square meters (470 square feet) small two-room apartment
Upper floor: 1 x 55 square meters (590 square feet) three-room apartment, 1 x 55 square meters (590 square feet) two-room apartment
Attic with half the loft space: 1 x 135 square meters (1,450 square feet) four-room apartment
Basement with washing machine area for the three smaller apartments, drying room, as well as cellar rooms for everyone, and a bike storage area
= 355 square meters (3,820 square feet) of living space plus approximately 150 square meters (1,615 square feet) of basement space (including the annex)
The first tenants moved into the first completed apartment in 2009... all apartments still have their original tenants except for the 44-square-meter unit. Even there, only the second tenant currently lives.
There are seven parking spaces on the property plus two additional easily usable spaces on the street. Two tenants also have their own garden corner on the property. There is a shared laundry area, and everyone has a proper cellar storage space.
The age of the tenants ranges from 29 to 75 years.
During the construction phase, there were frequent inquiries about the large apartment upstairs. It would have been possible to create a large apartment each on the ground and upper floors. However, all apartments were already rented when the renovation began, as there were specific interested parties. The apartments were then redesigned accordingly.
Ibdk14 schrieb:
Aren't dryers standard by now? I don’t know anyone who doesn’t have one.
Just curious to know. Keep the replies coming.I don’t have one either; I prefer to dry clothes outside on the line. Even now in winter, that often works. I agree with @11ant—why use electricity for something that happens naturally? However, I do have space and a connection for a dryer in case I ever decide to use one...
J
j.bautsch22 Jan 2020 10:4711ant schrieb:
forcing a process that would happen on its own to speed up by machineFirst of all, that, and secondly, I don’t like how the clothes feel after using the dryer. Somehow, it doesn’t feel comfortable to me or to us. Of course, I would be happier not having to hang my laundry (for practical and aesthetic reasons), but it’s not worth it to me (the discomfort, electricity costs, purchase costs).Similar topics