
ᐅ Floor Plan of a 4-Room Rental Apartment – Suitable for Leasing?
Created on: 20 Jan 2020 13:11
I
Ibdk14
Hello everyone,
I own a plot of land of about 880 square meters (9,470 square feet), which is planned to be developed with a multi-family house.
The municipality’s current requirements: maximum width 15 meters (49 feet), depth up to 13 meters (43 feet).
The plot is steeply sloped. The ground floor entrance would be almost level, while access to the basement apartments and attic apartments might need to be via external stairs on the gable side.
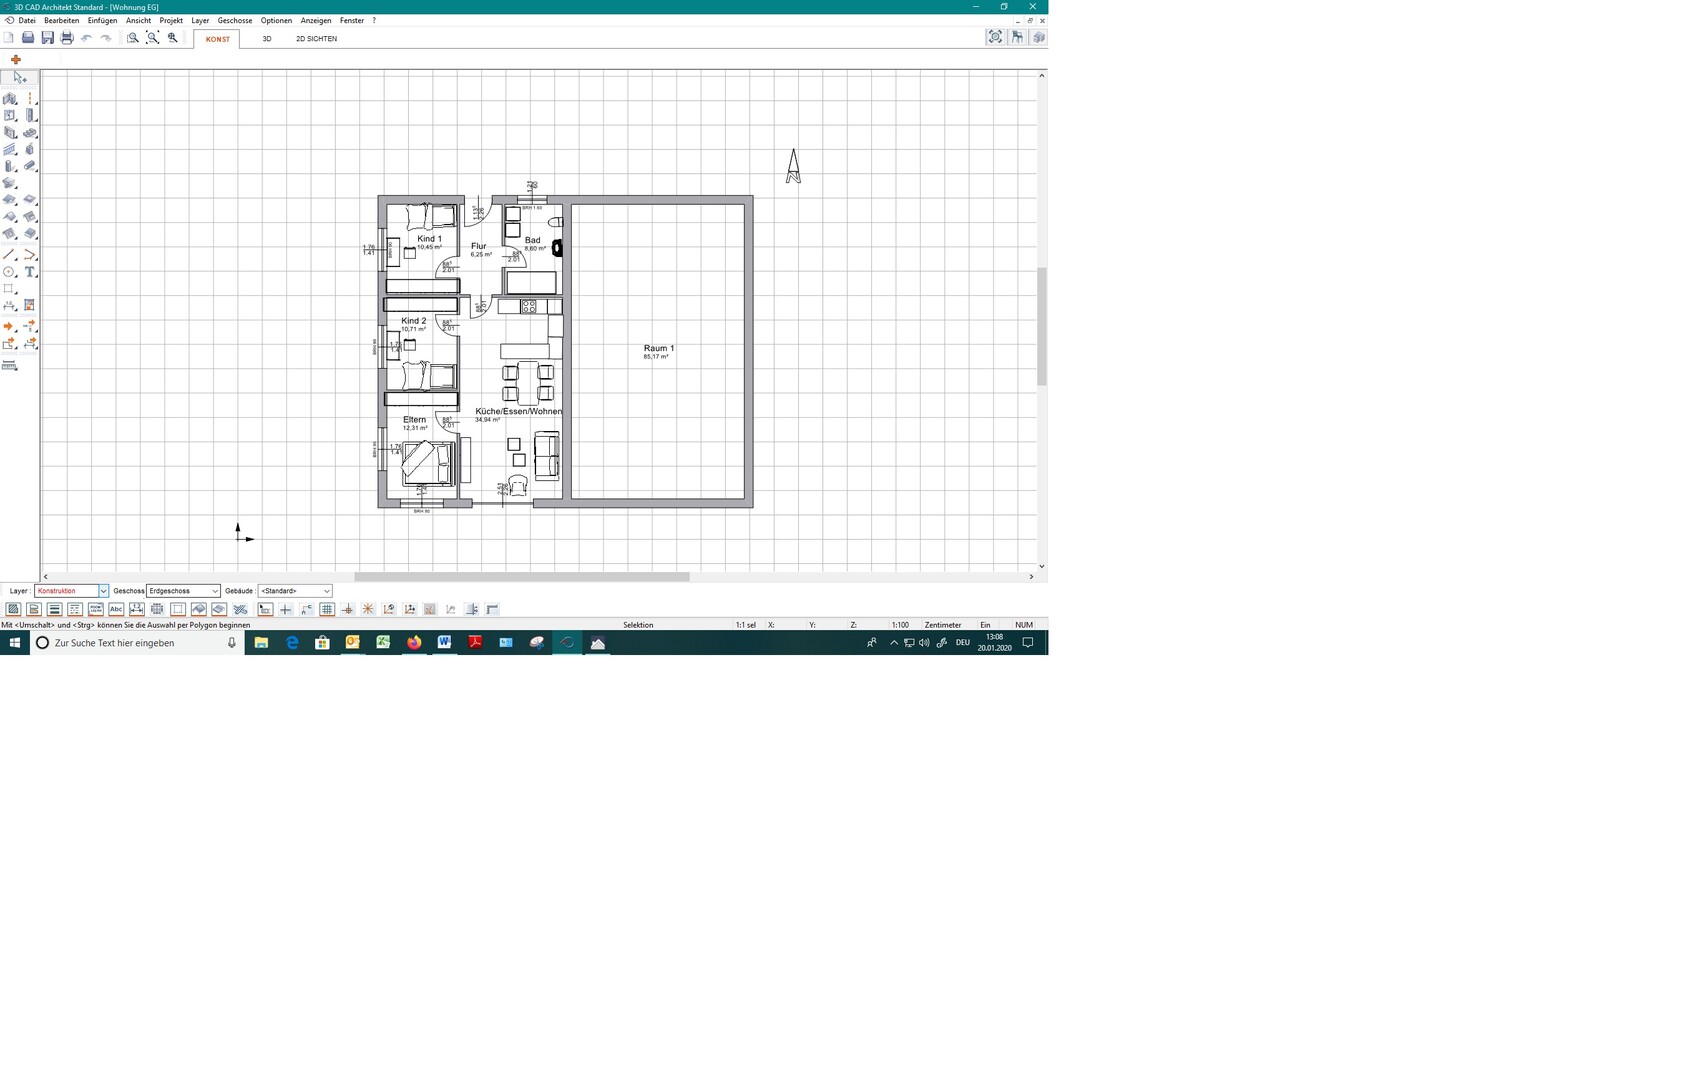
I have now drafted a plan for a 4-room apartment, but I am not really happy with it. The right side would be built as a mirror image.
The attic might only have 3 rooms, with large dormer windows allowed. In the basement, two 2-room apartments could be created with ground-level terraces. The rest of the basement is underground, so it’s not suitable for living rooms, etc.
So, here is my actual question: Is such an apartment rentable? Would you move in with one or two children, or as a couple alone? There would be a balcony on the south side in front of the bedrooms and living room.
Do you have any ideas on how to better arrange the rooms on the narrow lot? You can’t really get much more out of roughly 7 meters (23 feet) in width. Would it be better to plan only 3 rooms?
This is still just a brainstorming exercise; I would appreciate any input, if this is even possible with the limited information given.
I own a plot of land of about 880 square meters (9,470 square feet), which is planned to be developed with a multi-family house.
The municipality’s current requirements: maximum width 15 meters (49 feet), depth up to 13 meters (43 feet).
The plot is steeply sloped. The ground floor entrance would be almost level, while access to the basement apartments and attic apartments might need to be via external stairs on the gable side.
I have now drafted a plan for a 4-room apartment, but I am not really happy with it. The right side would be built as a mirror image.
The attic might only have 3 rooms, with large dormer windows allowed. In the basement, two 2-room apartments could be created with ground-level terraces. The rest of the basement is underground, so it’s not suitable for living rooms, etc.
So, here is my actual question: Is such an apartment rentable? Would you move in with one or two children, or as a couple alone? There would be a balcony on the south side in front of the bedrooms and living room.
Do you have any ideas on how to better arrange the rooms on the narrow lot? You can’t really get much more out of roughly 7 meters (23 feet) in width. Would it be better to plan only 3 rooms?
This is still just a brainstorming exercise; I would appreciate any input, if this is even possible with the limited information given.


Ibdk14 schrieb:
The plot is located in a village with around 700 inhabitants in the hinterland of ÜB, Lake Constance, at a distance of 12km (7.5 miles). Quiet location, beautiful view over the valley. South-facing slope. [...] Floor area ratio: 0.4. Site coverage ratio: 0.25. This would result in a total of 217 sqm (2,336 sq ft) according to the calculation method before 1970. [...] Parking spaces are required at 1 per apartment under 60 sqm (645 sq ft), and 1.5 per apartment over 60 sqm (645 sq ft). [...] Therefore the wish for 6 apartments, which would naturally be smaller and more suitable for older couples. 347 sqm (3,732 sq ft) divided by 60 sqm (645 sq ft) gives me six apartments (or preferably five, considering a sloped roof attic). The question is what the market demand looks like: are financially stable, agreeable tenants looking for units up to 60 sqm (645 sq ft), or (how much) larger? Building 60 sqm (645 sq ft) apartments and then realizing they would be rented mostly to older couples but unfortunately only on the ground floor (because an elevator in such a small building wouldn’t be economical), while the other two units would not have a clear tenant profile, doesn’t make sense. If the apartments are sized for students (does that match the local rent standard? And: do you want them as tenants?) or for workers/tradespeople (where a landscape view is less important and who might not be the best neighbors), the remaining units would only be rented to tenants in a 2b to 2c category rather than the desirable 1a category. Let’s exclude single refugees from this consideration out of respect for neighborhood harmony.
Ibdk14 schrieb:
Hence the limitation to 15 meters (49 feet) width, with a depth of 13 meters (43 feet).
[...] Now to our thoughts: building a duplex with two small apartments in the basement that open out at ground level. That would create nicer, larger apartments for families, but it doesn’t pay off for us. How do you determine what pays off for you or not? Is the thought process: families won’t pay nine euros per square meter, so we shift to seniors who prefer smaller apartments? If so, that sounds like a lukewarm to half-baked line of reasoning.
15 by 13 meters (49 by 43 feet) equals 195 sqm (2,098 sq ft) (leaving 22 sqm (237 sq ft) from the 217 sqm (2,336 sq ft), enough for one parking space without access). How much site coverage ratio (Floor Area Ratio II) is allowed? But let’s continue calculating: 195 sqm (2,098 sq ft) times 80% results in about 156 sqm (1,679 sq ft) of usable living space estimated from the site coverage. We definitely don’t want to divide the space equally by two, as that would already require four parking spaces on one floor. Apart from the fact that even after a whole bottle of Doornkaat (for the back, white knowing) I still don’t see a duplex on the plot according to the data given, symmetry is lost at this point. So rather 57 sqm (613 sq ft) (including storage, not exceeding 60 sqm (645 sq ft)) plus 99 sqm (1,065 sq ft). How many full stories do we actually have?
Ibdk14 schrieb:
We are building a multifamily house near ÜB with the company Denkinger. It is 4 apartments. That was in 2015 — can no conclusions be drawn for the current project from that?
My reading tip from the 11ant archive would be https://www.hausbau-forum.de/threads/Baukosten-Mehrfamilienhaus-baden-wuerttemberg.25316/#post-220186
https://www.instagram.com/11antgmxde/
https://www.linkedin.com/company/bauen-jetzt/
Phew – I probably should have thought about the elephant memory. Unfortunately, it can’t be transferred because the slope on the 2015 property is much gentler. The contractor has already prepared plans for my plot, but we don’t like them because they are too complicated and inefficient in terms of usable space per square meter.
I’m a bit overwhelmed by your questions, which are of course quite valid, and I need to rethink everything.
In our calculations with a knee wall height of 1.60 m (5 ft 3 in) and a roof pitch of 25°, we came up with nice attic apartments with additional dormer windows possible. So, two apartments of about 85 sqm (915 sq ft) on the ground floor, two attic apartments with the same floor area, although not all square meters can be counted as usable. Basement apartments would probably be more suitable for singles or very young couples.
My husband made the calculations on what makes sense in terms of rental value given the current construction costs. Naturally, larger apartments yield less rental income per square meter. Still, I’d prefer to build for families if at all possible.
Students are probably not our target group here, as the nearest university is quite far away. Older couples with mobility issues are also unlikely tenants since stairs will be unavoidable, no matter where the entrance is located.
Well, I don’t consider an 85–90 sqm (915–970 sq ft) apartment small for a couple. My parents have lived in smaller accommodations since they moved out of their house, but theirs has an elevator.
Oh, parking spaces probably won’t be a problem. With a 30 m (98 ft) wide plot, there is definitely room for it. The house can be built the required 5 m (16 ft) away from the street, although that might not look very attractive.
So, we still have quite a bit to think over before deciding whether to go ahead with this.
Thanks already – and for the link as well.
I’m a bit overwhelmed by your questions, which are of course quite valid, and I need to rethink everything.
In our calculations with a knee wall height of 1.60 m (5 ft 3 in) and a roof pitch of 25°, we came up with nice attic apartments with additional dormer windows possible. So, two apartments of about 85 sqm (915 sq ft) on the ground floor, two attic apartments with the same floor area, although not all square meters can be counted as usable. Basement apartments would probably be more suitable for singles or very young couples.
My husband made the calculations on what makes sense in terms of rental value given the current construction costs. Naturally, larger apartments yield less rental income per square meter. Still, I’d prefer to build for families if at all possible.
Students are probably not our target group here, as the nearest university is quite far away. Older couples with mobility issues are also unlikely tenants since stairs will be unavoidable, no matter where the entrance is located.
Well, I don’t consider an 85–90 sqm (915–970 sq ft) apartment small for a couple. My parents have lived in smaller accommodations since they moved out of their house, but theirs has an elevator.
Oh, parking spaces probably won’t be a problem. With a 30 m (98 ft) wide plot, there is definitely room for it. The house can be built the required 5 m (16 ft) away from the street, although that might not look very attractive.
So, we still have quite a bit to think over before deciding whether to go ahead with this.
Thanks already – and for the link as well.
Evolith schrieb:
I want to have my washing machine upstairs It is even marked on the bathroom plan.
Ibdk14 schrieb:
That’s why the wish for 6 apartments, which would of course be smaller and more suitable for older couples. In our case, living spaces for older couples include an elevator and of course no external stairs.
It may be well received by relatives, but for high-end apartments not designed for families, I expect some compensating comfort.
Ibdk14 schrieb:
Storage options are not necessarily required – at least I haven’t read about such a regulation anywhere. State building code BW § 35, also interesting regarding accessibility.
Thank you for the building code regulation. It looks like there are quite a few additional challenges to consider.
The construction for my relatives and their tenants involves young families and young couples without children. They actually don’t mind and probably appreciate that there’s no conflict over the “cleaning week.”
I think having a washing machine in the bathroom would be very convenient, putting myself in the tenants’ shoes. Almost every household has a dryer nowadays anyway. But of course, I want to provide each rental unit with some outdoor space, like a terrace or balcony.
When planning, I often fluctuate between “what I want” and “what a tenant really needs.” My personal expectations for a home are shaped by owning a house, while in previous rental apartments I lacked many things — yet I was still satisfied.
If you think of anything else I should take into account, please let me know.
The construction for my relatives and their tenants involves young families and young couples without children. They actually don’t mind and probably appreciate that there’s no conflict over the “cleaning week.”
I think having a washing machine in the bathroom would be very convenient, putting myself in the tenants’ shoes. Almost every household has a dryer nowadays anyway. But of course, I want to provide each rental unit with some outdoor space, like a terrace or balcony.
When planning, I often fluctuate between “what I want” and “what a tenant really needs.” My personal expectations for a home are shaped by owning a house, while in previous rental apartments I lacked many things — yet I was still satisfied.
If you think of anything else I should take into account, please let me know.
Ibdk14 schrieb:
The contractor has already made plans for my plot, but we don’t like them because they are too complicated and too cramped per square meter. I’d be happy to take a look at them.
Ibdk14 schrieb:
So, two apartments of about 85 sqm (900 sq ft) on the ground floor, two attic apartments with the same footprint, but of course not all square meters count as usable or livable. Ibdk14 schrieb:
And logically, larger apartments generate less income per square meter. Still, I’d prefer to build for families if at all possible. Ibdk14 schrieb:
Basement apartments would probably be more suitable for singles or very young couples. "Higher-income" tenants also pay more and thus indirectly cover the “non-countable” square meters. On the other hand, they want apartments where the living quality includes “more square meters than officially stated.” The idea that larger apartments yield less per square meter is an outdated mindset influenced by business economics and tax tables, which hasn’t caught up with the slow living trend yet. Families need more than just extra bedrooms compared to seniors’ requirements, by the way. It seems there is still a big imagination gap in terms of property development. Basement apartments bring “kids of the basement” into the building. Especially with investment properties, one manages them by leaving out what attracts non-target groups.
Ibdk14 schrieb:
Older couples with mobility issues probably not either, since stairs will always have to be used, no matter where the entrance is. Ibdk14 schrieb:
Oh yes, parking spaces probably wouldn’t be a problem. With a 30 meter (98 ft) wide plot, that’s doable. The house can be built the required 5 meters (16 ft) back from the street. Even in the front building line area, parking spaces affect the floor area ratio (FAR), and a ramp should be feasible. Affluent seniors without walkers only move into places where they won’t have to move out again during the walker phase.
https://www.instagram.com/11antgmxde/
https://www.linkedin.com/company/bauen-jetzt/
Similar topics