
ᐅ Floor plan design for an urban villa with basement – any suggestions for improvement?
Created on: 8 Oct 2019 21:00
C
canerol
Hello everyone,
We are currently planning a townhouse for the plot of land we purchased. We would appreciate your feedback, improvements, or suggestions regarding the floor plans.
Development Plan / Restrictions
Plot size: 448m² (5409 ft²)
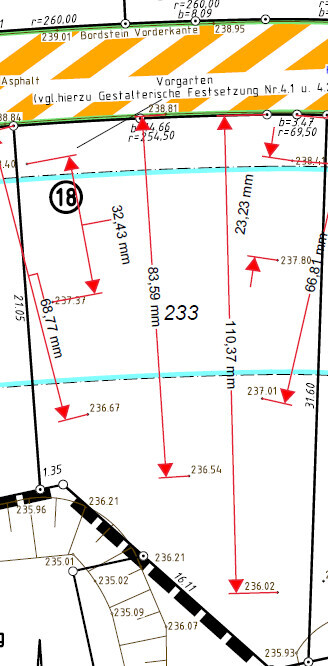
Slope: South-facing slope, within the building area approximately 1.6 m (5.25 ft) descending from street level
Building type: Single-family house, townhouse style
Floor area ratio (FAR): 0.3
Plot ratio / floor space index: 0.6
Building area, building line, and boundary: Maximum building depth 14 m (46 ft), building length 10.5 m (34 ft)
Number of parking spaces: 1 in front of the garage entrance
Number of floors: 2 full stories
Roof type: Gable roof, 25-45 degrees; hip roof / tent roof 15-25 degrees
Architectural style: Modern
Orientation: South
Maximum height / limitations: No restrictions
Client Requirements
Architectural style, roof type, building type: Townhouse style, hip/tent roof 25 degrees
Basement, floors: 2 full stories plus basement rooms and a separate apartment in the basement
Number and ages of occupants: 4 people, ages: 46, 47, children 20 and 16 years
Space requirements for basement (UG), ground floor (EG), upper floor (OG):
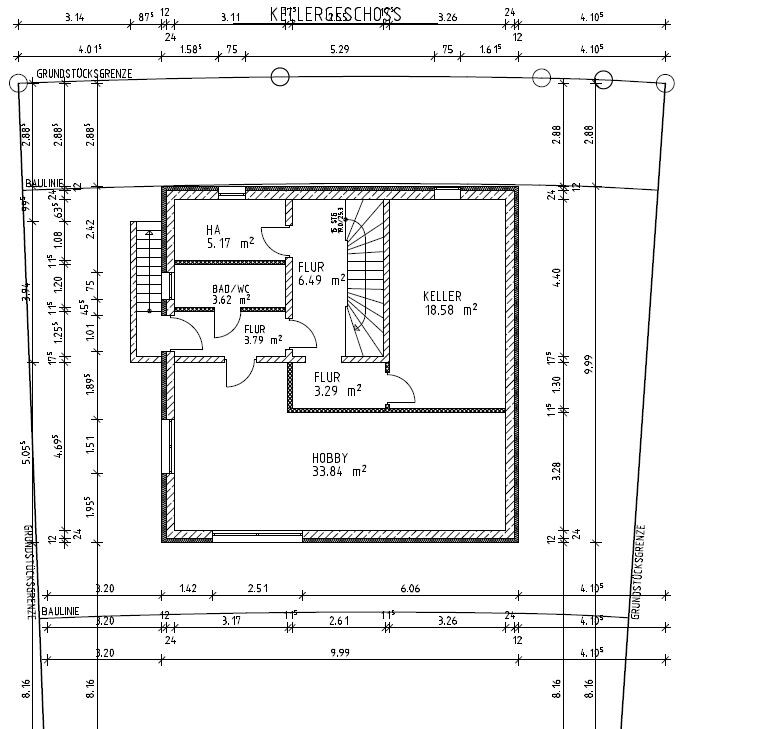
UG:[/B] Separate apartment for one child (20 years), WC & shower, 1 cellar/storage room, utility room
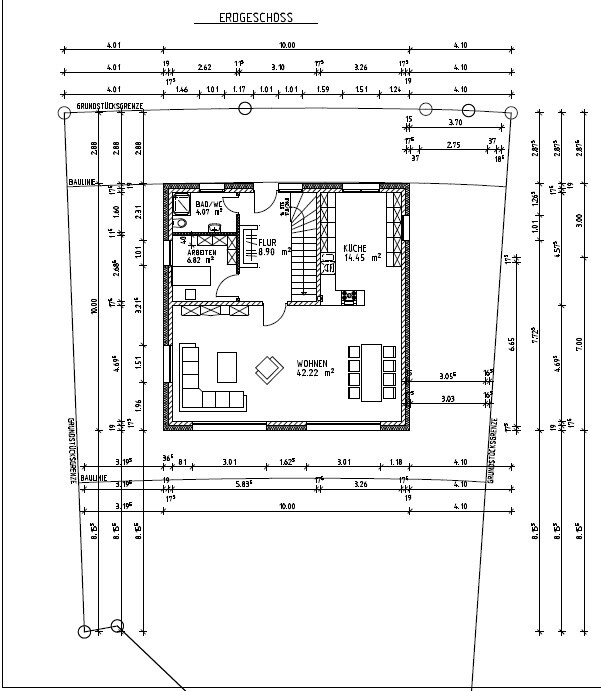
EG: Kitchen/dining/living, workspace
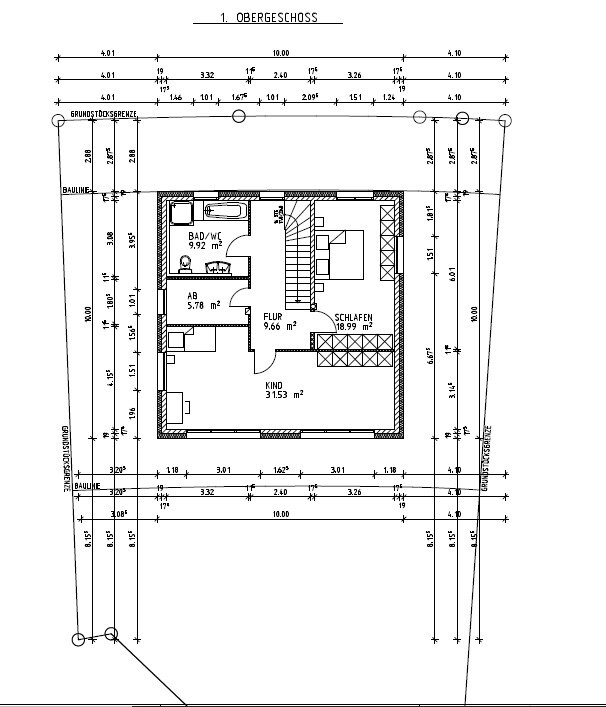
OG: Two children’s rooms (child 16 years), bathroom, master bedroom, storage room (washing machine, dryer)
Open or closed architecture: open
Conservative or modern construction: conservative
Open kitchen with island: open kitchen
Number of dining places: 4
Fireplace: yes
Music/Stereo wall: no
Balcony: no
Terrace: yes, on the ground floor; according to the development plan, half the width of the house
Rainwater tank: no
Garage or carport: garage
House Design
Designed by:
- Structural engineer
Cost estimate according to structural engineer: 350,000€ including ancillary construction costs and utility connections
Personal budget limit for house including fittings: 370,000€
Heating system: Geothermal heating
Why does the design look like it does?
Since our children are older, we wanted to prioritize giving them large rooms. Due to the slight slope on the site, a basement with a separate apartment made sense. This is where our older son would have his own space. Our daughter would have her room on the upper floor. We wanted the living room to be large and open.
We have a family member (father-in-law) who runs a civil engineering company, so we expect to get the earthworks and landscaping done at a relatively low cost.
We are currently planning a townhouse for the plot of land we purchased. We would appreciate your feedback, improvements, or suggestions regarding the floor plans.
Development Plan / Restrictions
Plot size: 448m² (5409 ft²)
Slope: South-facing slope, within the building area approximately 1.6 m (5.25 ft) descending from street level
Building type: Single-family house, townhouse style
Floor area ratio (FAR): 0.3
Plot ratio / floor space index: 0.6
Building area, building line, and boundary: Maximum building depth 14 m (46 ft), building length 10.5 m (34 ft)
Number of parking spaces: 1 in front of the garage entrance
Number of floors: 2 full stories
Roof type: Gable roof, 25-45 degrees; hip roof / tent roof 15-25 degrees
Architectural style: Modern
Orientation: South
Maximum height / limitations: No restrictions
Client Requirements
Architectural style, roof type, building type: Townhouse style, hip/tent roof 25 degrees
Basement, floors: 2 full stories plus basement rooms and a separate apartment in the basement
Number and ages of occupants: 4 people, ages: 46, 47, children 20 and 16 years
Space requirements for basement (UG), ground floor (EG), upper floor (OG):
UG:[/B] Separate apartment for one child (20 years), WC & shower, 1 cellar/storage room, utility room
EG: Kitchen/dining/living, workspace
OG: Two children’s rooms (child 16 years), bathroom, master bedroom, storage room (washing machine, dryer)
Open or closed architecture: open
Conservative or modern construction: conservative
Open kitchen with island: open kitchen
Number of dining places: 4
Fireplace: yes
Music/Stereo wall: no
Balcony: no
Terrace: yes, on the ground floor; according to the development plan, half the width of the house
Rainwater tank: no
Garage or carport: garage
House Design
Designed by:
- Structural engineer
Cost estimate according to structural engineer: 350,000€ including ancillary construction costs and utility connections
Personal budget limit for house including fittings: 370,000€
Heating system: Geothermal heating
Why does the design look like it does?
Since our children are older, we wanted to prioritize giving them large rooms. Due to the slight slope on the site, a basement with a separate apartment made sense. This is where our older son would have his own space. Our daughter would have her room on the upper floor. We wanted the living room to be large and open.
We have a family member (father-in-law) who runs a civil engineering company, so we expect to get the earthworks and landscaping done at a relatively low cost.
G
Grantlhaua14 Oct 2019 08:14canerol schrieb:
To come back to the overall budget, as I already mentioned, we will collect quotes from contractors in the next few weeks. If the cost estimates don’t match up, we will increase our budget. But the floor plan will remain as it is?

canerol schrieb:
To return to the overall budget once again, as I have already mentioned, we will be collecting quotes from the contractors over the next few weeks. If our cost estimates turn out to be too low, we will increase our budget accordingly.
Wow! So leaving out the basement or building smaller is not an option?
Grantlhaua schrieb:
But the floor plan will stay as it is?We will make some changes. We will remove the shower in the guest toilet to slightly enlarge the office on the ground floor.In the basement, we plan to add a kitchenette and possibly enlarge the bathroom.
Otherwise, we want to keep the floor plan as is, unless someone has suggestions for improvements. We are very open to hearing any recommendations or ideas...
G
Grantlhaua14 Oct 2019 08:33Will the storage room on the upper floor then be used as a utility room? To come back to the topic of laundry, since otherwise you would constantly be in the basement in your son's "domain."
kaho674 schrieb:
Wow! So, omitting the basement and building smaller is not an option?We want to afford that luxury; we currently live in a terraced house with a basement and approximately the same size, so omitting the basement and downsizing is not an option for us.Grantlhaua schrieb:
Will the storage room on the upper floor then be used as a utility room? Just to come back to the topic of laundry, since otherwise you’re constantly going down to the basement in your son’s area. On the upper floor, we plan to install the washing machine and dryer in the storage room.
So that our son doesn’t always have to carry the laundry upstairs, we will look into whether we can also install a separate washing machine in the basement.
Similar topics