
ᐅ Single-family house, gable roof with 25° pitch, knee wall height 2.2 m
Created on: 3 Jan 2019 19:54
X
xyz0815
Hello everyone,
We are currently in the process of purchasing the plot of land shown in the site plan. On this plot, we plan to build a single-family house with two full stories plus a basement, including a garage.
Attached is a preliminary floor plan, which was developed together with a prefabricated house manufacturer. However, we are still quite flexible. For the ground floor, we have created a second design because we now believe it makes more sense to separate the living area from the kitchen/dining area, rather than the kitchen from the living/dining area. This would also allow for the kitchen island layout that we find more visually appealing.
Best regards and many thanks for your time
xyz0815
Here is the completed questionnaire:
Zoning plan / restrictions
Plot size: 544 sqm (5857 sq ft)
Slope: no
Site occupancy index: -
Floor area ratio: 0.3
Building envelope, building line and boundary: see site plan
Border development: only possible on the east side
Number of parking spaces: 2
Number of stories allowed: none specified
Roof type: none specified
Architectural style: none specified
Orientation: none specified
Maximum height limits: 9.0 m (29.5 ft)
Other requirements: max. wall height 6.5 m (21.3 ft)
Owner requirements
Architectural style, roof type, building type: gable roof approx. 25°
Basement, number of basement levels, upper floor knee wall height: 2.2 m (7.2 ft)
Number of occupants, ages: 2 adults (with 2 children planned)
Room requirements ground floor (GF), upper floor (UF):
GF: living room, kitchen, dining area, office, passage to garage, utility room (not serving as a mudroom to the garage), shower bathroom;
UF: 3 bedrooms, small office/playroom, bathroom
Office: family use or home office? GF home office, UF possibly family use/playroom
Guest overnight stays per year: none expected
Open or closed floor plan: rather closed
Traditional or modern construction: modern
Open kitchen, kitchen island: open with kitchen island but separated from living room
Number of dining seats: 6–8
Fireplace: no
Music/Stereo wall: yes, including TV lowboard
Balcony, roof terrace: no
Garage, carport: double garage
Utility garden, greenhouse: no
Other wishes/requirements/daily routine, reasons for or against certain features:
House design
Who prepared the plan:
- In-house planner of a construction company: yes
- Architect: no
- DIY: no
What do you particularly like? Why?
What do you not like? Why?
Price estimate according to architect/planner: still open
Personal price limit for house including equipment: 500,000 €
Preferred heating technology: underfloor heating
If you had to give up something, which details/extensions
- could you give up: utility room (since a basement is planned)
- could you not give up: office on the ground floor
Why is the design as it is now?
Because it fits the requirements quite well and was developed through several discussions.
What is the most important/basic question about the floor plan in 130 characters?
What do you think about the idea of separating living from kitchen/dining areas with a sliding door?
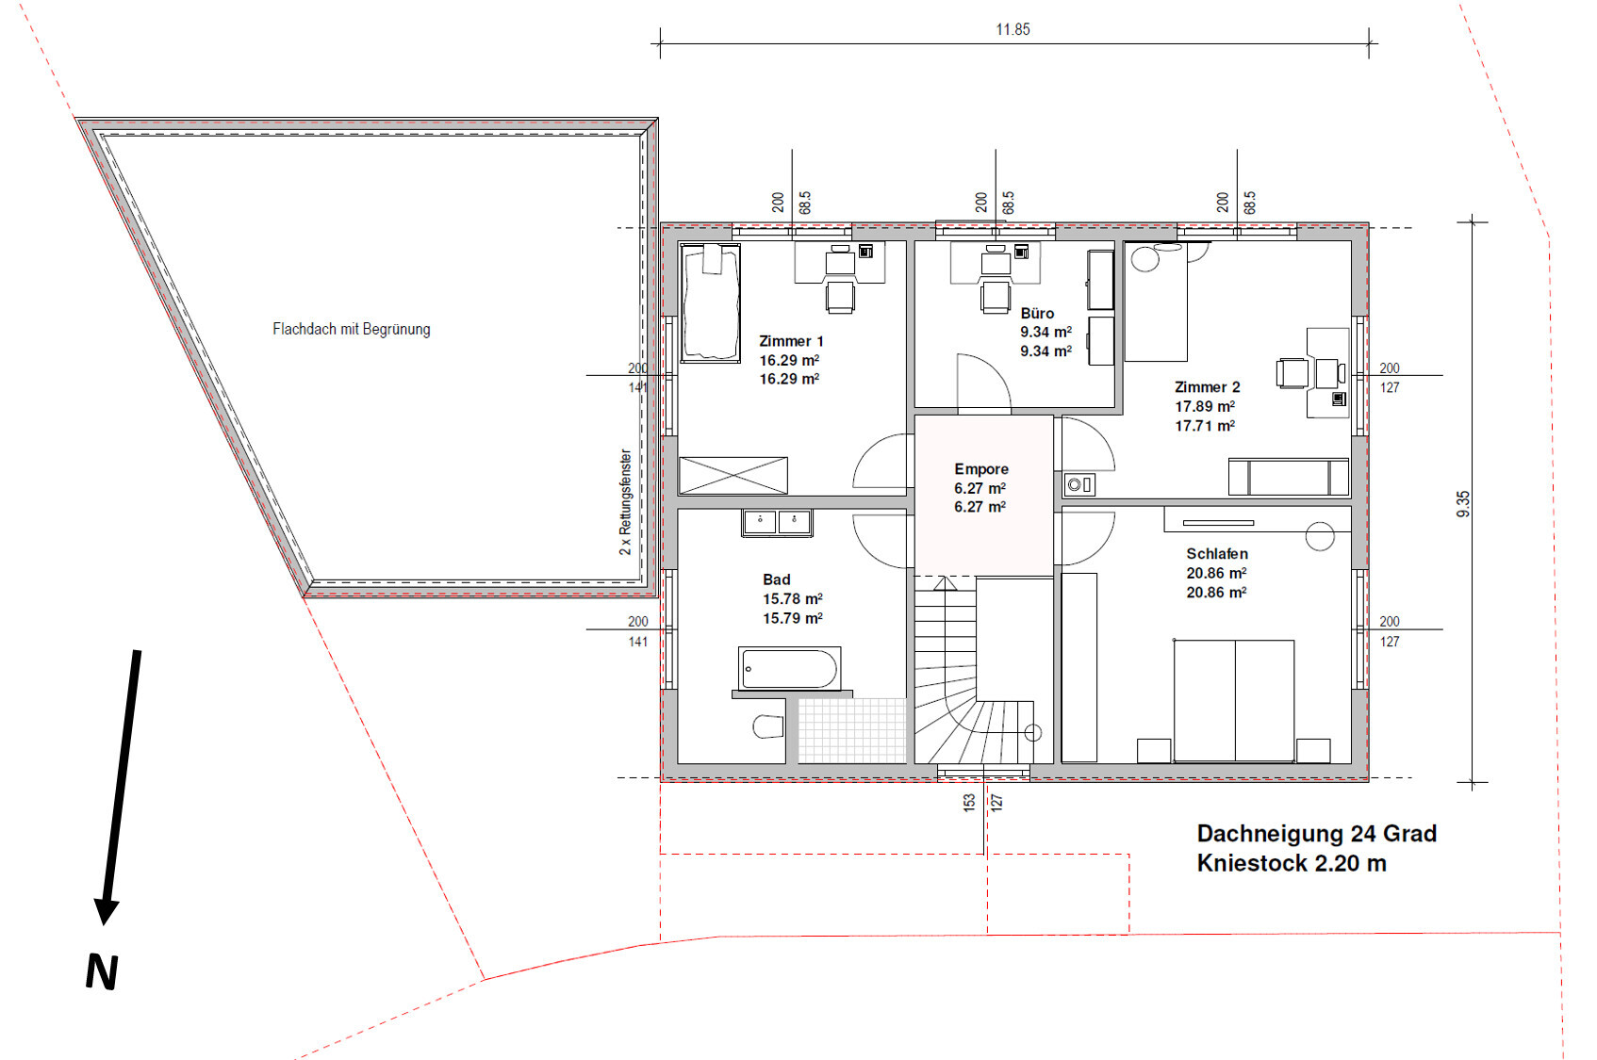
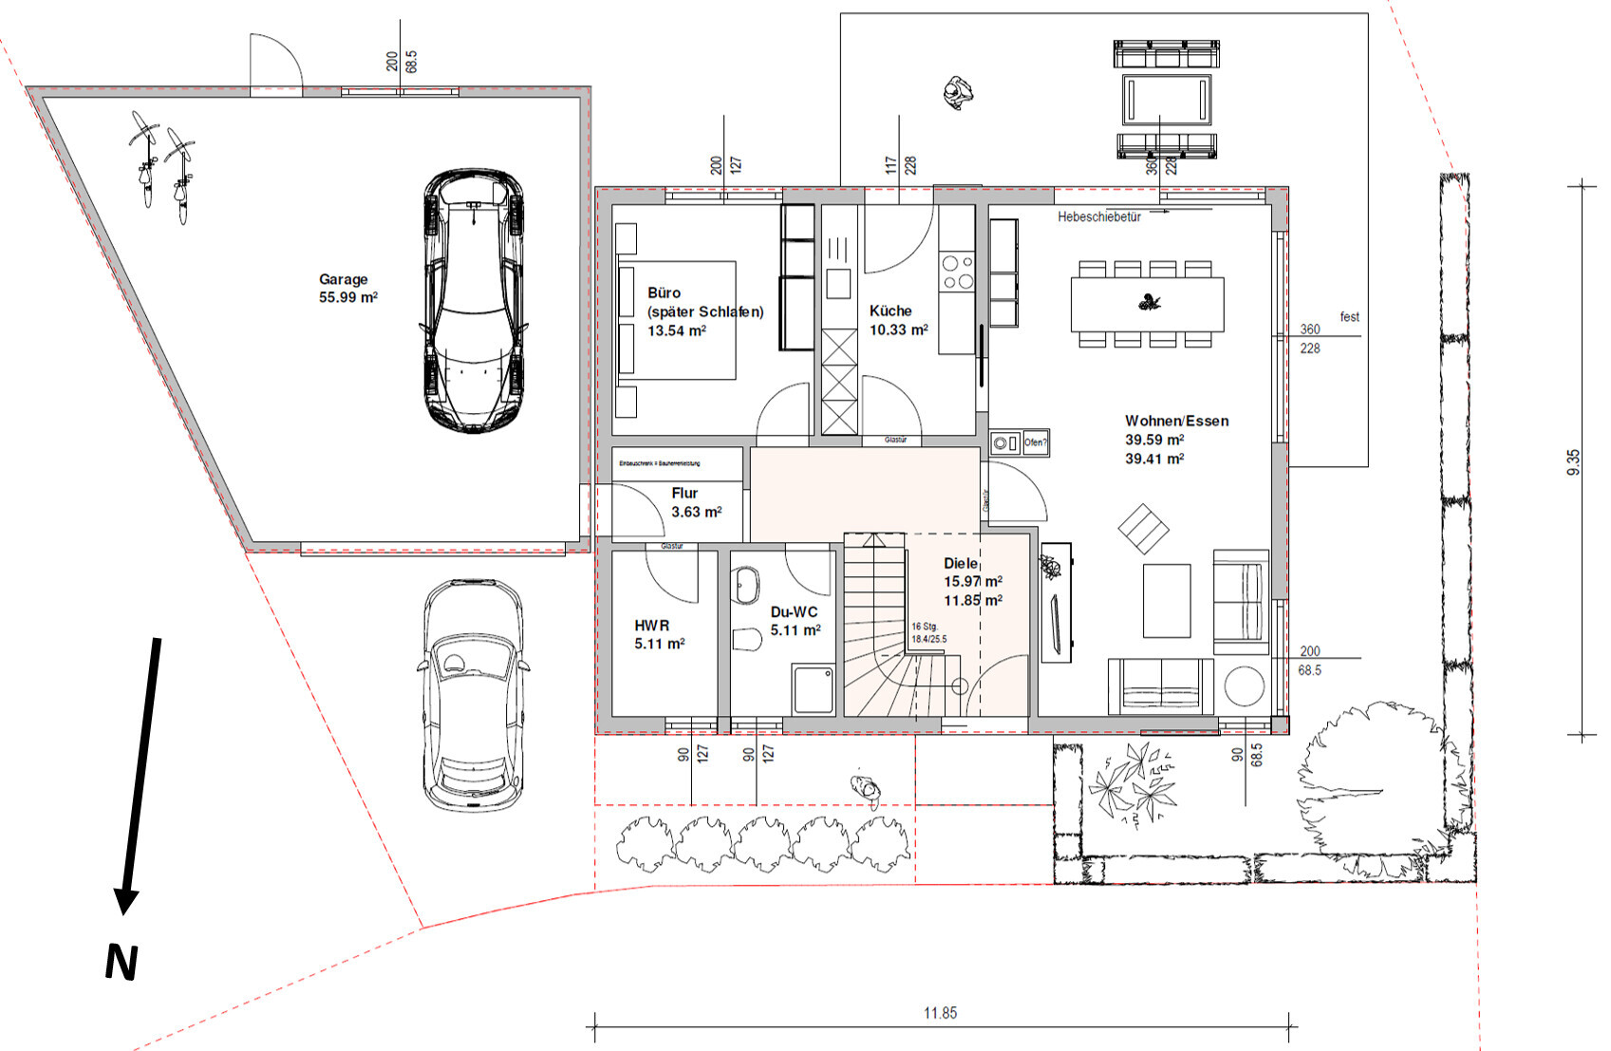
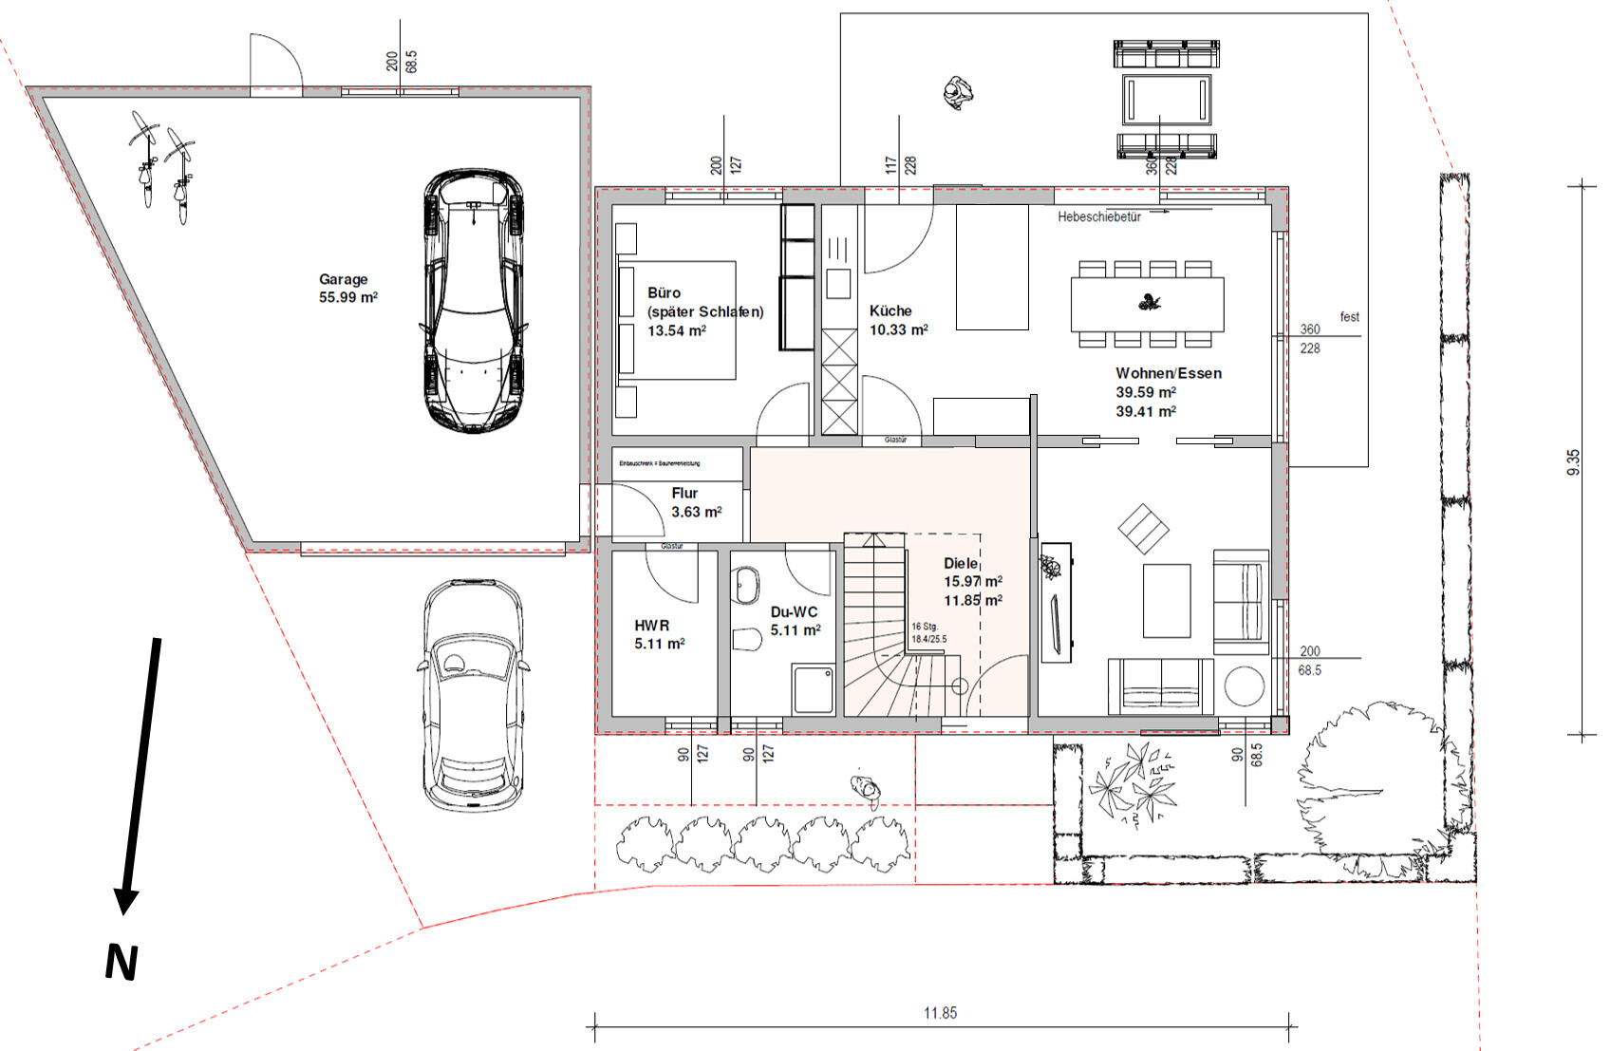
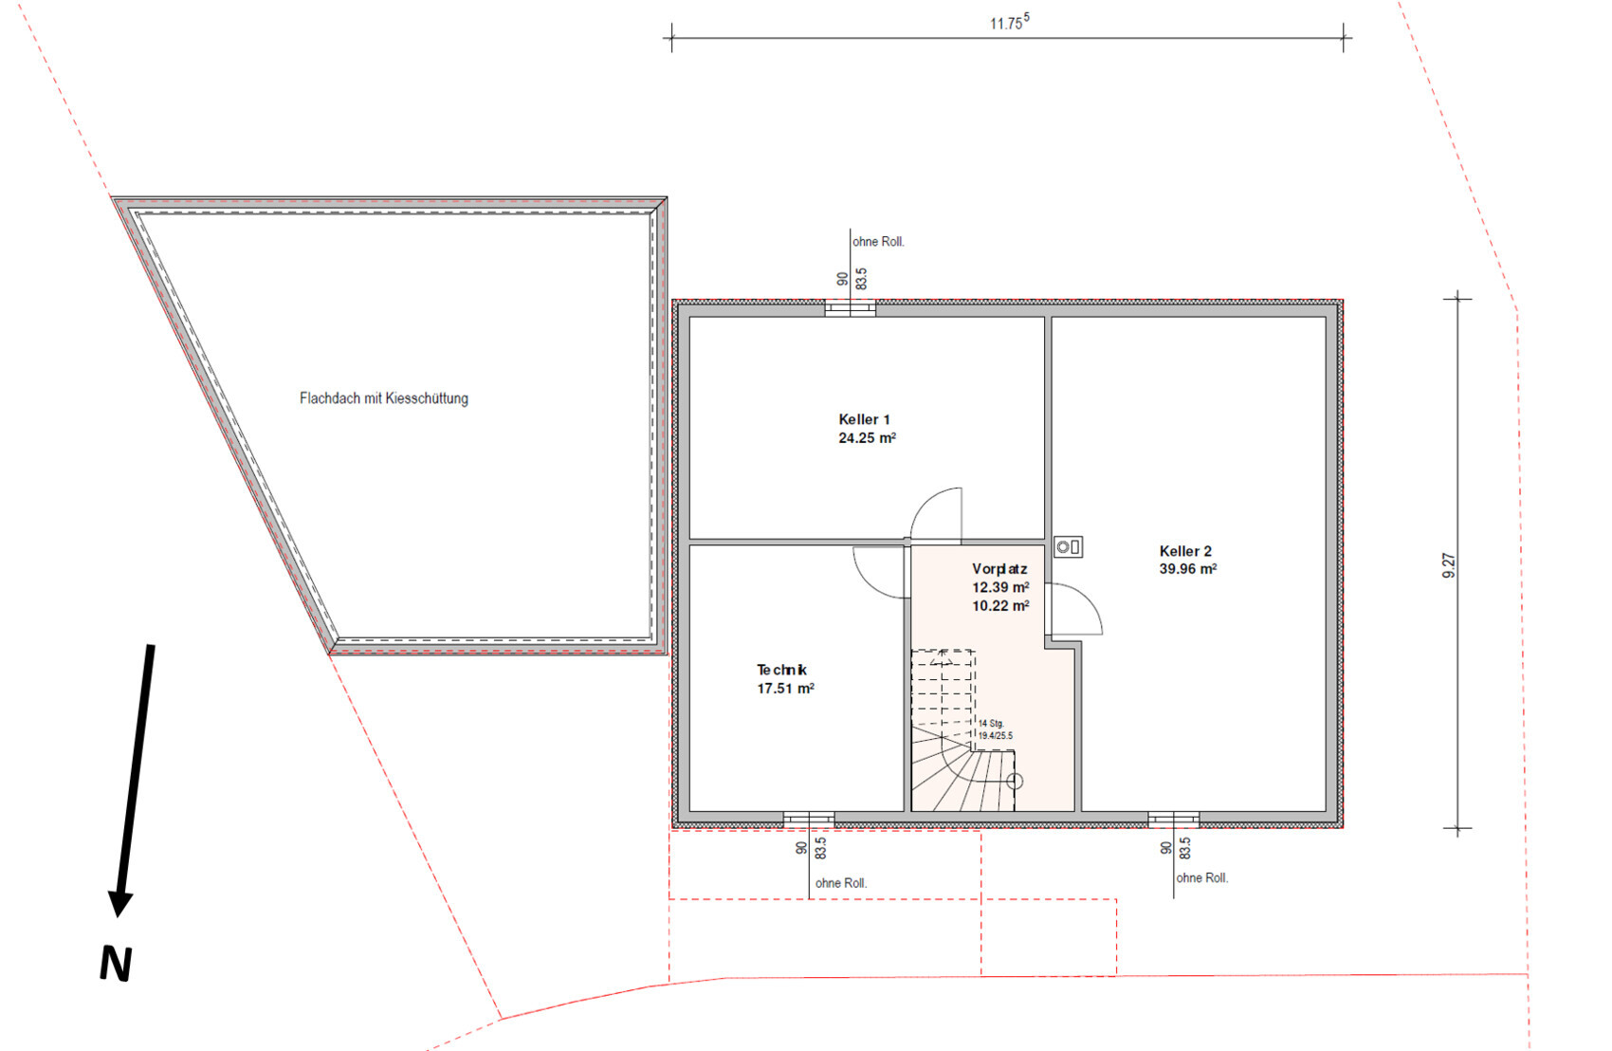

We are currently in the process of purchasing the plot of land shown in the site plan. On this plot, we plan to build a single-family house with two full stories plus a basement, including a garage.
Attached is a preliminary floor plan, which was developed together with a prefabricated house manufacturer. However, we are still quite flexible. For the ground floor, we have created a second design because we now believe it makes more sense to separate the living area from the kitchen/dining area, rather than the kitchen from the living/dining area. This would also allow for the kitchen island layout that we find more visually appealing.
Best regards and many thanks for your time
xyz0815
Here is the completed questionnaire:
Zoning plan / restrictions
Plot size: 544 sqm (5857 sq ft)
Slope: no
Site occupancy index: -
Floor area ratio: 0.3
Building envelope, building line and boundary: see site plan
Border development: only possible on the east side
Number of parking spaces: 2
Number of stories allowed: none specified
Roof type: none specified
Architectural style: none specified
Orientation: none specified
Maximum height limits: 9.0 m (29.5 ft)
Other requirements: max. wall height 6.5 m (21.3 ft)
Owner requirements
Architectural style, roof type, building type: gable roof approx. 25°
Basement, number of basement levels, upper floor knee wall height: 2.2 m (7.2 ft)
Number of occupants, ages: 2 adults (with 2 children planned)
Room requirements ground floor (GF), upper floor (UF):
GF: living room, kitchen, dining area, office, passage to garage, utility room (not serving as a mudroom to the garage), shower bathroom;
UF: 3 bedrooms, small office/playroom, bathroom
Office: family use or home office? GF home office, UF possibly family use/playroom
Guest overnight stays per year: none expected
Open or closed floor plan: rather closed
Traditional or modern construction: modern
Open kitchen, kitchen island: open with kitchen island but separated from living room
Number of dining seats: 6–8
Fireplace: no
Music/Stereo wall: yes, including TV lowboard
Balcony, roof terrace: no
Garage, carport: double garage
Utility garden, greenhouse: no
Other wishes/requirements/daily routine, reasons for or against certain features:
House design
Who prepared the plan:
- In-house planner of a construction company: yes
- Architect: no
- DIY: no
What do you particularly like? Why?
What do you not like? Why?
Price estimate according to architect/planner: still open
Personal price limit for house including equipment: 500,000 €
Preferred heating technology: underfloor heating
If you had to give up something, which details/extensions
- could you give up: utility room (since a basement is planned)
- could you not give up: office on the ground floor
Why is the design as it is now?
Because it fits the requirements quite well and was developed through several discussions.
What is the most important/basic question about the floor plan in 130 characters?
What do you think about the idea of separating living from kitchen/dining areas with a sliding door?
face26 schrieb:
I think with your conditions, even more sophistication would be possible. But as I said – it’s a matter of taste – and something you have to want. We are open to suggestions. However, we haven’t really had a concrete idea so far.
M
Mottenhausen4 Jan 2019 13:45The garage party almost never happens, with a probability of 99%. This is a reminder of student days, when with little money but plenty of alcohol and hormones, you spent the whole night partying with many people.
Those times are over. The children need to go to bed early, some friends don’t come at all because they live too far away or because their children are sick, and so on. In the end, the number of guests stays at a level that can be comfortably managed inside the house (standing party). For milestone birthdays every 10 years, people go to a pub or bar where distant relatives can stay overnight. Children’s birthday parties take place in a party tent.
Those times are over. The children need to go to bed early, some friends don’t come at all because they live too far away or because their children are sick, and so on. In the end, the number of guests stays at a level that can be comfortably managed inside the house (standing party). For milestone birthdays every 10 years, people go to a pub or bar where distant relatives can stay overnight. Children’s birthday parties take place in a party tent.

I’m not one of the creative implementers here. There are better ones than me.
But just a few thoughts as an example.
Looking at the exterior of the house in the drawings... if it were a bit longer, it might look like a semi-detached house from the 90s. As I said, this might also be due to the graphics and, of course, personal taste. If the budget allows, some projections or recesses can break up this look or make it more modern. Don’t get me wrong, I like compact, simple building shapes. To make them look modern, I think the overall appearance has to fit. This can also work with a gable roof. There are different design elements for this. Short roof overhangs. For example, I don’t like exposed rafters. Dark roof tiles. Why not a facade color leaning towards grey or earthy tones? How about a window seat? You have almost complete privacy towards the south-facing garden, right?
I’m also not quite happy with the staircase. You almost stumble going upstairs when entering the door. Given your space, I would probably go for a landing staircase. Move the guest toilet into the utility room and create a landing staircase with a nice entrance area and a built-in coat closet there.
Of course, this would disrupt the upper floor layout. As I said, there are more capable people here than me for that. With your square meters, a walk-in closet should be possible (unless you don’t want that). You have a 20m² (215 sq ft) bedroom—you could dance a waltz in there. That would be too uncomfortable for me. I would definitely not place the shower on the knee wall. If you want a rain shower and you’re 1.90m (6 ft 3 in) tall, and the 30cm (12 inch) showerhead hangs 15cm (6 inches) above you... believe me, you can skip the rain shower.
Not sure if there’s anything useful for you here. In the end, it has to please you.
Maybe ask it the other way around. In the questionnaire, there’s a question about what you especially like. You left it open. I think if you have the chance to realize a project like this with your budget and space, you should be able to come up with three highlights in your design that you particularly like.
One person might always have wanted a walk-in closet, another might find a straight staircase a highlight, as mentioned a window seat, a large glazed front, or a clever layout with direct access to the bathroom from the bedroom.
What are yours?
But just a few thoughts as an example.
Looking at the exterior of the house in the drawings... if it were a bit longer, it might look like a semi-detached house from the 90s. As I said, this might also be due to the graphics and, of course, personal taste. If the budget allows, some projections or recesses can break up this look or make it more modern. Don’t get me wrong, I like compact, simple building shapes. To make them look modern, I think the overall appearance has to fit. This can also work with a gable roof. There are different design elements for this. Short roof overhangs. For example, I don’t like exposed rafters. Dark roof tiles. Why not a facade color leaning towards grey or earthy tones? How about a window seat? You have almost complete privacy towards the south-facing garden, right?
I’m also not quite happy with the staircase. You almost stumble going upstairs when entering the door. Given your space, I would probably go for a landing staircase. Move the guest toilet into the utility room and create a landing staircase with a nice entrance area and a built-in coat closet there.
Of course, this would disrupt the upper floor layout. As I said, there are more capable people here than me for that. With your square meters, a walk-in closet should be possible (unless you don’t want that). You have a 20m² (215 sq ft) bedroom—you could dance a waltz in there. That would be too uncomfortable for me. I would definitely not place the shower on the knee wall. If you want a rain shower and you’re 1.90m (6 ft 3 in) tall, and the 30cm (12 inch) showerhead hangs 15cm (6 inches) above you... believe me, you can skip the rain shower.
Not sure if there’s anything useful for you here. In the end, it has to please you.
Maybe ask it the other way around. In the questionnaire, there’s a question about what you especially like. You left it open. I think if you have the chance to realize a project like this with your budget and space, you should be able to come up with three highlights in your design that you particularly like.
One person might always have wanted a walk-in closet, another might find a straight staircase a highlight, as mentioned a window seat, a large glazed front, or a clever layout with direct access to the bathroom from the bedroom.
What are yours?

xyz0815 schrieb:
We are open to suggestions. But so far, we haven’t had a clear idea. Was there nothing in the show homes that you liked? Nothing special? Everything indifferent?
face26 schrieb:
One person has always wanted a walk-in closet, another thinks a straight staircase is a highlight, as mentioned a window seat, a large glazed front, clever layout with direct access to the bathroom from the bedroom.
What’s it like for you? kaho674 schrieb:
Was there nothing in the show homes that you particularly liked? Nothing special? Everything just okay? We’ll clarify things a bit more this evening. You’re right that we should refine this a little further.

xyz0815 schrieb:
Good question, but isn’t 2.2m (7.2 ft) officially considered equivalent to two full stories when it comes to living space? Good question, yes, but who else besides you should be able to answer that? The knee wall height must have been brought up by someone at some point.
By the way, the house style seems to fit better in Bavaria than in Baden-Württemberg — I would even say, most likely in the Allgäu region.
Take a look at the houses by @daniels87 (to my knowledge only in the house photos thread, not with floor plans) or by @KingSong as examples; in the latter case, the in-law suite extension near the garage might inspire how to compose the building volumes.
I’m not a big fan of model home exhibitions or collections of example pictures — they often give unrealistic ideas, and on smaller plots like yours, many of these ideas cannot be implemented. If you’re short on ideas, I recommend sketching familiar apartments (your current place, a previous apartment of yours, or your parents’ house) and marking the edges where you actually bumped into something or where the space felt too cramped. This is especially helpful with windows (and kitchen cabinets), where using the ones you currently have along with a tape measure usually helps get a realistic sense.
https://www.instagram.com/11antgmxde/
https://www.linkedin.com/company/bauen-jetzt/
Similar topics