
ᐅ Single-family house, gable roof with 25° pitch, knee wall height 2.2 m
Created on: 3 Jan 2019 19:54
X
xyz0815Hello everyone,
We are currently in the process of purchasing the plot of land shown in the site plan. On this plot, we plan to build a single-family house with two full stories plus a basement, including a garage.
Attached is a preliminary floor plan, which was developed together with a prefabricated house manufacturer. However, we are still quite flexible. For the ground floor, we have created a second design because we now believe it makes more sense to separate the living area from the kitchen/dining area, rather than the kitchen from the living/dining area. This would also allow for the kitchen island layout that we find more visually appealing.
Best regards and many thanks for your time
xyz0815
Here is the completed questionnaire:
Zoning plan / restrictions
Plot size: 544 sqm (5857 sq ft)
Slope: no
Site occupancy index: -
Floor area ratio: 0.3
Building envelope, building line and boundary: see site plan
Border development: only possible on the east side
Number of parking spaces: 2
Number of stories allowed: none specified
Roof type: none specified
Architectural style: none specified
Orientation: none specified
Maximum height limits: 9.0 m (29.5 ft)
Other requirements: max. wall height 6.5 m (21.3 ft)
Owner requirements
Architectural style, roof type, building type: gable roof approx. 25°
Basement, number of basement levels, upper floor knee wall height: 2.2 m (7.2 ft)
Number of occupants, ages: 2 adults (with 2 children planned)
Room requirements ground floor (GF), upper floor (UF):
GF: living room, kitchen, dining area, office, passage to garage, utility room (not serving as a mudroom to the garage), shower bathroom;
UF: 3 bedrooms, small office/playroom, bathroom
Office: family use or home office? GF home office, UF possibly family use/playroom
Guest overnight stays per year: none expected
Open or closed floor plan: rather closed
Traditional or modern construction: modern
Open kitchen, kitchen island: open with kitchen island but separated from living room
Number of dining seats: 6–8
Fireplace: no
Music/Stereo wall: yes, including TV lowboard
Balcony, roof terrace: no
Garage, carport: double garage
Utility garden, greenhouse: no
Other wishes/requirements/daily routine, reasons for or against certain features:
House design
Who prepared the plan:
- In-house planner of a construction company: yes
- Architect: no
- DIY: no
What do you particularly like? Why?
What do you not like? Why?
Price estimate according to architect/planner: still open
Personal price limit for house including equipment: 500,000 €
Preferred heating technology: underfloor heating
If you had to give up something, which details/extensions
- could you give up: utility room (since a basement is planned)
- could you not give up: office on the ground floor
Why is the design as it is now?
Because it fits the requirements quite well and was developed through several discussions.
What is the most important/basic question about the floor plan in 130 characters?
What do you think about the idea of separating living from kitchen/dining areas with a sliding door?
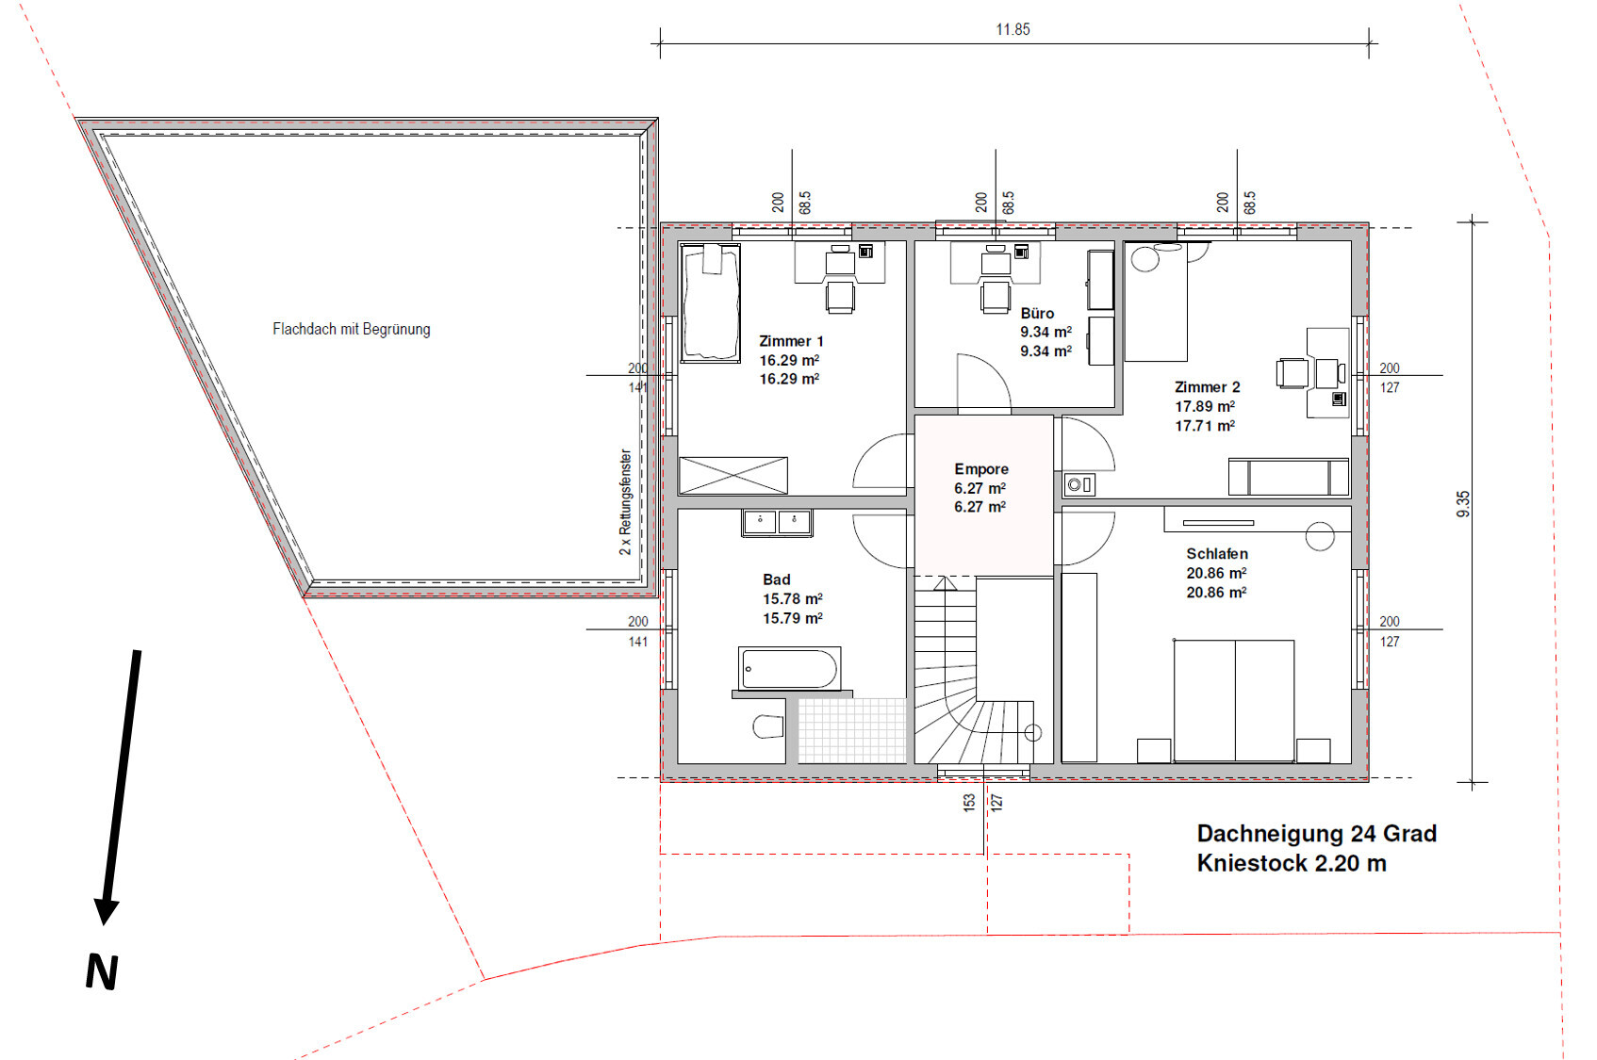
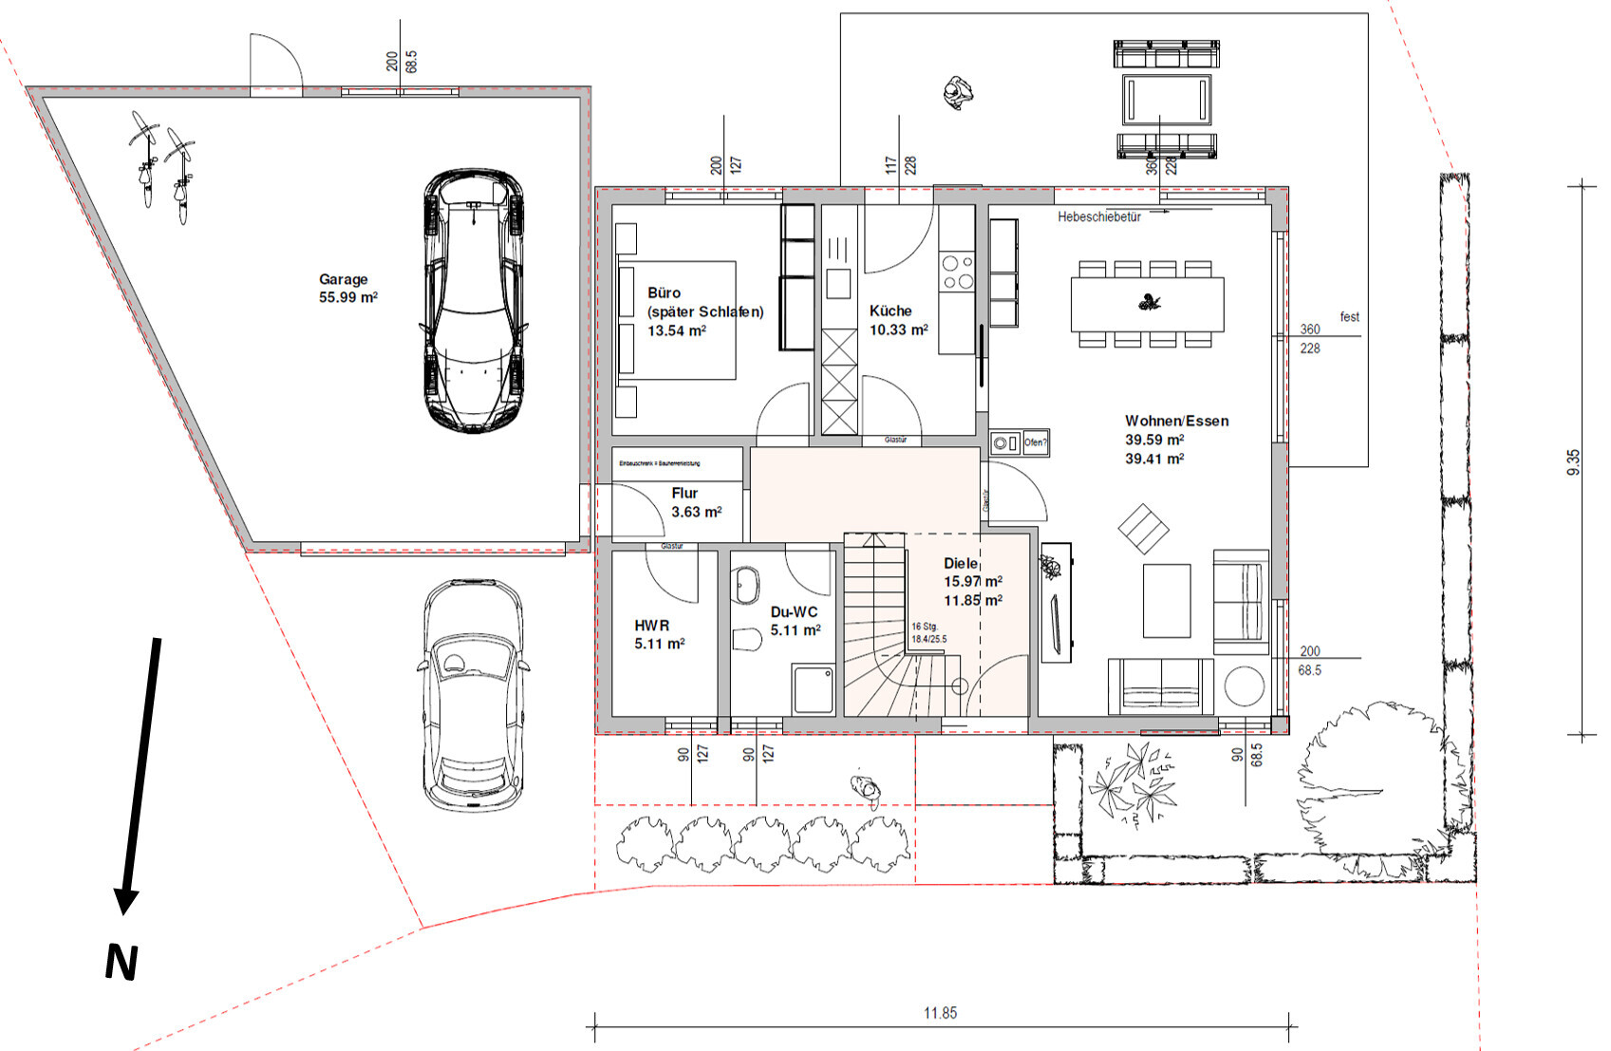
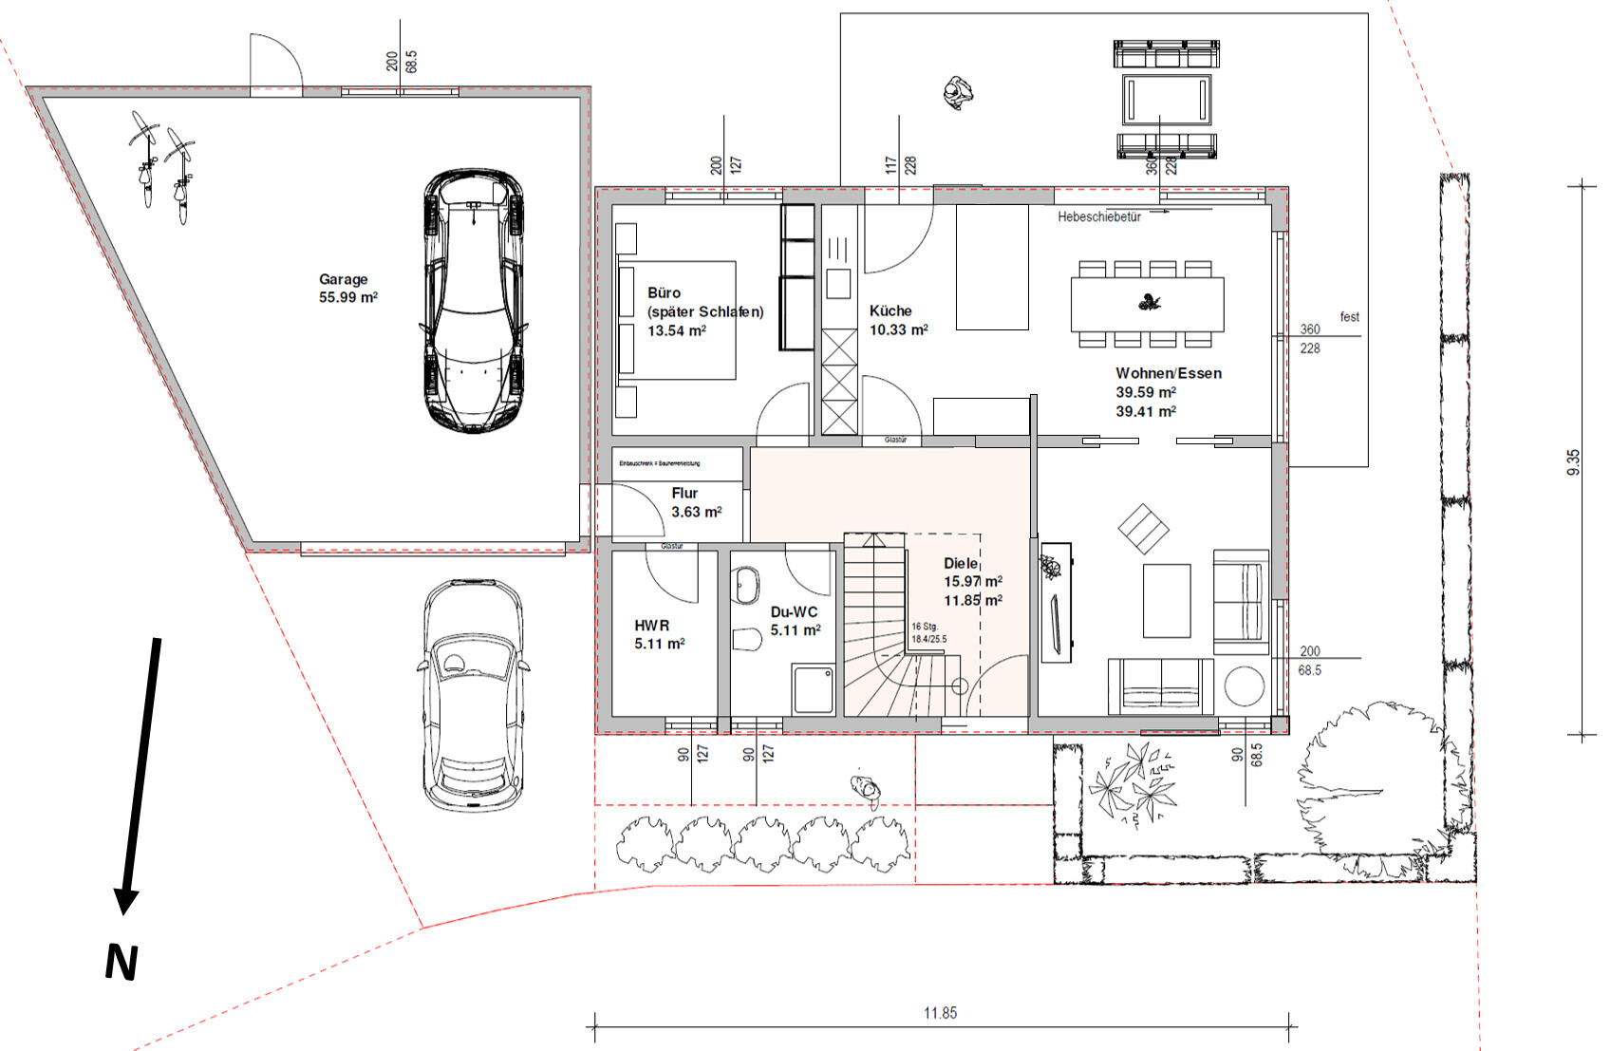
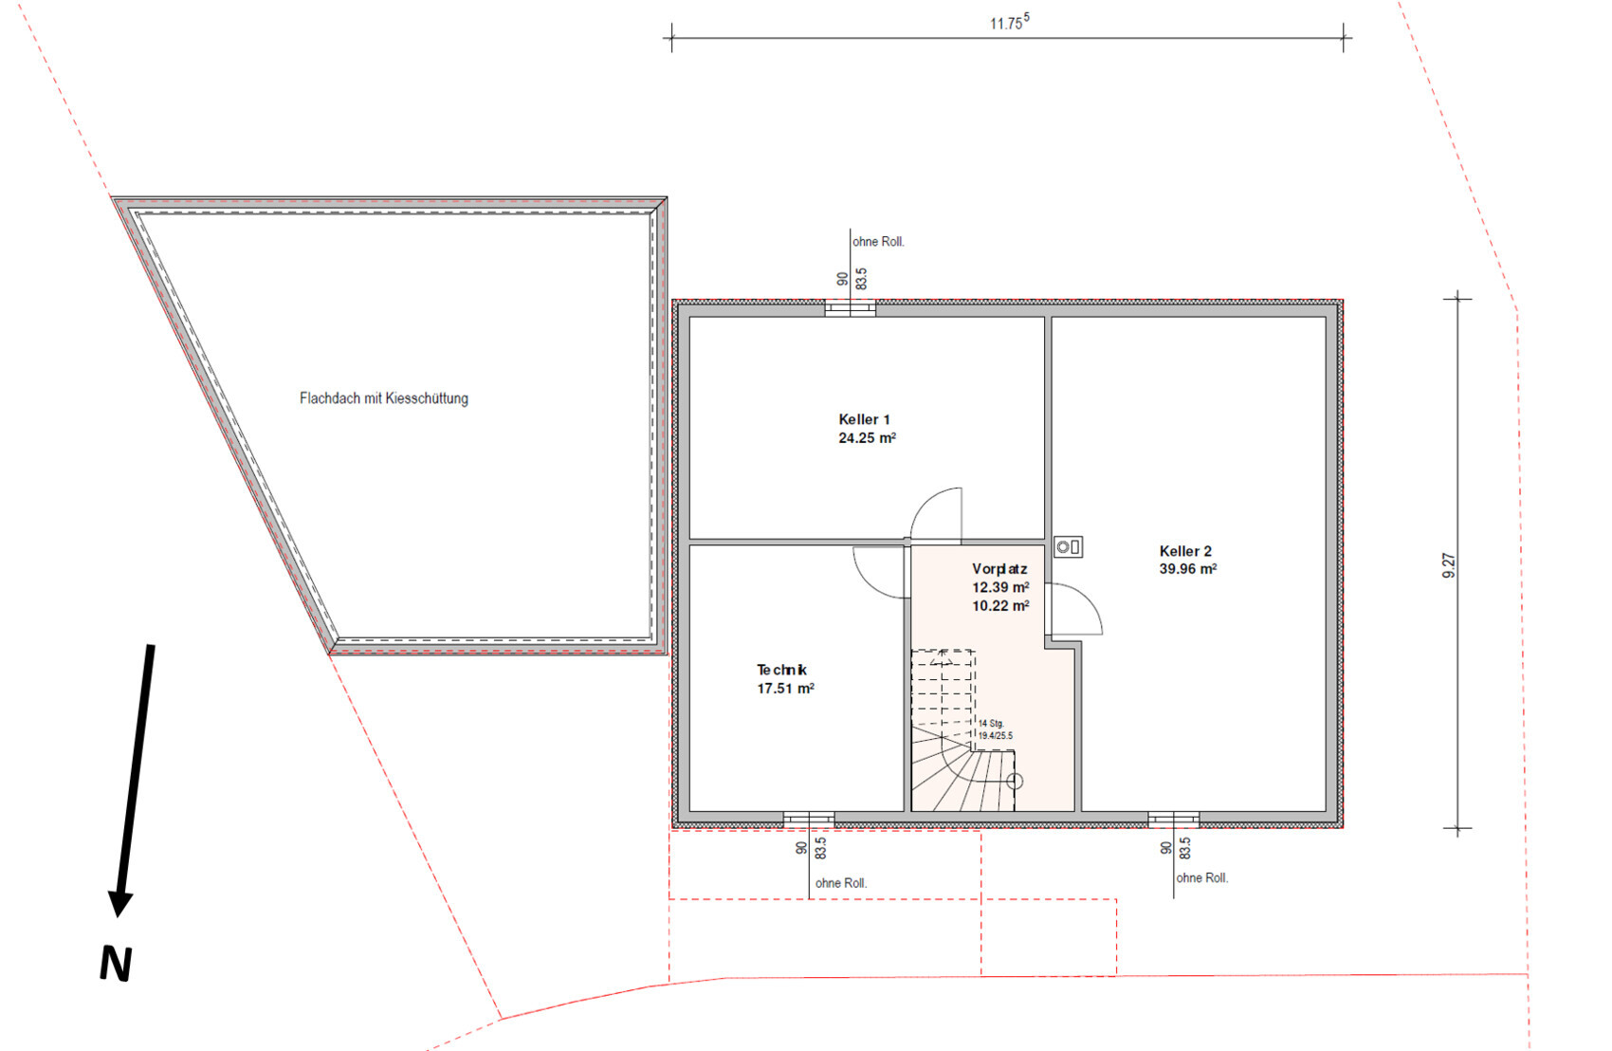

We are currently in the process of purchasing the plot of land shown in the site plan. On this plot, we plan to build a single-family house with two full stories plus a basement, including a garage.
Attached is a preliminary floor plan, which was developed together with a prefabricated house manufacturer. However, we are still quite flexible. For the ground floor, we have created a second design because we now believe it makes more sense to separate the living area from the kitchen/dining area, rather than the kitchen from the living/dining area. This would also allow for the kitchen island layout that we find more visually appealing.
Best regards and many thanks for your time
xyz0815
Here is the completed questionnaire:
Zoning plan / restrictions
Plot size: 544 sqm (5857 sq ft)
Slope: no
Site occupancy index: -
Floor area ratio: 0.3
Building envelope, building line and boundary: see site plan
Border development: only possible on the east side
Number of parking spaces: 2
Number of stories allowed: none specified
Roof type: none specified
Architectural style: none specified
Orientation: none specified
Maximum height limits: 9.0 m (29.5 ft)
Other requirements: max. wall height 6.5 m (21.3 ft)
Owner requirements
Architectural style, roof type, building type: gable roof approx. 25°
Basement, number of basement levels, upper floor knee wall height: 2.2 m (7.2 ft)
Number of occupants, ages: 2 adults (with 2 children planned)
Room requirements ground floor (GF), upper floor (UF):
GF: living room, kitchen, dining area, office, passage to garage, utility room (not serving as a mudroom to the garage), shower bathroom;
UF: 3 bedrooms, small office/playroom, bathroom
Office: family use or home office? GF home office, UF possibly family use/playroom
Guest overnight stays per year: none expected
Open or closed floor plan: rather closed
Traditional or modern construction: modern
Open kitchen, kitchen island: open with kitchen island but separated from living room
Number of dining seats: 6–8
Fireplace: no
Music/Stereo wall: yes, including TV lowboard
Balcony, roof terrace: no
Garage, carport: double garage
Utility garden, greenhouse: no
Other wishes/requirements/daily routine, reasons for or against certain features:
House design
Who prepared the plan:
- In-house planner of a construction company: yes
- Architect: no
- DIY: no
What do you particularly like? Why?
What do you not like? Why?
Price estimate according to architect/planner: still open
Personal price limit for house including equipment: 500,000 €
Preferred heating technology: underfloor heating
If you had to give up something, which details/extensions
- could you give up: utility room (since a basement is planned)
- could you not give up: office on the ground floor
Why is the design as it is now?
Because it fits the requirements quite well and was developed through several discussions.
What is the most important/basic question about the floor plan in 130 characters?
What do you think about the idea of separating living from kitchen/dining areas with a sliding door?
Better to have the living room separate from the kitchen.
I don’t like the staircase position, the lack of a wardrobe near the main entrance, and the mudroom. At least paint the door.
Paint the utility room.
Children’s bedrooms next to each other, with the playroom as a buffer between the children’s rooms and the bedroom.
I don’t like the staircase position, the lack of a wardrobe near the main entrance, and the mudroom. At least paint the door.
Paint the utility room.
Children’s bedrooms next to each other, with the playroom as a buffer between the children’s rooms and the bedroom.

Option 2 is a solid choice. However, I would find it a bit too boring. In some areas, space seems wasted. For example, I find the bathroom uncomfortably large. The living room bend in version 1 is a dealbreaker for me.
Do you really want to place the office/bedroom facing the garden to the south on the ground floor?
If it were mine, I would:
On the ground floor:
- Move the bedroom away from the south. Instead, place the entire living/cooking/dining area facing the terrace.
- Prefer a pantry instead of a utility room
- Probably change the room layout – possibly rotate the house and relocate the entrance towards the parking space/garage.
On the upper floor:
- Reduce the bathroom size
- Possibly enlarge a walk-in closet or office in exchange
But above all, I would consider what the highlight of my home should be. For example, if you enjoy cooking, a professional kitchen with a large cooking island is a must. Or do you like watching movies? Then the living room should be a large space with a home theater system. Or a big table for board games?
Do you really want to place the office/bedroom facing the garden to the south on the ground floor?
If it were mine, I would:
On the ground floor:
- Move the bedroom away from the south. Instead, place the entire living/cooking/dining area facing the terrace.
- Prefer a pantry instead of a utility room
- Probably change the room layout – possibly rotate the house and relocate the entrance towards the parking space/garage.
On the upper floor:
- Reduce the bathroom size
- Possibly enlarge a walk-in closet or office in exchange
But above all, I would consider what the highlight of my home should be. For example, if you enjoy cooking, a professional kitchen with a large cooking island is a must. Or do you like watching movies? Then the living room should be a large space with a home theater system. Or a big table for board games?

Please also share the other views (including those from the avatar, where it appears very small). A cross-section would be helpful as well. Overall, it might be consistent, but when looking at the dimensions individually, I find the knee wall height a bit high.
https://www.instagram.com/11antgmxde/
https://www.linkedin.com/company/bauen-jetzt/
https://www.instagram.com/11antgmxde/
https://www.linkedin.com/company/bauen-jetzt/
I completely agree with @kaho674.
Version 1 places the corner in the hallway, which is very unwise and significantly reduces the sense of space. Version 2 is better in that regard. However, I don’t like the mudroom, especially the enclosed utility room. The former is far too narrow to be enjoyable.
Yes, it’s quite uninspiring, but that doesn’t mean it’s dysfunctional. I would position the kitchen door directly opposite the entrance, facing the welcoming island. A pantry close to the kitchen is a good idea. Also, defining the living room area that way makes more sense than the alternative.
I would like to see how the house with the garage fits on the plot. Please draft it out.
Version 1 places the corner in the hallway, which is very unwise and significantly reduces the sense of space. Version 2 is better in that regard. However, I don’t like the mudroom, especially the enclosed utility room. The former is far too narrow to be enjoyable.
Yes, it’s quite uninspiring, but that doesn’t mean it’s dysfunctional. I would position the kitchen door directly opposite the entrance, facing the welcoming island. A pantry close to the kitchen is a good idea. Also, defining the living room area that way makes more sense than the alternative.
I would like to see how the house with the garage fits on the plot. Please draft it out.
Personally, I prefer separating the living room over isolating the kitchen, but I would place the partition a bit closer to the bottom of the plan. Of course, this also depends on personal preferences: which of the two areas is more important to you?
I find the entrance area quite oppressive. It almost feels like you trip over the lowest step when entering.
The little hallway in front of the garage will probably feel more cramped than useful given its small size. What is supposed to happen there?
If that space were removed, the door positions (toilet, office) could be adjusted to align better in a straight line. As it is, the staggered doors make this short corridor feel quite chaotic.
I would also move the kitchen door; Yvonne already suggested that.
The bathroom seems simply too large and unwelcoming to me, and I would completely redesign it. It could be done better.
Upstairs, I miss a utility room with a washer and dryer. Nobody wants to run down to the basement with laundry and back up again with clean clothes like 50 years ago.
Overall, the house will probably work, but I find it boring and not fully thought through yet.
I find the entrance area quite oppressive. It almost feels like you trip over the lowest step when entering.
The little hallway in front of the garage will probably feel more cramped than useful given its small size. What is supposed to happen there?
If that space were removed, the door positions (toilet, office) could be adjusted to align better in a straight line. As it is, the staggered doors make this short corridor feel quite chaotic.
I would also move the kitchen door; Yvonne already suggested that.
The bathroom seems simply too large and unwelcoming to me, and I would completely redesign it. It could be done better.
Upstairs, I miss a utility room with a washer and dryer. Nobody wants to run down to the basement with laundry and back up again with clean clothes like 50 years ago.
Overall, the house will probably work, but I find it boring and not fully thought through yet.
Similar topics