
ᐅ Single-family house on a south-facing slope with a basement and ground floor (150–160 sqm)
Created on: 26 Oct 2020 16:55
D
DaniMartinezD
DaniMartinez26 Oct 2020 16:55Hi,
after our first design turned out to be unrealistic budget-wise based on the initial offers, we discarded the plan with a basement and integrated garage.
The new plan is to build a lower ground floor on our south-facing slope, including a bedroom, two children’s rooms, a family bathroom, and a utility/technical room. Then on the ground floor, there would be an open living and dining area, a small pantry, a wardrobe area, and a shower bathroom. From the ground floor, you would then access the northwest garden and the terrace. The main entrance should be on the ground floor. We would prepare the attic for a future conversion or possibly integrate an office there if the budget allows. For now, the office will be set up in the second children’s room in the basement until it is needed! A carport or garage should be located on the south side or, if possible, on the east side.
Has anyone here completed a similar project or is currently planning one? Photos or ideas of floor plans would be great!
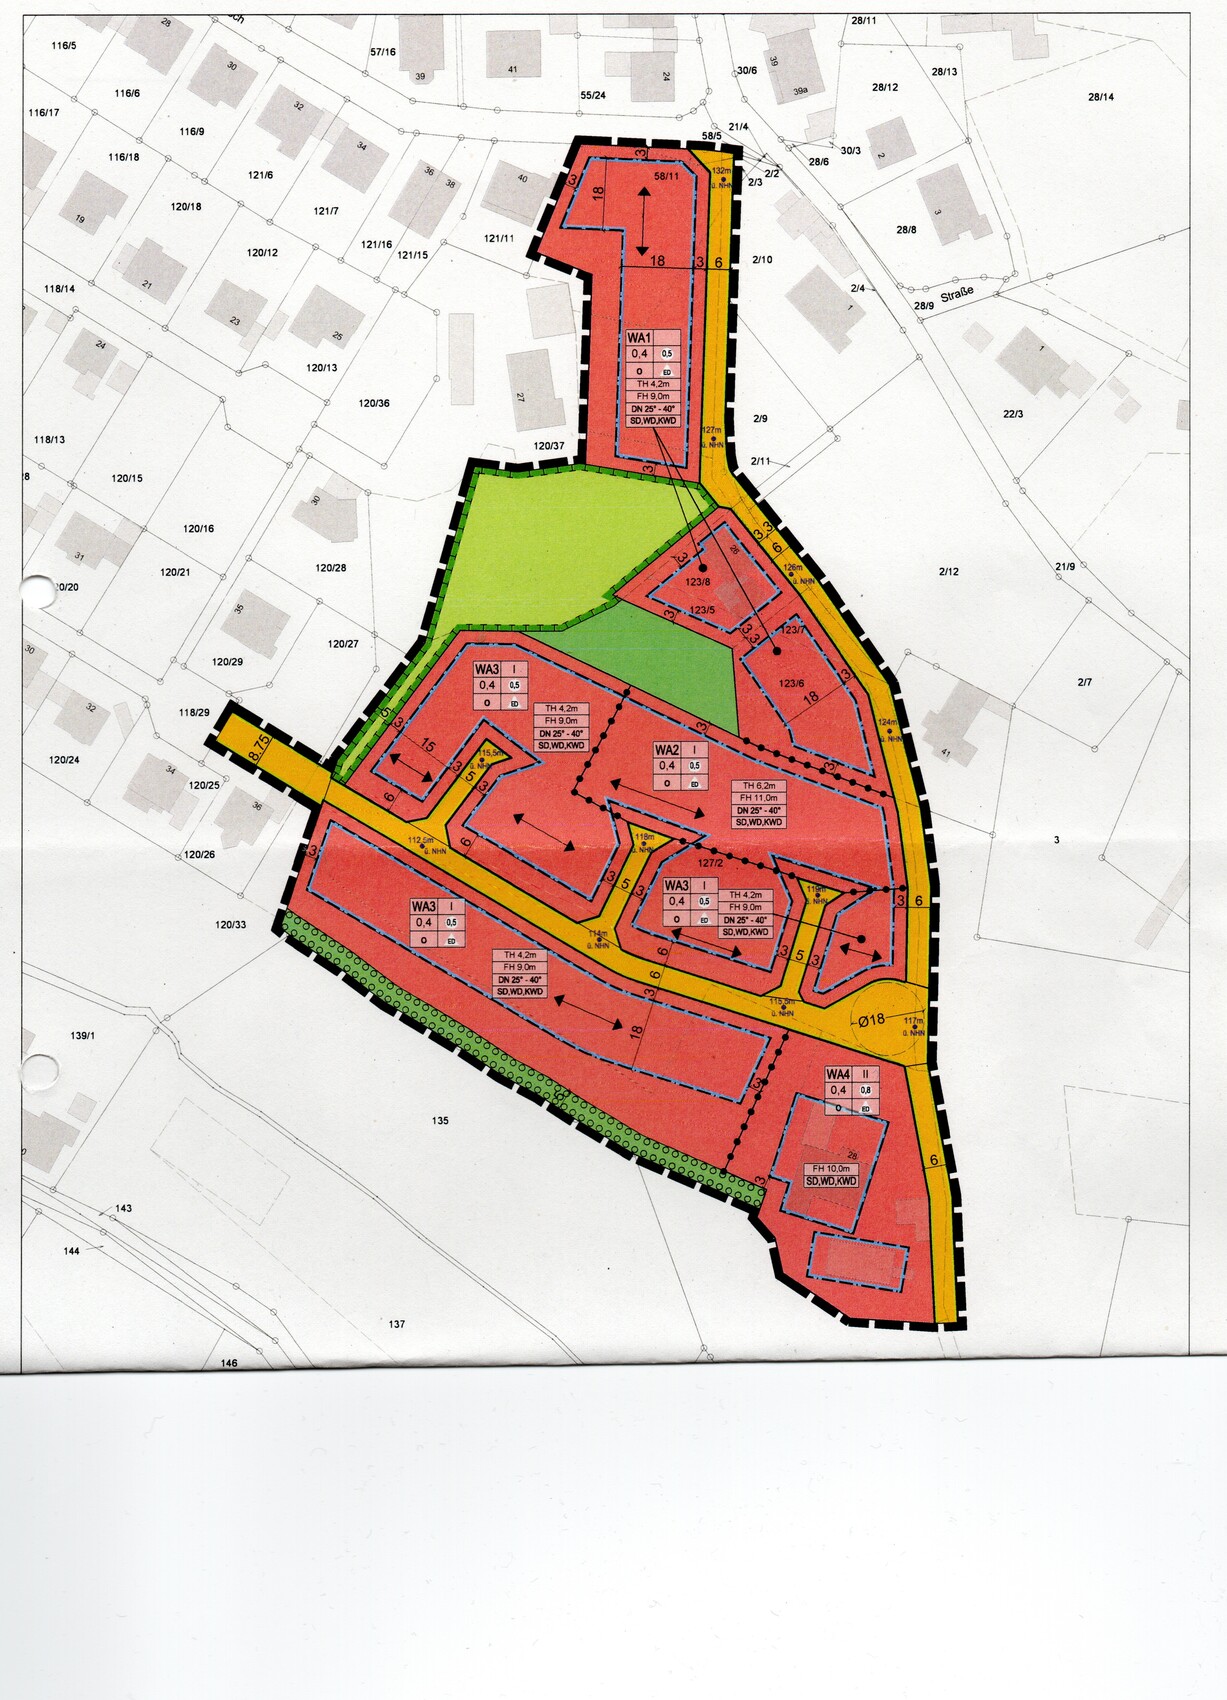
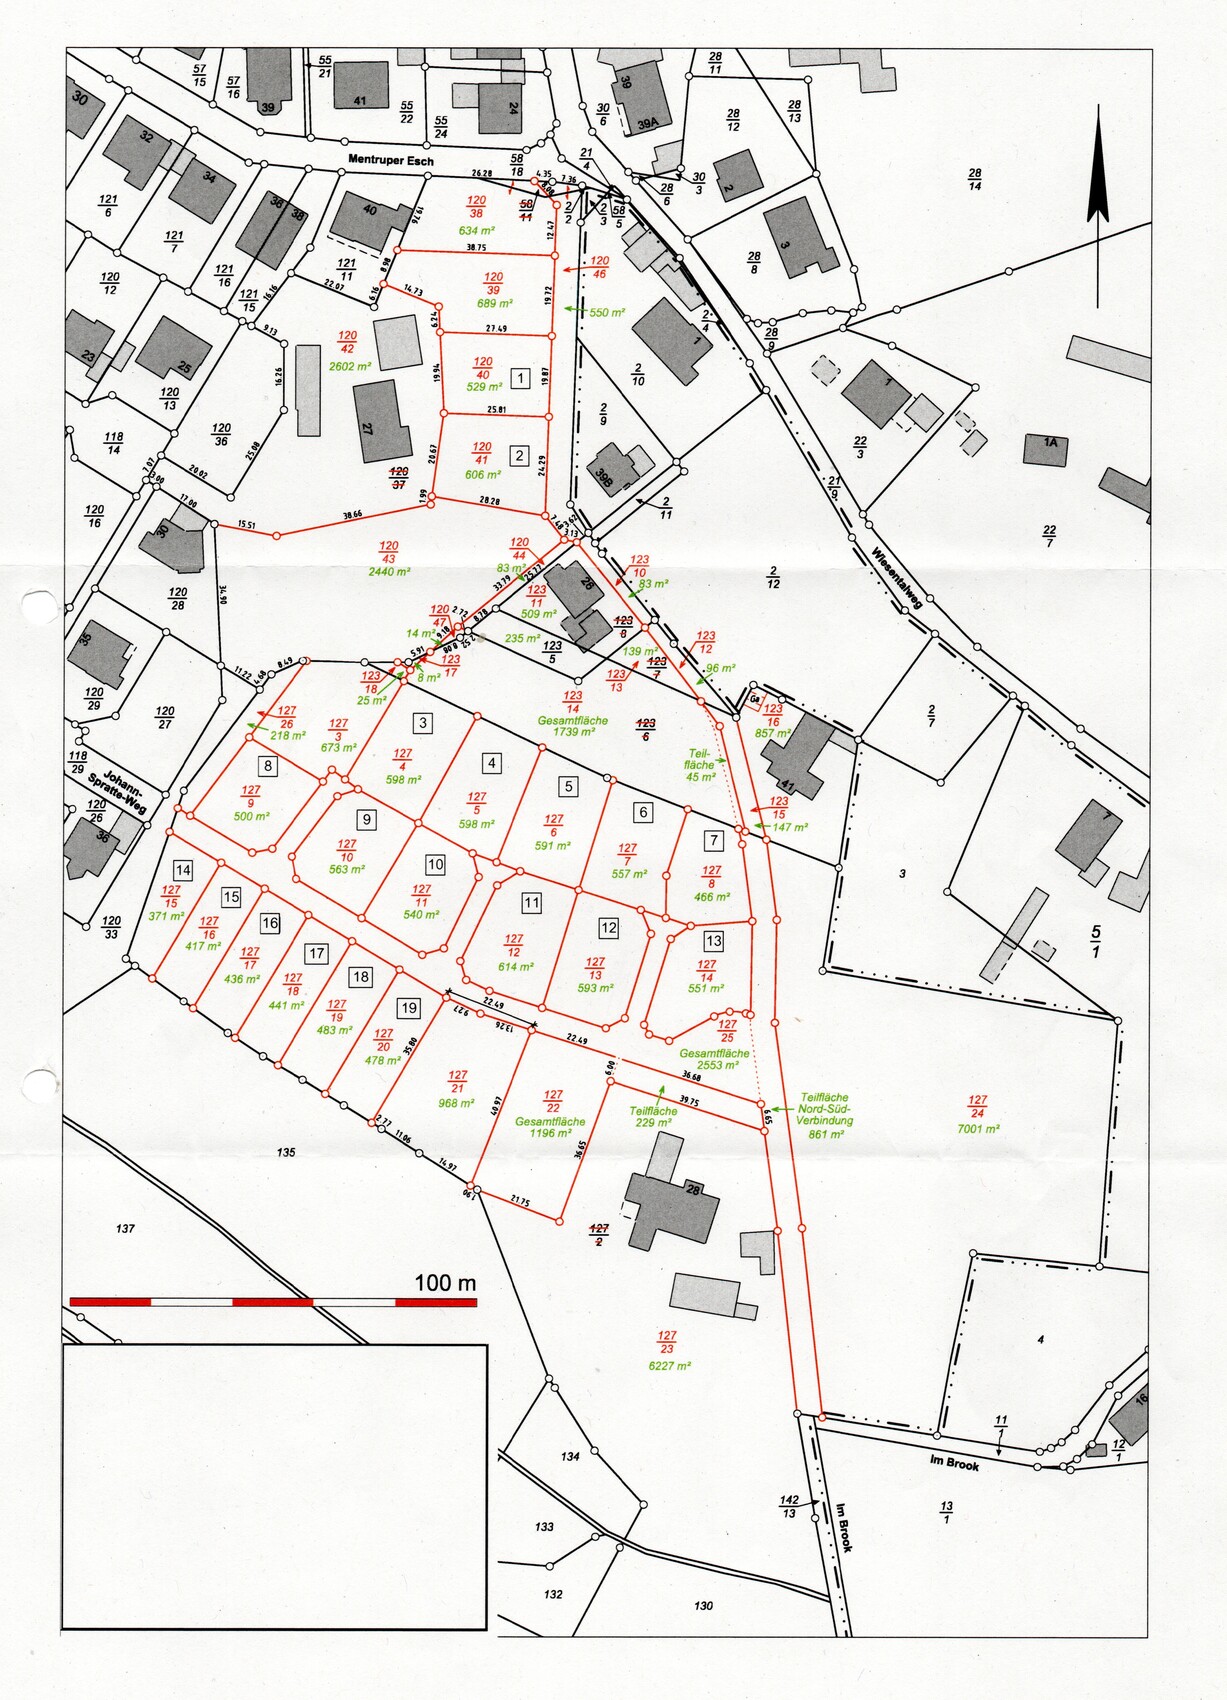
We would appreciate any feedback in any form. I have attached the list of details about the plot as well as a site plan! Our plot is number 6!
Development Plan / Restrictions
Plot size: 557 sqm (6,000 sq ft approx.)
Slope: Yes (north-south gradient approx. 3.20 m (10.5 ft))
Floor area ratio (FAR): 0.4
Plot ratio: 0.5
Building envelope, building line and boundary: 3 meters (10 ft) from neighboring plot
Edge development:
Number of parking spaces: 1 garage/carport
Number of floors: 2 floors
Roof style: gable, hip, half-hipped roof
Architectural style: rather modern
Orientation: southwest
Maximum heights/limits: total height 6.20 m (20.3 ft), ridge height 11 m (36 ft)
Additional requirements: town/villa style not allowed
Homeowners’ Requirements
Architectural style, roof shape, building type: gable roof
Basement, floors: no traditional basement, rather a lower ground floor with living space and partial cellar
Number of occupants, ages: currently 2 adults (37+35), 1 child (3 years) and soon another one
Space requirement on ground and upper floors: around 150-160 sqm (1,615 - 1,720 sq ft) total
Office: family use or home office? home office
Guests per year: few
Open or closed architecture: open
Traditional or modern construction: modern
Open kitchen, kitchen island: open kitchen, kitchen island not mandatory
Number of dining seats: 6-8
Fireplace: no
Music/speaker wall:
Balcony, roof terrace: possibly if the lower ground floor is planned slightly bigger on the overhang of the lower ground floor
Garage, carport: yes, at the front area of the plot
Kitchen garden, greenhouse: no
Additional wishes/special features/daily routine, also reasons why some things should or should not be included
House Design
Planning source:
-builder’s planner: no
-architect: no
-do-it-yourself: no
What do you particularly like? Why?:
What do you dislike? Why?
Price estimate according to architect/planner:
Personal budget for the house including fittings: without ancillary costs and plot: €400,000
Preferred heating system: geothermal (mandated by the municipality), photovoltaic system desirable
If you had to compromise, on which details / additional features
-can you compromise:
-can’t you compromise: office
Why did the design turn out as it is now? e.g.
What is the most important / fundamental question about the floor plan in 130 characters?
after our first design turned out to be unrealistic budget-wise based on the initial offers, we discarded the plan with a basement and integrated garage.
The new plan is to build a lower ground floor on our south-facing slope, including a bedroom, two children’s rooms, a family bathroom, and a utility/technical room. Then on the ground floor, there would be an open living and dining area, a small pantry, a wardrobe area, and a shower bathroom. From the ground floor, you would then access the northwest garden and the terrace. The main entrance should be on the ground floor. We would prepare the attic for a future conversion or possibly integrate an office there if the budget allows. For now, the office will be set up in the second children’s room in the basement until it is needed! A carport or garage should be located on the south side or, if possible, on the east side.
Has anyone here completed a similar project or is currently planning one? Photos or ideas of floor plans would be great!
We would appreciate any feedback in any form. I have attached the list of details about the plot as well as a site plan! Our plot is number 6!
Development Plan / Restrictions
Plot size: 557 sqm (6,000 sq ft approx.)
Slope: Yes (north-south gradient approx. 3.20 m (10.5 ft))
Floor area ratio (FAR): 0.4
Plot ratio: 0.5
Building envelope, building line and boundary: 3 meters (10 ft) from neighboring plot
Edge development:
Number of parking spaces: 1 garage/carport
Number of floors: 2 floors
Roof style: gable, hip, half-hipped roof
Architectural style: rather modern
Orientation: southwest
Maximum heights/limits: total height 6.20 m (20.3 ft), ridge height 11 m (36 ft)
Additional requirements: town/villa style not allowed
Homeowners’ Requirements
Architectural style, roof shape, building type: gable roof
Basement, floors: no traditional basement, rather a lower ground floor with living space and partial cellar
Number of occupants, ages: currently 2 adults (37+35), 1 child (3 years) and soon another one
Space requirement on ground and upper floors: around 150-160 sqm (1,615 - 1,720 sq ft) total
Office: family use or home office? home office
Guests per year: few
Open or closed architecture: open
Traditional or modern construction: modern
Open kitchen, kitchen island: open kitchen, kitchen island not mandatory
Number of dining seats: 6-8
Fireplace: no
Music/speaker wall:
Balcony, roof terrace: possibly if the lower ground floor is planned slightly bigger on the overhang of the lower ground floor
Garage, carport: yes, at the front area of the plot
Kitchen garden, greenhouse: no
Additional wishes/special features/daily routine, also reasons why some things should or should not be included
House Design
Planning source:
-builder’s planner: no
-architect: no
-do-it-yourself: no
What do you particularly like? Why?:
What do you dislike? Why?
Price estimate according to architect/planner:
Personal budget for the house including fittings: without ancillary costs and plot: €400,000
Preferred heating system: geothermal (mandated by the municipality), photovoltaic system desirable
If you had to compromise, on which details / additional features
-can you compromise:
-can’t you compromise: office
Why did the design turn out as it is now? e.g.
What is the most important / fundamental question about the floor plan in 130 characters?

DaniMartinez schrieb:
after our first design also proved not to be realistic in terms of budget based on the initial quotes received,Oh, wouldn’t aiming for fewer rather than more square meters make more sense? Please add a site plan including elevation details.
https://www.instagram.com/11antgmxde/
https://www.linkedin.com/company/bauen-jetzt/
D
DaniMartinez2 Nov 2020 15:5011ant schrieb:
Wouldn’t it make more sense to aim for fewer rather than more square meters?
Please add a site plan with elevation details. Yes, but previously, including the basement, it was over 200 sqm (2150 sq ft).
I’m now posting the new floor plan! Although we don’t like the design of the basement in particular. We would like to widen the basement so that the too small utility room and bedroom become larger! The basement would then need to be completely redesigned! But first, I wanted to get your opinions on the floor plan!
- If I were you, I would carefully reconsider widening the house. Making it bigger is always the "easiest" solution, but it also leads to a chain of additional costs, and the entire symmetry axis and structural integrity can change. You’re essentially altering the whole house, not just the basement. I think you already have enough space. We also thought about this when our rooms felt too small, but quickly moved away from it since the lot isn’t endlessly large.
- If you leave out the shower in the guest bathroom on the ground floor and add that space to the storage room, you’ll save quite a bit and gain extra room. I’ve heard from many homeowners that they might use the guest bathroom shower only 2-3 times a year, so it’s essentially wasted space that also requires cleaning and was expensive to install.
- In the basement, I would rearrange so that the rooms on the left become slightly larger, while those on the right naturally become smaller.
- What I don’t quite understand is having two living/dining areas on both the ground floor and the upper floor. Do you really think you’ll carry the meals up to the upper floor consistently over time? I see more potential there for additional guest, recreation, or storage rooms. I would also question the terrace upstairs since you already have one on the ground floor. (Costs!) --> However, prepare it as an expansion option.
D
DaniMartinez2 Nov 2020 16:23Mr.T2000 schrieb:
- If I were you, I would think carefully about widening the house. Making it bigger is always the "easiest" solution, but it also leads to a domino effect of costs and can affect the entire symmetry and structural engineering. You’re actually changing the whole house, not just the basement. I think you already have enough space. We also considered this when our rooms felt too small, but quickly moved away from it since the plot isn’t infinitely large either.
- If you omit the shower in the guest bathroom on the ground floor and add that space to the storage room, you save quite a bit and gain room. I’ve heard from many homeowners that they use the guest bathroom shower only 2-3 times a year at most, so it’s basically wasted space that also needs cleaning and was costly.
- In the basement, I would shift the rooms so that the rooms on the left become somewhat larger, while those on the right get a bit smaller.
- What I don’t quite understand is having two living/dining areas on the ground floor and first floor. Do you really think you will carry food upstairs regularly over time? I see more potential for additional guest, recreational, or storage rooms up there. I’d also question the terrace above since you already have one on the ground floor. (Costs!) --> But you could prepare for a future expansion.
Hey, cool, and thanks for the feedback!! So, I have to quickly explain about the first floor! It’s basically just supposed to be the office, which will be open to the living area... I’ll upload a picture to show roughly what it will look like!!
Similar topics