
ᐅ Single-family house on a south-facing slope with a basement and ground floor (150–160 sqm)
Created on: 26 Oct 2020 16:55
D
DaniMartinez
Hi,
after our first design turned out to be unrealistic budget-wise based on the initial offers, we discarded the plan with a basement and integrated garage.
The new plan is to build a lower ground floor on our south-facing slope, including a bedroom, two children’s rooms, a family bathroom, and a utility/technical room. Then on the ground floor, there would be an open living and dining area, a small pantry, a wardrobe area, and a shower bathroom. From the ground floor, you would then access the northwest garden and the terrace. The main entrance should be on the ground floor. We would prepare the attic for a future conversion or possibly integrate an office there if the budget allows. For now, the office will be set up in the second children’s room in the basement until it is needed! A carport or garage should be located on the south side or, if possible, on the east side.
Has anyone here completed a similar project or is currently planning one? Photos or ideas of floor plans would be great!
We would appreciate any feedback in any form. I have attached the list of details about the plot as well as a site plan! Our plot is number 6!
Development Plan / Restrictions
Plot size: 557 sqm (6,000 sq ft approx.)
Slope: Yes (north-south gradient approx. 3.20 m (10.5 ft))
Floor area ratio (FAR): 0.4
Plot ratio: 0.5
Building envelope, building line and boundary: 3 meters (10 ft) from neighboring plot
Edge development:
Number of parking spaces: 1 garage/carport
Number of floors: 2 floors
Roof style: gable, hip, half-hipped roof
Architectural style: rather modern
Orientation: southwest
Maximum heights/limits: total height 6.20 m (20.3 ft), ridge height 11 m (36 ft)
Additional requirements: town/villa style not allowed
Homeowners’ Requirements
Architectural style, roof shape, building type: gable roof
Basement, floors: no traditional basement, rather a lower ground floor with living space and partial cellar
Number of occupants, ages: currently 2 adults (37+35), 1 child (3 years) and soon another one
Space requirement on ground and upper floors: around 150-160 sqm (1,615 - 1,720 sq ft) total
Office: family use or home office? home office
Guests per year: few
Open or closed architecture: open
Traditional or modern construction: modern
Open kitchen, kitchen island: open kitchen, kitchen island not mandatory
Number of dining seats: 6-8
Fireplace: no
Music/speaker wall:
Balcony, roof terrace: possibly if the lower ground floor is planned slightly bigger on the overhang of the lower ground floor
Garage, carport: yes, at the front area of the plot
Kitchen garden, greenhouse: no
Additional wishes/special features/daily routine, also reasons why some things should or should not be included
House Design
Planning source:
-builder’s planner: no
-architect: no
-do-it-yourself: no
What do you particularly like? Why?:
What do you dislike? Why?
Price estimate according to architect/planner:
Personal budget for the house including fittings: without ancillary costs and plot: €400,000
Preferred heating system: geothermal (mandated by the municipality), photovoltaic system desirable
If you had to compromise, on which details / additional features
-can you compromise:
-can’t you compromise: office
Why did the design turn out as it is now? e.g.
What is the most important / fundamental question about the floor plan in 130 characters?
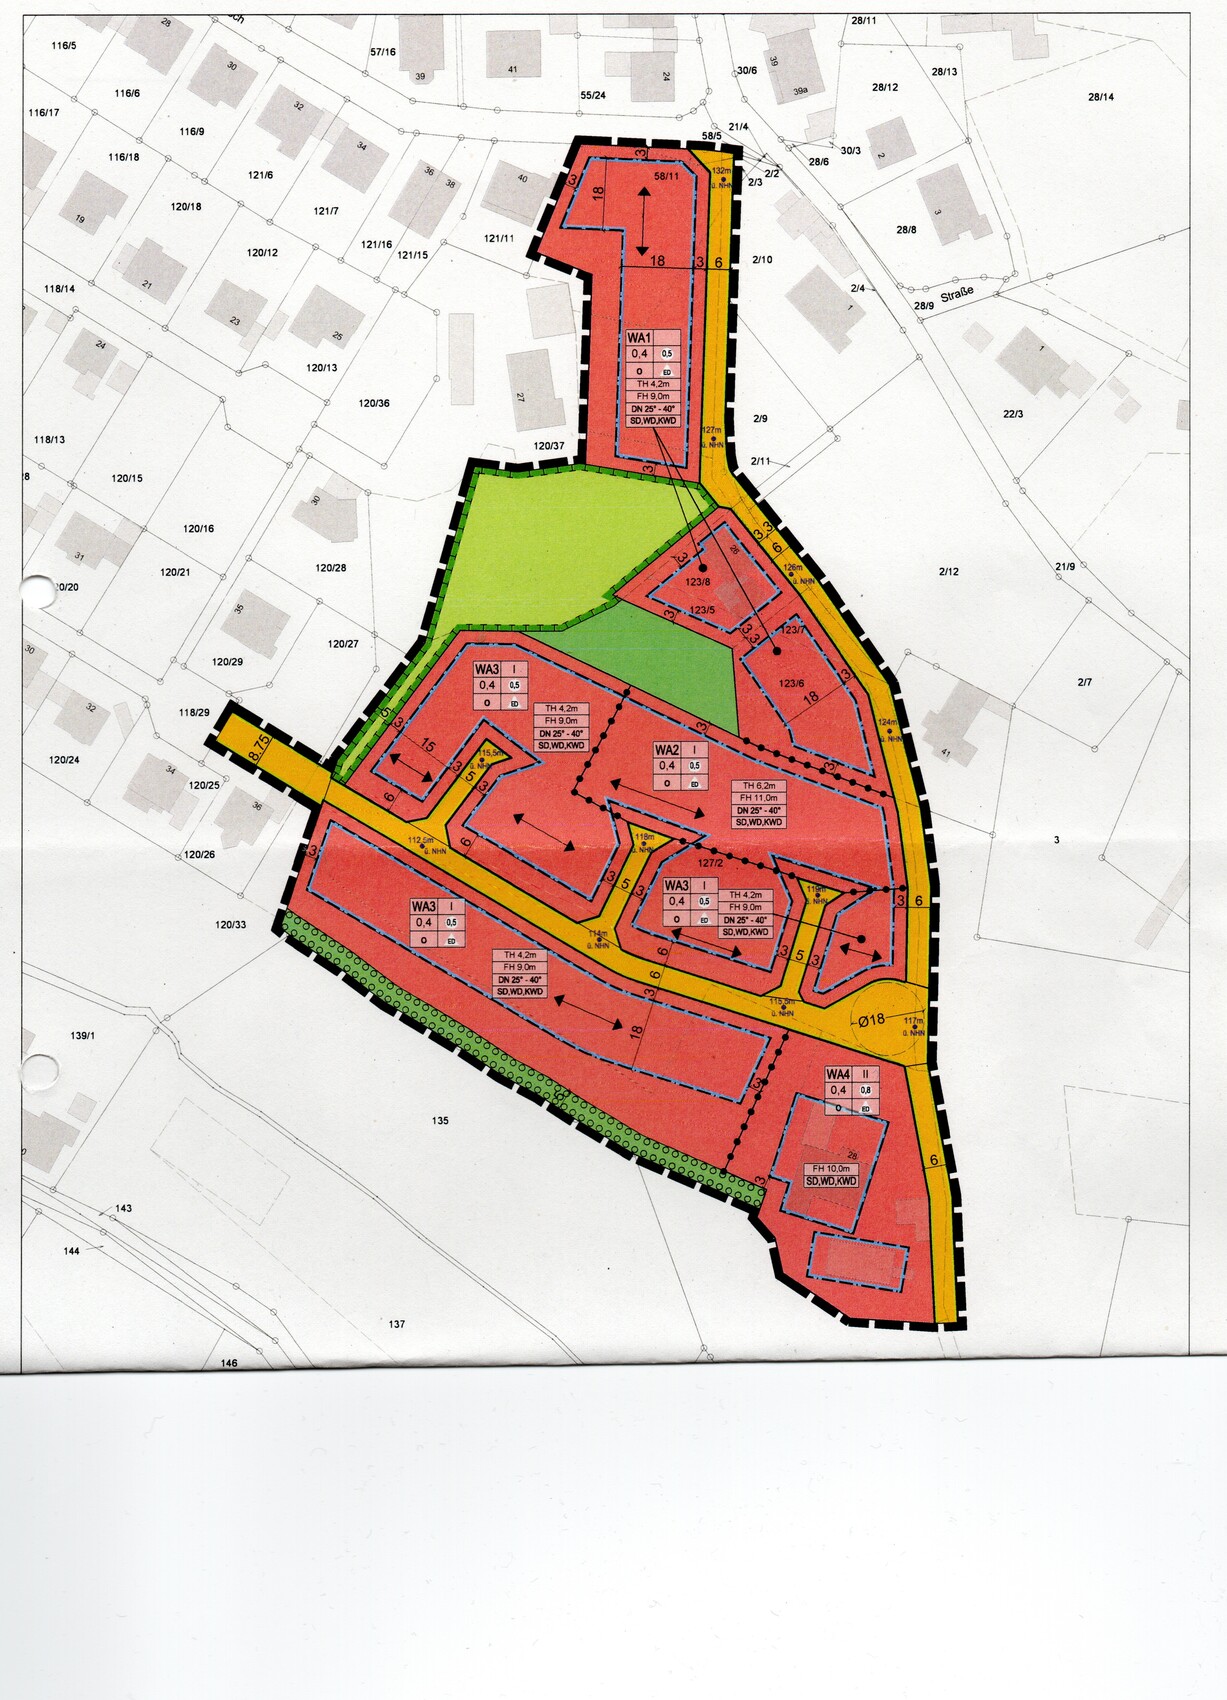
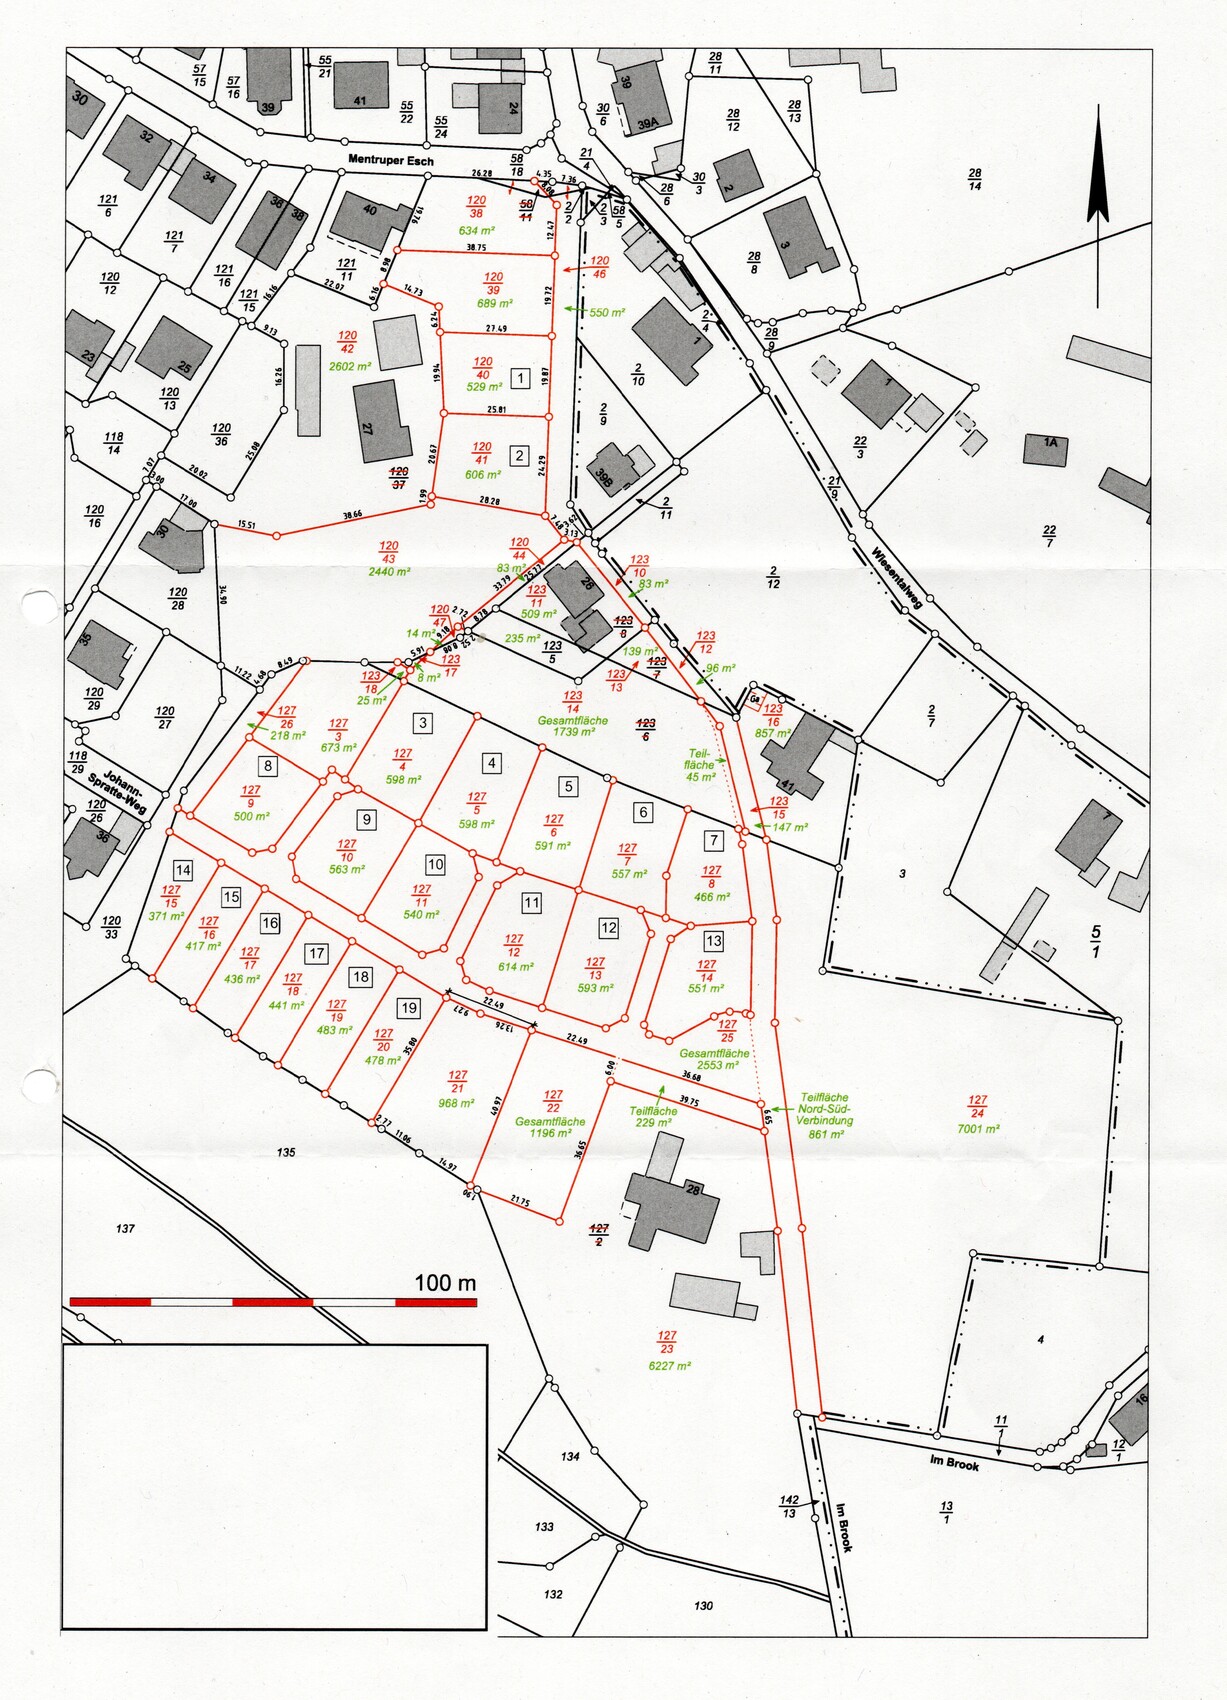
after our first design turned out to be unrealistic budget-wise based on the initial offers, we discarded the plan with a basement and integrated garage.
The new plan is to build a lower ground floor on our south-facing slope, including a bedroom, two children’s rooms, a family bathroom, and a utility/technical room. Then on the ground floor, there would be an open living and dining area, a small pantry, a wardrobe area, and a shower bathroom. From the ground floor, you would then access the northwest garden and the terrace. The main entrance should be on the ground floor. We would prepare the attic for a future conversion or possibly integrate an office there if the budget allows. For now, the office will be set up in the second children’s room in the basement until it is needed! A carport or garage should be located on the south side or, if possible, on the east side.
Has anyone here completed a similar project or is currently planning one? Photos or ideas of floor plans would be great!
We would appreciate any feedback in any form. I have attached the list of details about the plot as well as a site plan! Our plot is number 6!
Development Plan / Restrictions
Plot size: 557 sqm (6,000 sq ft approx.)
Slope: Yes (north-south gradient approx. 3.20 m (10.5 ft))
Floor area ratio (FAR): 0.4
Plot ratio: 0.5
Building envelope, building line and boundary: 3 meters (10 ft) from neighboring plot
Edge development:
Number of parking spaces: 1 garage/carport
Number of floors: 2 floors
Roof style: gable, hip, half-hipped roof
Architectural style: rather modern
Orientation: southwest
Maximum heights/limits: total height 6.20 m (20.3 ft), ridge height 11 m (36 ft)
Additional requirements: town/villa style not allowed
Homeowners’ Requirements
Architectural style, roof shape, building type: gable roof
Basement, floors: no traditional basement, rather a lower ground floor with living space and partial cellar
Number of occupants, ages: currently 2 adults (37+35), 1 child (3 years) and soon another one
Space requirement on ground and upper floors: around 150-160 sqm (1,615 - 1,720 sq ft) total
Office: family use or home office? home office
Guests per year: few
Open or closed architecture: open
Traditional or modern construction: modern
Open kitchen, kitchen island: open kitchen, kitchen island not mandatory
Number of dining seats: 6-8
Fireplace: no
Music/speaker wall:
Balcony, roof terrace: possibly if the lower ground floor is planned slightly bigger on the overhang of the lower ground floor
Garage, carport: yes, at the front area of the plot
Kitchen garden, greenhouse: no
Additional wishes/special features/daily routine, also reasons why some things should or should not be included
House Design
Planning source:
-builder’s planner: no
-architect: no
-do-it-yourself: no
What do you particularly like? Why?:
What do you dislike? Why?
Price estimate according to architect/planner:
Personal budget for the house including fittings: without ancillary costs and plot: €400,000
Preferred heating system: geothermal (mandated by the municipality), photovoltaic system desirable
If you had to compromise, on which details / additional features
-can you compromise:
-can’t you compromise: office
Why did the design turn out as it is now? e.g.
What is the most important / fundamental question about the floor plan in 130 characters?


Pinky0301 schrieb:
How was the positioning of the house decided?I can’t answer that for you right now, but I can at least share the previous discussion: https://www.hausbau-forum.de/threads/efh-mit-135-qm-Wohnfläche-plus-kg-mit-integrierter-garage-Büro.36867/https://www.instagram.com/11antgmxde/
https://www.linkedin.com/company/bauen-jetzt/
I don’t want to check right now... But one thing is clear: there is a pinch at the bottom, and there is more space upstairs than needed. In that case, rooms should be rearranged instead of leaving upstairs unused and enlarging the lower floor. I would suggest placing the parents’ bedroom upstairs, and the children’s rooms and the home office downstairs.
I don’t find having parents’ beds above and children’s beds below ideal for such young kids. However, children don’t need their own room for a long time, and until then, a children’s room can serve as the parents’ bedroom.
I would divide it differently and try using a rectangular layout.
I would divide it differently and try using a rectangular layout.
D
DaniMartinez2 Nov 2020 20:52Pinky0301 schrieb:
How was the positioning of the house decided? Could it be moved further back? Hey, yes it could be moved, the position isn’t final yet... this was just a first new draft.
11ant schrieb:
I can’t really answer that right now, but I can at least share the previous thread: https://www.hausbau-forum.de/threads/efh-mit-135-qm-Wohnfläche-plus-kg-mit-integrierter-garage-Büro.36867/ Thanks for rotating the plans and for the feedback... we will take your suggestions on board and improve the draft.

It gets really tight downstairs if every room is supposed to have a window, and I wouldn’t want a bedroom, bathroom, or walk-in closet without one.
So this design doesn’t work.
Since the budget seems limited, you can’t just keep expanding. Making the basement large enough to fit all the rooms with windows is therefore out of the question.
I need to consider a different layout.
I would put the living, dining, and kitchen areas downstairs. That way, there can be enough windows, and the terrace is directly accessible from the dining area. The pantry and freezer room don’t need windows. I would definitely plan for a guest toilet there, and while it’s not ideal without a window, it can work with good ventilation. Maybe you could squeeze it into the back right corner of the plan and add a small window.
On the ground floor, I would plan children’s bedrooms and an office with a bathroom. There is not a second child yet, so one of the rooms will initially be a bedroom.
Upstairs, you can eventually create a nice master suite with a walk-in closet and spa bathroom.
The kids (and the parents!) will survive if the children’s bedrooms are not on the same floor as the parents’. For toddlers, a baby monitor helps, and otherwise, there is just a staircase—not a jungle—to overcome when checking on the kids. My brother has three children, with only one sleeping on the same floor as the parents. I have not noticed any significant problems for either the children or the parents because of it (and the last child got a room upstairs by taking part of what was originally a very large bedroom).
This layout also has the advantage that teenagers don’t have to walk through the main living area with their friends. I would consider possibly preparing hookups for a kitchen in the ground floor office. That way, when the parents stop working (and maybe a small desk in the master area suffices), the teens could have their own space if they’re old enough to take care of themselves.
So this design doesn’t work.
Since the budget seems limited, you can’t just keep expanding. Making the basement large enough to fit all the rooms with windows is therefore out of the question.
I need to consider a different layout.
I would put the living, dining, and kitchen areas downstairs. That way, there can be enough windows, and the terrace is directly accessible from the dining area. The pantry and freezer room don’t need windows. I would definitely plan for a guest toilet there, and while it’s not ideal without a window, it can work with good ventilation. Maybe you could squeeze it into the back right corner of the plan and add a small window.
On the ground floor, I would plan children’s bedrooms and an office with a bathroom. There is not a second child yet, so one of the rooms will initially be a bedroom.
Upstairs, you can eventually create a nice master suite with a walk-in closet and spa bathroom.
The kids (and the parents!) will survive if the children’s bedrooms are not on the same floor as the parents’. For toddlers, a baby monitor helps, and otherwise, there is just a staircase—not a jungle—to overcome when checking on the kids. My brother has three children, with only one sleeping on the same floor as the parents. I have not noticed any significant problems for either the children or the parents because of it (and the last child got a room upstairs by taking part of what was originally a very large bedroom).
This layout also has the advantage that teenagers don’t have to walk through the main living area with their friends. I would consider possibly preparing hookups for a kitchen in the ground floor office. That way, when the parents stop working (and maybe a small desk in the master area suffices), the teens could have their own space if they’re old enough to take care of themselves.
Similar topics