
ᐅ General Criticism Regarding Architecture, Layout, and Exterior Appearance
Created on: 29 Nov 2018 13:55
C
Christian K.
House Design
Who designed it: Architect
What we like: Layout, lots of natural light, practical despite design focus, space-saving (more garden area)
What we dislike: Some of the exterior appearance, many stairs
Why does the design look the way it does?
We generally like the Bauhaus style but not monotonous buildings. Since we don’t have enough space for a nice Bauhaus-style house, we preferred a city villa or a modern pitched roof. However, we then saw designs with a setback floor, which we liked.
Advantages of the setback floor: Bedrooms and bathrooms separated (from the children, etc.), nice views, smaller building footprint, easier installation of photovoltaic systems
Disadvantages of the setback floor: Many stairs (especially challenging later in life), no roof space for storage
What do you think are its main strengths and weaknesses?
Strengths: Orientation—for example, stairs located on the north side, bright staircase avoiding a dark space, bathrooms with morning light, corner windows providing more evening light
Weaknesses: Front exterior facade
Our "problem"
The architect incorporated our requirements (number of rooms, storage for existing furniture, etc.), and the original design looked prettier, but—for example—we didn’t want floor-to-ceiling windows in the children’s rooms. The height of the window sills visually isn’t ideal but works better for room use.
Our problem is that we are uncertain about the design because it is quite unusual. Also, considering a possible future sale: While we probably won’t sell, it could happen in an emergency. Then the question is whether the unique design might deter many buyers.
If we had chosen a city villa or pitched roof, we probably wouldn’t have these concerns and might have less garden space but more storage.
Maybe we also hesitate because we only have this one option and feel somewhat pressured to accept it. It could be that if we saw another design with a city villa or pitched roof, we might still choose this design because we would then have alternatives and a better basis for comparison. Do you understand what I mean?
What is the main fundamental question about the floor plan in 130 characters or less?
1. Could there be issues with the architecture if we want to sell the house?
2. Do you have any general comments on the design?
P.S. The facade color will be gray and not the brown tone shown in the drawings.
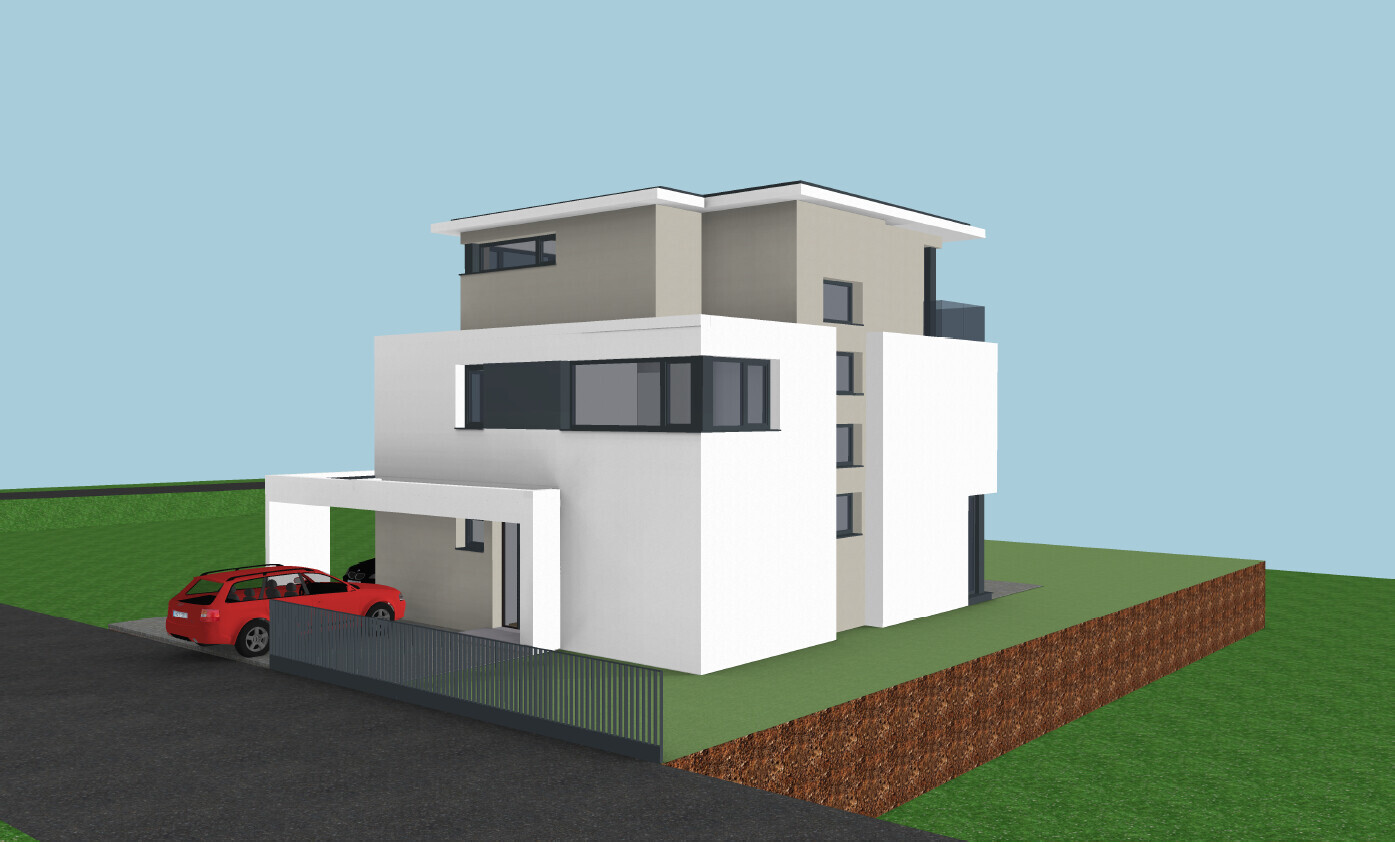
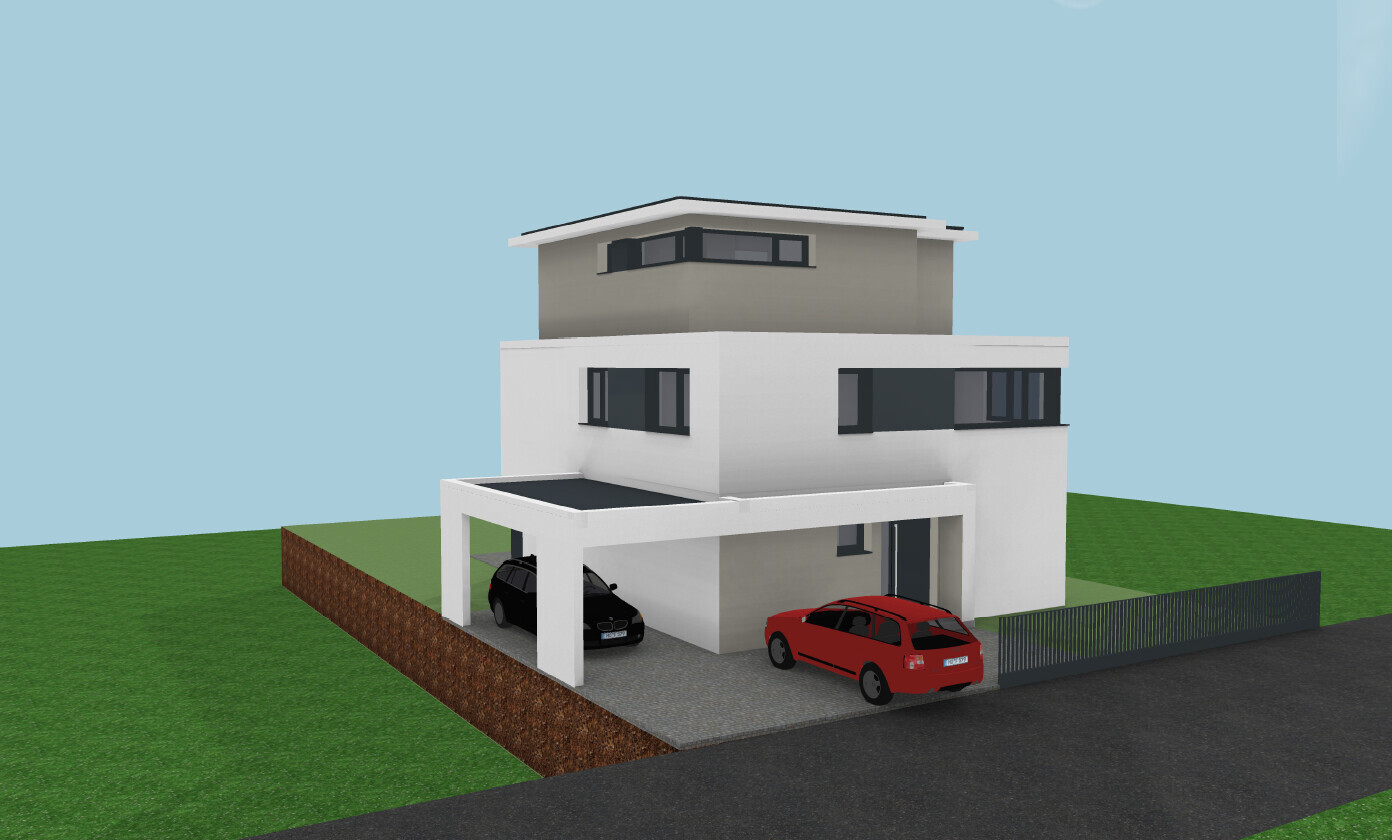
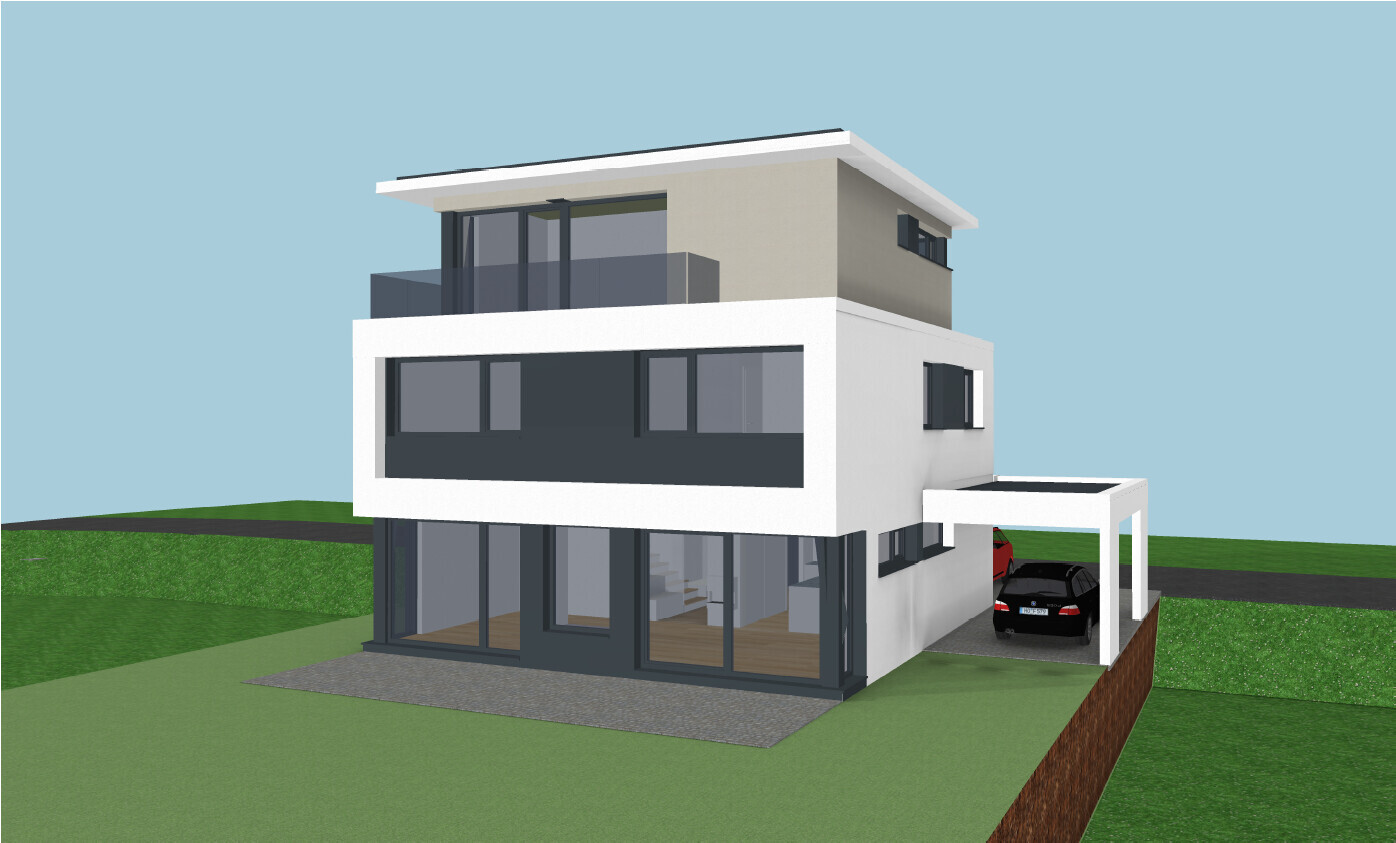
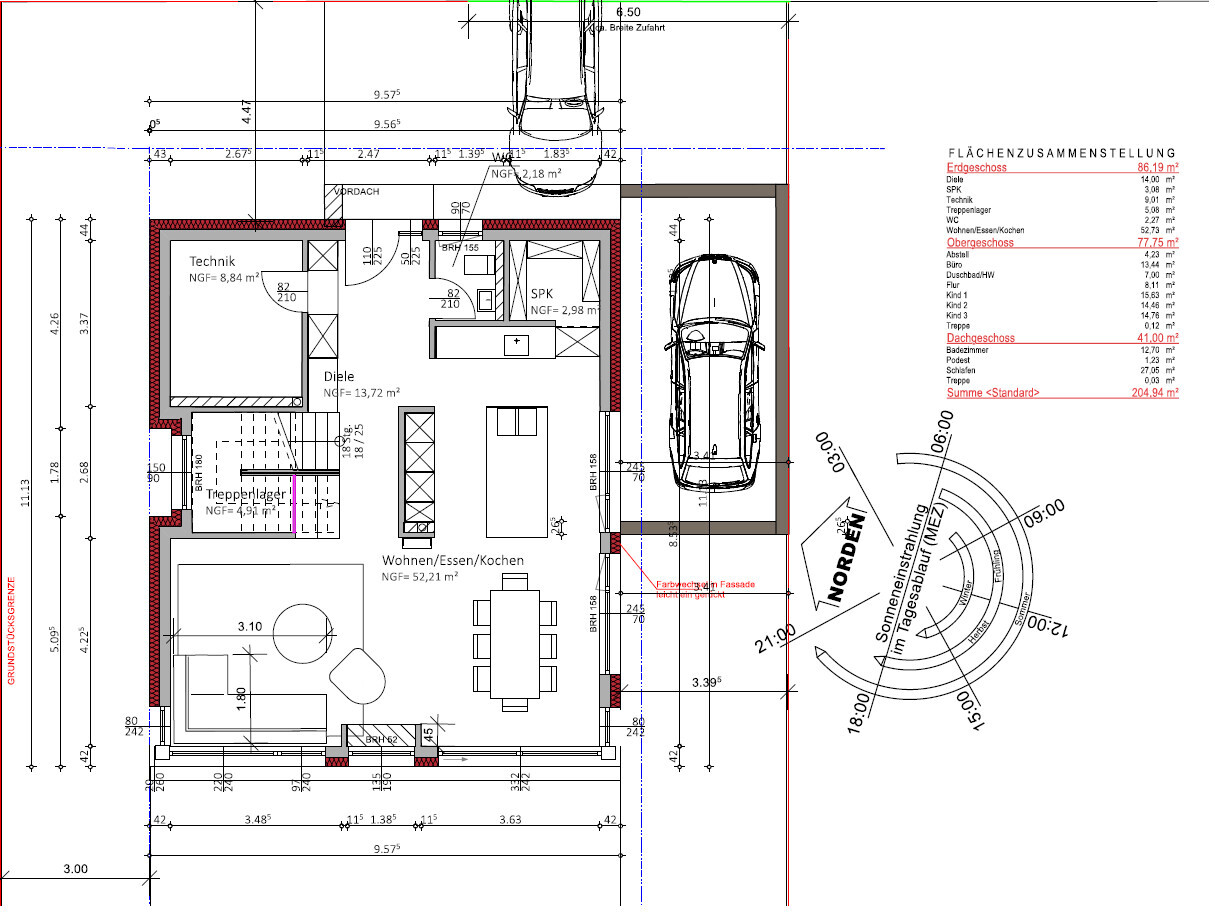
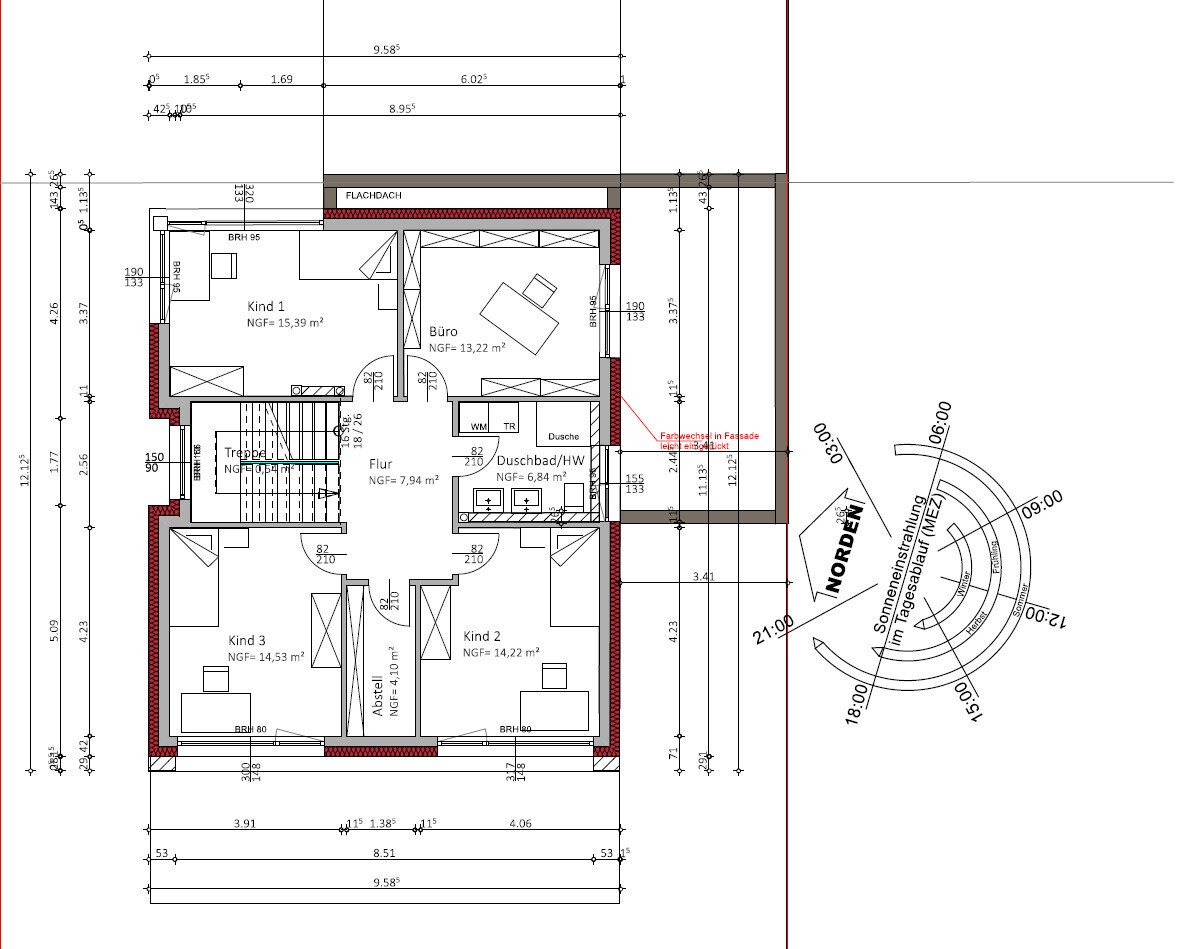
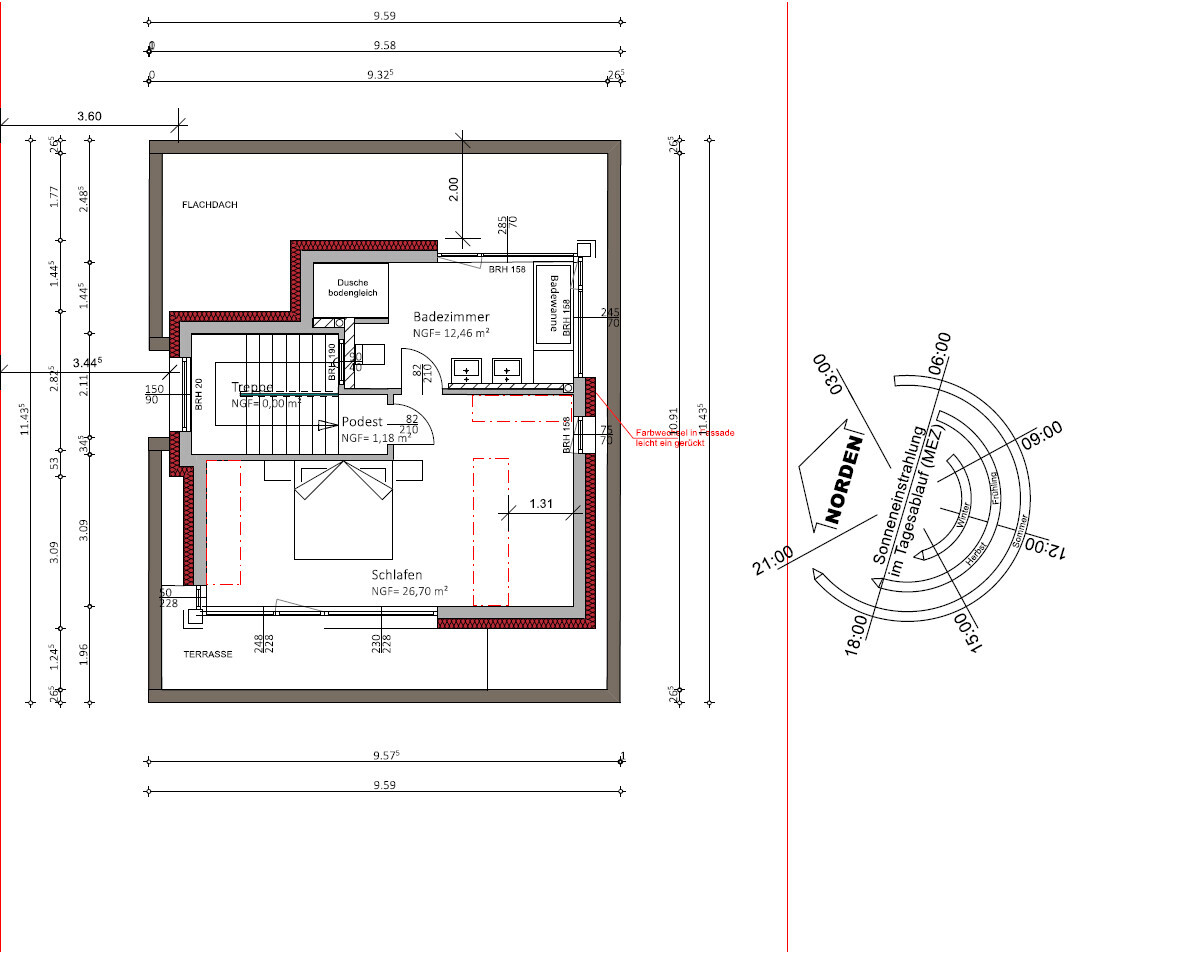
Who designed it: Architect
What we like: Layout, lots of natural light, practical despite design focus, space-saving (more garden area)
What we dislike: Some of the exterior appearance, many stairs
Why does the design look the way it does?
We generally like the Bauhaus style but not monotonous buildings. Since we don’t have enough space for a nice Bauhaus-style house, we preferred a city villa or a modern pitched roof. However, we then saw designs with a setback floor, which we liked.
Advantages of the setback floor: Bedrooms and bathrooms separated (from the children, etc.), nice views, smaller building footprint, easier installation of photovoltaic systems
Disadvantages of the setback floor: Many stairs (especially challenging later in life), no roof space for storage
What do you think are its main strengths and weaknesses?
Strengths: Orientation—for example, stairs located on the north side, bright staircase avoiding a dark space, bathrooms with morning light, corner windows providing more evening light
Weaknesses: Front exterior facade
Our "problem"
The architect incorporated our requirements (number of rooms, storage for existing furniture, etc.), and the original design looked prettier, but—for example—we didn’t want floor-to-ceiling windows in the children’s rooms. The height of the window sills visually isn’t ideal but works better for room use.
Our problem is that we are uncertain about the design because it is quite unusual. Also, considering a possible future sale: While we probably won’t sell, it could happen in an emergency. Then the question is whether the unique design might deter many buyers.
If we had chosen a city villa or pitched roof, we probably wouldn’t have these concerns and might have less garden space but more storage.
Maybe we also hesitate because we only have this one option and feel somewhat pressured to accept it. It could be that if we saw another design with a city villa or pitched roof, we might still choose this design because we would then have alternatives and a better basis for comparison. Do you understand what I mean?
What is the main fundamental question about the floor plan in 130 characters or less?
1. Could there be issues with the architecture if we want to sell the house?
2. Do you have any general comments on the design?
P.S. The facade color will be gray and not the brown tone shown in the drawings.

Christian K. schrieb:
To put it awkwardly... a basement always costs more. In our case, the costs are somewhat lower, but still higher than without a basement. In my opinion, considering the expected above-average earthworks, the question arises whether a lower ground floor would be more economical overall than the stepped floor (which would then of course be eliminated). But the original poster doesn’t want to discuss that...
C
Christian K.6 Dec 2018 08:39kaho674 schrieb:
Given the expected above-average earthworks, in my opinion, the question arises whether a basement would be more cost-effective overall than the attic floor (which would then, of course, no longer be included). But the original poster does not want to discuss this... We have already discussed this topic several times and always concluded that a basement is even more expensive. Currently, it would hardly be possible to create a new design.
Assuming we build a basement, then the utility room and storage would have to go down there. The pantry would remain upstairs. At least the study would have to be placed in the basement, which would affect the proportions and make them less ideal. Overall, the floor area would increase. It is certainly feasible, but a study with natural daylight is more pleasant than one without.
haydee schrieb:
What will happen to the remaining plot?
Fill it up?
Stairs to the garden?
How to retain it?
Earthworks are costly.
Soil, transportation, installation including compaction
With that height, I would request plate load tests We will fill it up, as we do not want stairs to the garden. The earthworks were roughly estimated at around 20,000. If everything goes well, we expect to manage it for 8,000. We are curious if it will work out.
11ant schrieb:
Excavation work is quite expensive here, but as you illustrated yourself in #59, the fill beneath the house footprint is indeed substantial in absolute terms, yet relatively negligible compared to the "rest" of the plot. Replacing this small portion of fill with rooms and walls—offset by the costs of excavation, rooms, and walls—doesn't really change the overall expense much. Negligible compared to the rest?
Okay, then please explain to me which material you would use to fill the house footprint, carport, and main entrance, and which you would use to fill the garden?
Christian K. schrieb:
We have discussed this topic several times and always concluded that a basement is even more expensive. At the moment, it would hardly be possible to create a new design.
Assuming we build a basement, the utility room and storage would have to go down there. The pantry would remain upstairs. At least the office would need to be moved to the basement, which would upset the proportions. So the overall floor area would increase. Definitely doable, but having a home office with natural daylight is more pleasant than without.
Filling in is required since we don’t want stairs to the garden. The earthworks were roughly estimated at almost 20k. If everything goes well, we should manage it for 8k. We’re curious if it works out. Never 8. Even if you get the soil for the garden for free.
Calculate how many cubic meters of material you need just for the area of the house, carport, driveway, and entrance area...
Christian K. schrieb:
Assuming we add a basement, then the utility room and storage room would have to go down there. The pantry would remain upstairs. At least the home office would also need to be relocated to the basement, and then the proportions wouldn’t be perfect. So the total floor area would increase. Certainly doable, but a home office with natural light is more pleasant than without. A lower ground floor is not a basement. It has regular windows. Usually, it’s planned on the least attractive side with technical and storage rooms. The rest are regular rooms. What a solution could look like here exactly depends on the ceiling heights.
Christian K. schrieb:
Backfilling because we don’t want a staircase leading down to the garden. The rough estimate for earthworks was almost 20,000. If everything goes well, we should manage it for 8,000. We’re curious to see if that works out. If that works, it’s definitely cheaper than I expected. Then you’re right. But I find it hard to believe.
Similar topics