
ᐅ General Criticism Regarding Architecture, Layout, and Exterior Appearance
Created on: 29 Nov 2018 13:55
C
Christian K.
House Design
Who designed it: Architect
What we like: Layout, lots of natural light, practical despite design focus, space-saving (more garden area)
What we dislike: Some of the exterior appearance, many stairs
Why does the design look the way it does?
We generally like the Bauhaus style but not monotonous buildings. Since we don’t have enough space for a nice Bauhaus-style house, we preferred a city villa or a modern pitched roof. However, we then saw designs with a setback floor, which we liked.
Advantages of the setback floor: Bedrooms and bathrooms separated (from the children, etc.), nice views, smaller building footprint, easier installation of photovoltaic systems
Disadvantages of the setback floor: Many stairs (especially challenging later in life), no roof space for storage
What do you think are its main strengths and weaknesses?
Strengths: Orientation—for example, stairs located on the north side, bright staircase avoiding a dark space, bathrooms with morning light, corner windows providing more evening light
Weaknesses: Front exterior facade
Our "problem"
The architect incorporated our requirements (number of rooms, storage for existing furniture, etc.), and the original design looked prettier, but—for example—we didn’t want floor-to-ceiling windows in the children’s rooms. The height of the window sills visually isn’t ideal but works better for room use.
Our problem is that we are uncertain about the design because it is quite unusual. Also, considering a possible future sale: While we probably won’t sell, it could happen in an emergency. Then the question is whether the unique design might deter many buyers.
If we had chosen a city villa or pitched roof, we probably wouldn’t have these concerns and might have less garden space but more storage.
Maybe we also hesitate because we only have this one option and feel somewhat pressured to accept it. It could be that if we saw another design with a city villa or pitched roof, we might still choose this design because we would then have alternatives and a better basis for comparison. Do you understand what I mean?
What is the main fundamental question about the floor plan in 130 characters or less?
1. Could there be issues with the architecture if we want to sell the house?
2. Do you have any general comments on the design?
P.S. The facade color will be gray and not the brown tone shown in the drawings.
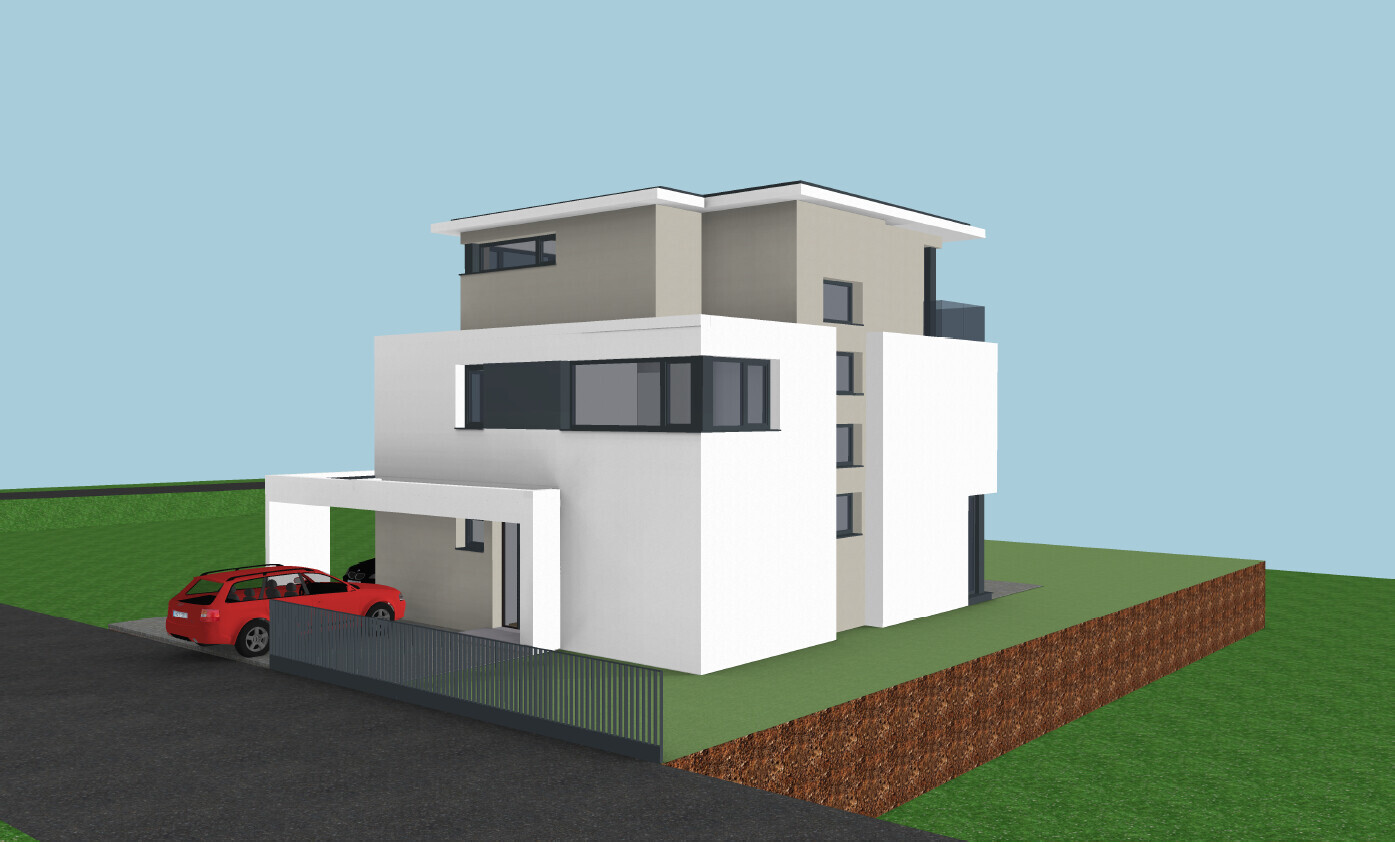
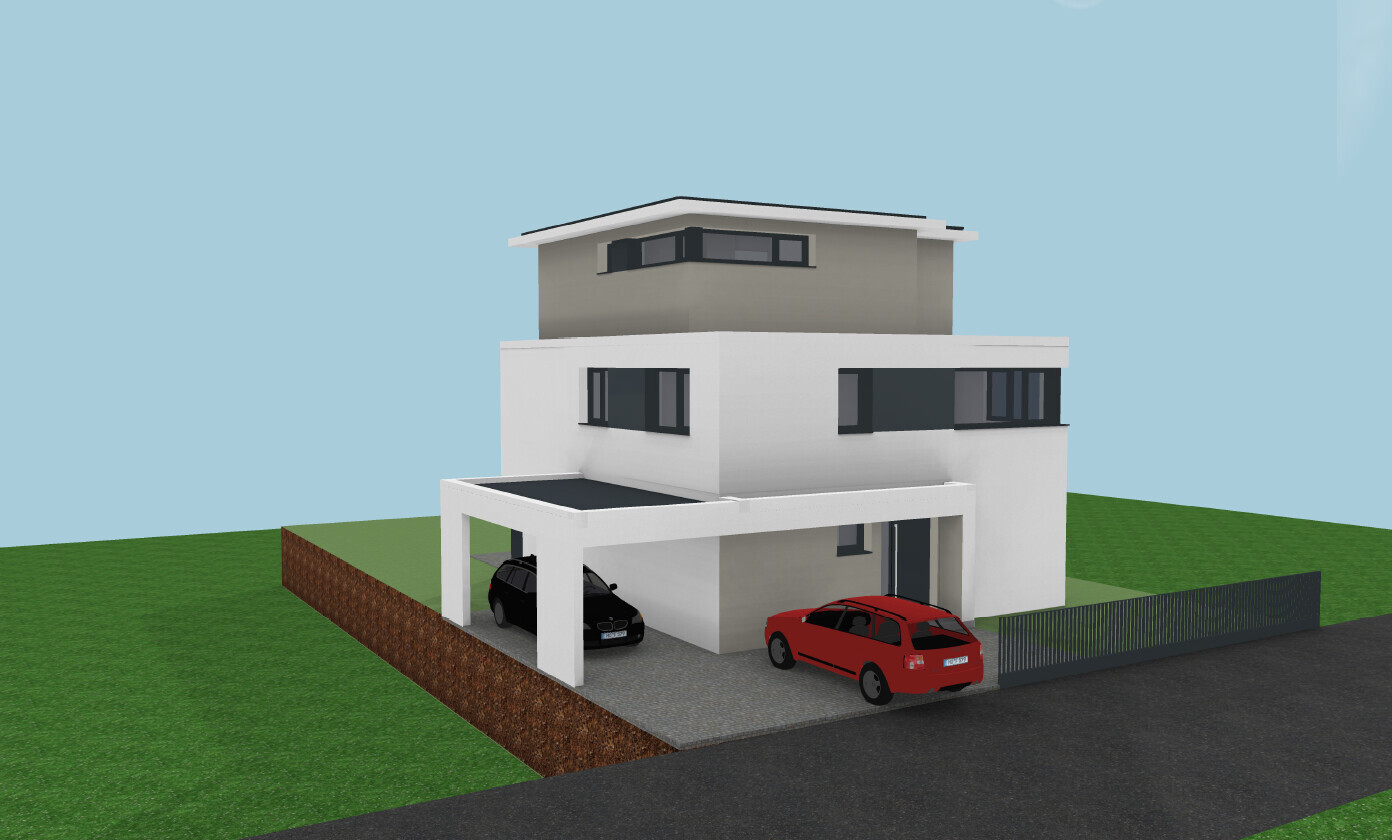
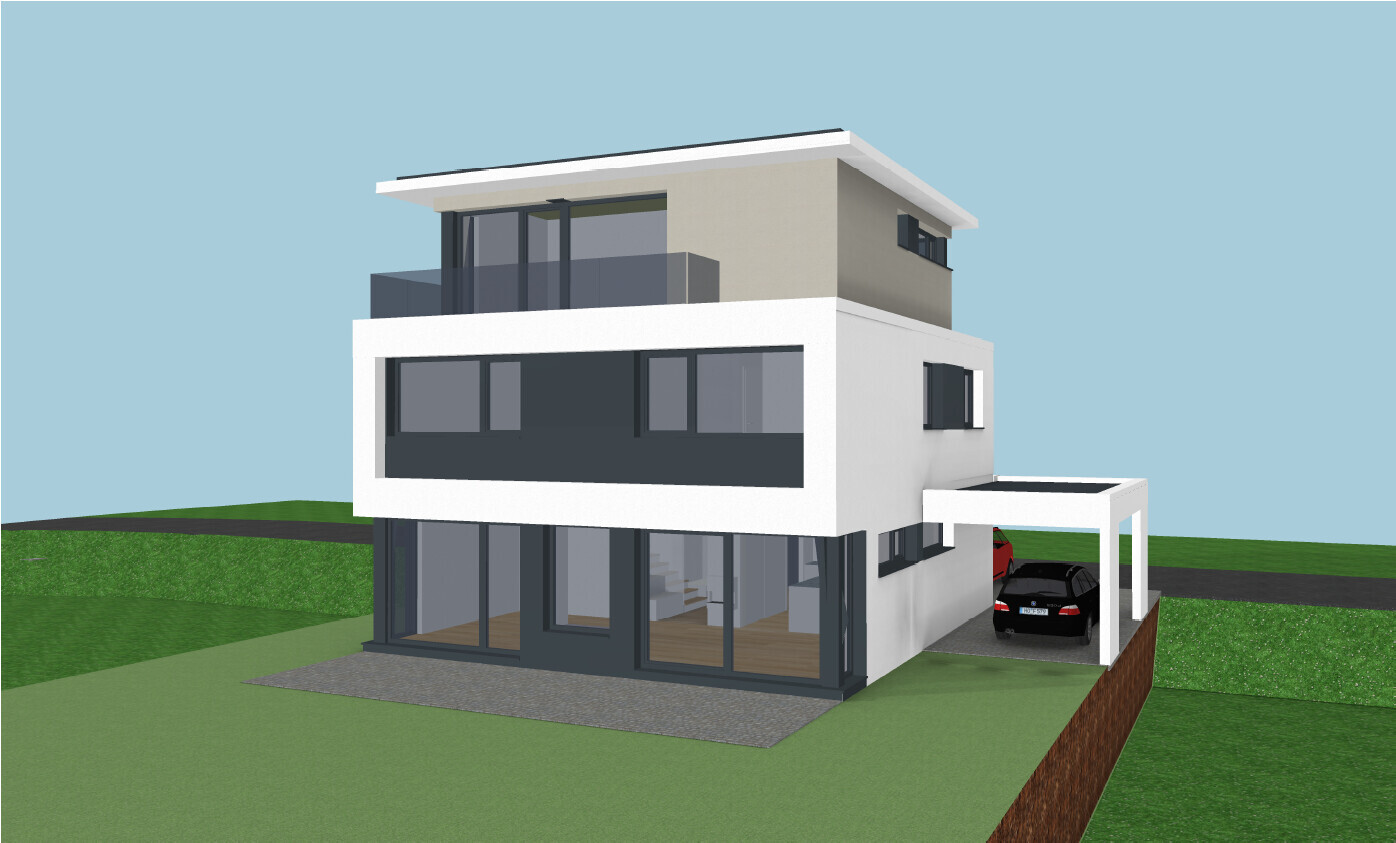
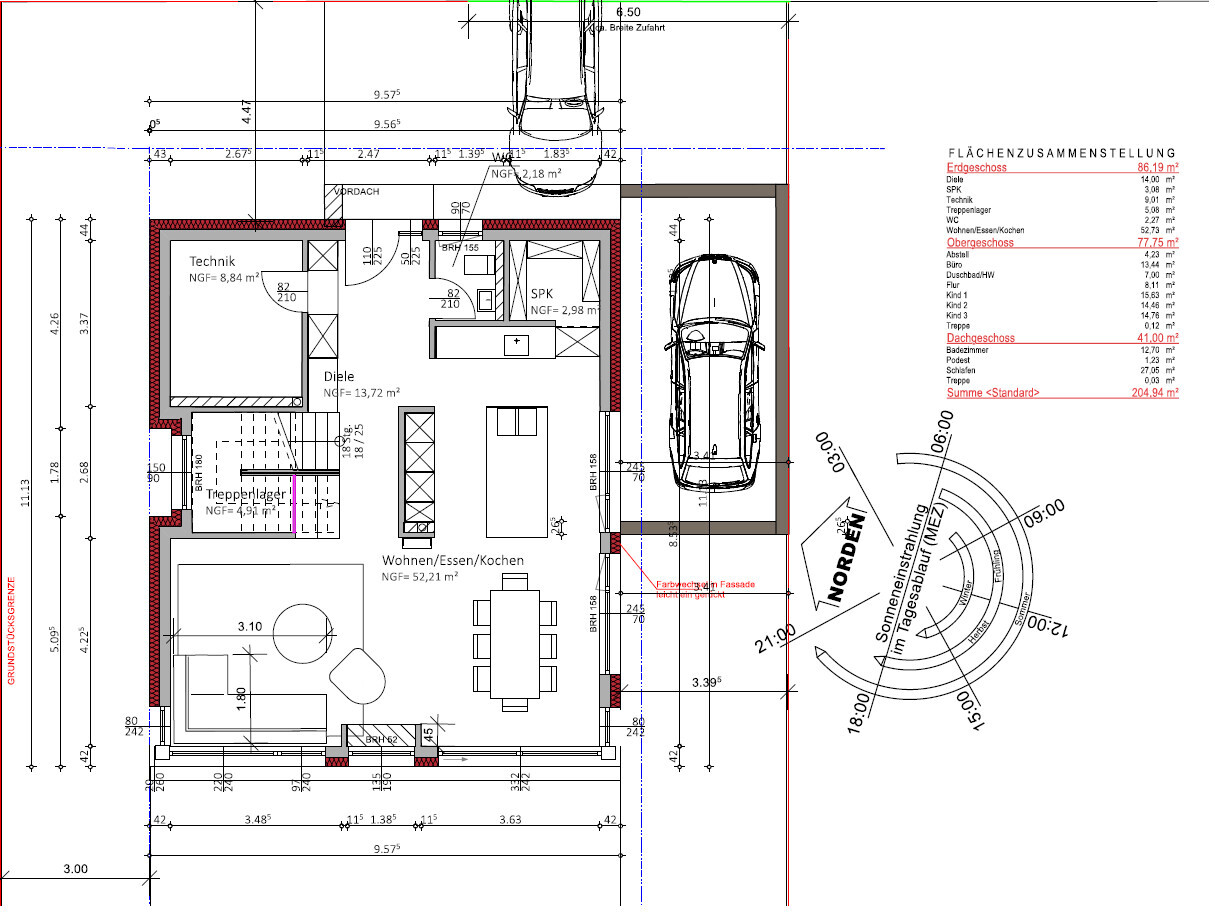
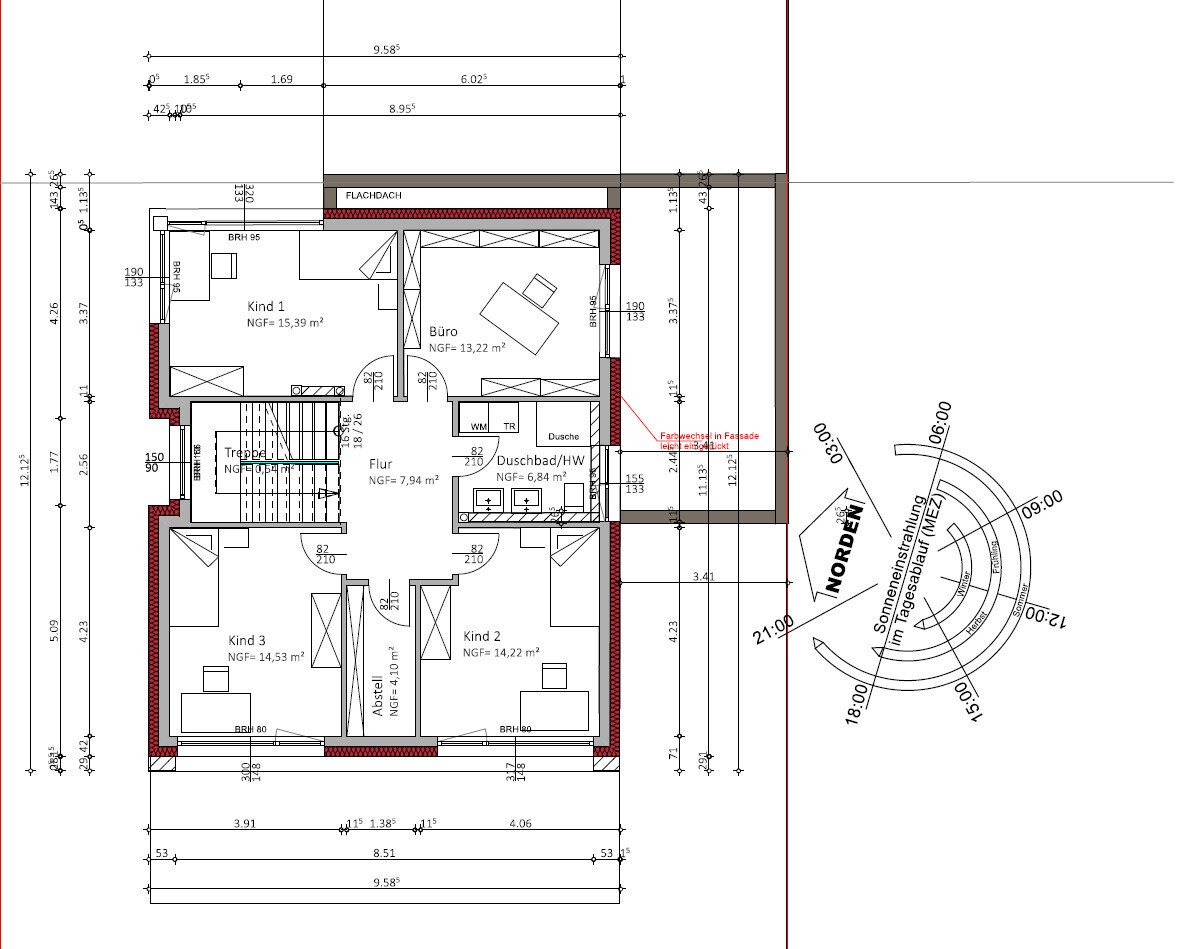
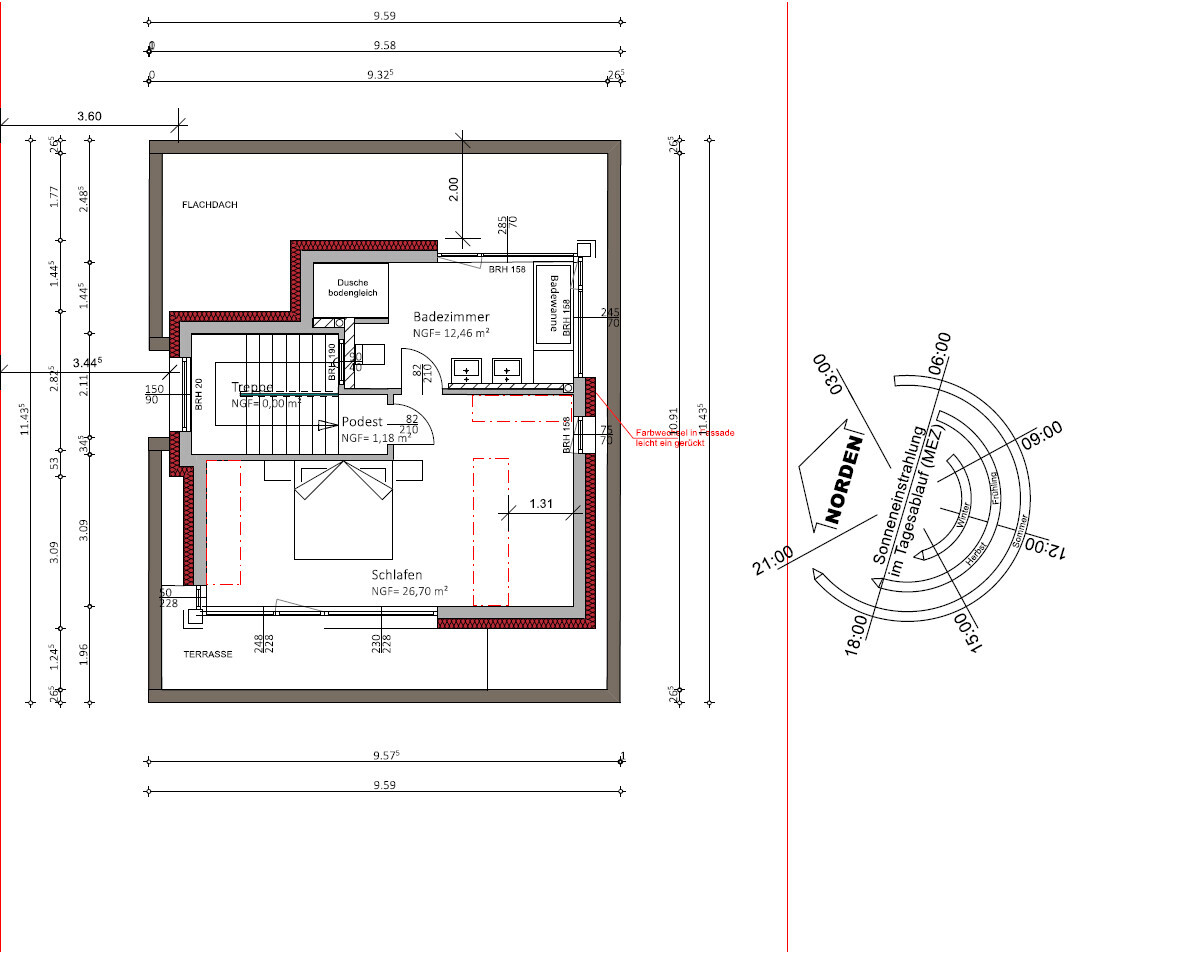
Who designed it: Architect
What we like: Layout, lots of natural light, practical despite design focus, space-saving (more garden area)
What we dislike: Some of the exterior appearance, many stairs
Why does the design look the way it does?
We generally like the Bauhaus style but not monotonous buildings. Since we don’t have enough space for a nice Bauhaus-style house, we preferred a city villa or a modern pitched roof. However, we then saw designs with a setback floor, which we liked.
Advantages of the setback floor: Bedrooms and bathrooms separated (from the children, etc.), nice views, smaller building footprint, easier installation of photovoltaic systems
Disadvantages of the setback floor: Many stairs (especially challenging later in life), no roof space for storage
What do you think are its main strengths and weaknesses?
Strengths: Orientation—for example, stairs located on the north side, bright staircase avoiding a dark space, bathrooms with morning light, corner windows providing more evening light
Weaknesses: Front exterior facade
Our "problem"
The architect incorporated our requirements (number of rooms, storage for existing furniture, etc.), and the original design looked prettier, but—for example—we didn’t want floor-to-ceiling windows in the children’s rooms. The height of the window sills visually isn’t ideal but works better for room use.
Our problem is that we are uncertain about the design because it is quite unusual. Also, considering a possible future sale: While we probably won’t sell, it could happen in an emergency. Then the question is whether the unique design might deter many buyers.
If we had chosen a city villa or pitched roof, we probably wouldn’t have these concerns and might have less garden space but more storage.
Maybe we also hesitate because we only have this one option and feel somewhat pressured to accept it. It could be that if we saw another design with a city villa or pitched roof, we might still choose this design because we would then have alternatives and a better basis for comparison. Do you understand what I mean?
What is the main fundamental question about the floor plan in 130 characters or less?
1. Could there be issues with the architecture if we want to sell the house?
2. Do you have any general comments on the design?
P.S. The facade color will be gray and not the brown tone shown in the drawings.
C
Christian K.5 Dec 2018 19:5411ant schrieb:
The main point probably is: if you want to raise the entire 1.3 meters (4.3 feet) and not just a minor 1 meter (3.3 feet), then the fill itself must meet setback requirements like a structure. In that case, I would expect your carport to be affected. That wouldn’t be good. But we want to reach street level, not go above it.
My parents have this situation, but their entire house is 1 meter (3.3 feet) above the street, and since the neighbor didn’t build anything, the plot was leveled on that side. I understand that, but in our case, since we want to be at street level... Hmm... Thanks for the info. I definitely need to clarify this!
Baufie schrieb:
And the rest will the earthworks contractor fill for free? Not for free, but our site manager has several projects where he often has excess soil. So if we have some flexibility with time, he can arrange for the fill at a relatively low cost.

Baufie schrieb:
And the rest is filled in by the earthworks contractor for free? What rest?
What is intended to be filled in equally with or without a basement is the land around the house. So "rest" is the wrong term here. Whether there is a basement or not only changes the fill under the house – which may then be done by the basement structure. It does not replace any more fill beyond that.
Christian K. schrieb:
That wouldn’t be good. But we want to reach street level, not go above it. The fill is measured from the original ground level, not from street level.
https://www.instagram.com/11antgmxde/
https://www.linkedin.com/company/bauen-jetzt/
11ant schrieb:
Which remainder?
What is intended to be filled equally with or without a basement is the land around the house. So "remainder" is the wrong term here. Whether there is a basement or not only changes the fill under the house – which is then possibly done by the basement. So it does not really replace more fill.
Fill volume is calculated from the original ground level, not from the street level.I give up. You always seem to have an answer for everything.
And you also seem to be familiar with current prices.
How many times have you built in your life?
Earthworks can become very expensive. But if, like the original poster, you have access to soil at a low cost, many costs become relative.
Baufie schrieb:
Excavation work can become very expensive. However, if you can get soil cheaply like the original poster, many costs become more reasonable. Excavation work is quite costly here, but as you outlined yourself in #59, the backfilling under the house footprint is substantial in absolute terms, yet relative to the rest of the property it is minor. Replacing this small portion of backfill with rooms and walls—considering the expenses for excavation, rooms, and walls—does not significantly increase the overall costs.
https://www.instagram.com/11antgmxde/
https://www.linkedin.com/company/bauen-jetzt/
Similar topics