
ᐅ Single-family cube house without a roof, with a full storey
Created on: 25 Nov 2018 21:59
J
JohannaK
Hello everyone,
I will probably start building a house with my family in the spring, but unfortunately, the floor plan is quite a difficult matter. I never would have thought so. Above all, it no longer fits our ideas at all. We have about 100m2 (1,076 sq ft) of green strip on the property, which unfortunately cannot be counted towards the floor area ratio. That's a long story...
Plot size 585m2 (6,298 sq ft)
Floor area ratio 0.4
Site coverage ratio 0.2
So, we are only allowed to build about 95.26m2 (1,025 sq ft) of footprint on the ground floor. Overall, we might end up with around 150m2 (1,615 sq ft) of living space. And now here are my floor plans.
The kitchen is sometimes shown with an integrated table at the kitchen island and sometimes without. Thanks for your opinions and tips.
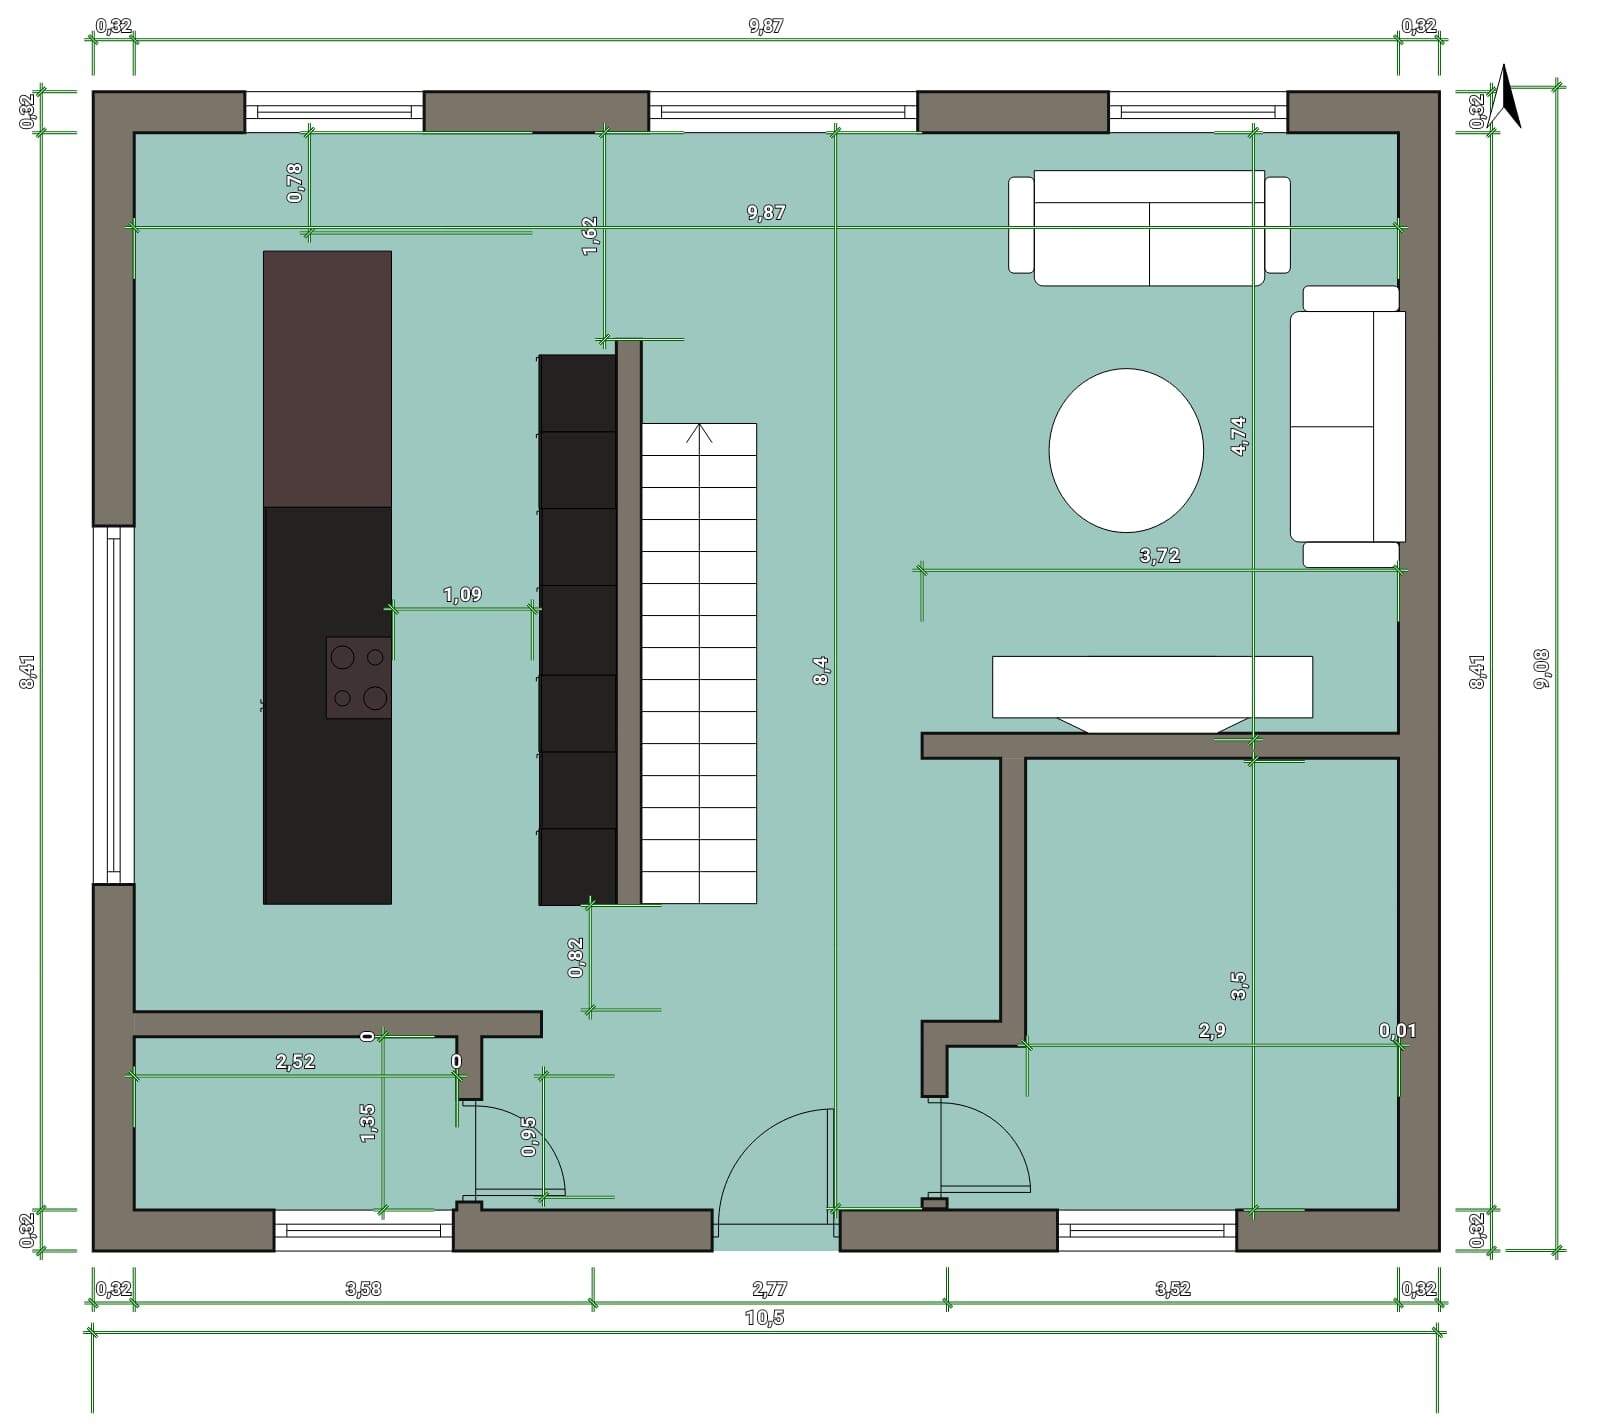
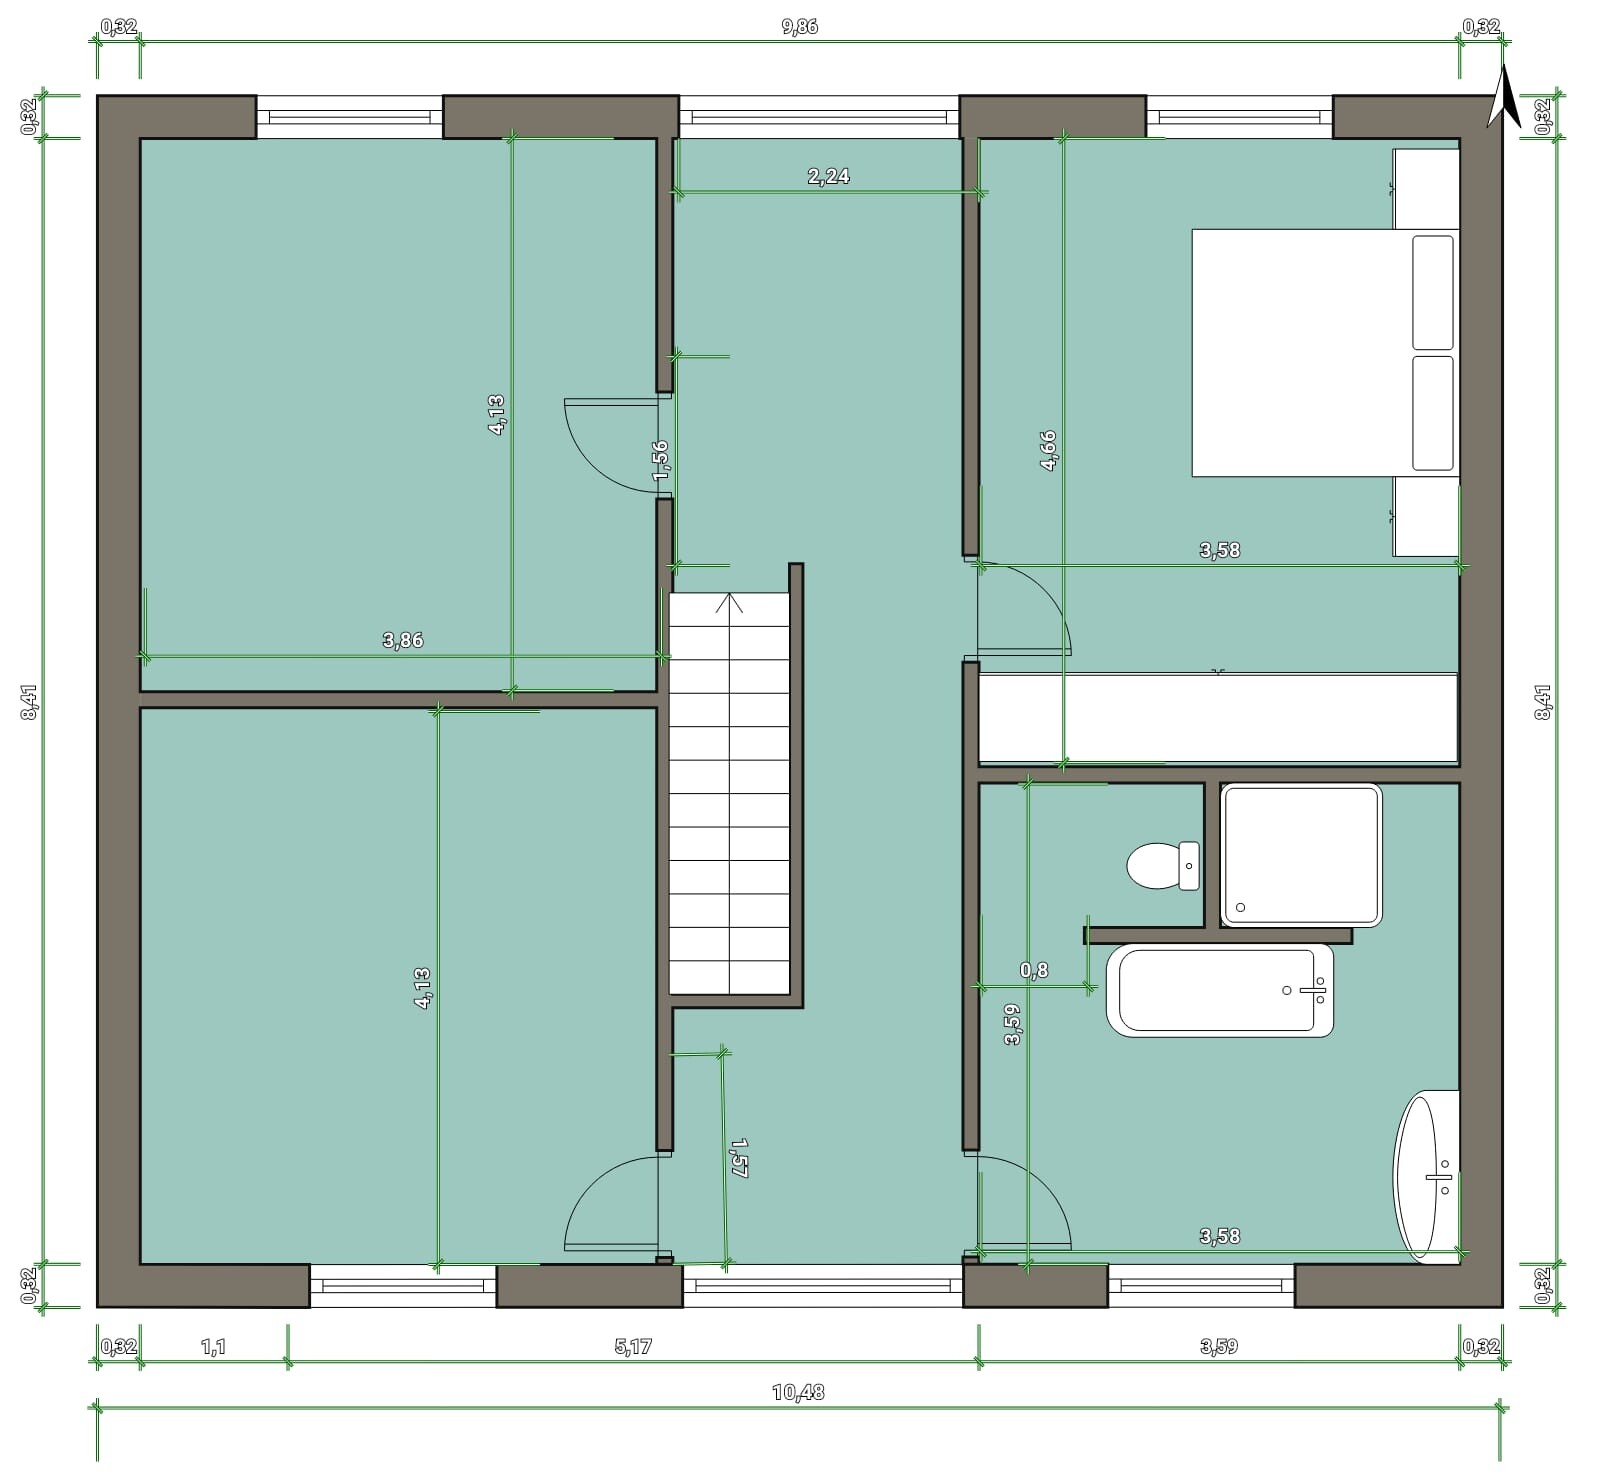
I will probably start building a house with my family in the spring, but unfortunately, the floor plan is quite a difficult matter. I never would have thought so. Above all, it no longer fits our ideas at all. We have about 100m2 (1,076 sq ft) of green strip on the property, which unfortunately cannot be counted towards the floor area ratio. That's a long story...
Plot size 585m2 (6,298 sq ft)
Floor area ratio 0.4
Site coverage ratio 0.2
So, we are only allowed to build about 95.26m2 (1,025 sq ft) of footprint on the ground floor. Overall, we might end up with around 150m2 (1,615 sq ft) of living space. And now here are my floor plans.
The kitchen is sometimes shown with an integrated table at the kitchen island and sometimes without. Thanks for your opinions and tips.
ypg schrieb:
No one is questioning your interior design, but based on your explanations, it’s unclear what direction you want to take. So the house sounds to me like a conventional urban villa without a roof or a cubic Bauhaus style with symmetrical windows?
Since the framework should match the content, it’s hard to give advice here. Especially since your questions remain unanswered. For example, I won’t make a pencil sketch without a site plan.
I find that hard to believe. Then it’s more likely a developer or general contractor – an architect probably can’t take on 200 clients according to HOAI.
For me, things here are too black and white. As I browse through all the floor plan discussions, I wouldn’t say only 125 sqm (1345 sq ft) standard or over 200 sqm (2153 sq ft) individually designed options are considered.I just wanted to explain that I understand a small house with a small staircase is a more practical option. It wasn’t meant to be just casual talk. Not black and white. Just keep it a bit shorter ))
From the outside, it should look like a classic villa with symmetrical, narrow, tall windows. Classically rounded off. We love the charm of Berlin’s old buildings. As I said, this was initially just a draft to present something to the bank. We will finalize the rest soon. Then I will upload the plan properly.
ypg schrieb:
Which now has nothing to do with the OP’s wishes I thought it was about a maximum of 95 sqm (1023 sq ft) of built-up area for the house due to floor area ratio / site occupancy ratio? That would correspond to roughly 145 sqm (1560 sq ft) of living space. For more living space, it will be difficult to stay below 100 sqm (1076 sq ft) of built-up area...
Bookstar schrieb:
For 280k just for a house of about 150m² (1600 sq ft) without garage, etc., it could work with Polish companies. Standard fittings, no major extras.
Otherwise, it will cost significantly more.It really depends on what is included in the 280k... Connection fees? Additional costs like excavation, surveying? If it is really just for the house itself, the final price might come in below that. But it would be really interesting to find out...
J
j.bautsch27 Nov 2018 11:51Baufie schrieb:
We have a straight staircase, ground floor 110 sqm (1,184 sq ft) and upper floor 95 sqm (1,022 sq ft). We don’t really have any narrow spots.Hmm, when I look at your floor plan thread, I don’t see a straight staircase but rather a half-turn staircase with a landing? Or did you choose a completely different floor plan after all?

JohannaK schrieb:
The exterior should resemble a classic villa with symmetrical, narrow, tall windows. Classical style with rounded features. Classical style with arched windows – I’m more familiar with classical without arches – but it certainly exists. You could simply call this style "MONEY."
Or what exactly are we talking about? Something along the lines of:
Or more like this?
Here are some arches included:
Might be tight with a budget of 280 thousand.
Baufie schrieb:
We have a straight staircase, ground floor 110 m² (1,184 sq ft) and upper floor 95 m² (1,022 sq ft). We don’t really have any tight spots. OT: Is there a thread about your house?
Similar topics