
ᐅ Single-family cube house without a roof, with a full storey
Created on: 25 Nov 2018 21:59
J
JohannaKHello everyone,
I will probably start building a house with my family in the spring, but unfortunately, the floor plan is quite a difficult matter. I never would have thought so. Above all, it no longer fits our ideas at all. We have about 100m2 (1,076 sq ft) of green strip on the property, which unfortunately cannot be counted towards the floor area ratio. That's a long story...
Plot size 585m2 (6,298 sq ft)
Floor area ratio 0.4
Site coverage ratio 0.2
So, we are only allowed to build about 95.26m2 (1,025 sq ft) of footprint on the ground floor. Overall, we might end up with around 150m2 (1,615 sq ft) of living space. And now here are my floor plans.
The kitchen is sometimes shown with an integrated table at the kitchen island and sometimes without. Thanks for your opinions and tips.
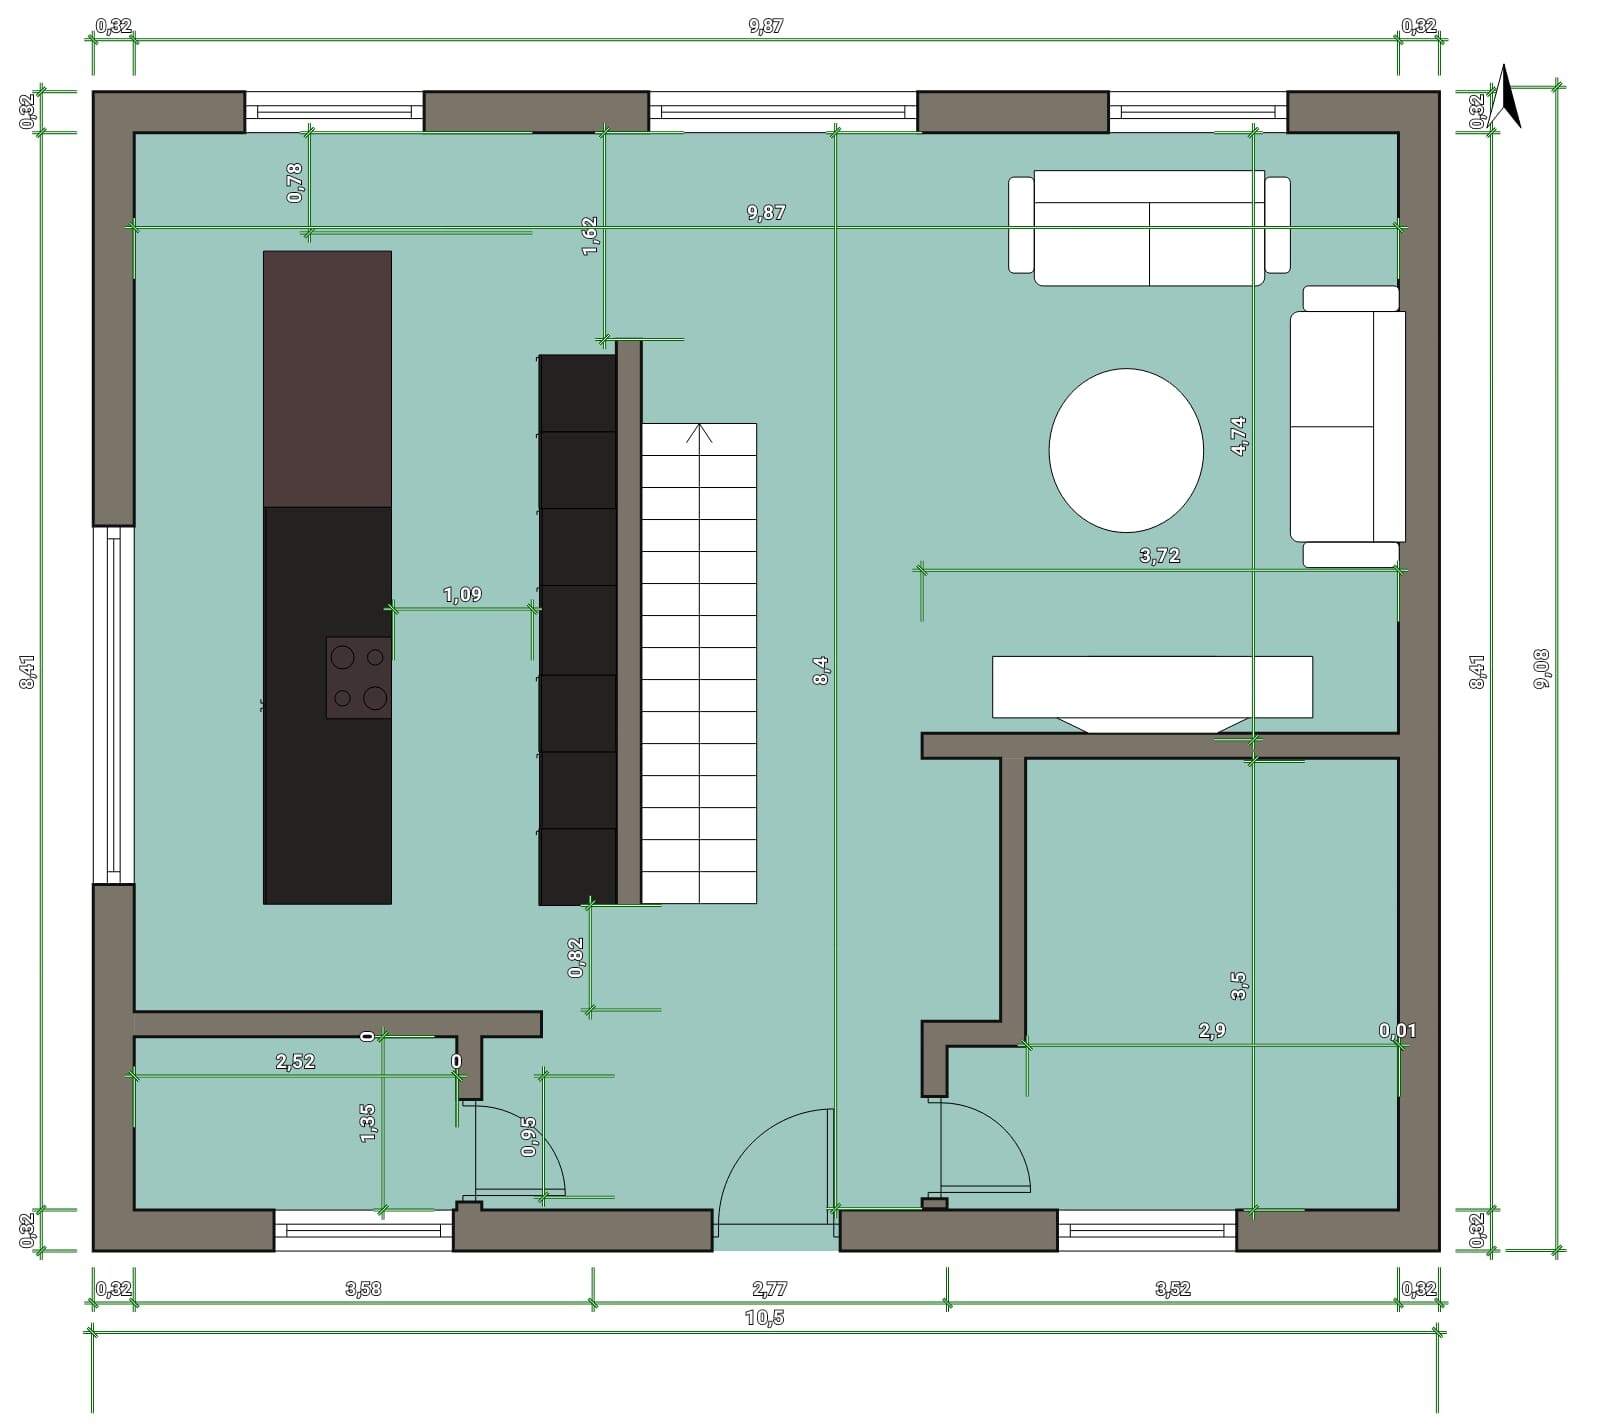
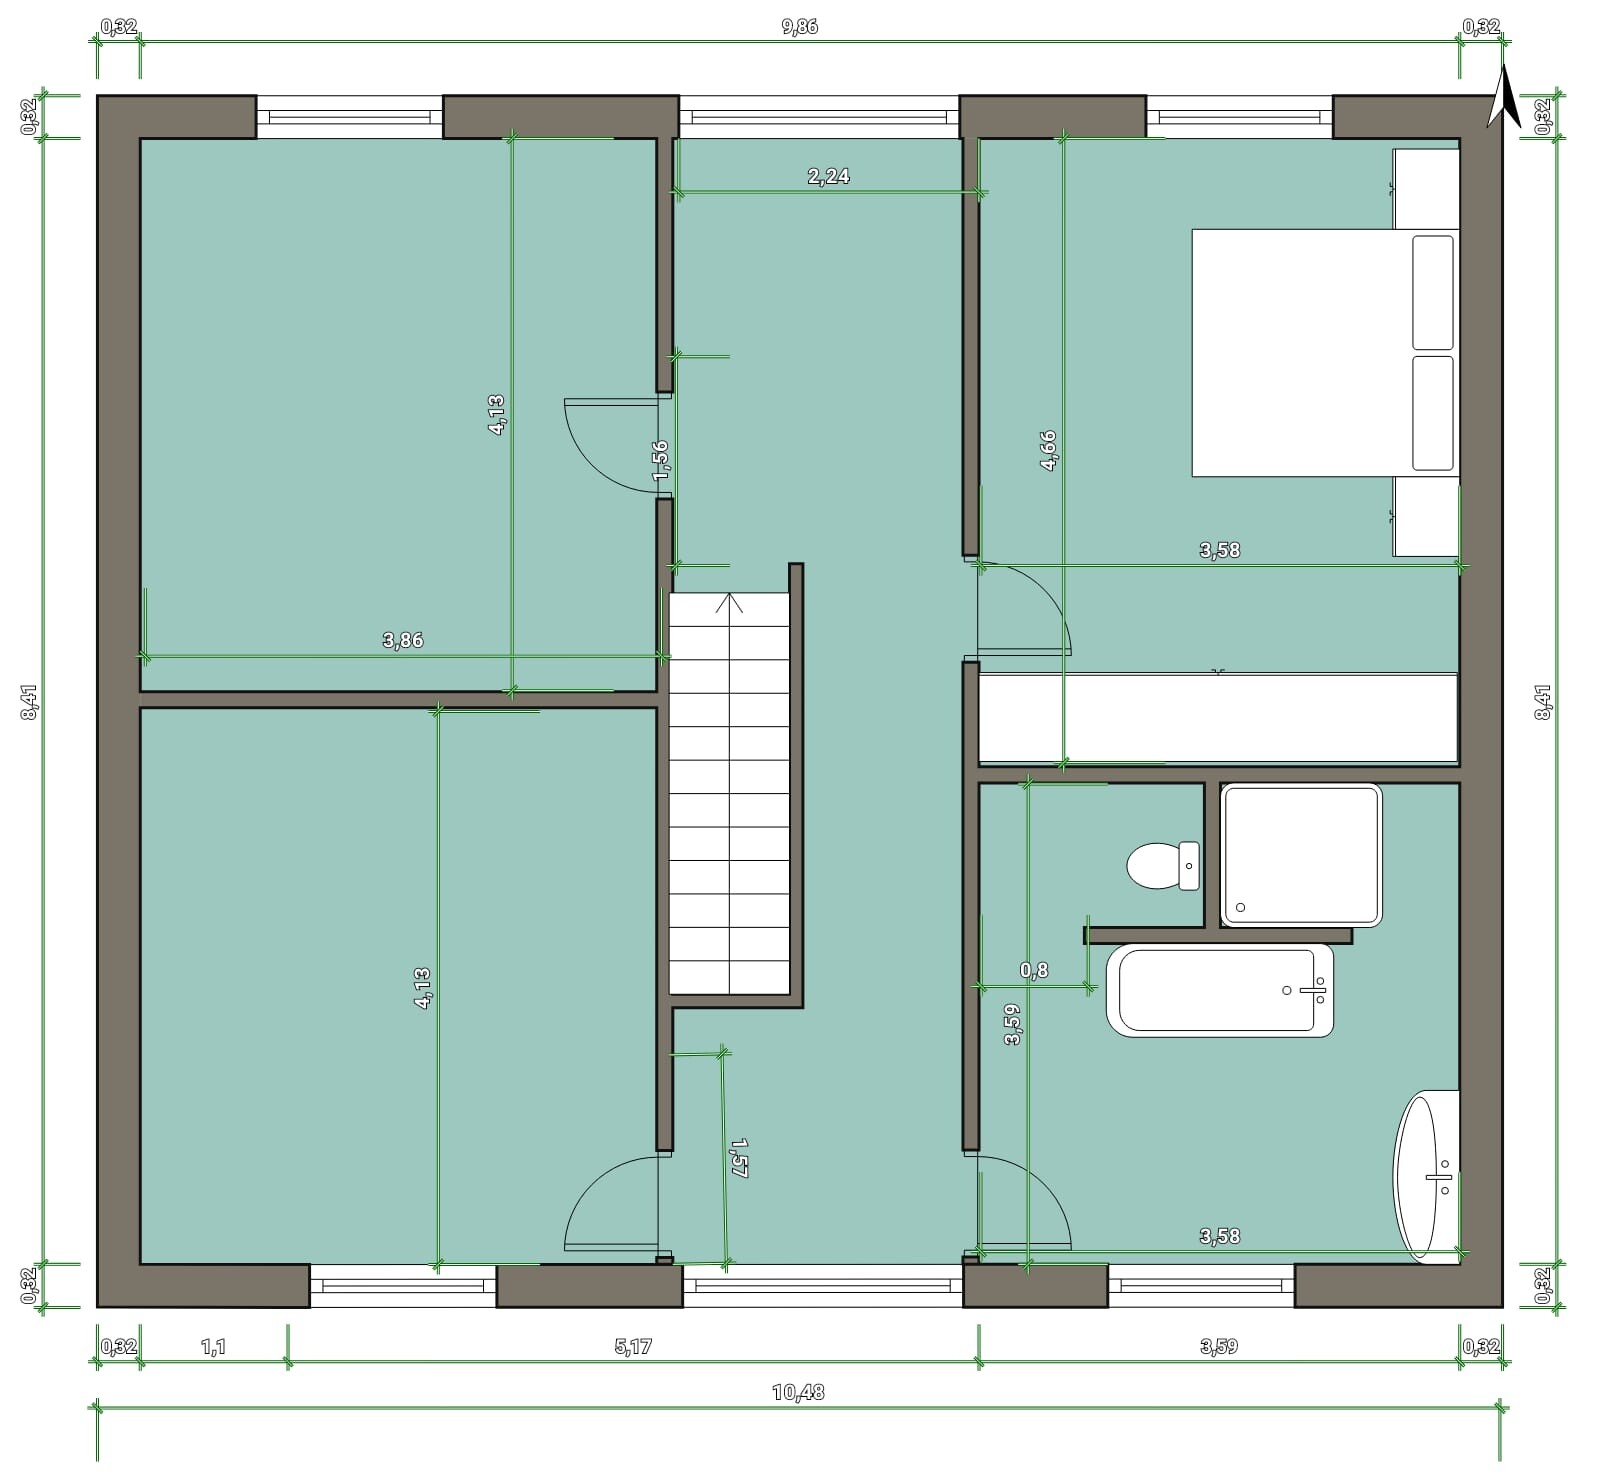
I will probably start building a house with my family in the spring, but unfortunately, the floor plan is quite a difficult matter. I never would have thought so. Above all, it no longer fits our ideas at all. We have about 100m2 (1,076 sq ft) of green strip on the property, which unfortunately cannot be counted towards the floor area ratio. That's a long story...
Plot size 585m2 (6,298 sq ft)
Floor area ratio 0.4
Site coverage ratio 0.2
So, we are only allowed to build about 95.26m2 (1,025 sq ft) of footprint on the ground floor. Overall, we might end up with around 150m2 (1,615 sq ft) of living space. And now here are my floor plans.
The kitchen is sometimes shown with an integrated table at the kitchen island and sometimes without. Thanks for your opinions and tips.
N
nordanney25 Nov 2018 22:12Are floor area ratio and plot ratio actually correct?
Floor area ratio 0.4 on a measurable 485 sqm (5218 sq ft) plot = 194 sqm (2087 sq ft) buildable area (simplified)
Plot ratio 0.2 on a measurable 485 sqm (5218 sq ft) plot = 97 sqm (1045 sq ft) floor area of all full stories. However, I see one full story as the upper floor—there the roof slopes are missing.
Floor area ratio 0.4 on a measurable 485 sqm (5218 sq ft) plot = 194 sqm (2087 sq ft) buildable area (simplified)
Plot ratio 0.2 on a measurable 485 sqm (5218 sq ft) plot = 97 sqm (1045 sq ft) floor area of all full stories. However, I see one full story as the upper floor—there the roof slopes are missing.
K
Karstenkrass25 Nov 2018 22:23I believe that is the ground floor and the upper floor.
JohannaK schrieb:
Plot size 585m2 (6,295 sq ft)
Site coverage ratio 0.4
Floor area ratio 0.2The values for site coverage ratio and floor area ratio were simply swapped.
Site coverage ratio 0.2
Floor area ratio 0.4
Dear @JohannaK, please complete the questionnaire and provide all further details.
If we have to extract all the information from you bit by bit, we will be stuck on page 4 and the thread will fizzle out.
Similar topics