
We are planning to build a two-family house.
Key details:
Rectangular plot, approximately 18 x 25 m (59 x 82 ft), level ground
Distance to neighboring properties: 4 m (13 ft)
Access road to the south
Garage building located in the southeast corner of the plot, 7 x 7 m (23 x 23 ft) (no distance to eastern neighbor)
2 full stories + attic conversion possible
Gable roof required, ridge direction aligned with plot shape, i.e., longer side east-west
Maximum height: 2 ground level to roof covering 6.2 m (20 ft)
Floor plan by architect – sketched by an amateur
With our floor plan, we have already used the maximum footprint within the building area
42 cm (17 in) brick wall
Requirements:
2 separate residential units with their own entrance doors
Ground floor:
2-person household
Kitchen with dining area
Large living room with option to divide into 2 rooms
Bathroom with toilet and shower
Pantry next to the kitchen
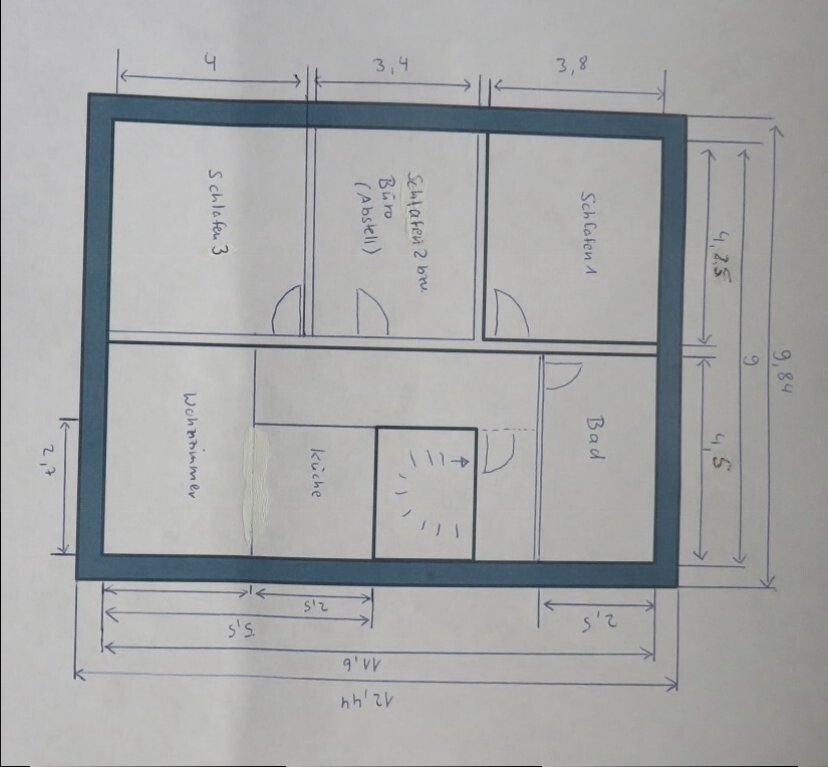
Upper floor:
3-person household (family planning not finalized)
Living-dining room
Bathroom with bathtub + washing machine
Option to convert the attic
Question: Is the stair height to the attic sufficient to avoid head bumps?
(Impact sound insulation between ground and upper floor!)
Full stories at least 2.4 m (8 ft) high
Stairs:
Minimum tread width 1 m (3.3 ft), tread depth 27 cm (11 in)
Basement:
Heating system
1 heated room (guest room)
Optional/possible changes:
- Move main entrance further south
- Plan for chimney for tile stove
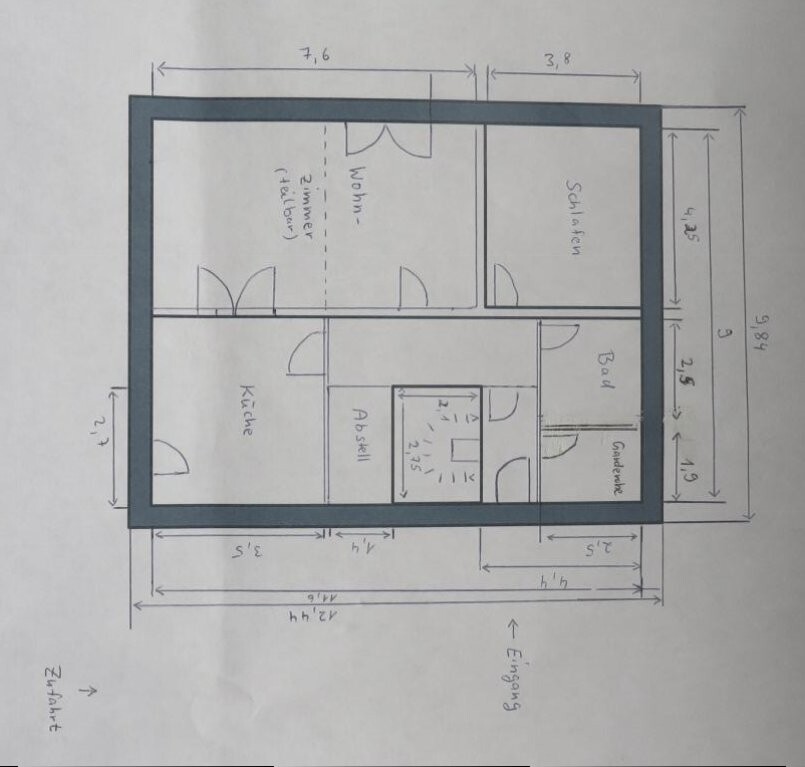
Key details:
Rectangular plot, approximately 18 x 25 m (59 x 82 ft), level ground
Distance to neighboring properties: 4 m (13 ft)
Access road to the south
Garage building located in the southeast corner of the plot, 7 x 7 m (23 x 23 ft) (no distance to eastern neighbor)
2 full stories + attic conversion possible
Gable roof required, ridge direction aligned with plot shape, i.e., longer side east-west
Maximum height: 2 ground level to roof covering 6.2 m (20 ft)
Floor plan by architect – sketched by an amateur
With our floor plan, we have already used the maximum footprint within the building area
42 cm (17 in) brick wall
Requirements:
2 separate residential units with their own entrance doors
Ground floor:
2-person household
Kitchen with dining area
Large living room with option to divide into 2 rooms
Bathroom with toilet and shower
Pantry next to the kitchen
Upper floor:
3-person household (family planning not finalized)
Living-dining room
Bathroom with bathtub + washing machine
Option to convert the attic
Question: Is the stair height to the attic sufficient to avoid head bumps?
(Impact sound insulation between ground and upper floor!)
Full stories at least 2.4 m (8 ft) high
Stairs:
Minimum tread width 1 m (3.3 ft), tread depth 27 cm (11 in)
Basement:
Heating system
1 heated room (guest room)
Optional/possible changes:
- Move main entrance further south
- Plan for chimney for tile stove
Have you ever considered making the ground floor wheelchair accessible in case the older generation needs care?
Especially the bathroom might be too small for a walker or wheelchair.
Without furniture, it is difficult to assess the upper floor – at first glance, it looks like the living room can either have a sofa or a dining area, but not both at the same time.
Especially the bathroom might be too small for a walker or wheelchair.
Without furniture, it is difficult to assess the upper floor – at first glance, it looks like the living room can either have a sofa or a dining area, but not both at the same time.
I am looking for the details about the two residential units. Who lives where? Seniors on the ground floor? To me, this looks like two separate apartments.
In our area, there is a multigenerational house. The ground floor is like a semi-detached house (but a stylish one in Bauhaus style), and the entire second floor is assigned to the young family. So the seniors have about one quarter of the house, and both households have entrances on the ground floor as well as terraces.
In our area, there is a multigenerational house. The ground floor is like a semi-detached house (but a stylish one in Bauhaus style), and the entire second floor is assigned to the young family. So the seniors have about one quarter of the house, and both households have entrances on the ground floor as well as terraces.
Additional Notes:
North arrow as shown in the image
Maximum roof pitch 35°
Seniors on the ground floor, young family upstairs (with the option of an attic if needed)
The bathroom on the ground floor was designed so that, if necessary, the cloakroom can be sacrificed to enlarge it.
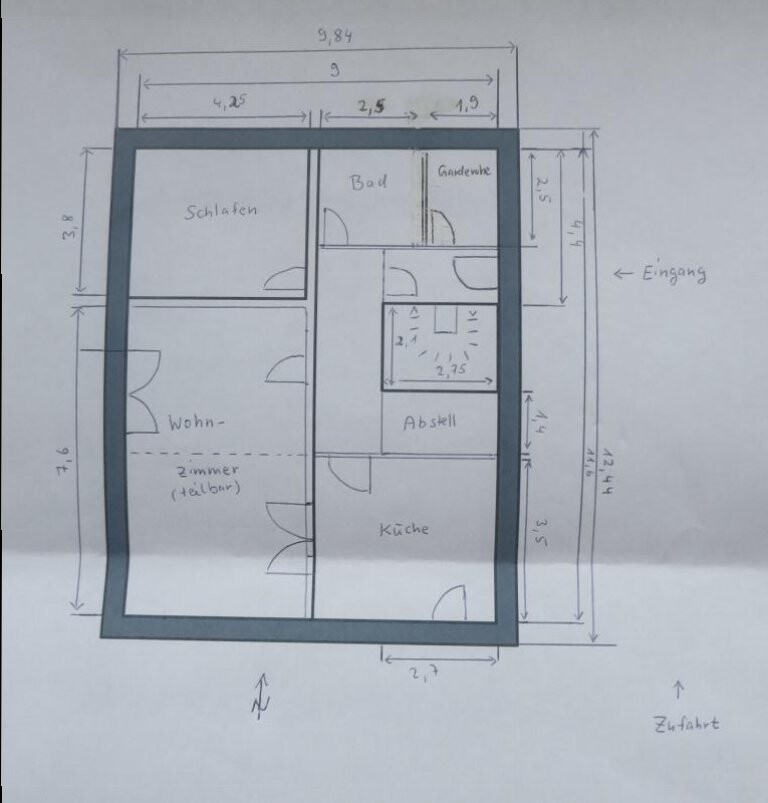
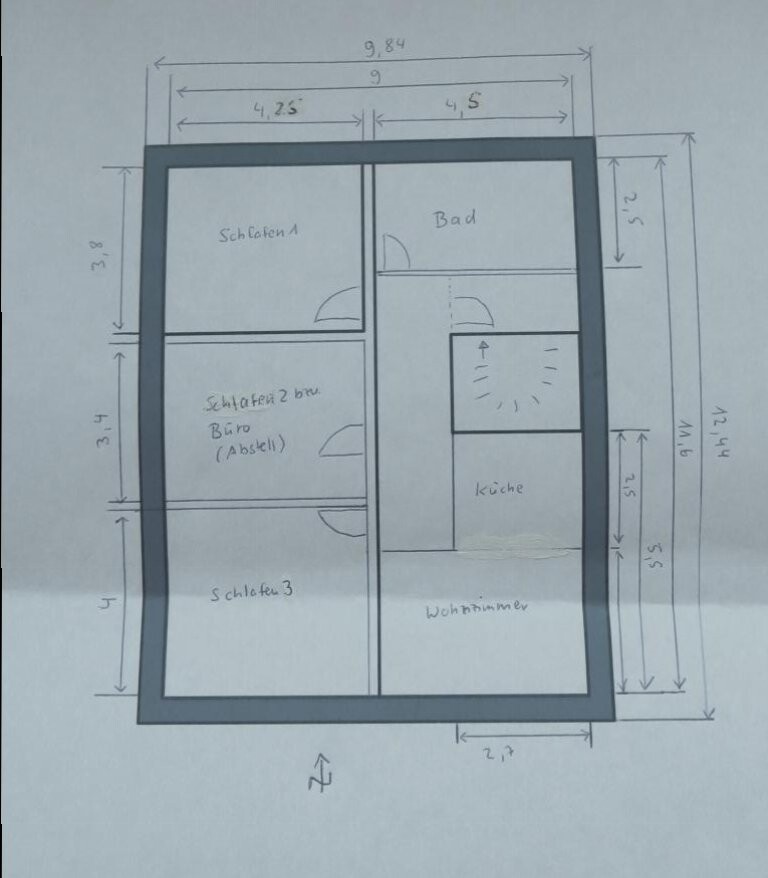
North arrow as shown in the image
Maximum roof pitch 35°
Seniors on the ground floor, young family upstairs (with the option of an attic if needed)
The bathroom on the ground floor was designed so that, if necessary, the cloakroom can be sacrificed to enlarge it.
Similar topics