
We are planning to build a two-family house.
Key details:
Rectangular plot, approximately 18 x 25 m (59 x 82 ft), level ground
Distance to neighboring properties: 4 m (13 ft)
Access road to the south
Garage building located in the southeast corner of the plot, 7 x 7 m (23 x 23 ft) (no distance to eastern neighbor)
2 full stories + attic conversion possible
Gable roof required, ridge direction aligned with plot shape, i.e., longer side east-west
Maximum height: 2 ground level to roof covering 6.2 m (20 ft)
Floor plan by architect – sketched by an amateur
With our floor plan, we have already used the maximum footprint within the building area
42 cm (17 in) brick wall
Requirements:
2 separate residential units with their own entrance doors
Ground floor:
2-person household
Kitchen with dining area
Large living room with option to divide into 2 rooms
Bathroom with toilet and shower
Pantry next to the kitchen
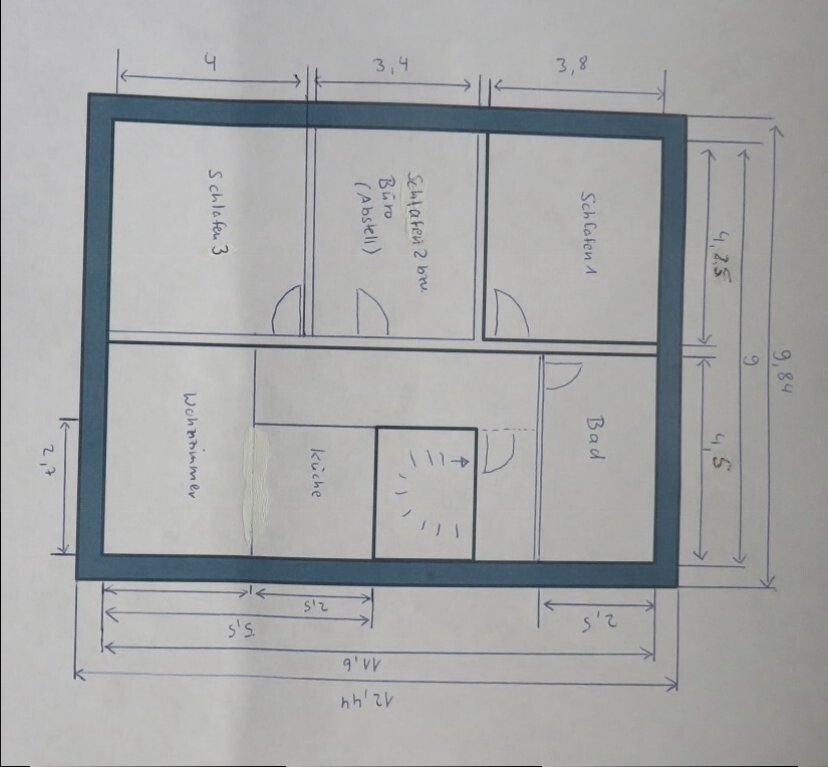
Upper floor:
3-person household (family planning not finalized)
Living-dining room
Bathroom with bathtub + washing machine
Option to convert the attic
Question: Is the stair height to the attic sufficient to avoid head bumps?
(Impact sound insulation between ground and upper floor!)
Full stories at least 2.4 m (8 ft) high
Stairs:
Minimum tread width 1 m (3.3 ft), tread depth 27 cm (11 in)
Basement:
Heating system
1 heated room (guest room)
Optional/possible changes:
- Move main entrance further south
- Plan for chimney for tile stove
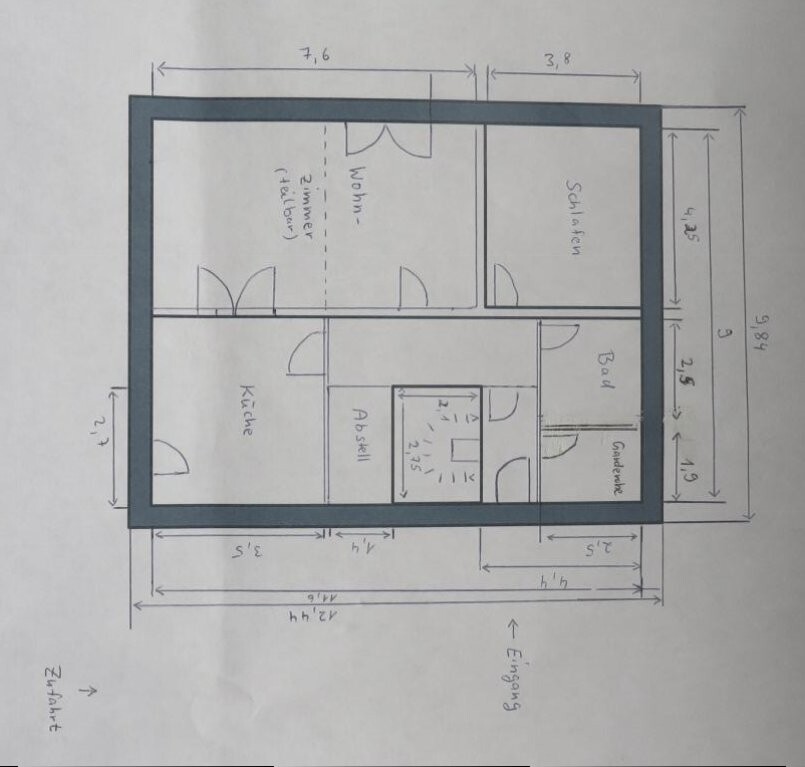
Key details:
Rectangular plot, approximately 18 x 25 m (59 x 82 ft), level ground
Distance to neighboring properties: 4 m (13 ft)
Access road to the south
Garage building located in the southeast corner of the plot, 7 x 7 m (23 x 23 ft) (no distance to eastern neighbor)
2 full stories + attic conversion possible
Gable roof required, ridge direction aligned with plot shape, i.e., longer side east-west
Maximum height: 2 ground level to roof covering 6.2 m (20 ft)
Floor plan by architect – sketched by an amateur
With our floor plan, we have already used the maximum footprint within the building area
42 cm (17 in) brick wall
Requirements:
2 separate residential units with their own entrance doors
Ground floor:
2-person household
Kitchen with dining area
Large living room with option to divide into 2 rooms
Bathroom with toilet and shower
Pantry next to the kitchen
Upper floor:
3-person household (family planning not finalized)
Living-dining room
Bathroom with bathtub + washing machine
Option to convert the attic
Question: Is the stair height to the attic sufficient to avoid head bumps?
(Impact sound insulation between ground and upper floor!)
Full stories at least 2.4 m (8 ft) high
Stairs:
Minimum tread width 1 m (3.3 ft), tread depth 27 cm (11 in)
Basement:
Heating system
1 heated room (guest room)
Optional/possible changes:
- Move main entrance further south
- Plan for chimney for tile stove
But you’re talking about an option. I assume the family is growing. However, the initial plan includes three bedrooms with a small living room. Isn’t it common to start with fewer bedrooms and then use the attic for additional bedrooms as the family grows?
For me, the explanations are not sufficient, so I’ll step back for now.
For me, the explanations are not sufficient, so I’ll step back for now.
Originally, the plan included 2 bedrooms (Bedroom 1 and Bedroom 3), an office/storage room (Bedroom 2), and a living-dining area with an open kitchen.
By now, I also realize that the living-dining area with the open kitchen is probably a bit tight. Therefore, it will likely be better to forgo the office/storage room (Bedroom 2) and use it as a second bedroom (instead of Bedroom 3). Bedroom 3 could then become the living room.
As I said, we are still in the planning phase.
By now, I also realize that the living-dining area with the open kitchen is probably a bit tight. Therefore, it will likely be better to forgo the office/storage room (Bedroom 2) and use it as a second bedroom (instead of Bedroom 3). Bedroom 3 could then become the living room.
As I said, we are still in the planning phase.
It is better to be in the planning phase than to be finished.
I don’t see that anywhere. Also, whether the height of the attic floor around the stairwell is sufficient would be visible in an architect’s cross-section. What you have there is not really a house design. Moreover, in my opinion, there are many issues that seem poorly considered—very questionable for a phase that should already include an existing architect’s plan...
It would not be a problem if you currently did not have an architect—but I would advise you to consult one who has experience with duplex houses.
EMPG5 schrieb:
... floor plan from the architect...
I don’t see that anywhere. Also, whether the height of the attic floor around the stairwell is sufficient would be visible in an architect’s cross-section. What you have there is not really a house design. Moreover, in my opinion, there are many issues that seem poorly considered—very questionable for a phase that should already include an existing architect’s plan...
It would not be a problem if you currently did not have an architect—but I would advise you to consult one who has experience with duplex houses.
If your plot is 18 m (60 feet) wide, you need to keep 4 meters (13 feet) clear on the southwest side. That leaves 14 meters (46 feet) remaining. Then, if you plan a house about 10 m (33 feet) wide, 4 meters (13 feet) will be left. You won't be able to fit a 7 x 7 m (23 x 23 feet) garage in the southeast area anymore. Or will you move your house 7 meters (23 feet) north? Is that within the building envelope / planning permission area? Will the garage then be "in front of the house," meaning directly adjacent or further south? In that case, you’d basically have to walk around it to get to the entrance door located on the east side.
kbt09 schrieb:
The north arrow, the site plan on the property, and a section or details such as roof pitch are missing. Otherwise, nothing can really be assessed. ... so far, only the north arrow has been provided.kbt09 schrieb:
... so far, only the north arrow has been provided.The roof pitch is max. 35° (by the way, I already provided this above).
Similar topics