
We are planning to build a two-family house.
Key details:
Rectangular plot, approximately 18 x 25 m (59 x 82 ft), level ground
Distance to neighboring properties: 4 m (13 ft)
Access road to the south
Garage building located in the southeast corner of the plot, 7 x 7 m (23 x 23 ft) (no distance to eastern neighbor)
2 full stories + attic conversion possible
Gable roof required, ridge direction aligned with plot shape, i.e., longer side east-west
Maximum height: 2 ground level to roof covering 6.2 m (20 ft)
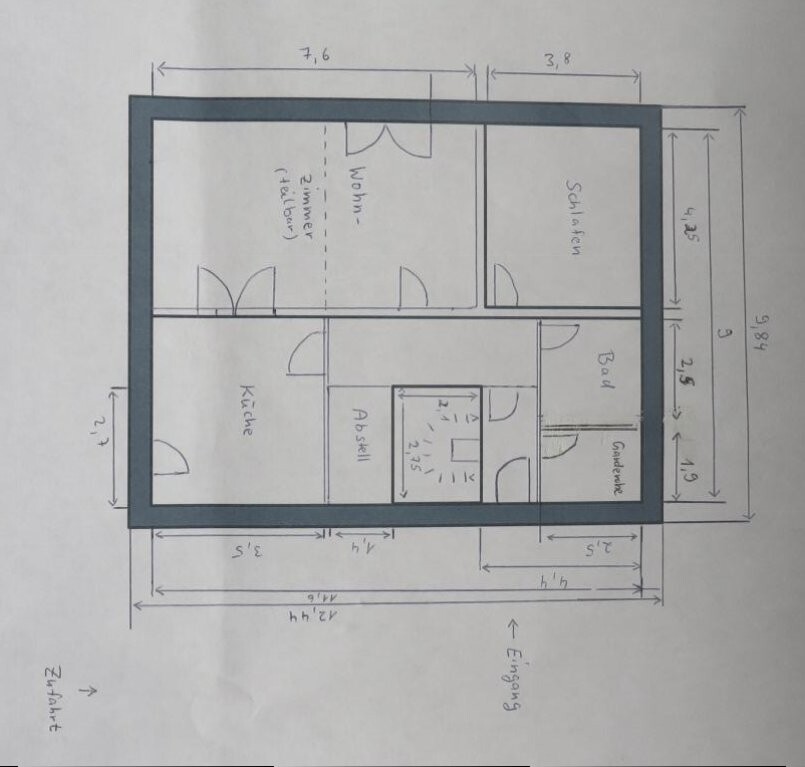
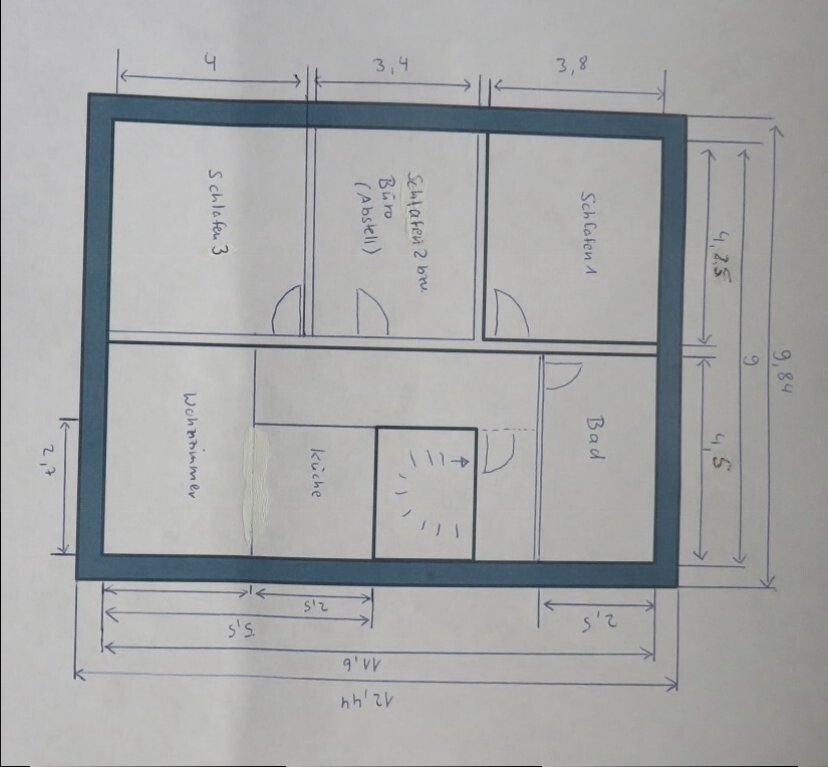
Floor plan by architect – sketched by an amateur
With our floor plan, we have already used the maximum footprint within the building area
42 cm (17 in) brick wall
Requirements:
2 separate residential units with their own entrance doors
Ground floor:
2-person household
Kitchen with dining area
Large living room with option to divide into 2 rooms
Bathroom with toilet and shower
Pantry next to the kitchen
Upper floor:
3-person household (family planning not finalized)
Living-dining room
Bathroom with bathtub + washing machine
Option to convert the attic
Question: Is the stair height to the attic sufficient to avoid head bumps?
(Impact sound insulation between ground and upper floor!)
Full stories at least 2.4 m (8 ft) high
Stairs:
Minimum tread width 1 m (3.3 ft), tread depth 27 cm (11 in)
Basement:
Heating system
1 heated room (guest room)
Optional/possible changes:
- Move main entrance further south
- Plan for chimney for tile stove
Key details:
Rectangular plot, approximately 18 x 25 m (59 x 82 ft), level ground
Distance to neighboring properties: 4 m (13 ft)
Access road to the south
Garage building located in the southeast corner of the plot, 7 x 7 m (23 x 23 ft) (no distance to eastern neighbor)
2 full stories + attic conversion possible
Gable roof required, ridge direction aligned with plot shape, i.e., longer side east-west
Maximum height: 2 ground level to roof covering 6.2 m (20 ft)
Floor plan by architect – sketched by an amateur
With our floor plan, we have already used the maximum footprint within the building area
42 cm (17 in) brick wall
Requirements:
2 separate residential units with their own entrance doors
Ground floor:
2-person household
Kitchen with dining area
Large living room with option to divide into 2 rooms
Bathroom with toilet and shower
Pantry next to the kitchen
Upper floor:
3-person household (family planning not finalized)
Living-dining room
Bathroom with bathtub + washing machine
Option to convert the attic
Question: Is the stair height to the attic sufficient to avoid head bumps?
(Impact sound insulation between ground and upper floor!)
Full stories at least 2.4 m (8 ft) high
Stairs:
Minimum tread width 1 m (3.3 ft), tread depth 27 cm (11 in)
Basement:
Heating system
1 heated room (guest room)
Optional/possible changes:
- Move main entrance further south
- Plan for chimney for tile stove
Wastl schrieb:
The garage of 7x7 meters 7x7 meters (23x23 feet) is not the size of the garage but the building envelope for the garage or carport.
The planned width is 3.48 meters (11 feet 5 inches).
According to simple calculations:
East-West
Measured from the east side (with a width of 18 meters (59 feet)):
1) 3.52 meters (11 feet 6 inches) distance to the neighbor (the 4 meters (13 feet) rule does not apply here; the garage could be built directly attached)
This keeps the driveway to the property clear.
2) Then 3.48 meters (11 feet 5 inches) garage width
3) And 11 meters (36 feet) open space on the west side.
North-South: property length is 25 meters (82 feet),
Measured from the north side: 4 meters (13 feet) distance to the neighbor
10 meters (33 feet) house
11 meters (36 feet) on the south side where the garage can be positioned freely (again, no minimum distance to the street is required).
kbt09 schrieb:
... so far, only the north arrow has been delivered. The roof pitch is 35°
Hmm, I don’t think the floor plan is that bad.
However, I would move the entrance further south (for example, where the storage room is on the ground floor) and rotate the staircase by about 180°. Otherwise, the access is quite far from the street.
On the ground floor, there’s still the option to use the shortcut through the garden door to the kitchen, but I would prefer the path to the “official” entrance to be as short as possible.
Since I have a similar situation (access to the property from the south), I’m curious if there are any idea collections, sample plans, or similar resources available to get some inspiration.
However, I would move the entrance further south (for example, where the storage room is on the ground floor) and rotate the staircase by about 180°. Otherwise, the access is quite far from the street.
On the ground floor, there’s still the option to use the shortcut through the garden door to the kitchen, but I would prefer the path to the “official” entrance to be as short as possible.
Since I have a similar situation (access to the property from the south), I’m curious if there are any idea collections, sample plans, or similar resources available to get some inspiration.
Similar topics