
ᐅ Multi-Generational House Design, Approximately 240 m² – Thank You for Your Feedback
Created on: 4 Sep 2016 11:34
K
Kirin2k15K
Kirin2k154 Sep 2016 11:34Hello fellow home builders,
My fiancée and I would like to share our building project with you, which is still in its very early stages, and get your opinions. So far, the idea exists only on paper—there is no plot of land or anything yet. We also hope you can help us with some questions along the way.
PS: We have to warn you... we are newcomers to the field of home building 🙂. (So far, I have only been reading about different topics online 🙂)
Let’s get started:
Building Regulations/Restrictions
Location of construction: Rhein-Pfalz-Kreis
Plot size: approx. 400 m² (approx. 4300 sq ft)
Slope: no
Site coverage ratio: 0.35–0.4
Floor area ratio: resulting from site coverage ratio: 0.7 or 0.8 → 2 full stories
Building envelope, building line, and boundaries: -
Border development: -
Number of parking spaces: 2
Roof type: open question, see storage room question
Architectural style: modern
Orientation: -
Maximum heights/limitations: -
Construction method: solid masonry
Homeowners’ Requirements
Architectural style, roof type, building type: open question, see storage room question
Basement, stories: no basement, 2 full stories
Number of occupants, age: 4 (2 people aged 55–60, 2 people aged 25–30) (future 5–6 people)
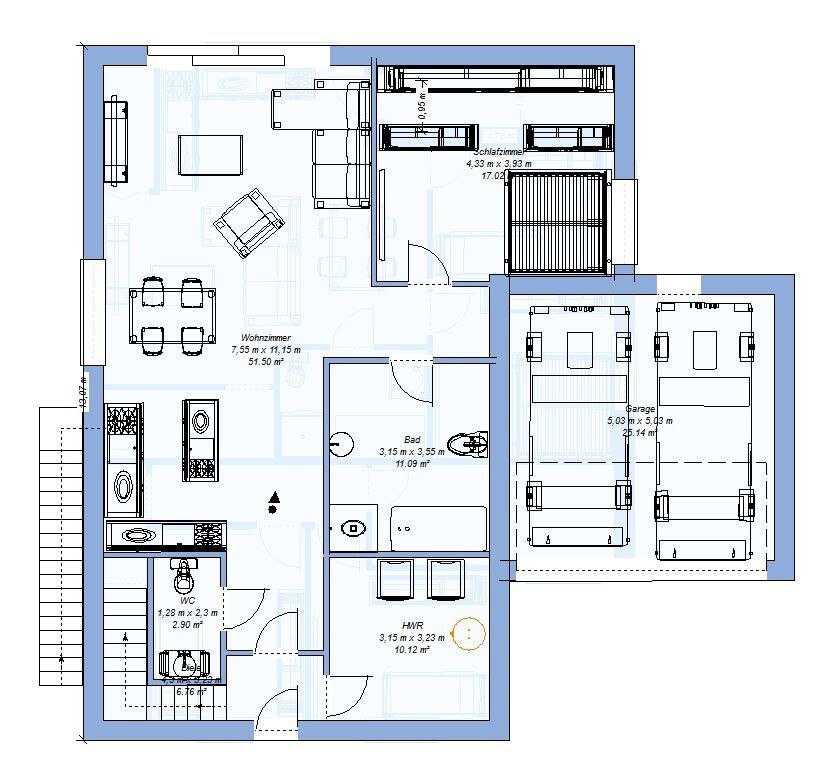
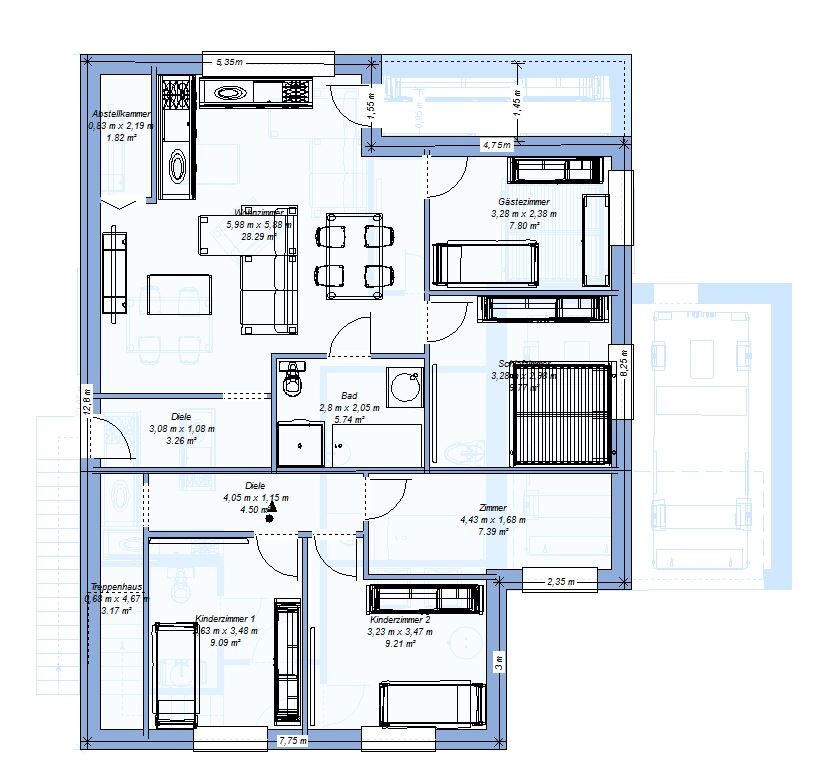
Division of apartments: currently 1st unit 162 m² (114 m² (1227 sq ft) ground floor, 47 m² (506 sq ft) upper floor), 2nd unit 81 m² (872 sq ft) upper floor
Open or closed architecture: open question
Conservative or modern building style: modern
Open kitchen, kitchen island: open kitchen, see attached floor plan
Number of dining seats: 6–8 people
Balcony, roof terrace: balcony yes
Garage, carport: currently planned as a double garage
House Design
Who designed the plan: self-designed (I can only partly evaluate structural engineering, etc.)
What do you particularly like: the large living area
What do you dislike: so far no storage space or basement replacement included
Estimated price according to architect/planner: -
Personal price limit for the house, including equipment: €450,000 (about $490,000) including land and excluding garden work* (a €20,000 (approx. $22,000) buffer is not included)
Preferred heating technology: due to the 2016 energy saving ordinance → air-to-water heat pump (heating and domestic hot water) with exhaust air system or gas heating combined with solar thermal (domestic hot water)
If you have to make compromises, which details/additions
-can you give up: double garage → single garage and carport in front of the garage
* Electrical installation, painting/wallpapering, and tiling work would be done by ourselves (fortunately, we have a family of craftsmen 🙂)
My open questions:
- I am currently leaning towards a Poroton T10 brick with a thickness of 365 mm (14.4 inches). A Poroton T9 brick, also 365 mm (14.4 inches) thick, has better thermal insulation properties, the same compressive strength, and costs less than the T10. Can someone explain the relationship? You get what looks like a better brick for less money?!
- Our current floor plan does not include any "basement replacement" (or storage space) yet. My idea was to extend the double garage with an additional room (approx. 10 m² (108 sq ft)) and use it as storage. But now I wonder if it is allowed to build a storage room directly on the property boundary, like the garage? Also, the site coverage ratio (if 0.35 with the current floor plan) worries me.
Alternatively, I could only think of a pitched roof as a "basement replacement," but that would be a suboptimal solution. Do you have any other ideas on how to create storage space? (I also have
- If we use a prefab garage, is it possible to partially add a story above it? (currently done in our floor plan)
- Does it make sense to build interior walls as drywall if the house statics are sufficient? I am concerned about different expansion behaviors causing cracking.
These are all the questions I can think of right now... but there will probably be more 🙂.
Thank you very much in advance for your answers.
Regards,
Kirin2k15
My fiancée and I would like to share our building project with you, which is still in its very early stages, and get your opinions. So far, the idea exists only on paper—there is no plot of land or anything yet. We also hope you can help us with some questions along the way.
PS: We have to warn you... we are newcomers to the field of home building 🙂. (So far, I have only been reading about different topics online 🙂)
Let’s get started:
Building Regulations/Restrictions
Location of construction: Rhein-Pfalz-Kreis
Plot size: approx. 400 m² (approx. 4300 sq ft)
Slope: no
Site coverage ratio: 0.35–0.4
Floor area ratio: resulting from site coverage ratio: 0.7 or 0.8 → 2 full stories
Building envelope, building line, and boundaries: -
Border development: -
Number of parking spaces: 2
Roof type: open question, see storage room question
Architectural style: modern
Orientation: -
Maximum heights/limitations: -
Construction method: solid masonry
Homeowners’ Requirements
Architectural style, roof type, building type: open question, see storage room question
Basement, stories: no basement, 2 full stories
Number of occupants, age: 4 (2 people aged 55–60, 2 people aged 25–30) (future 5–6 people)
Division of apartments: currently 1st unit 162 m² (114 m² (1227 sq ft) ground floor, 47 m² (506 sq ft) upper floor), 2nd unit 81 m² (872 sq ft) upper floor
Open or closed architecture: open question
Conservative or modern building style: modern
Open kitchen, kitchen island: open kitchen, see attached floor plan
Number of dining seats: 6–8 people
Balcony, roof terrace: balcony yes
Garage, carport: currently planned as a double garage
House Design
Who designed the plan: self-designed (I can only partly evaluate structural engineering, etc.)
What do you particularly like: the large living area
What do you dislike: so far no storage space or basement replacement included
Estimated price according to architect/planner: -
Personal price limit for the house, including equipment: €450,000 (about $490,000) including land and excluding garden work* (a €20,000 (approx. $22,000) buffer is not included)
Preferred heating technology: due to the 2016 energy saving ordinance → air-to-water heat pump (heating and domestic hot water) with exhaust air system or gas heating combined with solar thermal (domestic hot water)
If you have to make compromises, which details/additions
-can you give up: double garage → single garage and carport in front of the garage
* Electrical installation, painting/wallpapering, and tiling work would be done by ourselves (fortunately, we have a family of craftsmen 🙂)
My open questions:
- I am currently leaning towards a Poroton T10 brick with a thickness of 365 mm (14.4 inches). A Poroton T9 brick, also 365 mm (14.4 inches) thick, has better thermal insulation properties, the same compressive strength, and costs less than the T10. Can someone explain the relationship? You get what looks like a better brick for less money?!
- Our current floor plan does not include any "basement replacement" (or storage space) yet. My idea was to extend the double garage with an additional room (approx. 10 m² (108 sq ft)) and use it as storage. But now I wonder if it is allowed to build a storage room directly on the property boundary, like the garage? Also, the site coverage ratio (if 0.35 with the current floor plan) worries me.
Alternatively, I could only think of a pitched roof as a "basement replacement," but that would be a suboptimal solution. Do you have any other ideas on how to create storage space? (I also have
- If we use a prefab garage, is it possible to partially add a story above it? (currently done in our floor plan)
- Does it make sense to build interior walls as drywall if the house statics are sufficient? I am concerned about different expansion behaviors causing cracking.
These are all the questions I can think of right now... but there will probably be more 🙂.
Thank you very much in advance for your answers.
Regards,
Kirin2k15
Who keeps placing beds so awkwardly against the wall? 🙁
Will the kitchen even work like this? The detailed measurements are missing. A kids’ room of 9 sqm (97 sq ft)?
So far, this seems more like an idea than a serious plan to me.
With 240 sqm (2,583 sq ft), you can definitely manage better for a multi-generational house – and be aware that you will need to pay special attention to sound insulation!
Will the kitchen even work like this? The detailed measurements are missing. A kids’ room of 9 sqm (97 sq ft)?
So far, this seems more like an idea than a serious plan to me.
With 240 sqm (2,583 sq ft), you can definitely manage better for a multi-generational house – and be aware that you will need to pay special attention to sound insulation!
Although some dimensions are missing, at first glance, this cannot work. Kitchen aisles under 80 cm (31 inches) wide, beds placed against walls, rooms only 168 cm (66 inches) wide. Interior bathrooms, a garage for two cars with only 500 cm (197 inches) of interior width, stairwell width just 68 cm (27 inches) ... no one can walk up there, let alone carry furniture or other items upstairs.
Also, a house should be designed based on the plot of land (north orientation, access options, etc.) ... planning without knowing the plot is basically pointless.
Also, a house should be designed based on the plot of land (north orientation, access options, etc.) ... planning without knowing the plot is basically pointless.


Always plan with the future in mind and try to minimize the number of stairs. We all get older, and even when you are young, you can be affected.
We are currently building what is almost a "multi-generational house." Feel free to browse my thread and read about our requirements and wishes.
And welcome to the HBF.
We are currently building what is almost a "multi-generational house." Feel free to browse my thread and read about our requirements and wishes.
And welcome to the HBF.
Similar topics