
ᐅ Multi-Generational House Design, Approximately 240 m² – Thank You for Your Feedback
Created on: 4 Sep 2016 11:34
K
Kirin2k15
Hello fellow home builders,
My fiancée and I would like to share our building project with you, which is still in its very early stages, and get your opinions. So far, the idea exists only on paper—there is no plot of land or anything yet. We also hope you can help us with some questions along the way.
PS: We have to warn you... we are newcomers to the field of home building 🙂. (So far, I have only been reading about different topics online 🙂)
Let’s get started:
Building Regulations/Restrictions
Location of construction: Rhein-Pfalz-Kreis
Plot size: approx. 400 m² (approx. 4300 sq ft)
Slope: no
Site coverage ratio: 0.35–0.4
Floor area ratio: resulting from site coverage ratio: 0.7 or 0.8 → 2 full stories
Building envelope, building line, and boundaries: -
Border development: -
Number of parking spaces: 2
Roof type: open question, see storage room question
Architectural style: modern
Orientation: -
Maximum heights/limitations: -
Construction method: solid masonry
Homeowners’ Requirements
Architectural style, roof type, building type: open question, see storage room question
Basement, stories: no basement, 2 full stories
Number of occupants, age: 4 (2 people aged 55–60, 2 people aged 25–30) (future 5–6 people)
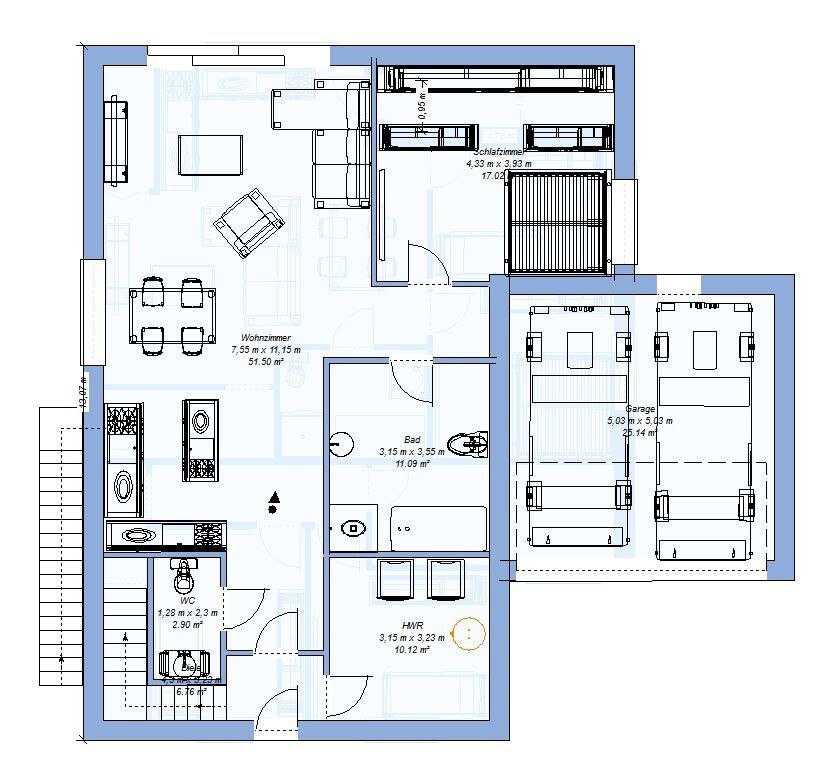
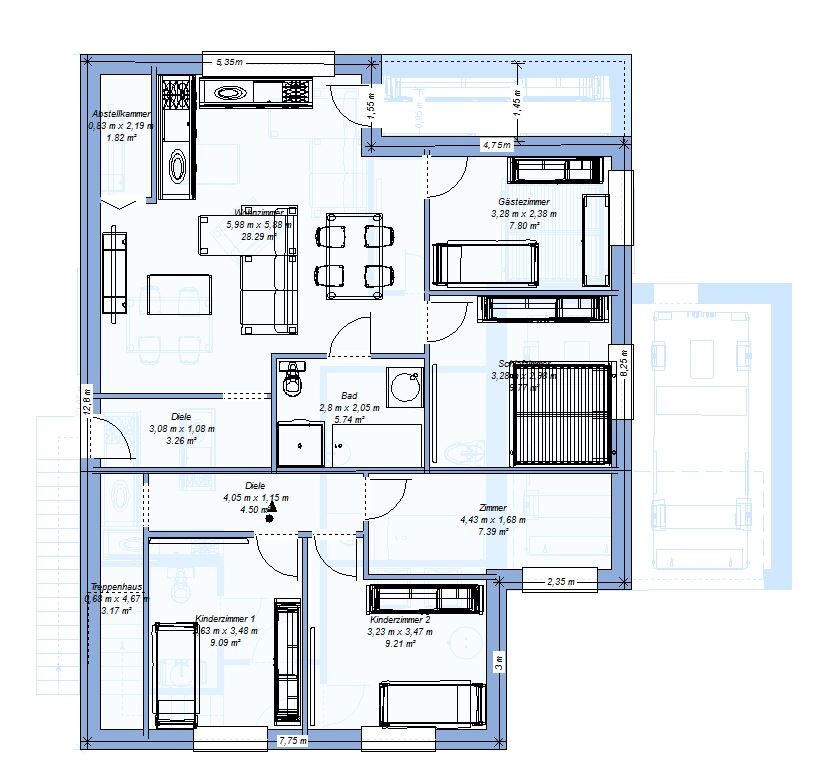
Division of apartments: currently 1st unit 162 m² (114 m² (1227 sq ft) ground floor, 47 m² (506 sq ft) upper floor), 2nd unit 81 m² (872 sq ft) upper floor
Open or closed architecture: open question
Conservative or modern building style: modern
Open kitchen, kitchen island: open kitchen, see attached floor plan
Number of dining seats: 6–8 people
Balcony, roof terrace: balcony yes
Garage, carport: currently planned as a double garage
House Design
Who designed the plan: self-designed (I can only partly evaluate structural engineering, etc.)
What do you particularly like: the large living area
What do you dislike: so far no storage space or basement replacement included
Estimated price according to architect/planner: -
Personal price limit for the house, including equipment: €450,000 (about $490,000) including land and excluding garden work* (a €20,000 (approx. $22,000) buffer is not included)
Preferred heating technology: due to the 2016 energy saving ordinance → air-to-water heat pump (heating and domestic hot water) with exhaust air system or gas heating combined with solar thermal (domestic hot water)
If you have to make compromises, which details/additions
-can you give up: double garage → single garage and carport in front of the garage
* Electrical installation, painting/wallpapering, and tiling work would be done by ourselves (fortunately, we have a family of craftsmen 🙂)
My open questions:
- I am currently leaning towards a Poroton T10 brick with a thickness of 365 mm (14.4 inches). A Poroton T9 brick, also 365 mm (14.4 inches) thick, has better thermal insulation properties, the same compressive strength, and costs less than the T10. Can someone explain the relationship? You get what looks like a better brick for less money?!
- Our current floor plan does not include any "basement replacement" (or storage space) yet. My idea was to extend the double garage with an additional room (approx. 10 m² (108 sq ft)) and use it as storage. But now I wonder if it is allowed to build a storage room directly on the property boundary, like the garage? Also, the site coverage ratio (if 0.35 with the current floor plan) worries me.
Alternatively, I could only think of a pitched roof as a "basement replacement," but that would be a suboptimal solution. Do you have any other ideas on how to create storage space? (I also have
- If we use a prefab garage, is it possible to partially add a story above it? (currently done in our floor plan)
- Does it make sense to build interior walls as drywall if the house statics are sufficient? I am concerned about different expansion behaviors causing cracking.
These are all the questions I can think of right now... but there will probably be more 🙂.
Thank you very much in advance for your answers.
Regards,
Kirin2k15
My fiancée and I would like to share our building project with you, which is still in its very early stages, and get your opinions. So far, the idea exists only on paper—there is no plot of land or anything yet. We also hope you can help us with some questions along the way.
PS: We have to warn you... we are newcomers to the field of home building 🙂. (So far, I have only been reading about different topics online 🙂)
Let’s get started:
Building Regulations/Restrictions
Location of construction: Rhein-Pfalz-Kreis
Plot size: approx. 400 m² (approx. 4300 sq ft)
Slope: no
Site coverage ratio: 0.35–0.4
Floor area ratio: resulting from site coverage ratio: 0.7 or 0.8 → 2 full stories
Building envelope, building line, and boundaries: -
Border development: -
Number of parking spaces: 2
Roof type: open question, see storage room question
Architectural style: modern
Orientation: -
Maximum heights/limitations: -
Construction method: solid masonry
Homeowners’ Requirements
Architectural style, roof type, building type: open question, see storage room question
Basement, stories: no basement, 2 full stories
Number of occupants, age: 4 (2 people aged 55–60, 2 people aged 25–30) (future 5–6 people)
Division of apartments: currently 1st unit 162 m² (114 m² (1227 sq ft) ground floor, 47 m² (506 sq ft) upper floor), 2nd unit 81 m² (872 sq ft) upper floor
Open or closed architecture: open question
Conservative or modern building style: modern
Open kitchen, kitchen island: open kitchen, see attached floor plan
Number of dining seats: 6–8 people
Balcony, roof terrace: balcony yes
Garage, carport: currently planned as a double garage
House Design
Who designed the plan: self-designed (I can only partly evaluate structural engineering, etc.)
What do you particularly like: the large living area
What do you dislike: so far no storage space or basement replacement included
Estimated price according to architect/planner: -
Personal price limit for the house, including equipment: €450,000 (about $490,000) including land and excluding garden work* (a €20,000 (approx. $22,000) buffer is not included)
Preferred heating technology: due to the 2016 energy saving ordinance → air-to-water heat pump (heating and domestic hot water) with exhaust air system or gas heating combined with solar thermal (domestic hot water)
If you have to make compromises, which details/additions
-can you give up: double garage → single garage and carport in front of the garage
* Electrical installation, painting/wallpapering, and tiling work would be done by ourselves (fortunately, we have a family of craftsmen 🙂)
My open questions:
- I am currently leaning towards a Poroton T10 brick with a thickness of 365 mm (14.4 inches). A Poroton T9 brick, also 365 mm (14.4 inches) thick, has better thermal insulation properties, the same compressive strength, and costs less than the T10. Can someone explain the relationship? You get what looks like a better brick for less money?!
- Our current floor plan does not include any "basement replacement" (or storage space) yet. My idea was to extend the double garage with an additional room (approx. 10 m² (108 sq ft)) and use it as storage. But now I wonder if it is allowed to build a storage room directly on the property boundary, like the garage? Also, the site coverage ratio (if 0.35 with the current floor plan) worries me.
Alternatively, I could only think of a pitched roof as a "basement replacement," but that would be a suboptimal solution. Do you have any other ideas on how to create storage space? (I also have
- If we use a prefab garage, is it possible to partially add a story above it? (currently done in our floor plan)
- Does it make sense to build interior walls as drywall if the house statics are sufficient? I am concerned about different expansion behaviors causing cracking.
These are all the questions I can think of right now... but there will probably be more 🙂.
Thank you very much in advance for your answers.
Regards,
Kirin2k15
K
Kirin2k154 Sep 2016 18:05Thanks for the responses.
Wow, that’s quite a harsh judgment so far. I was hoping for a bit more constructive criticism, but oh well... I’ll try to filter out the best parts 🙂.
@BeHaElJa: Whether a bed is placed against the wall, with the headboard by the window, or positioned vertically is already getting too detailed and can be easily adjusted 🙂. Basically, I wanted this setup to create the most open space in the room. May I ask what bed position you had in mind?
Regarding soundproofing: That’s why I asked about drywall. I assume drywall partitions are much more sound-permeable than solid walls.
@kbt09: Almost 🙂 The kitchen aisles are exactly 80 cm (31.5 inches) wide 🙂. By inward-facing bathroom, I guess you’re pointing to the poor ventilation options, right? I totally agree. I’ll need to think about that.
Regarding the garage: Yes, we need to consider whether to go with a single garage and use the driveway as an extra parking spot.
Can you suggest a stairwell width that would allow for moving furniture without constantly bumping into rounded edges on the walls? 🙂
I agree that it’s difficult to design a floor plan without having the actual plot, but I’m more concerned with the general concept of the design.
@tomtom79: That’s true. But I’ve already focused on that and planned to pick a plot with a floor area ratio of 0.4. --> Current design has a built-up area of 145.83 m² (1,569 ft²) including the double garage. Adding 10 m² (108 ft²) of storage space if we decide against a pitched roof and roughly 15 m² (161 ft²) terrace (which counts as 25% built-up area --> 3.75 m² (40 ft²). Please correct me if I’m wrong here.) --> 159.58 m² (1,718 ft²) / 0.4 = 398.95 m² (4,295 ft²).
Of course, it’s a very tight calculation, and I’m aware of that. The 400 m² (4,306 ft²) plot is not set in stone either. If a plot larger than 400 m² (4,306 ft²) becomes available at a reasonable price, I’ll definitely go for it.
In the worst case, the garage will be a single garage 🙂.
@RobsonMKK: Well, 600 m² (6,458 ft²) seems a bit exaggerated to me. If we placed everything on one level, then we’d need 600 m². Otherwise, I don’t see how you arrive at this number. Could you please explain?
@MarcWen: I gave it a try 🙂. Ideally, I’d have to fit everything on one level. Then RobsonMKK’s 600 m² (6,458 ft²) estimate would make sense. Unfortunately, the budget doesn’t allow that.
Thanks very much for the welcome 🙂.
@all: What do you think about the budget of 450,000 €? Is it feasible considering the tasks we plan to do ourselves?
Thanks and best regards,
Kirin2k15
Wow, that’s quite a harsh judgment so far. I was hoping for a bit more constructive criticism, but oh well... I’ll try to filter out the best parts 🙂.
@BeHaElJa: Whether a bed is placed against the wall, with the headboard by the window, or positioned vertically is already getting too detailed and can be easily adjusted 🙂. Basically, I wanted this setup to create the most open space in the room. May I ask what bed position you had in mind?
Regarding soundproofing: That’s why I asked about drywall. I assume drywall partitions are much more sound-permeable than solid walls.
@kbt09: Almost 🙂 The kitchen aisles are exactly 80 cm (31.5 inches) wide 🙂. By inward-facing bathroom, I guess you’re pointing to the poor ventilation options, right? I totally agree. I’ll need to think about that.
Regarding the garage: Yes, we need to consider whether to go with a single garage and use the driveway as an extra parking spot.
Can you suggest a stairwell width that would allow for moving furniture without constantly bumping into rounded edges on the walls? 🙂
I agree that it’s difficult to design a floor plan without having the actual plot, but I’m more concerned with the general concept of the design.
@tomtom79: That’s true. But I’ve already focused on that and planned to pick a plot with a floor area ratio of 0.4. --> Current design has a built-up area of 145.83 m² (1,569 ft²) including the double garage. Adding 10 m² (108 ft²) of storage space if we decide against a pitched roof and roughly 15 m² (161 ft²) terrace (which counts as 25% built-up area --> 3.75 m² (40 ft²). Please correct me if I’m wrong here.) --> 159.58 m² (1,718 ft²) / 0.4 = 398.95 m² (4,295 ft²).
Of course, it’s a very tight calculation, and I’m aware of that. The 400 m² (4,306 ft²) plot is not set in stone either. If a plot larger than 400 m² (4,306 ft²) becomes available at a reasonable price, I’ll definitely go for it.
In the worst case, the garage will be a single garage 🙂.
@RobsonMKK: Well, 600 m² (6,458 ft²) seems a bit exaggerated to me. If we placed everything on one level, then we’d need 600 m². Otherwise, I don’t see how you arrive at this number. Could you please explain?
@MarcWen: I gave it a try 🙂. Ideally, I’d have to fit everything on one level. Then RobsonMKK’s 600 m² (6,458 ft²) estimate would make sense. Unfortunately, the budget doesn’t allow that.
Thanks very much for the welcome 🙂.
@all: What do you think about the budget of 450,000 €? Is it feasible considering the tasks we plan to do ourselves?
Thanks and best regards,
Kirin2k15
Drywall professionally installed is not more sound-permeable than drywall... however, with mistakes, you can quickly get sound bridging and hear the outlet activity from the living room above downstairs.
The bed position exemplifies the flawed room layout... a double bed measuring 2 x 2 m (6.5 x 6.5 ft) requires 0.9 m (3 ft) of clearance space around it... do you have a room that is 3.6 m (12 ft) wide? I obviously don’t know, since the dimensions are missing... but it doesn’t seem like it.
The bed position exemplifies the flawed room layout... a double bed measuring 2 x 2 m (6.5 x 6.5 ft) requires 0.9 m (3 ft) of clearance space around it... do you have a room that is 3.6 m (12 ft) wide? I obviously don’t know, since the dimensions are missing... but it doesn’t seem like it.
I have always been an advocate for keeping kitchen aisles from getting too wide... but 80 cm (31.5 inches) is clearly too narrow, even in my view, for a new build where I can design everything. It should be at least 90 to 95 cm (35 to 37 inches).
I agree with @BeHaElJa regarding the bed...
Stairs... once again my little drawing 😉 ... nowadays you even trip over this when reading the pinned thread https://www.hausbau-forum.de/threads/grundrissplanung-bitte-vor-beitrag-erstellung-lesen.11714/ before opening a planning thread 😉.
The clear width should be at least 90 cm (35 inches). That means the stairway will have to be about 100 cm (39 inches) wide because there also needs to be space for handrails, etc.
And sure, you can think about it, but in the end, the rooms will be oriented according to the actual site conditions. For example, children’s rooms ideally not facing north, utility rooms preferably not facing south, living areas should get as much sun as possible from east to west, etc. And you might plan for a north-facing lot (with driveway), but then you get a south-facing one. Or you plan for a 20 x 20 m (66 x 66 ft) lot but then get a 15 x 26 m (49 x 85 ft) lot... every situation requires individual adjustments, and usually you can’t rely on the original “desired floor plan.”
Also, if your parents are going upstairs, you need to consider the concept of an external staircase. In a harsh winter, you will always have to clear the stairs from ice and snow, which is generally more complicated than clearing just an access path.
What if one of your parents develops difficulty using stairs? Then maybe you should plan space for a home elevator/vertical lift or a stairlift. They don’t require much room.
So, consider your plans just as a rough exercise at this stage. But what you should always do is realistic furnishing—don’t just place beds against the walls or put wardrobes in the dressing room with only about 60 cm (24 inches) gap opposite each other. 😉 Also, take a look at the walkways in your parents’ living room... I would reject this apartment immediately. Where is the terrace planned on the ground floor? Is the top-floor apartment supposed to have no balcony or something similar?
A hallway that’s only 108 cm (43 inches) in rough dimension—where is a wardrobe or shoe cabinet supposed to go?
Conclusion: Unfortunately, nothing in this plan is usable at all.
I agree with @BeHaElJa regarding the bed...
Stairs... once again my little drawing 😉 ... nowadays you even trip over this when reading the pinned thread https://www.hausbau-forum.de/threads/grundrissplanung-bitte-vor-beitrag-erstellung-lesen.11714/ before opening a planning thread 😉.
The clear width should be at least 90 cm (35 inches). That means the stairway will have to be about 100 cm (39 inches) wide because there also needs to be space for handrails, etc.
And sure, you can think about it, but in the end, the rooms will be oriented according to the actual site conditions. For example, children’s rooms ideally not facing north, utility rooms preferably not facing south, living areas should get as much sun as possible from east to west, etc. And you might plan for a north-facing lot (with driveway), but then you get a south-facing one. Or you plan for a 20 x 20 m (66 x 66 ft) lot but then get a 15 x 26 m (49 x 85 ft) lot... every situation requires individual adjustments, and usually you can’t rely on the original “desired floor plan.”
Also, if your parents are going upstairs, you need to consider the concept of an external staircase. In a harsh winter, you will always have to clear the stairs from ice and snow, which is generally more complicated than clearing just an access path.
What if one of your parents develops difficulty using stairs? Then maybe you should plan space for a home elevator/vertical lift or a stairlift. They don’t require much room.
So, consider your plans just as a rough exercise at this stage. But what you should always do is realistic furnishing—don’t just place beds against the walls or put wardrobes in the dressing room with only about 60 cm (24 inches) gap opposite each other. 😉 Also, take a look at the walkways in your parents’ living room... I would reject this apartment immediately. Where is the terrace planned on the ground floor? Is the top-floor apartment supposed to have no balcony or something similar?
A hallway that’s only 108 cm (43 inches) in rough dimension—where is a wardrobe or shoe cabinet supposed to go?
Conclusion: Unfortunately, nothing in this plan is usable at all.

You want 240 m² (2,583 sq ft) of living space. That means about 150 m² (1,615 sq ft) of footprint on the ground floor (depending on the attic).
Then add 3–4 parking spaces (often 2 per housing unit). If you include a carport or garage, you’ll need roughly another 100 m² (1,076 sq ft), probably more because of access paths.
That already makes 250 m² (2,690 sq ft). Then maybe a shed or garden house, and suddenly the permitted site coverage ratio is exceeded. With your 400 m² (4,306 sq ft) plot, that just won’t work.
And the $450k including land... I don’t think that will be possible. Where do you plan to build?
Then add 3–4 parking spaces (often 2 per housing unit). If you include a carport or garage, you’ll need roughly another 100 m² (1,076 sq ft), probably more because of access paths.
That already makes 250 m² (2,690 sq ft). Then maybe a shed or garden house, and suddenly the permitted site coverage ratio is exceeded. With your 400 m² (4,306 sq ft) plot, that just won’t work.
And the $450k including land... I don’t think that will be possible. Where do you plan to build?
Phew, first of all, welcome!
Basically, you are starting completely wrong when planning a house.
1. Determine space requirements
2. Find a plot of land
3. Adapt the space requirements to the plot
These are hypothetical figures because the plot does not exist.
Life and the availability of plots is not always easy. Usually, you have to take what the market offers.
If suitable plots are frequently available in your area, fine.
But... I do not see that in your case. (Of course, I checked 😉 ) Only a 485 m² (5220 sq ft) plot with a site coverage ratio of 0.3, which would be affordable for just under 200,000.
Usually, it goes like this: you know your needs, see a plot, and calculate whether the needed living area fits. Then you adjust to the zoning plan and are happy to make compromises.
A plot with a 0.4 site coverage ratio typically costs twice as much as one with 0.2 – this depends on the location and region. The closer to the city center, the more expensive, but also the higher the site coverage ratio.*
Now to your most important question:
Subtracting 200,000 for the plot leaves 250,000 for additional construction costs and an almost ready-to-move-in house → No!
Here are some further comments:
Building a house is a complex undertaking – often, partners have different views. Adding a second party of an older generation makes this even more challenging.
You should basically agree on the planning in advance so that the plan is binding for both parties 🙂
I fundamentally miss the logic here: the seniors have to/can climb stairs. Yes, you may say “they can manage very well.” But shouldn’t you consider giving the second party a barrier-free, ground-level entrance? Perhaps plan so the seniors live all on the ground floor and the younger party also has a ground-level entrance, with the whole upper floor for themselves.
However, this means that a two-family house is even permitted. This question also applies to what is allowed: duplex? two-family house? single-family house with a granny flat?
*If you find a nice and affordable plot, you try to fit your needs (including storage and technical rooms) there – often with the help of an architect! Whether the zoning plan specifies one or two floors should be secondary to the planning itself.
No, it can’t be adjusted quickly at all. The one who is going too much into detail here is you, at first…
then some things really must be fixed in the planning. For example, the location of a bed, or a window in the bathroom (even in apartments a bathroom window is often required), the width of staircases, etc.
And other users here do not just suggest what they personally would like but what should be built so that the house functions well.
First of all, it’s about the general idea of co-building a house: Inform yourselves about the real estate market in your region, do your homework on space requirements, and act as equals (both parties).
You would not be the first where the other party doesn’t even know about the plan yet or does not want to participate at all.
You have to be honest with yourselves so that you don’t waste time or energy chasing ideas that won’t work.
If both parties want it, a good concept can be developed and then an architect consulted.
You should be aware that the focus should not be on recreating a glossy picture, but rather on how best to accommodate both parties in a single-family house or semi-detached house on the available (usually tight) space, so that no one feels like they have a makeshift solution under their own home.
A double garage for the two cars of the younger party is usually out of the question because parking spaces must also be reserved for the other party.
Basically, you are starting completely wrong when planning a house.
1. Determine space requirements
2. Find a plot of land
3. Adapt the space requirements to the plot
Kirin2k15 schrieb:
Location for construction: Rhein-Pfalz-Kreis
Plot size: approx. 400 m² (4300 sq ft)
Slope: no
Site coverage ratio: 0.35-0.4
Floor area ratio: derived from site coverage ratio 0.7 or 0.8 --> 2 full floors
These are hypothetical figures because the plot does not exist.
Kirin2k15 schrieb:
But I have already focused on this and actually planned to take a plot with a site coverage ratio of 0.4
Life and the availability of plots is not always easy. Usually, you have to take what the market offers.
If suitable plots are frequently available in your area, fine.
But... I do not see that in your case. (Of course, I checked 😉 ) Only a 485 m² (5220 sq ft) plot with a site coverage ratio of 0.3, which would be affordable for just under 200,000.
Usually, it goes like this: you know your needs, see a plot, and calculate whether the needed living area fits. Then you adjust to the zoning plan and are happy to make compromises.
A plot with a 0.4 site coverage ratio typically costs twice as much as one with 0.2 – this depends on the location and region. The closer to the city center, the more expensive, but also the higher the site coverage ratio.*
Now to your most important question:
Kirin2k15 schrieb:
@all: What do you think about the budget of 450,000 euros? Is this realistic considering the tasks we plan to do ourselves?
Subtracting 200,000 for the plot leaves 250,000 for additional construction costs and an almost ready-to-move-in house → No!
Here are some further comments:
Kirin2k15 schrieb:
Number of people, age: 4 (2 aged 55-60, 2 aged 25-30) (in future 5-6 people)
Building a house is a complex undertaking – often, partners have different views. Adding a second party of an older generation makes this even more challenging.
You should basically agree on the planning in advance so that the plan is binding for both parties 🙂
I fundamentally miss the logic here: the seniors have to/can climb stairs. Yes, you may say “they can manage very well.” But shouldn’t you consider giving the second party a barrier-free, ground-level entrance? Perhaps plan so the seniors live all on the ground floor and the younger party also has a ground-level entrance, with the whole upper floor for themselves.
However, this means that a two-family house is even permitted. This question also applies to what is allowed: duplex? two-family house? single-family house with a granny flat?
*If you find a nice and affordable plot, you try to fit your needs (including storage and technical rooms) there – often with the help of an architect! Whether the zoning plan specifies one or two floors should be secondary to the planning itself.
Kirin2k15 schrieb:
Whether a bed is placed against a wall, with its headboard at the window, or lengthwise is already going too much into detail and can be adjusted quickly 🙂
No, it can’t be adjusted quickly at all. The one who is going too much into detail here is you, at first…
Kirin2k15 schrieb:
Apartment layout: currently 1st apartment 162 m² (114 m² ground floor, 47 m² upper floor), 2nd apartment 81 m² upper floor
then some things really must be fixed in the planning. For example, the location of a bed, or a window in the bathroom (even in apartments a bathroom window is often required), the width of staircases, etc.
And other users here do not just suggest what they personally would like but what should be built so that the house functions well.
Kirin2k15 schrieb:
I agree it’s difficult to create a floor plan without having the final plot. However, I am interested in the general idea of the design.
First of all, it’s about the general idea of co-building a house: Inform yourselves about the real estate market in your region, do your homework on space requirements, and act as equals (both parties).
You would not be the first where the other party doesn’t even know about the plan yet or does not want to participate at all.
You have to be honest with yourselves so that you don’t waste time or energy chasing ideas that won’t work.
If both parties want it, a good concept can be developed and then an architect consulted.
You should be aware that the focus should not be on recreating a glossy picture, but rather on how best to accommodate both parties in a single-family house or semi-detached house on the available (usually tight) space, so that no one feels like they have a makeshift solution under their own home.
A double garage for the two cars of the younger party is usually out of the question because parking spaces must also be reserved for the other party.
D
daniels875 Sep 2016 07:42The announced budget will probably only cover the house itself, including additional construction costs and the garage.
Similar topics