
Hello everyone,
After a long search, we have finally found a plot of land that we want (and can afford). Now the question is how to build.
To explain briefly, it is a slight slope parallel to the street. In front of the plot, there are two parking spaces, so the driveway can only be on the upper left side.
A soil report states that the soil is clayey. Building is allowed at 200 meters (656 feet) above sea level ± 0.50 meters (1.6 feet). The total height for shed roofs must not exceed 7.50 meters (25 feet). The shed roof must have a pitch between 10° and 15°, the orientation does not matter (preferably facing south due to a planned photovoltaic system). We would like to build two full stories.
The construction will be solid masonry, but we are still undecided between aerated concrete, clay blocks, or Neopor concrete.
Now the question is whether it makes sense to plan a basement, which would only be used as storage and for the building’s technical equipment. Possibly, depending on the size, also for a hobby room.
On the topic of basements, you find very different cost estimates ranging from €15,000 to €70,000. Since the basement will be finished by ourselves, I am mainly interested in the cost of the basement shell itself, not the complete finish.
Is a basement even possible with the maximum building height and two full stories?
What are the additional costs compared to building without a basement? Because of the slight slope, quite a bit of excavation would be required to create the foundation for the slab.
To give you a rough idea of our plans, I have attached two images.
The red numbers indicate the elevation in meters above sea level at the corners.
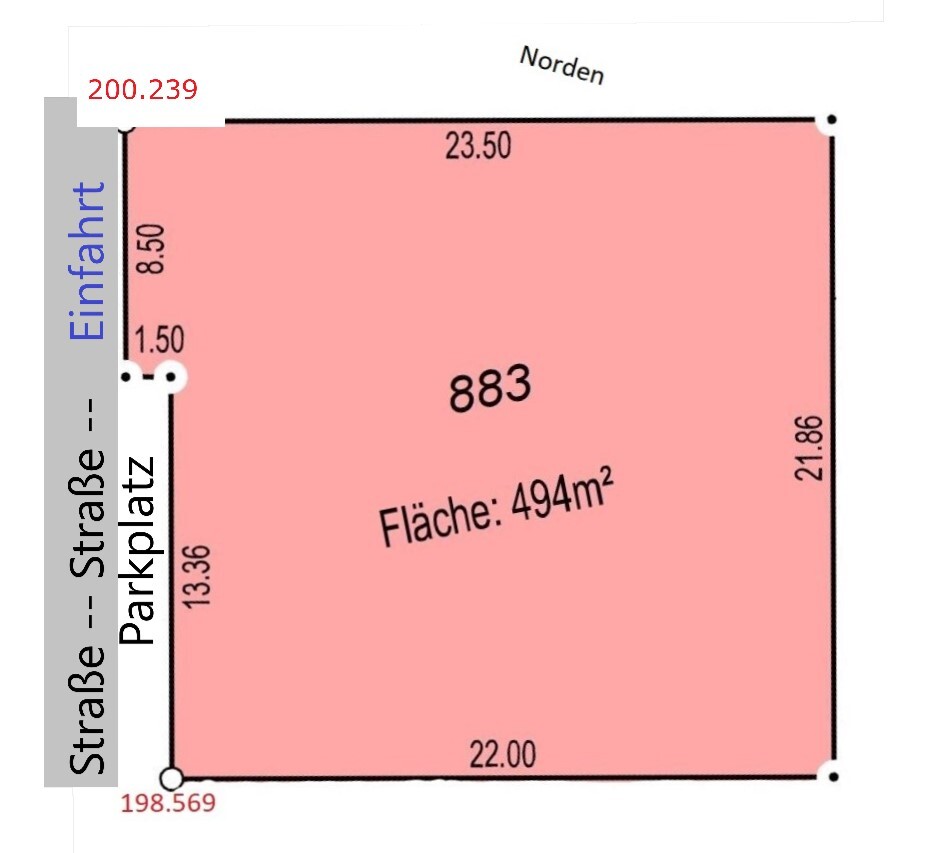
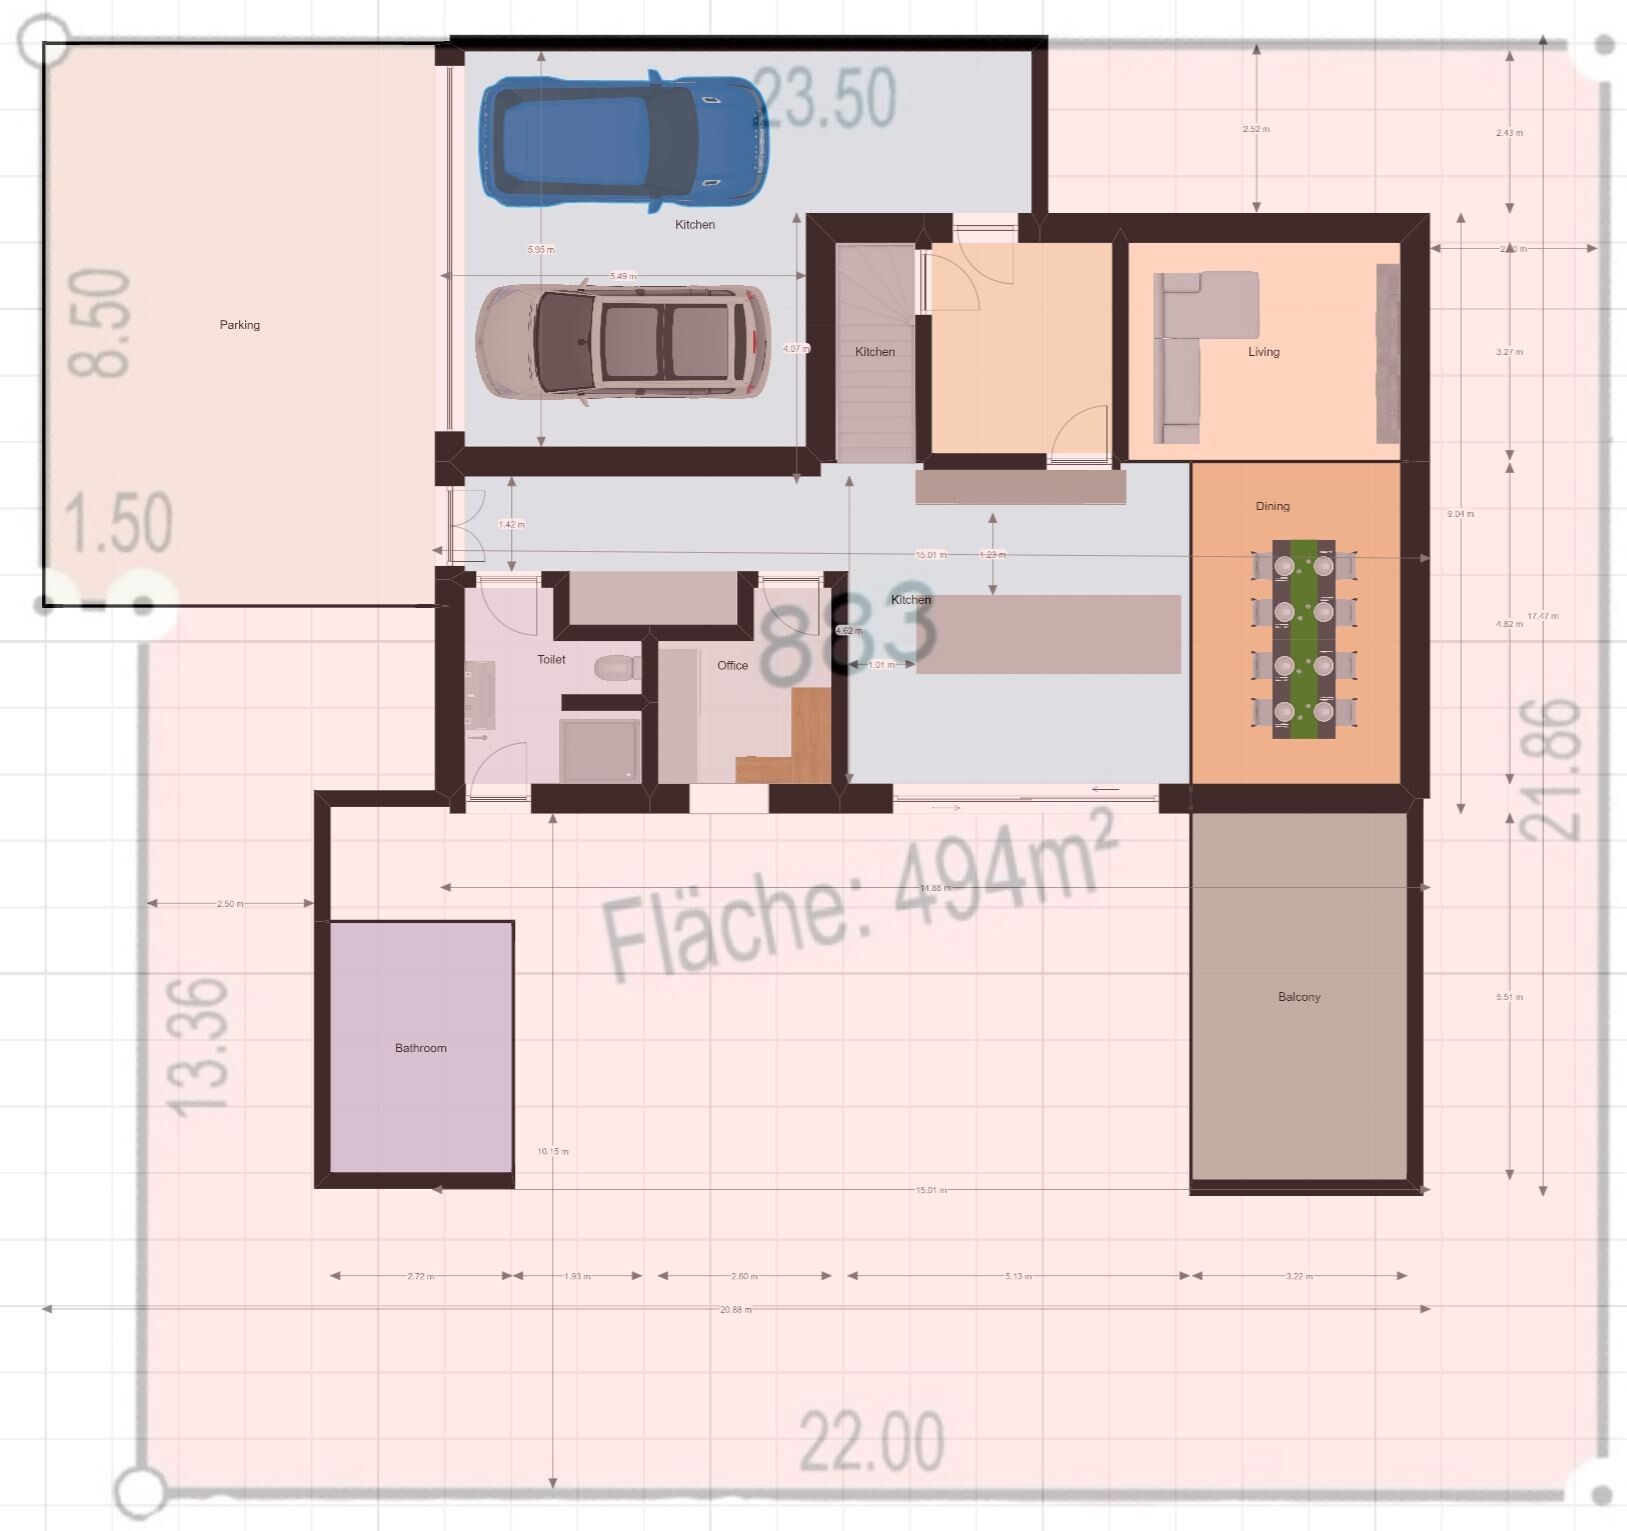
What do you think about the basement? We find it hard to design a floor plan where there is enough space on the ground floor for both the technical and storage rooms. But we also don’t want to “bury” unnecessary money.
PS: I’m happy to receive suggestions for the floor plan as well, but the main focus should be on the basement question.
After a long search, we have finally found a plot of land that we want (and can afford). Now the question is how to build.
To explain briefly, it is a slight slope parallel to the street. In front of the plot, there are two parking spaces, so the driveway can only be on the upper left side.
A soil report states that the soil is clayey. Building is allowed at 200 meters (656 feet) above sea level ± 0.50 meters (1.6 feet). The total height for shed roofs must not exceed 7.50 meters (25 feet). The shed roof must have a pitch between 10° and 15°, the orientation does not matter (preferably facing south due to a planned photovoltaic system). We would like to build two full stories.
The construction will be solid masonry, but we are still undecided between aerated concrete, clay blocks, or Neopor concrete.
Now the question is whether it makes sense to plan a basement, which would only be used as storage and for the building’s technical equipment. Possibly, depending on the size, also for a hobby room.
On the topic of basements, you find very different cost estimates ranging from €15,000 to €70,000. Since the basement will be finished by ourselves, I am mainly interested in the cost of the basement shell itself, not the complete finish.
Is a basement even possible with the maximum building height and two full stories?
What are the additional costs compared to building without a basement? Because of the slight slope, quite a bit of excavation would be required to create the foundation for the slab.
To give you a rough idea of our plans, I have attached two images.
The red numbers indicate the elevation in meters above sea level at the corners.
What do you think about the basement? We find it hard to design a floor plan where there is enough space on the ground floor for both the technical and storage rooms. But we also don’t want to “bury” unnecessary money.
PS: I’m happy to receive suggestions for the floor plan as well, but the main focus should be on the basement question.
haydee schrieb:
A basement / lower ground floor and two full floors are not mutually exclusive.
We have the entrance, cloakroom, utility room, guest toilet, kitchen, living room, dining room, and garden access on the lower level.
Upstairs are the bathroom, bedrooms, laundry room, and children's rooms.
Arifas has arranged the rooms differently, also with two full floors despite the slope.
Friends of ours have a different layout again.
We only have slightly more of a slope.
Too much filling costs money, excavation also costs.
1. Are you allowed to build your desired house according to the building permit / planning permission?
2. What is the slope within the building area? Whether with or without a basement, you usually want the kitchen, dining area, and possibly the living room to have step-free access to the terrace.
3. How much excavation would be needed to build a basement? Would your desired house still fit within the allowed height limit?
4. How much filling would be required to build on a slab foundation?
5. Get quotes for:
Filling, house on slab foundation with a larger footprint
Excavation, basement, house with a smaller footprint
6. Would your room layout work with the smaller footprint?1. The building plan allows for a lot; only the house height and maximum length are specified.
There are also legal setbacks from neighboring properties.
2. The slope is 1.80 meters (5.9 feet) over 22 meters (72 feet) in length.
3. We don’t know exactly yet; that’s why we want to hire a surveyor to create a site plan.
4. Same answer as for 3.
5. Without a site plan and floor plans, I doubt anyone will give me quotes.
6. Well, the guest room and office might have to move to the basement with a smaller footprint, which is okay but not ideal.
11ant schrieb:
My “rule of thumb” is that for every 20cm (8 inches) of height difference, you incur about 10% of the basement cost. If you don’t build a full basement but still have foundation walls at basement height, you’re basically creating an earth-filled basement without interior walls or basement windows. This costs about the same as a full basement without interior walls or windows. Since both are relatively minor cost items, they are practically equal. In that case, you might as well build the basement “officially” to have storage space. And you might actually need that: only a few people are the throwaway type. Those who like to collect and don’t have a basement will eventually have both cars parked in front of the double garage. Nevertheless, according to my earlier rule of thumb, I wouldn’t build a basement just for a minor slope.
My conclusion is: with a height difference (measured over the depth of the house) of less than 1m (3 feet), definitely no; at 2m (6.5 feet) or more, definitely yes; and if it’s in between, it depends on an honest self-assessment of whether you are the type to sell on eBay/flea markets/throw things away—or more likely the type who leaves clearing out to their heirs. Could you please explain this a bit more?
I didn’t quite follow.
Do you mean the slope over the entire plot or just the footprint of the house?
Thank you for your help.
Best regards
I am not a fan of basements in clay soil because they need to be constructed as a waterproof "white tank" due to groundwater, which in my opinion makes them expensive and unnecessary here. Storage space can be created in other ways, for example, by using an accessible attic. However, that would rule out a shed roof.
How to best position the house on the rather small plot should be worked out with your building contractor.
Don’t build too bulky; in my opinion, the plot does not suit a large house. It looks cramped and out of place.
Then build with aerated concrete, as this material allows a monolithic construction without external insulation boards or foam. It is not more expensive than other materials. K.
How to best position the house on the rather small plot should be worked out with your building contractor.
Don’t build too bulky; in my opinion, the plot does not suit a large house. It looks cramped and out of place.
Then build with aerated concrete, as this material allows a monolithic construction without external insulation boards or foam. It is not more expensive than other materials. K.
Nordlys schrieb:
I’m not a fan of basements in clay soils; they need to be constructed as a waterproof concrete shell (“white tank”) due to groundwater accumulation, which in my opinion makes them expensive and unnecessary here. Storage space can also be created differently, for example, with an accessible attic. However, that rules out a mono-pitched roof.
As for how best to position the house on the relatively small plot, you should work that out with your building engineer.
Don’t build too large; I don’t think the land can support a big house. It won’t look good—it appears cramped.
And then build with aerated concrete, as this material allows for monolithic construction without the need for extruded polystyrene or insulation boards on the walls. It is not more expensive than other materials. K.Thank you for your assessment. We do not want any storage space in the attic; carrying everything upstairs is not an option for us. Since we want a mono-pitched roof with a 10–15° (10–15°) slope, there really isn’t much storage space there anyway.
Aerated concrete will probably be our choice as well. No one in this residential area has built a “white tank” basement, apparently. I suppose the soil is mainly clay?!?!
Thanks for your help.

red-ed schrieb:
Do you mean the slope across the entire plot or just the building footprint? I already mentioned: "with a height difference (measured along the building depth)".
red-ed schrieb:
Could you explain that a bit more?
I didn’t quite follow. If the height difference between the uphill and downhill sides of the house equals "one basement level," then you might as well build it fully, meaning you can use the raised downhill side as living space. Roughly speaking, for every 20cm (8 inches) of wall height in this house substructure, about ten percent of the basement cost is added, so the rule of thumb is to estimate 100% of the basement cost for a 2m (6 ft 7 in) height difference, and proportionally less for smaller differences.
Of course, this is more of a rough guideline than an exact calculation.
https://www.instagram.com/11antgmxde/
https://www.linkedin.com/company/bauen-jetzt/
How to construct a basement should be specified in the soil report. In ours, it was implied—since the soil is clay—the geologist advised against it. Not explicitly stated, but those who can read will understand.
Otherwise, 11ant is right, and I believe your site is no longer just a slight slope but a steep slope. Almost 2m (6.5 feet) over the short plot length of around 20m (65.5 feet)....
Otherwise, 11ant is right, and I believe your site is no longer just a slight slope but a steep slope. Almost 2m (6.5 feet) over the short plot length of around 20m (65.5 feet)....
Similar topics