
Hello everyone,
After a long search, we have finally found a plot of land that we want (and can afford). Now the question is how to build.
To explain briefly, it is a slight slope parallel to the street. In front of the plot, there are two parking spaces, so the driveway can only be on the upper left side.
A soil report states that the soil is clayey. Building is allowed at 200 meters (656 feet) above sea level ± 0.50 meters (1.6 feet). The total height for shed roofs must not exceed 7.50 meters (25 feet). The shed roof must have a pitch between 10° and 15°, the orientation does not matter (preferably facing south due to a planned photovoltaic system). We would like to build two full stories.
The construction will be solid masonry, but we are still undecided between aerated concrete, clay blocks, or Neopor concrete.
Now the question is whether it makes sense to plan a basement, which would only be used as storage and for the building’s technical equipment. Possibly, depending on the size, also for a hobby room.
On the topic of basements, you find very different cost estimates ranging from €15,000 to €70,000. Since the basement will be finished by ourselves, I am mainly interested in the cost of the basement shell itself, not the complete finish.
Is a basement even possible with the maximum building height and two full stories?
What are the additional costs compared to building without a basement? Because of the slight slope, quite a bit of excavation would be required to create the foundation for the slab.
To give you a rough idea of our plans, I have attached two images.
The red numbers indicate the elevation in meters above sea level at the corners.
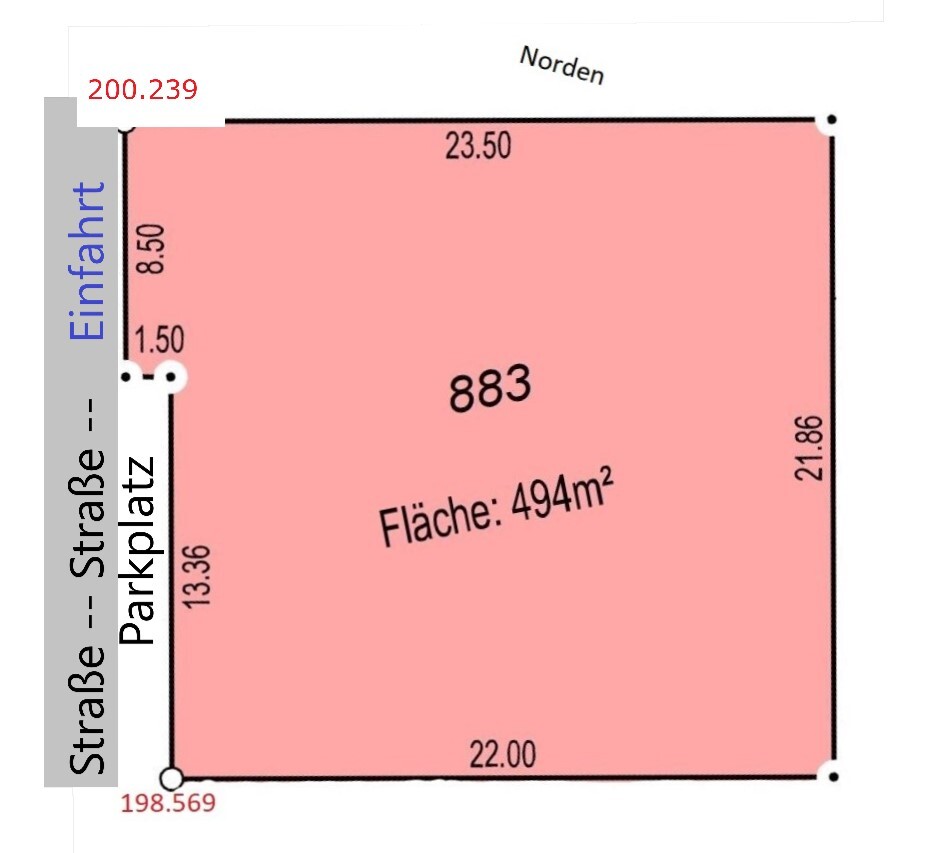
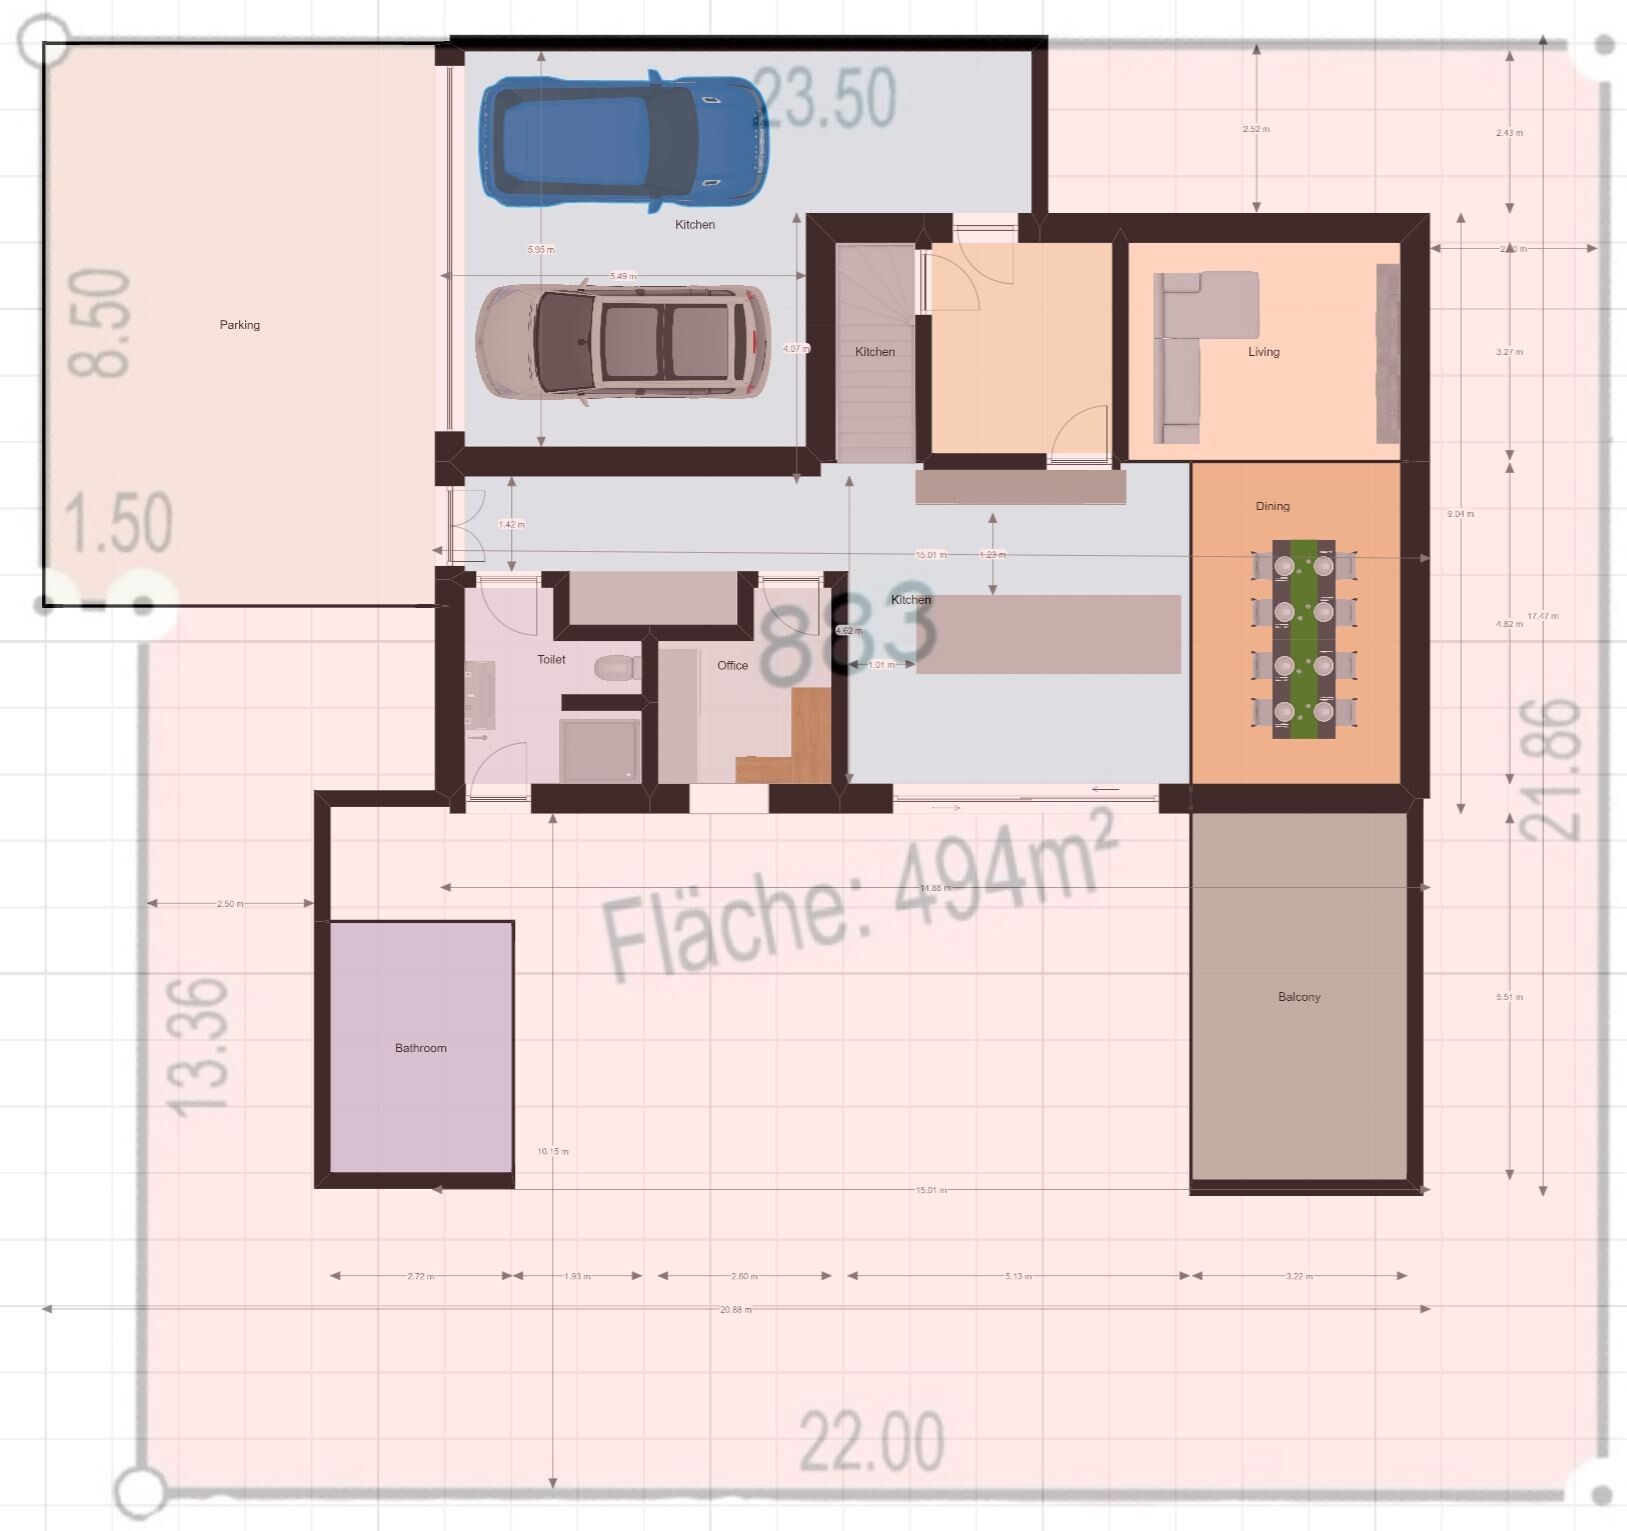
What do you think about the basement? We find it hard to design a floor plan where there is enough space on the ground floor for both the technical and storage rooms. But we also don’t want to “bury” unnecessary money.
PS: I’m happy to receive suggestions for the floor plan as well, but the main focus should be on the basement question.
After a long search, we have finally found a plot of land that we want (and can afford). Now the question is how to build.
To explain briefly, it is a slight slope parallel to the street. In front of the plot, there are two parking spaces, so the driveway can only be on the upper left side.
A soil report states that the soil is clayey. Building is allowed at 200 meters (656 feet) above sea level ± 0.50 meters (1.6 feet). The total height for shed roofs must not exceed 7.50 meters (25 feet). The shed roof must have a pitch between 10° and 15°, the orientation does not matter (preferably facing south due to a planned photovoltaic system). We would like to build two full stories.
The construction will be solid masonry, but we are still undecided between aerated concrete, clay blocks, or Neopor concrete.
Now the question is whether it makes sense to plan a basement, which would only be used as storage and for the building’s technical equipment. Possibly, depending on the size, also for a hobby room.
On the topic of basements, you find very different cost estimates ranging from €15,000 to €70,000. Since the basement will be finished by ourselves, I am mainly interested in the cost of the basement shell itself, not the complete finish.
Is a basement even possible with the maximum building height and two full stories?
What are the additional costs compared to building without a basement? Because of the slight slope, quite a bit of excavation would be required to create the foundation for the slab.
To give you a rough idea of our plans, I have attached two images.
The red numbers indicate the elevation in meters above sea level at the corners.
What do you think about the basement? We find it hard to design a floor plan where there is enough space on the ground floor for both the technical and storage rooms. But we also don’t want to “bury” unnecessary money.
PS: I’m happy to receive suggestions for the floor plan as well, but the main focus should be on the basement question.
Domski schrieb:
Radiators require significantly higher supply temperatures than underfloor heating. Using them will negate the advantage of an AIR-TO-WATER heat pump.
For heating: If the room is within the heated building envelope: yes. Then install underfloor heating and keep it running continuously at a very low level. And yes, the heating response is noticeably slower than with radiators.
If this is a room with very low usage hours, then an electric heater in addition to the underfloor heating could be an option. Yes, electric heaters or infrared heaters will likely be relevant. Perhaps there is also something like a pre-heating unit for controlled mechanical ventilation, but only for one room. Then you could simply warm that room with the ventilation air when needed.
We are not at that stage yet.
The idea of infrared or radiant panels seems to be the best approach, although their efficiency is said to be quite low.
hmm....
Thanks for your opinion and I welcome more of them.

Domski schrieb:
And yes, the heating-up behavior is clearly slower than with underfloor heating. That should be manageable by reducing the pipe length through dividing the room into several zones.
red-ed schrieb:
Yes, there are opinions. Show me then.
red-ed schrieb:
I designed the house in Sweethome 3D. Without that software, I wouldn’t have noticed some of the architect’s mistakes. Tell me, what kind of mistakes were those?
red-ed schrieb:
My wife would like a black tub as an eye-catcher, which is why it’s placed so centrally. I wouldn’t want to be greeted every morning by an eye-catcher where every speck of dust shows up.
red-ed schrieb:
I see a few other aspects but find your opinion very helpful. I always try to write clearly so that every reader can weigh things according to their own priorities.
red-ed schrieb:
I like the idea of good insulation and very solid construction with concrete. After all, there is more and more radiation and external influences. Concrete is a very dense building material that effectively shields against radiation, noise, etc. So, concrete out of some naïve idea of a radioactive waste container? — well...
The fact that insulating formwork blocks have become established in residential construction is only possible because they consist of insulating materials that properly envelop the otherwise poor insulating concrete. Today’s generation of insulating formwork blocks with their exterior side integrated with something like an external thermal insulation composite system (ETICS) just barely meets current standards. In that respect, you can only call the insulation “adequate.”
red-ed schrieb:
LEGO builders It seems the marketing romance has really caught you there.
https://www.instagram.com/11antgmxde/
https://www.linkedin.com/company/bauen-jetzt/
11ant schrieb:
This should be manageable if the pipe length is reduced by dividing the room into several sections. I don't quite understand that right now.
11ant schrieb:
Show me then By private message or e-mail? Which area would you like views of? Exterior or interior? With or without interior details?
11ant schrieb:
Tell me, what kind were they? For example, the staircase in one design was quite steep. 17 steps 18/24 doesn’t necessarily mean much to everyone. The garage width was also a bit narrow.
Window planning shouldn’t just be done from the outside. Suddenly, from the inside, some windows appear disturbing.
11ant schrieb:
I didn’t want to be greeted every morning by an eye-catcher where you can see every speck of dust. That’s my wife’s problem, she wants that.
I want KNX/EIB, so I’ll be hearing complaints if something doesn’t work the way it should.
11ant schrieb:
I always try to write clearly so every reader can assign their own importance. I think that’s good, unfortunately not everyone does it that way.
I get the feeling everyone justifies their own building method as “the best” and puts down everything else.
In the US, timber framing is common, in my region it’s mostly solid construction. Scandinavian countries have more wood buildings, and in Africa probably more adobe.
Each type has its own advantages and disadvantages.
I just think building regulations in Germany will eventually take the choice away from homeowners. Eventually, we’ll have wall thicknesses of 70 cm (27.5 inches) or more.
11ant schrieb:
So concrete from a naive idea of a nuclear waste container? – well...
That formwork blocks could establish themselves at all for residential buildings was only possible because they consist of insulating materials that wrap the otherwise poor insulating concrete well. The current generation of formwork blocks with their exterior featuring what almost acts like an integrated external thermal insulation composite system (ETICS) barely meets current standards. In this respect, you can only speak of “adequate” insulation here. Who told you that? Looking at just the wall’s values, Neopor blocks are actually quite good (if not very good).
But every type of construction has skeptics. For example, I don’t understand drywall because you can hardly attach anything to it (not literally, of course). But to each their own; still, facts should be the basis rather than just making claims.
11ant schrieb:
It seems marketing romance got to you fully. Not at all, but when people talk about this system here, everyone instantly knows what’s meant.
I’ve noticed that Neopor is becoming more of a topic in the forums lately.
Let’s see if I find any innovations at the building fair in Munich.
It’s hard for me to imagine that we can already fly to the Moon, but houses have been built the same way for almost 100 years.
Regards,
Red-Ed
red-ed schrieb:
I don’t quite understand that right now. I meant: dividing the room into two heating circuits, so each one has less pipe length = less thermal inertia.
red-ed schrieb:
By private message or email? From which area would you like views? Already here for everyone. Many readers will surely find interior pictures interesting, but actually even more so when finished, then in the house pictures thread. By "views," I mean the classic facades N/E/S/W.
red-ed schrieb:
I like that, unfortunately not everyone does it that way.
I feel like everyone justifies their own construction method and calls it "the best." I take the position that “a consultant is not a guardian—the decision must remain with the client (and for that, the client needs to be able to weigh the facts themselves, so they must be told in the ‘source code’).”
I can understand the fans of “their” construction methods; what annoys me are the zealots who have to dismiss all alternatives as “nonsense” or “devil’s work.”
red-ed schrieb:
I’ve noticed that Neopor is becoming more and more a topic in the forums. Again here: I prefer generic terms, like in this example “formwork block.” There are many different systems, some by major brands and some by individual innovators. Some have developed their systems into quite extensive series of special blocks.
red-ed schrieb:
Who told you that? The U-value of “concrete (+ external thermal insulation composite system)” is worse than that of “porous brick (+ external thermal insulation composite system).” I just learned about the G-value thanks to your link; until now, I was content with the G-spot and the Mercedes G.
https://www.instagram.com/11antgmxde/
https://www.linkedin.com/company/bauen-jetzt/
red-ed schrieb:
I find it hard to believe that we can now fly to the Moon, That’s a very poor comparison. The last time we landed on the Moon was over 45 years ago. Currently, we are not capable of doing so. And even if money were no object, it would take at least another 5 years before anyone could be sent there.
red-ed schrieb:
but houses have been built the same way for almost 100 years. In just the last 100 years alone, there have been so many construction methods that it’s hard to list them all. Through a kind of “survival of the fittest,” only a few have become widespread. Now, due to energy saving regulations, new concepts are entering the market that from an economic standpoint would hardly prevail on their own.
Regarding the topic of “self-sufficiency” from the parallel thread: Someone is self-sufficient only if they have no connection to supply or disposal networks. Everything else is and remains ideological wishful thinking.
11ant schrieb:
I meant dividing the room into two heating circuits, so each one has less pipe length = less thermal inertia.
Already here for everyone. Many readers will probably also find interior photos interesting, but actually even more so when the building is finished, in the house photo thread. By "views" I mean the classic facades N/E/S/W.
I stand by the position that "an advisor is not a guardian – the decision must remain with the client (and for that, the client must be able to weigh the facts themselves, meaning they must be told the "source code"). The fans of "their" building method are understandable; what annoys me more are the zealots who feel the need to dismiss all alternatives as "nonsense" or "devil’s work."
Again here: I prefer generic terms, like in this example "formwork block." There are all kinds of systems, some from major brands and some from individual inventors. Some of these have developed their systems with a considerable number of special blocks.
The U-value of "concrete (+ external thermal insulation composite system)" is worse than that of "porous brick (+ external thermal insulation composite system)." I just learned about the G-value thanks to your link; so far, the G-spot and the Mercedes G have sufficed for me. Well, that would mean I have ONE room in the basement with underfloor heating. Then I either have a step due to the underfloor heating for this room or a lot of wasted material in the rest of the basement.
Here are the views.
The U-value of concrete and brick can only be compared if the thicknesses are the same. But nobody wants a concrete wall that is 37cm (15 inches) thick.
For aerated concrete, that is common. Then the insulation (ETICS) is added.
However, when comparing a 25cm (10 inches), 36cm (14 inches), or 45cm (18 inches) wall, the concrete block actually performs a bit better. Do you agree?
A formwork block can be many things, whether it’s the so-called "Kaiser blocks," timber blocks, or Neopor blocks.
Since these cannot be compared directly, I like to call them Neopor.
Similar topics