
Hello everyone,
we have received a preliminary design and a quote from our builder. I would like to get your opinion on it.
It is planned as an accessible bungalow (about 131 sqm (1410 sq ft)) with 3 bedrooms and possibly a study room. Previously, instead of the study, there was a slightly larger kitchen and a somewhat bigger living room.
My opinion:
I would make the house a bit narrower on the street side, which would make the bedroom and child’s room 1 slightly smaller. Instead, the living room and kitchen would be extended, allowing the kitchen to be a bit larger (it currently feels too small to me).
On the other side, I have the option to make the carport a bit wider. I am trying to achieve an internal width of 3.5 m (11.5 ft) for the carport (because of wheelchair access).
I will also ask the builder what price difference it would make to have a concrete ceiling with insulation instead of a wooden beam ceiling, a knee wall height of maybe 30 cm (12 inches), and a roof pitch of 40 degrees, so that it would be possible to convert the attic space in the future (maybe after 25–30 years).
I would like to have a carport for two cars parked in tandem with a storage room planned, but I want to handle the construction myself or have it done elsewhere. The builder is asking €14,000 for a single carport with storage, which I think is too expensive.
We would really appreciate your suggestions.
Thank you
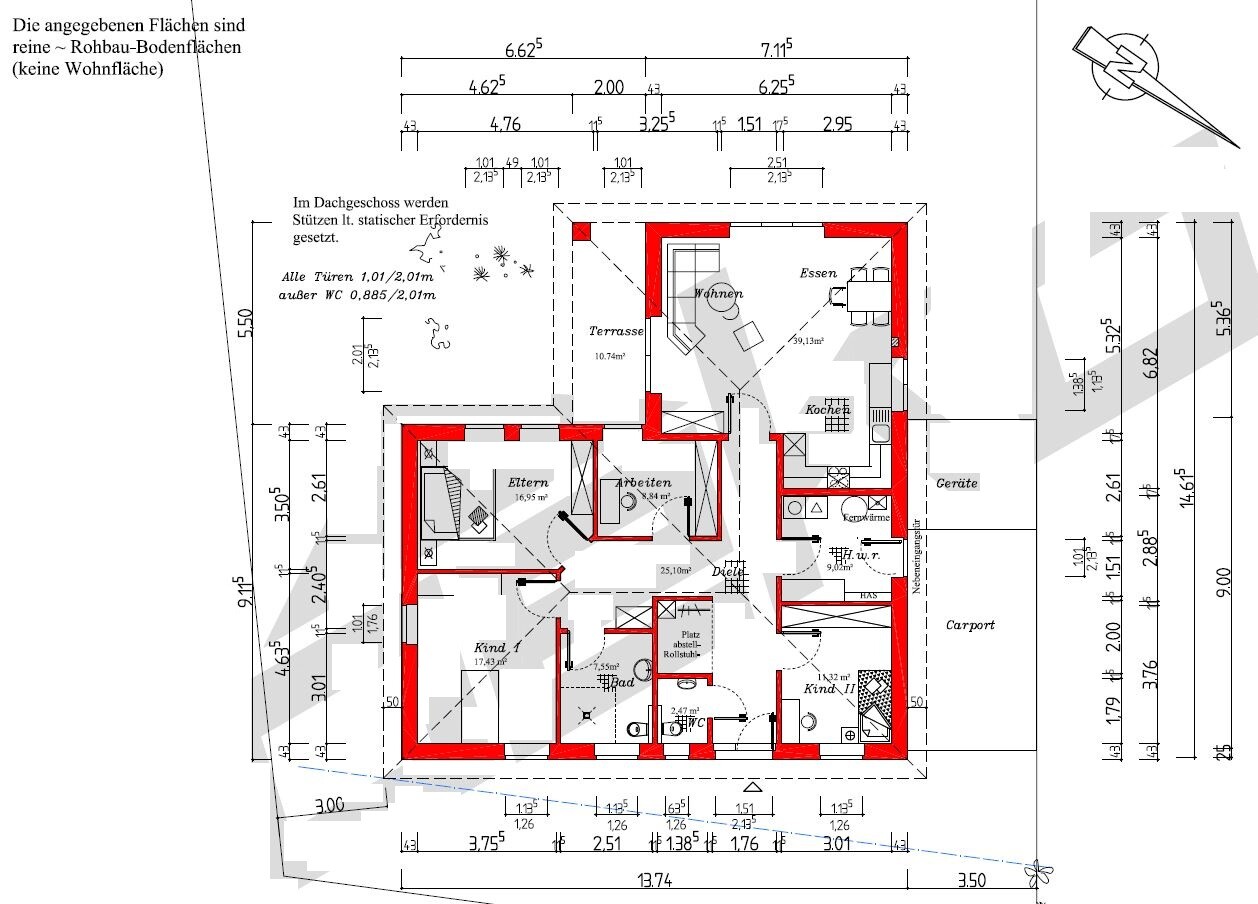


we have received a preliminary design and a quote from our builder. I would like to get your opinion on it.
It is planned as an accessible bungalow (about 131 sqm (1410 sq ft)) with 3 bedrooms and possibly a study room. Previously, instead of the study, there was a slightly larger kitchen and a somewhat bigger living room.
My opinion:
I would make the house a bit narrower on the street side, which would make the bedroom and child’s room 1 slightly smaller. Instead, the living room and kitchen would be extended, allowing the kitchen to be a bit larger (it currently feels too small to me).
On the other side, I have the option to make the carport a bit wider. I am trying to achieve an internal width of 3.5 m (11.5 ft) for the carport (because of wheelchair access).
I will also ask the builder what price difference it would make to have a concrete ceiling with insulation instead of a wooden beam ceiling, a knee wall height of maybe 30 cm (12 inches), and a roof pitch of 40 degrees, so that it would be possible to convert the attic space in the future (maybe after 25–30 years).
I would like to have a carport for two cars parked in tandem with a storage room planned, but I want to handle the construction myself or have it done elsewhere. The builder is asking €14,000 for a single carport with storage, which I think is too expensive.
We would really appreciate your suggestions.
Thank you
@zizzi .. so, how did the reflection period turn out?
For comparison again:
Your layout:
You are making full use of the plot width, with about 300 cm (10 feet) of space to the southeast (left on the plan) and about 370 cm (12 feet) to the right for the carport entrance.
My approach: a narrower but longer house:
The carport entrance can be considerably wider, allowing better wheelchair access and egress. And towards the bottom of the plan, south, there is also about 5 m (16 feet) of space.
For comparison again:
Your layout:
You are making full use of the plot width, with about 300 cm (10 feet) of space to the southeast (left on the plan) and about 370 cm (12 feet) to the right for the carport entrance.
My approach: a narrower but longer house:
The carport entrance can be considerably wider, allowing better wheelchair access and egress. And towards the bottom of the plan, south, there is also about 5 m (16 feet) of space.
It’s a pity, zizzi, that there hasn’t been any feedback on Kerstin’s design. I’m sure a lot of work went into it. If there are things in the floor plan that bother you, you can always mention them. That’s definitely better than no response at all.
I really like Kerstin’s design. It’s more practical for everyday wheelchair use than both of your designs. In the kitchen/dining/living area, the child in the wheelchair can be included everywhere without getting in the way of other family members. There’s a large wardrobe. The optional staircase for later can be added easily without much effort. Having only one front door saves space and money.
Regardless of how the floor plan turns out eventually, I would generally recommend planning a wheelchair parking space that is either along a single wall or in a corner, rather than a dedicated recessed niche. An extra wall can limit maneuvering. Also, plan an electrical outlet there right away, if you haven’t already.
If I remember correctly, this plan is for a self-propelled wheelchair user, right? Sliding doors for the bathroom or children’s room would be useful. Especially for a self-propelled user, a regular bathroom door might be awkward to open.
By the way, Kerstin, how wide is the hallway leading to the bathroom? It’s hard to tell from my phone.
I really like Kerstin’s design. It’s more practical for everyday wheelchair use than both of your designs. In the kitchen/dining/living area, the child in the wheelchair can be included everywhere without getting in the way of other family members. There’s a large wardrobe. The optional staircase for later can be added easily without much effort. Having only one front door saves space and money.
Regardless of how the floor plan turns out eventually, I would generally recommend planning a wheelchair parking space that is either along a single wall or in a corner, rather than a dedicated recessed niche. An extra wall can limit maneuvering. Also, plan an electrical outlet there right away, if you haven’t already.
If I remember correctly, this plan is for a self-propelled wheelchair user, right? Sliding doors for the bathroom or children’s room would be useful. Especially for a self-propelled user, a regular bathroom door might be awkward to open.
By the way, Kerstin, how wide is the hallway leading to the bathroom? It’s hard to tell from my phone.
@Anitra The hallway is 150cm (59 inches) wide, including by the bathroom.
The wall I had planned for the recess for the wheelchair in the hallway, I would now leave out altogether. If a staircase is going to be installed there at some point, it will have to be removed anyway, and besides, a fold-down attic ladder for access to the attic could be installed right at the start there and be used efficiently.
The wall I had planned for the recess for the wheelchair in the hallway, I would now leave out altogether. If a staircase is going to be installed there at some point, it will have to be removed anyway, and besides, a fold-down attic ladder for access to the attic could be installed right at the start there and be used efficiently.

Anitra schrieb:
Regardless of how the floor plan turns out, I would generally recommend including a wheelchair parking space that is either along a single wall or in a corner, rather than a full niche. An additional wall might limit maneuverability when transferring. Plan for an electrical outlet there right away, if you haven’t already. The electrical outlet is basically standard, as these spaces are mainly used for charging the electric wheelchair. I also agree with leaving out that wall.
https://www.instagram.com/11antgmxde/
https://www.linkedin.com/company/bauen-jetzt/
Anitra schrieb:
It’s a pity, zizzi, that there’s no feedback at all on Kerstin’s design. Surely a lot of work went into it. If there are things in the floor plan that bother you, you can say so. It’s definitely better than no response at all.
I really like Kerstin’s design. It’s more practical for wheelchair use in everyday life than both of your designs. In the kitchen/dining/living area, the child in the wheelchair can be included everywhere without getting in the way of other family members. Large cloakroom. The optional staircase can be added later easily without much effort. Having only one front door saves space and money.
Regardless of how the floor plan turns out eventually, I would generally recommend planning a wheelchair parking space that is either against a wall or in a corner rather than a proper recessed niche. An additional wall might restrict movement when transferring. Make sure to include an electrical outlet there, if you haven’t already done so.
If I remember correctly, this is being designed for a self-propelled wheelchair, right? For the bathroom or children’s room, sliding doors would be very useful. Especially for self-propelled users, a bathroom door can otherwise be awkward to open.
How wide is the hallway to the bathroom, Kerstin? It’s hard to tell from the phone. Hi, yes, you’re right. I didn’t want to answer under stress. As soon as I’ve gathered my thoughts, I’ll get back to you.Similar topics