
Hello everyone,
we have received a preliminary design and a quote from our builder. I would like to get your opinion on it.
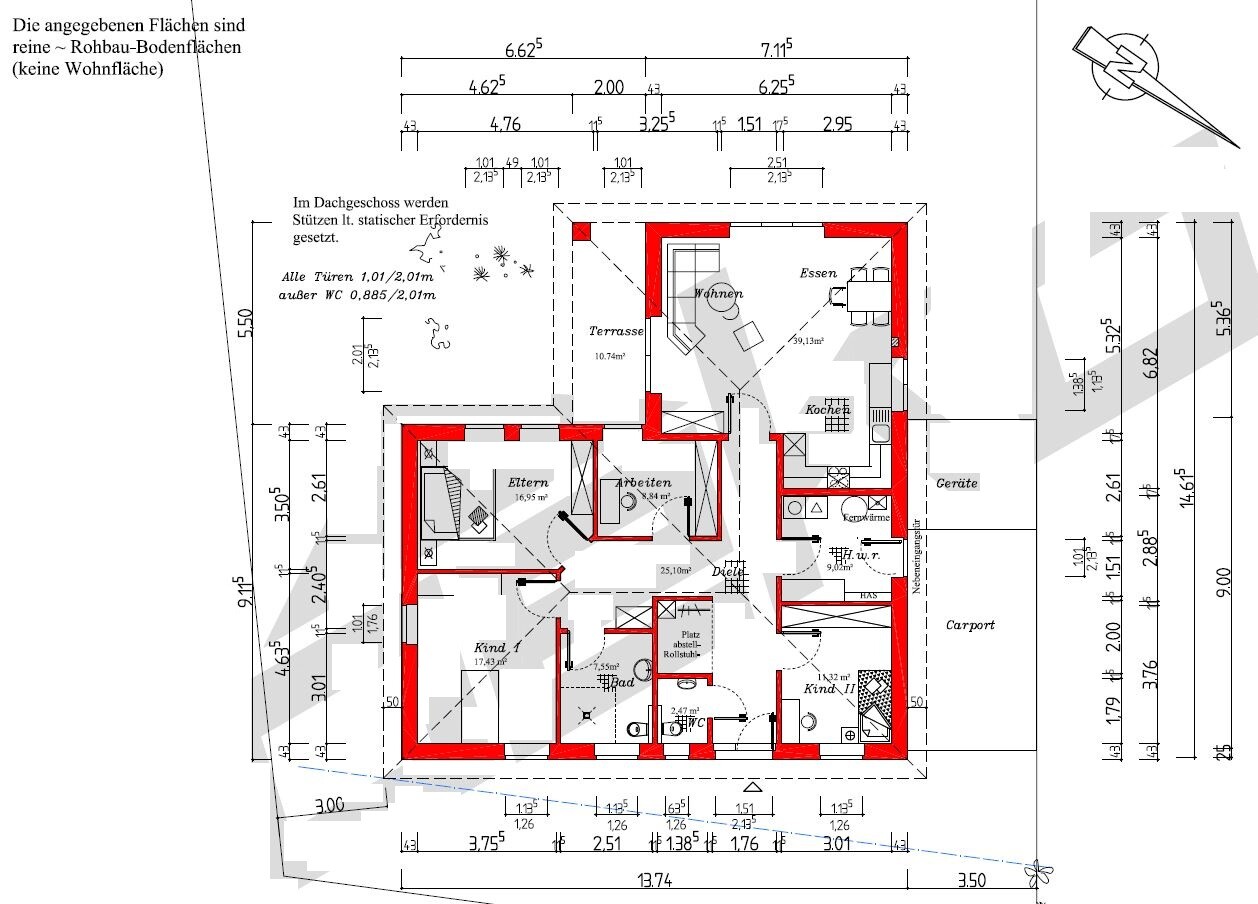
It is planned as an accessible bungalow (about 131 sqm (1410 sq ft)) with 3 bedrooms and possibly a study room. Previously, instead of the study, there was a slightly larger kitchen and a somewhat bigger living room.
My opinion:
I would make the house a bit narrower on the street side, which would make the bedroom and child’s room 1 slightly smaller. Instead, the living room and kitchen would be extended, allowing the kitchen to be a bit larger (it currently feels too small to me).
On the other side, I have the option to make the carport a bit wider. I am trying to achieve an internal width of 3.5 m (11.5 ft) for the carport (because of wheelchair access).
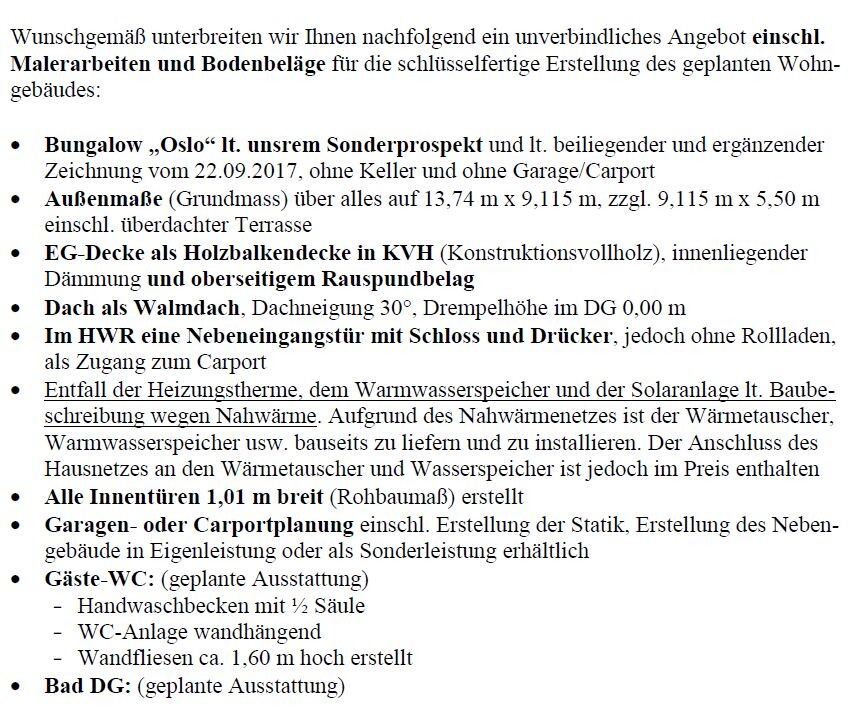
I will also ask the builder what price difference it would make to have a concrete ceiling with insulation instead of a wooden beam ceiling, a knee wall height of maybe 30 cm (12 inches), and a roof pitch of 40 degrees, so that it would be possible to convert the attic space in the future (maybe after 25–30 years).
I would like to have a carport for two cars parked in tandem with a storage room planned, but I want to handle the construction myself or have it done elsewhere. The builder is asking €14,000 for a single carport with storage, which I think is too expensive.
We would really appreciate your suggestions.
Thank you
we have received a preliminary design and a quote from our builder. I would like to get your opinion on it.
It is planned as an accessible bungalow (about 131 sqm (1410 sq ft)) with 3 bedrooms and possibly a study room. Previously, instead of the study, there was a slightly larger kitchen and a somewhat bigger living room.
My opinion:
I would make the house a bit narrower on the street side, which would make the bedroom and child’s room 1 slightly smaller. Instead, the living room and kitchen would be extended, allowing the kitchen to be a bit larger (it currently feels too small to me).
On the other side, I have the option to make the carport a bit wider. I am trying to achieve an internal width of 3.5 m (11.5 ft) for the carport (because of wheelchair access).
I will also ask the builder what price difference it would make to have a concrete ceiling with insulation instead of a wooden beam ceiling, a knee wall height of maybe 30 cm (12 inches), and a roof pitch of 40 degrees, so that it would be possible to convert the attic space in the future (maybe after 25–30 years).
I would like to have a carport for two cars parked in tandem with a storage room planned, but I want to handle the construction myself or have it done elsewhere. The builder is asking €14,000 for a single carport with storage, which I think is too expensive.
We would really appreciate your suggestions.
Thank you
B
Bau-Schmidt1 Oct 2017 21:38Nordlys schrieb:
I think the desire for a back door and a utility room on the ground floor is completely normal. I agree.Nordlys schrieb:
How can Dundas be so definitive about door number 2! On the contrary, I believe that a house without a secondary entrance is a design flaw—for us. We've now been living in our cabin for almost three weeks and barely used the front door. Mainly because the back door has a handle and you can’t accidentally lock yourself out without a key.
I think wanting a back door and a utility room on the ground floor is completely normal.And if you had a child in a stroller, would you leave them alone in the car or in the yard, only to later roll them through the main entrance after you’ve already gone inside, or...
Better yet, of course: plan for both an accessible main entrance and an accessible secondary entrance... maybe on about 200 square meters (2150 square feet)... or simply side by side, so the hallway doesn’t become too large.
Maybe you could also donate the necessary funds to the original poster...
Don’t forget: you are not designing your own house here; this is a house planned on a limited budget with a focus on the child’s disability.
I always find it really frustrating when suggestions are made that can’t be implemented. For whatever reasons.
kbt09 schrieb:
Zizzi, maybe you should not only look at my floor plans but also read my text.
The technical equipment goes under the roof, and that creates more than enough storage space. That was the very first thing I read. It’s possible, especially when space is limited, but I think it is associated with higher costs.
kbt09 schrieb:
The WC is exactly 4cm (1.6 inches) longer than the WC in your floor plan.
There is nothing against including two sinks in my bathroom design, but the question is, WHY? It is larger, as you can see, but the washing machine and dryer are also supposed to be placed there. The second washbasin must be height-adjustable and wheelchair accessible. [/QUOTE]
kbt09 schrieb:
A second entrance from the carport tightens the carport, takes up space in the house, costs money, and how often do you really arrive right in the rain—and couldn’t you just walk a few meters around the corner? In the first plan there was a window there; since I found the door more practical and, according to our contact person, it doesn’t make much difference in terms of price, I chose the door.
Anyone with a disabled family member can better understand how important it is that wind-driven rain does not get into or disturb the quiet of the house.
kbt09 schrieb:
Basically, the first question is whether you can let go of the L-shaped bungalow and imagine putting a workspace or child 2 under the roof at some point.
Is a pitched roof even allowed? With what slopes? I naturally find the L-shaped bungalow more attractive and it offers more light since there are more exterior walls. For now, I prefer the L-shaped bungalow for the reasons mentioned in post 96.
kbt09 schrieb:
@haydee ... exactly, that was the idea behind the large room. And to have enough space there so the family can always come together. A table big enough for a wheelchair to roll up to, while others can still move around freely. A direct, straight path from the hallway to the terrace, etc.Long hallway that serves as a connection between the rooms, or a long living room where you spend more time. I actually think the living room should be more open and square-shaped.ypg schrieb:
I think it would be great if the child in a wheelchair had direct access to the terrace. Evolith mentioned something like that, and I believe it makes a lot of sense
Mobile greetings from the roadI also find that very nice. In fact, in my first plan, I lowered the window facing the garden in Child1’s room a bit, so they can look outside while in the wheelchair. Although from the living room would also workypg schrieb:
And if you had a child in a wheelchair, would you leave them alone in the car or in the yard, only to later roll them through the main entrance after you have already come inside, or...
Better... of course: a barrier-free main entrance as well as a barrier-free secondary entrance are planned.... maybe around 200m² (2,150 sq ft)... or maybe simply next to each other so the hallway does not get too large.
Maybe you could also donate the necessary funds to the OP...
Don’t forget: you’re not planning your own house, this is a low-budget project where the focus is on the child’s disability.
I always find it ridiculous when suggestions are made that cannot be implemented, for whatever reasons. The doors of the main and secondary entrances should be equally wide, barrier-free, and secure. From the secondary entrance you first enter the utility room and then the hallway, but from the main entrance you enter the foyer first. I think the secondary entrance is a good investment.Similar topics