
Hello, I need your advice on how to create a better layout for the master bathroom – utility room – children’s bathroom area.
Requirements:
Children’s bedrooms are on the south side.
The children’s bedrooms should be approximately the same size. The utility room should accommodate a dryer and washing machine since we are building without a basement.
Thank you for your help.
Requirements:
Children’s bedrooms are on the south side.
The children’s bedrooms should be approximately the same size. The utility room should accommodate a dryer and washing machine since we are building without a basement.
Thank you for your help.
My approach for designing a parent area is to ensure access primarily through the closet space, from which there is then a branch leading to the sleeping area and another to the bathroom.
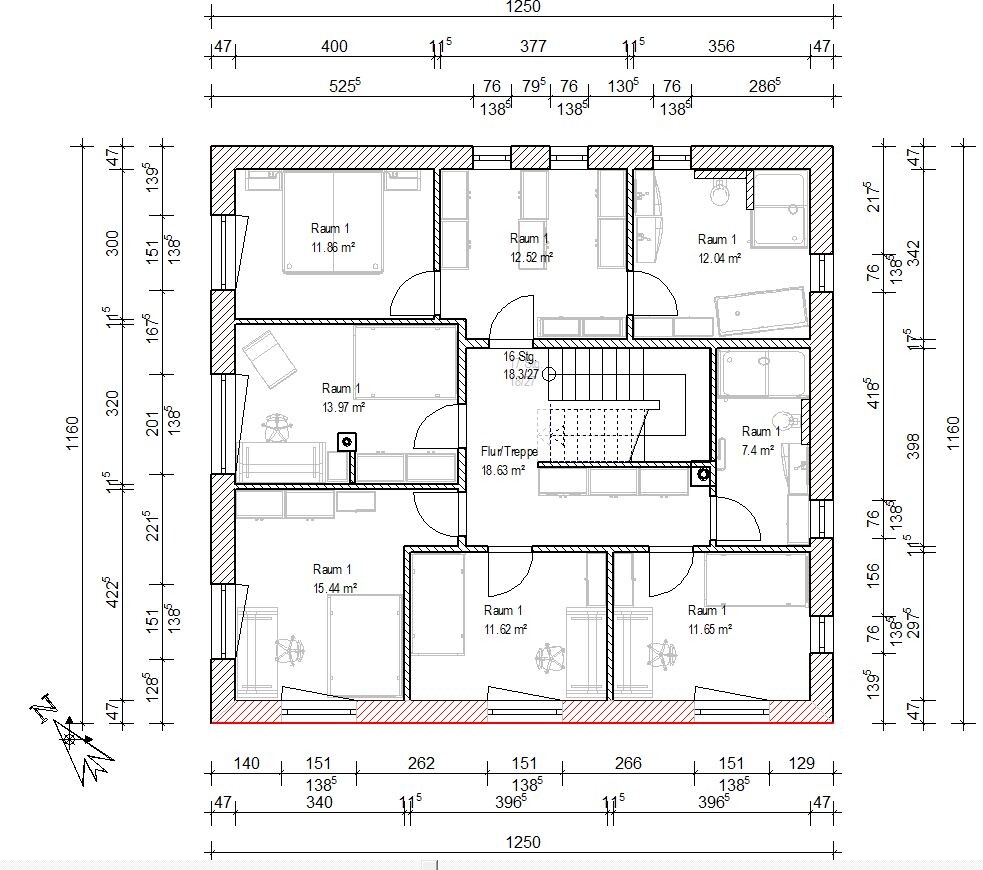
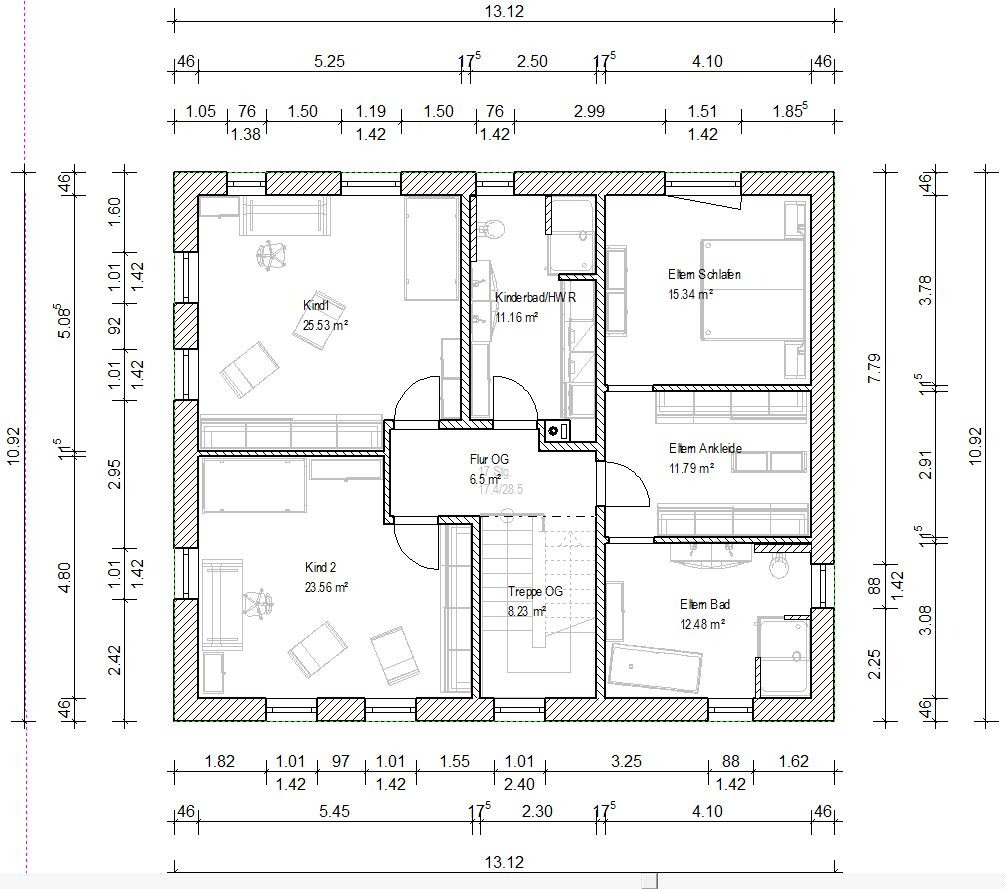
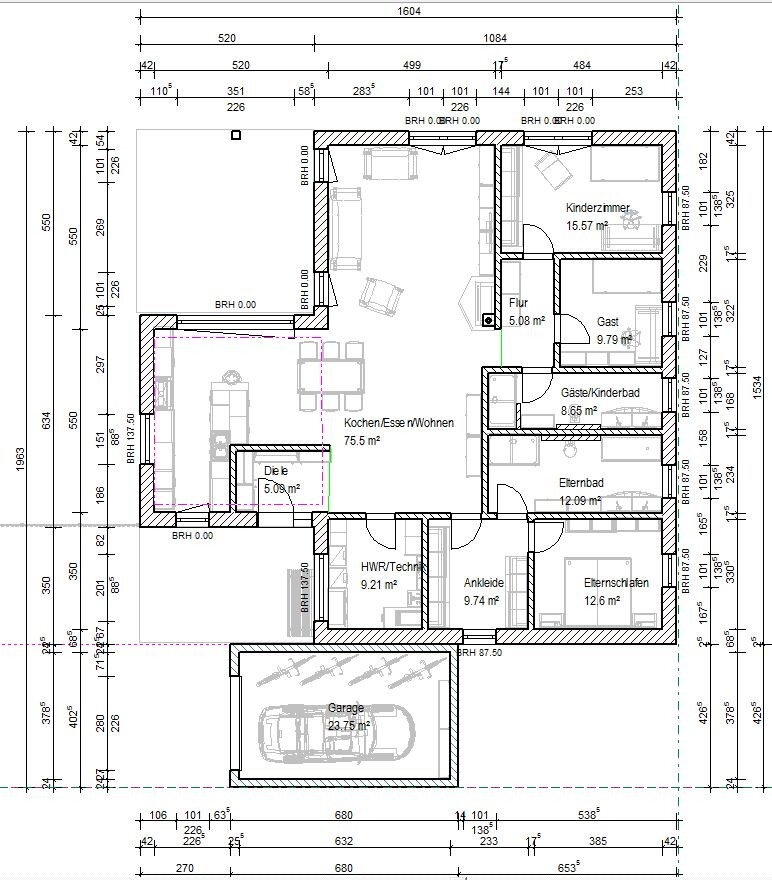
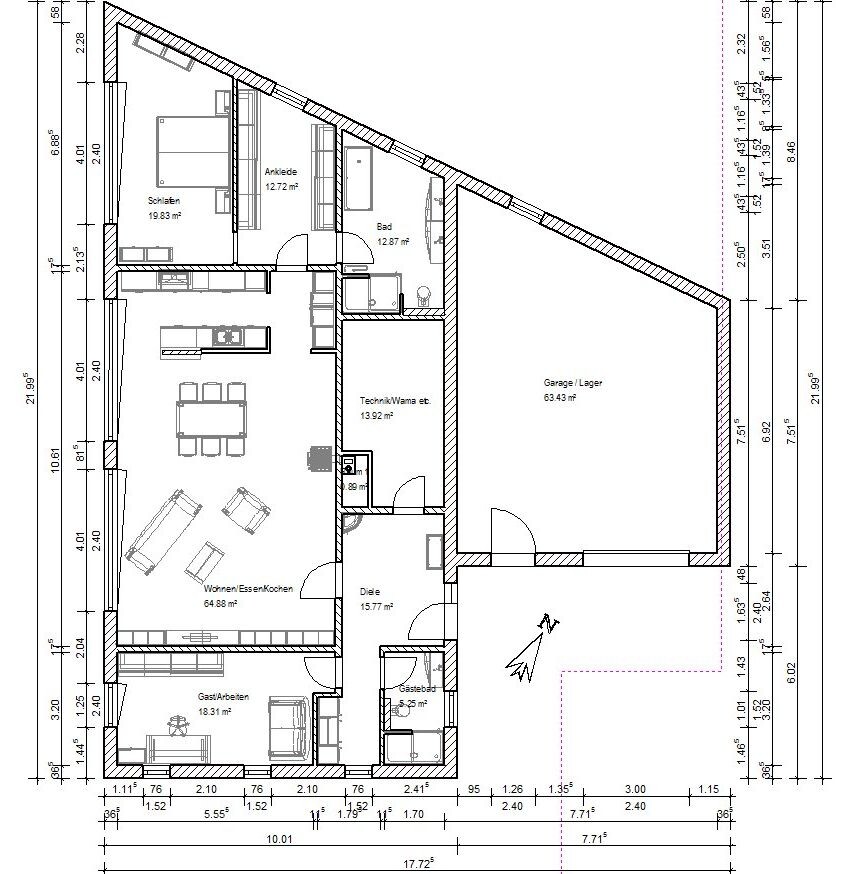
Here are a few examples:
Upper floor with 4 children’s rooms ...
Upper floor with 2 very large children’s rooms
Variant from a bungalow sketch:
Another variant from a bungalow sketch:
Here are a few examples:
Upper floor with 4 children’s rooms ...
Upper floor with 2 very large children’s rooms
Variant from a bungalow sketch:
Another variant from a bungalow sketch:
For Dummies: when my husband is sleeping, I don’t have to keep disturbing him when I need to get to my clothes or use the bathroom. Whether it’s just walking through, turning lights on and off, or making some noise.
The problem shift workers face in everyday life is the same for couples unless they are incredibly close and always together.
The problem shift workers face in everyday life is the same for couples unless they are incredibly close and always together.
ypg schrieb:
Just to make it simple: when my husband is sleeping, I don’t have to keep disturbing him if I need to get to the clothes or the bathroom. Whether by passing through, with the light on or off, or any noise at all.No one here is stupid just because your dislike of en-suite solutions isn’t shared. Not everyone has uncoordinated cleaning help, shift work, or different wake-up times. So stop overcomplicating things and respect the homeowner’s decision.

kbt09 schrieb:
Here are a few examples:
Upper floor with 4 children’s bedrooms ...
Upper floor with 2 very large children’s bedroomsI think that at this stage, not even you can help. As long as the client places five requirements all at priority one within a magic triangle, the Gordian knot cannot be untied. Your first two suggestions from #43, in my view, still resemble the original draft way too closely, while the others will (for now) be considered too radical a departure by the client.The magic triangle is: Point A = the mental image of the designer home they want to replicate – Point B = the needs of the client’s family – Point C = the actual plot of land.
https://www.instagram.com/11antgmxde/
https://www.linkedin.com/company/bauen-jetzt/
Similar topics