
Development Plan / Restrictions none, neighboring buildings
Plot size 882m² (9489 ft²)
Slope slight south-facing slope, about 1.5m (5 feet) drop over 34m (112 feet) length towards the south
Floor area ratio none
Plot ratio none
Building lines and boundaries none
Edge development yes, garage
Number of parking spaces 2
Number of floors 2 full stories, ground floor clear height 2.70m (8.9 feet), upper floor clear height 2.50m (8.2 feet)
Roof type gable roof 28°
Style
Orientation east / west
Maximum heights / limits
Additional requirements
Homeowners’ Requirements
Style, roof type, building type gable roof, modern interpretation of a Jura-style house
Basement, stories slab on grade, 2 full stories
Number of occupants, ages 4 people: M 42, F 35, F 4, F 3
Space requirements ground floor, upper floor ground floor 100m² (1076 ft²), upper floor 100m² (1076 ft²)
Office: family use or home office? both
Guest bedrooms per year 1-2
Open or closed architecture open
Traditional or modern construction modern
Open kitchen, cooking island open kitchen with half island
Number of dining seats 8
Fireplace no
Music / stereo wall yes
Balcony, roof terrace no
Garage, carport large garage 7m x 8m (23 ft x 26 ft)
Vegetable garden, greenhouse vegetable garden
Further wishes / special features / daily routine, including reasons why certain things are desired or avoided:
Bedroom facing north/east as it is the coolest room in the house and we like to wake up with sunrise; children’s rooms preferably separated from the bedroom; flush interior doors with 5mm (0.2 inch) aluminum frames; ground floor parquet flooring, upper floor vinyl/design flooring; bathroom tiles with wood look; the open space in the hallway on the upper floor should be a mix of a small second living room and play area for the children; circulation pump; controlled mechanical ventilation with humidity recovery; wood/aluminum windows
House Design
Planner: my 5 cents
-planner from a construction company
-architect
-do-it-yourself
What do you like most? Why? The west side, because we have an unobstructed view to the west over fields and forest
What do you dislike? Why? So far nothing
Cost estimate by architect/planner: around €430,000 excluding ancillary construction costs, including slab on grade
Personal budget limit for the house, including fittings: €480,000 including ancillary construction costs (excluding kitchen and garden)
Preferred heating technology: air-to-water heat pump or geothermal with baskets
If you had to give up something, which details / expansions
-could you do without: external venetian blinds, wood/aluminum windows
-could you not do without: the flush-mounted doors
Why did the design end up this way?
It evolved from many previous drafts and matured over time
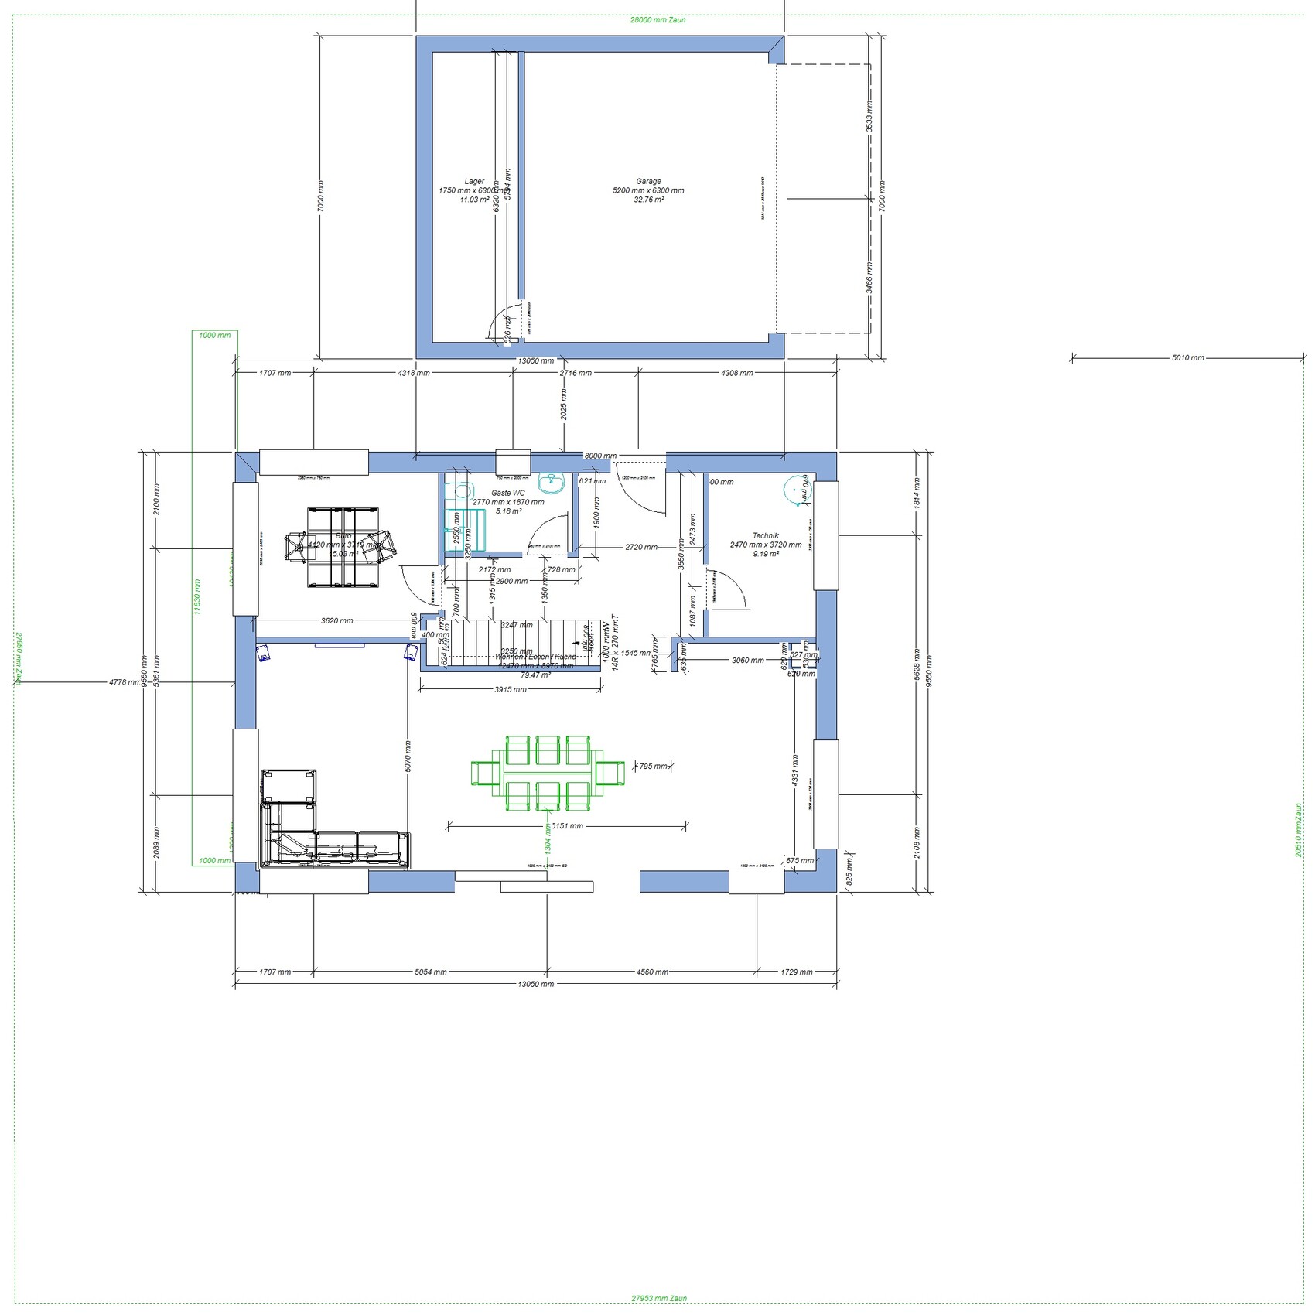
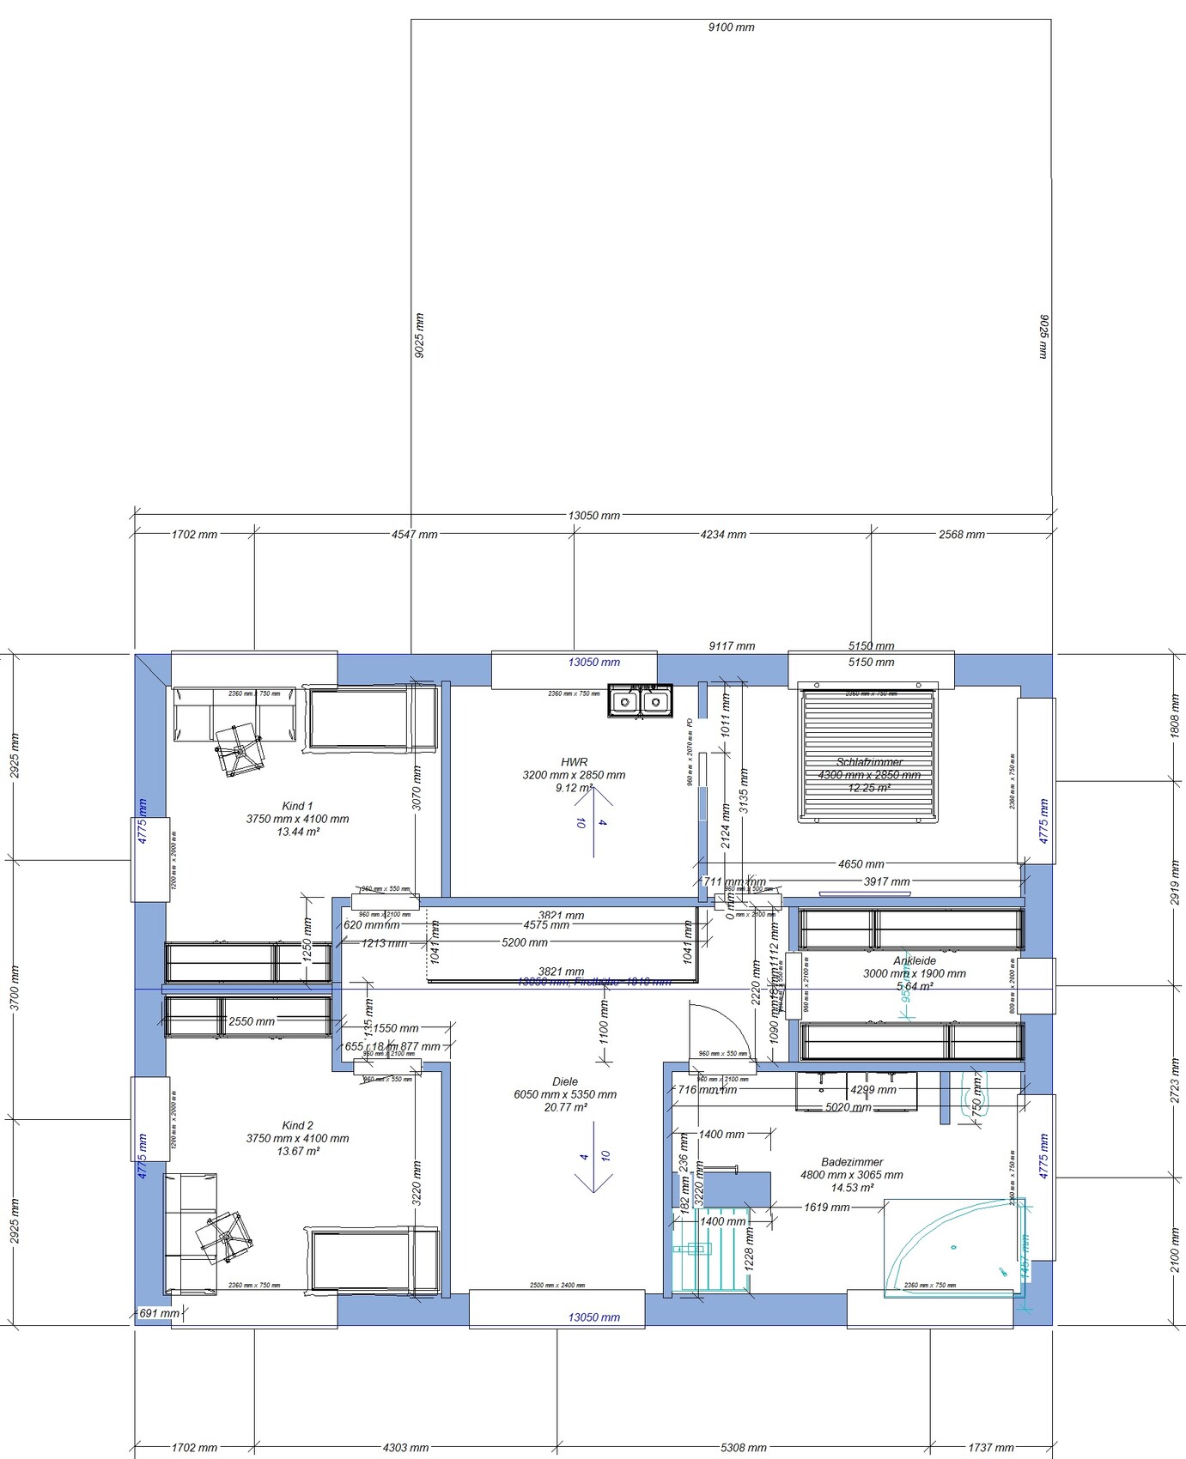
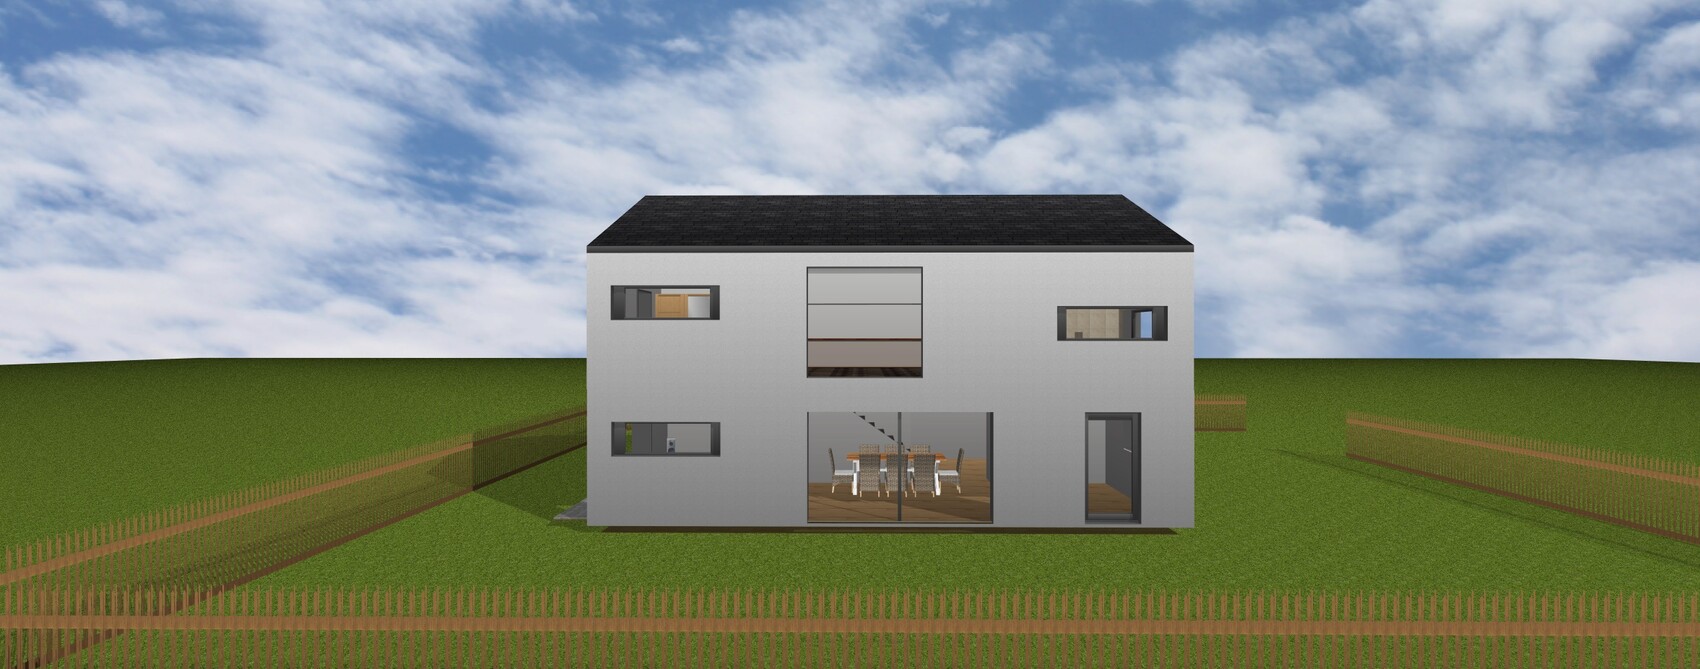
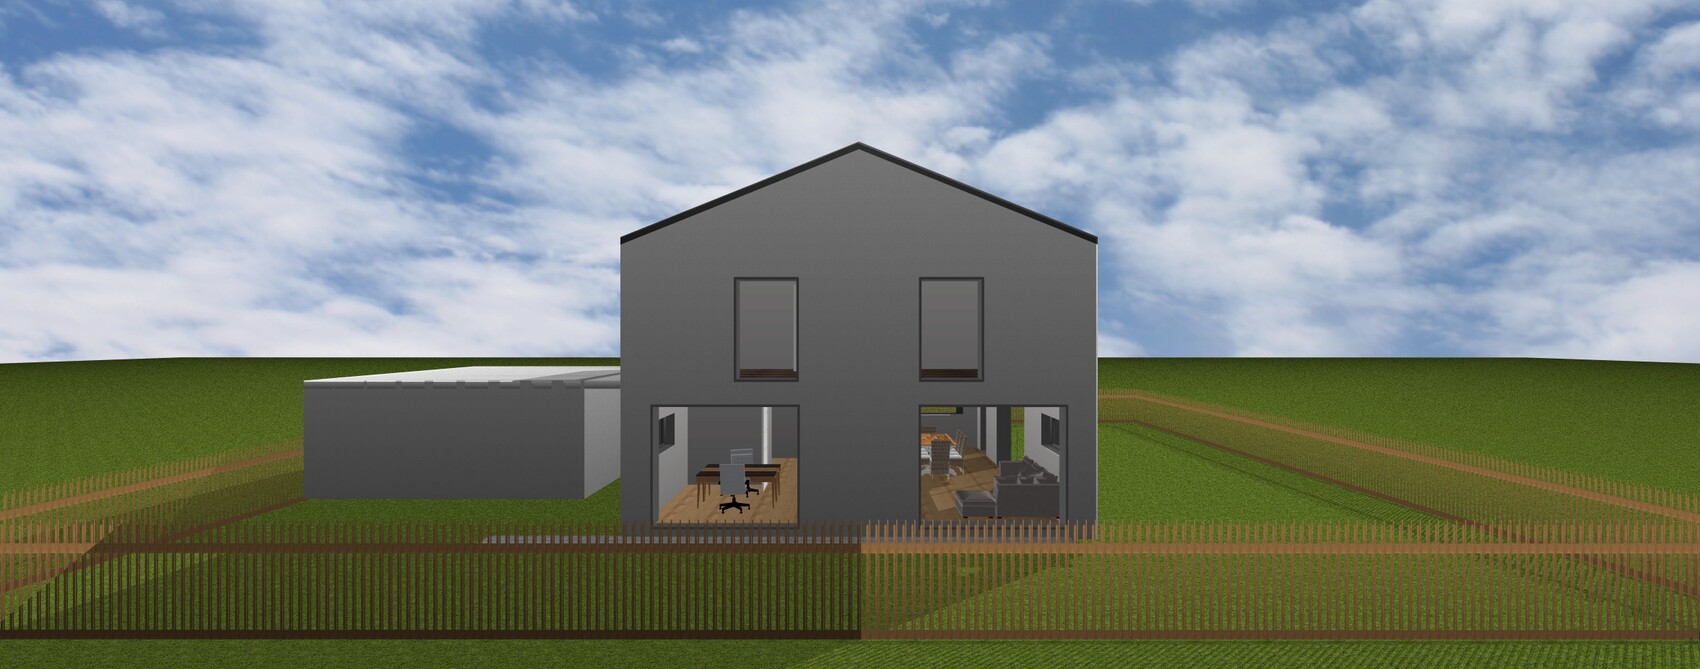
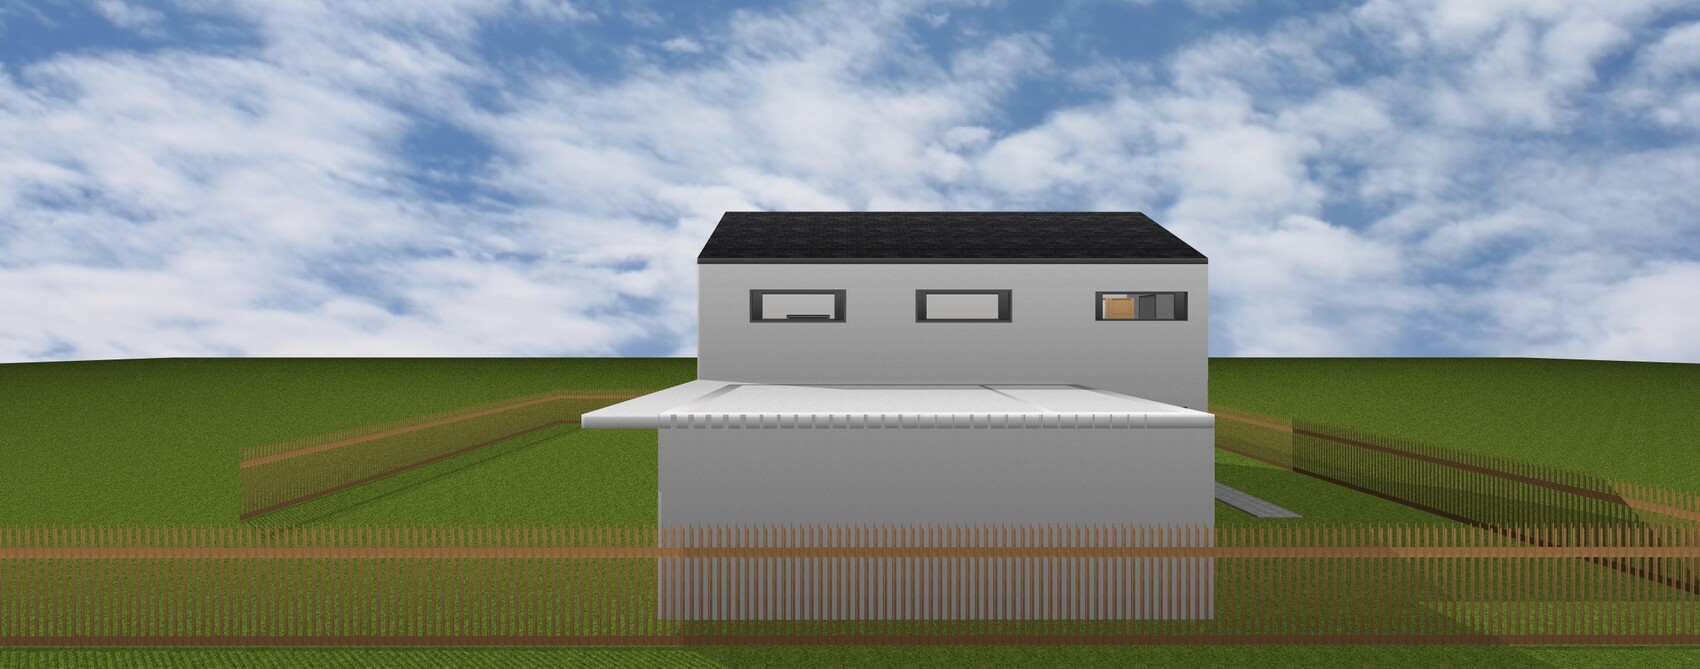
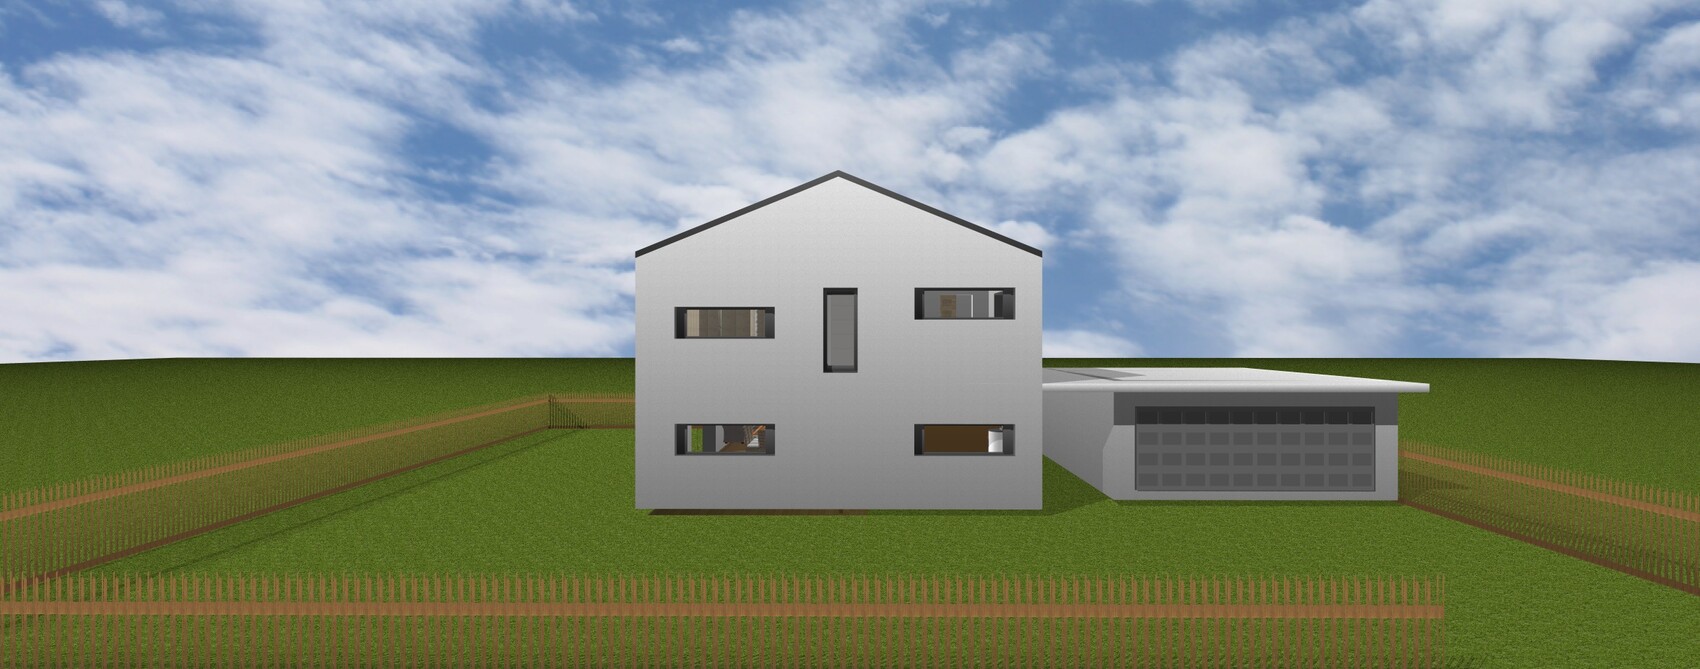
Plot size 882m² (9489 ft²)
Slope slight south-facing slope, about 1.5m (5 feet) drop over 34m (112 feet) length towards the south
Floor area ratio none
Plot ratio none
Building lines and boundaries none
Edge development yes, garage
Number of parking spaces 2
Number of floors 2 full stories, ground floor clear height 2.70m (8.9 feet), upper floor clear height 2.50m (8.2 feet)
Roof type gable roof 28°
Style
Orientation east / west
Maximum heights / limits
Additional requirements
Homeowners’ Requirements
Style, roof type, building type gable roof, modern interpretation of a Jura-style house
Basement, stories slab on grade, 2 full stories
Number of occupants, ages 4 people: M 42, F 35, F 4, F 3
Space requirements ground floor, upper floor ground floor 100m² (1076 ft²), upper floor 100m² (1076 ft²)
Office: family use or home office? both
Guest bedrooms per year 1-2
Open or closed architecture open
Traditional or modern construction modern
Open kitchen, cooking island open kitchen with half island
Number of dining seats 8
Fireplace no
Music / stereo wall yes
Balcony, roof terrace no
Garage, carport large garage 7m x 8m (23 ft x 26 ft)
Vegetable garden, greenhouse vegetable garden
Further wishes / special features / daily routine, including reasons why certain things are desired or avoided:
Bedroom facing north/east as it is the coolest room in the house and we like to wake up with sunrise; children’s rooms preferably separated from the bedroom; flush interior doors with 5mm (0.2 inch) aluminum frames; ground floor parquet flooring, upper floor vinyl/design flooring; bathroom tiles with wood look; the open space in the hallway on the upper floor should be a mix of a small second living room and play area for the children; circulation pump; controlled mechanical ventilation with humidity recovery; wood/aluminum windows
House Design
Planner: my 5 cents
-planner from a construction company
-architect
-do-it-yourself
What do you like most? Why? The west side, because we have an unobstructed view to the west over fields and forest
What do you dislike? Why? So far nothing
Cost estimate by architect/planner: around €430,000 excluding ancillary construction costs, including slab on grade
Personal budget limit for the house, including fittings: €480,000 including ancillary construction costs (excluding kitchen and garden)
Preferred heating technology: air-to-water heat pump or geothermal with baskets
If you had to give up something, which details / expansions
-could you do without: external venetian blinds, wood/aluminum windows
-could you not do without: the flush-mounted doors
Why did the design end up this way?
It evolved from many previous drafts and matured over time

ypg schrieb:
Very nice design – I really like it!
I would move in immediately!!!
The side-by-side refrigerator can stay, but I wouldn’t build in the eye-catcher.
Who is the separate apartment for? A bit unusual to have the bedroom behind the bathroom.
Mobile greetings from the roadWell... from the side, the side-by-side refrigerator isn’t really the eye-catcher... it’s more the front! We basically planned everything in the house to be flush-mounted as much as possible, and we didn’t want to make an exception for the refrigerator...
The separate apartment is for my mother, who is moving in with us, so it’s a multi-generation house. We made sure to have completely separate entrances and no connecting door at all.
My mother is already looking forward to the 3.85m (12.6 ft) ceiling height on the west side... lol
ypg schrieb:
The side-by-side refrigerator can stay, but I wouldn’t want to enclose the focal point in a wall.Refrigerators look quite poor from the side, unless they are supposed to cost more than 10,000€ (about 11,000 USD).
Alex85 schrieb:
Refrigerators look quite plain from the side, unless they are supposed to cost over €10,000.The sides can be used well as a magnetic board.
I think these walls emphasize massiveness and, when aiming for simplicity in the purist sense, are unnecessary embellishments.
Hello KingSong... I know... very old thread... and I guess you are already well settled into your new home.
If you have a version of your floor plan in "better" quality and with more measurements, that would be great. We are currently planning as well and are really uncertain about the dimensions of the living room and dining table/kitchen.
Thank you very much!
Martin
If you have a version of your floor plan in "better" quality and with more measurements, that would be great. We are currently planning as well and are really uncertain about the dimensions of the living room and dining table/kitchen.
Thank you very much!
Martin
Similar topics