
ᐅ Separate Apartment for Parents: 210 m² Detached Single-Family House with an 80 m² Self-Contained Apartment
Created on: 22 Apr 2017 18:22
S
schustrik
Hello everyone,
We are planning to build a house with a separate apartment for parents.
The main house will have two full stories and a hip roof, and to reduce costs a bit, the separate apartment and the garage will have flat roofs.
The house will be built in a new development, and I have already designed the floor plan.
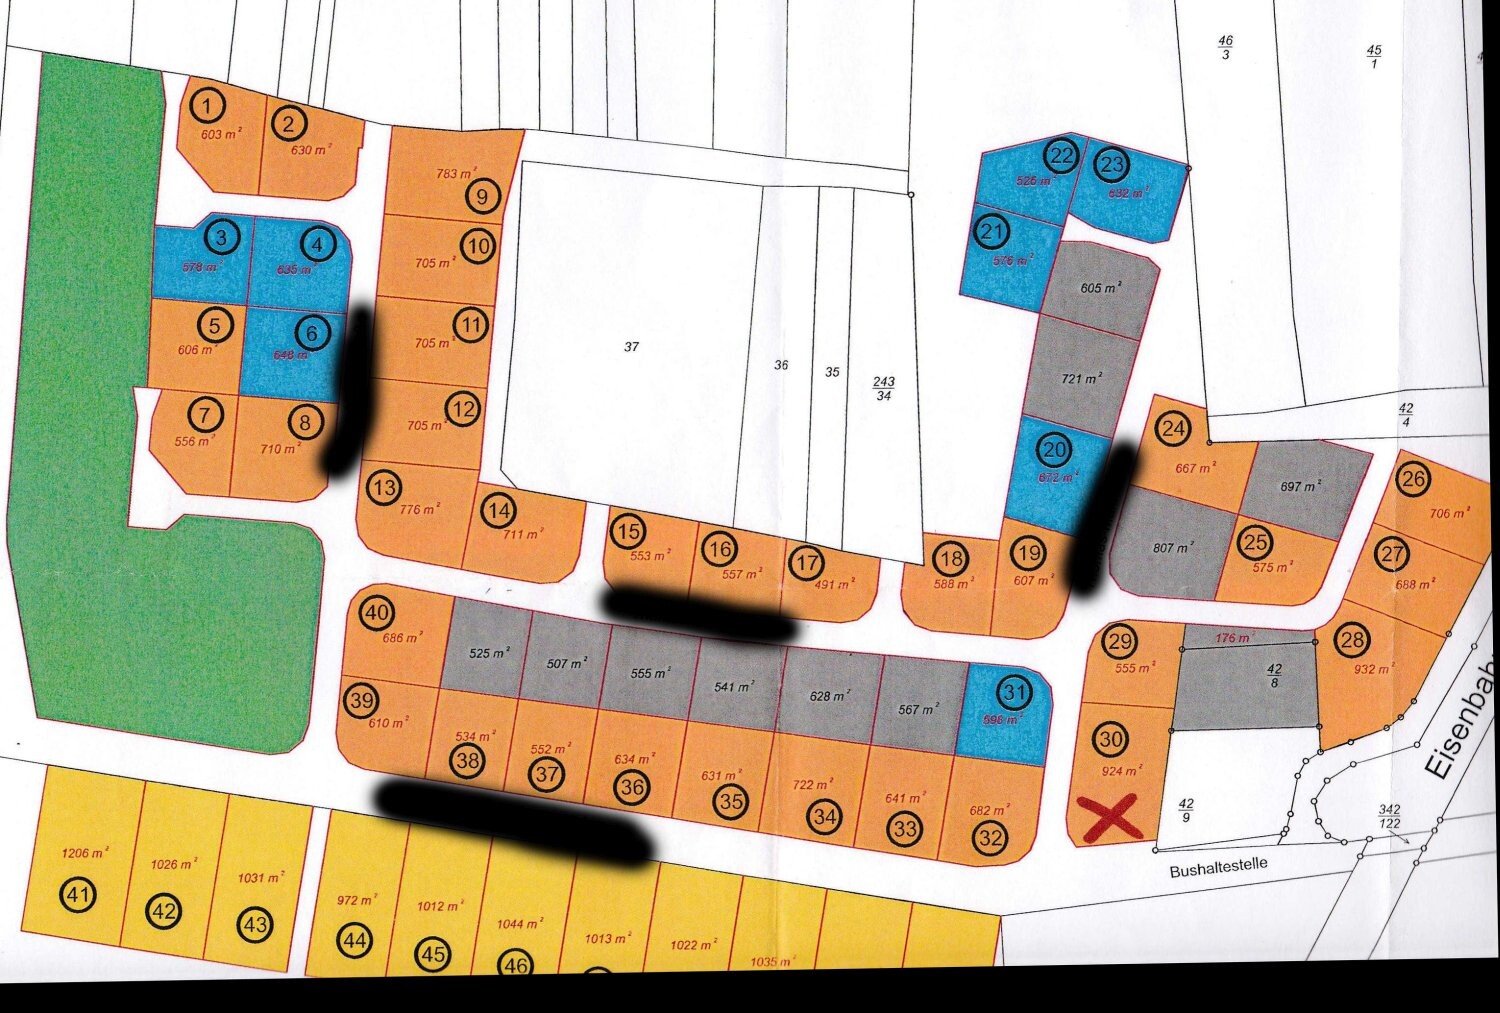
The plot measures 924 m² (11,470 sq ft) and is numbered 30 on the site plan.
Site coverage ratio: 0.4
Floor area ratio: 0.6
Building height: 4.5 - 6.5 meters (15 - 21 feet)
The driveway can only be on the west side because there will be a bus stop on the south side.
What concerns me:
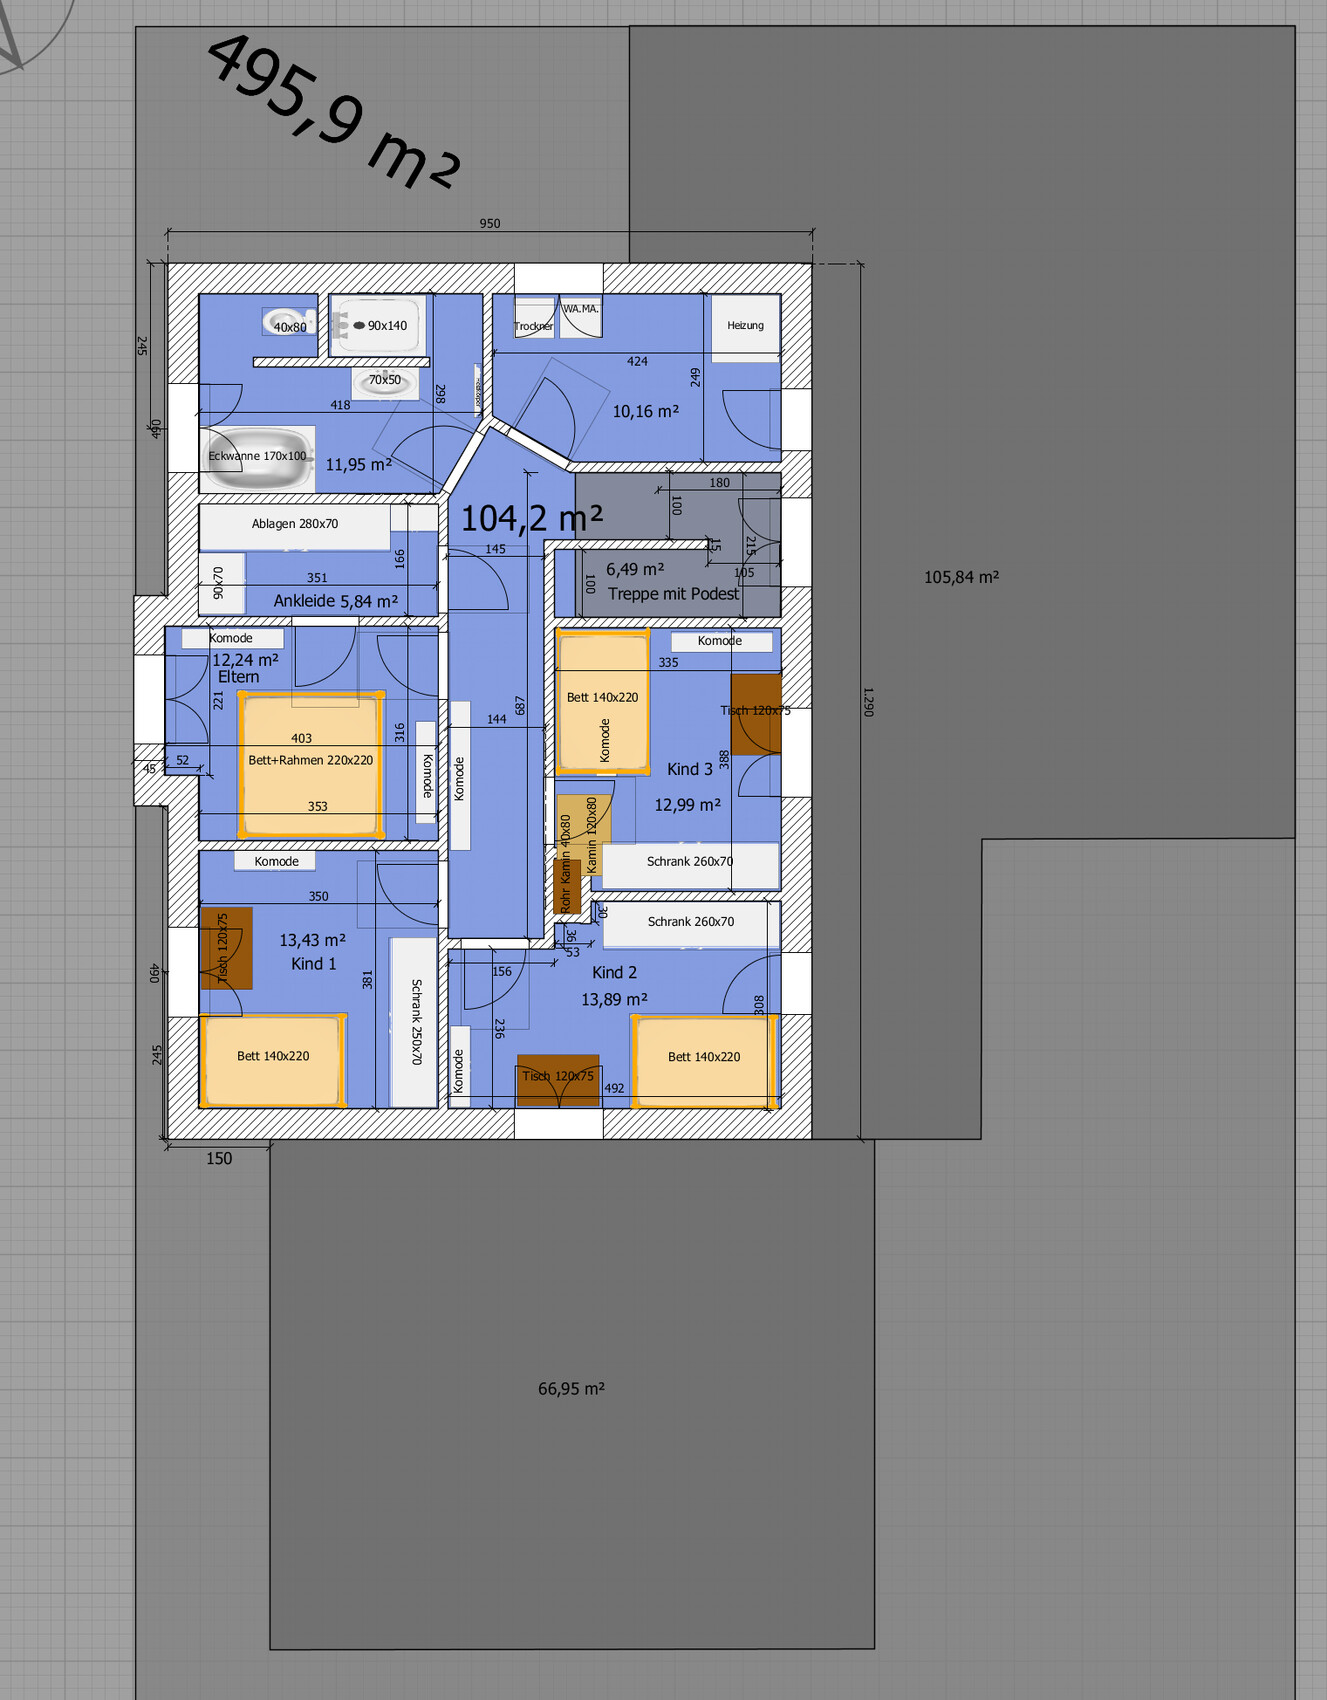
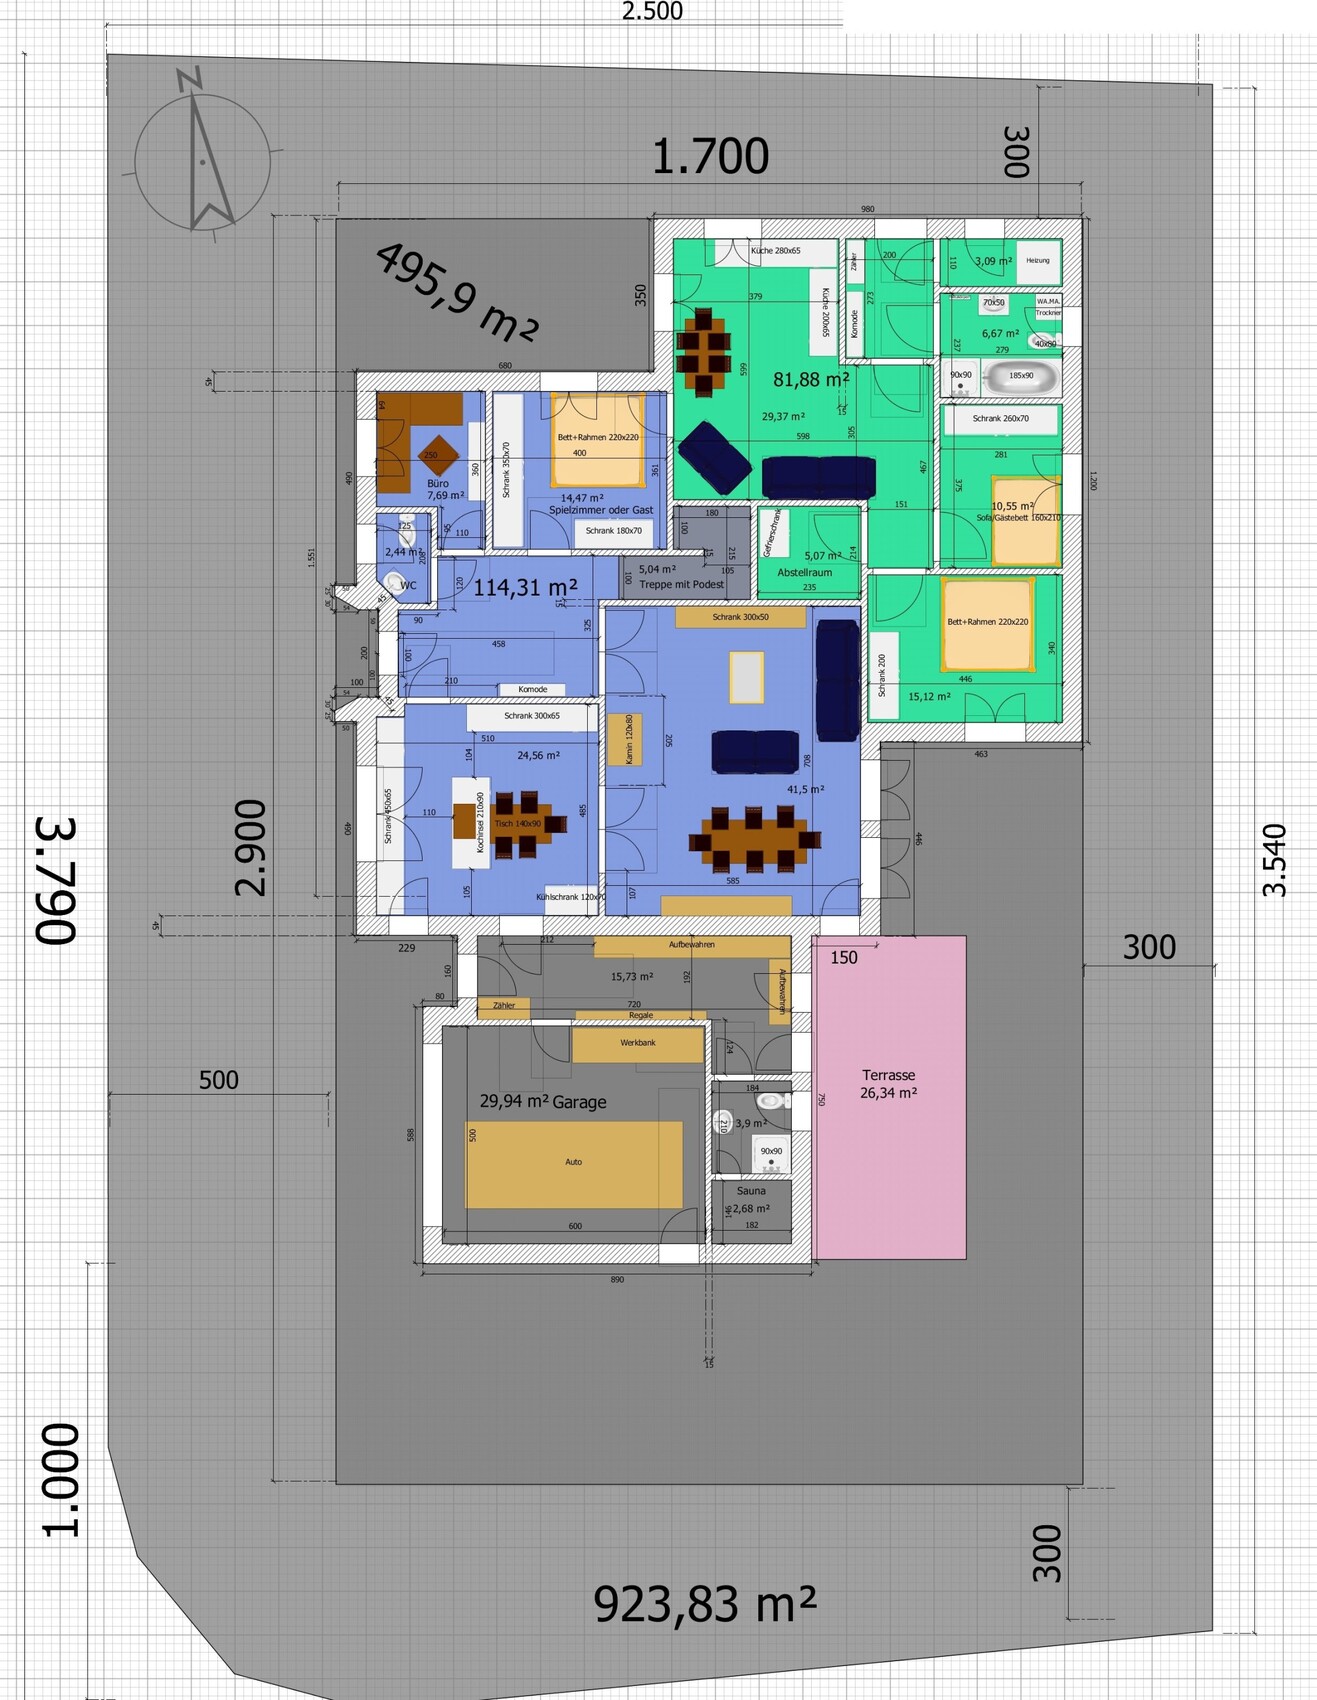
On the upper floor, the east wall runs right above the living and dining area and is actually only supported by the wall between the stairwell and the storage room of the separate apartment. Could this cause any structural issues?
I have drawn the exterior walls as 45 cm (18 inches) thick and the interior walls as 15 cm (6 inches). Load-bearing walls could probably be reduced to 20-22 cm (8-9 inches).
The “wet rooms” like bathrooms and toilets are spread throughout the house, and the separate apartment will have its own heating system. The sewer drainage gullies are located at the south edge of the plot near the bus stop.
We are planning to build a house with a separate apartment for parents.
The main house will have two full stories and a hip roof, and to reduce costs a bit, the separate apartment and the garage will have flat roofs.
The house will be built in a new development, and I have already designed the floor plan.
The plot measures 924 m² (11,470 sq ft) and is numbered 30 on the site plan.
Site coverage ratio: 0.4
Floor area ratio: 0.6
Building height: 4.5 - 6.5 meters (15 - 21 feet)
The driveway can only be on the west side because there will be a bus stop on the south side.
What concerns me:
On the upper floor, the east wall runs right above the living and dining area and is actually only supported by the wall between the stairwell and the storage room of the separate apartment. Could this cause any structural issues?
I have drawn the exterior walls as 45 cm (18 inches) thick and the interior walls as 15 cm (6 inches). Load-bearing walls could probably be reduced to 20-22 cm (8-9 inches).
The “wet rooms” like bathrooms and toilets are spread throughout the house, and the separate apartment will have its own heating system. The sewer drainage gullies are located at the south edge of the plot near the bus stop.
S
schustrik10 Aug 2017 21:48kbt09 schrieb:
Well, a sauna on the upper floor... no garden access? The bathroom doesn’t look like it could fit a sauna, except maybe a small seating sauna. Also, plaster and tiles have a certain material thickness.The sauna will definitely be removed, so it will just be a bathroom.kbt09 schrieb:
A dresser as a wardrobe space for 5 people and guests? You can’t be serious, right?That is intended only for guests; "our" wardrobe and all personal items will be in the storage room by the side entrance.kbt09 schrieb:
What do the parents think about the relatively small apartment and especially the bedroom? There’s only 50 cm (20 inches) on each side of the bed. It gets difficult with a mild disability... Making the bed etc. won’t be much fun. I made the bedroom a bit wider in the plan and reduced the bathroom size by about 20 cm (8 inches).kbt09 schrieb:
And also the kitchen unit with 300 cm...Yes, the kitchen could possibly be swapped with the living room cabinet or arranged at an angle, and some items could be stored in the storage room.kbt09 schrieb:
And something that hasn’t been mentioned yet... sun and light on the ground floor. Southwest, evening sun, etc. are blocked from the living area.Yes, we have planned the sunny side here several times as well, but then the garage would have to be in the middle of the house or the rental apartment positioned behind the garage on the right side of the single-family house. As it is now, the sun reaches the terrace behind the garage until about 2:30 pm (14:30). When the sun sets, it is exactly in front of the garage and, of course, also shines in the garden next to the garage, extending at least 10 meters (33 feet) to the end of the property. We would also have some shade behind the garage when the sun, at 4 pm (16:00), is 38°C (100°F).kbt09 schrieb:
Apparently everything is supposed to be a bit smaller now, but I’d like to remind you of my design. About 45 m² (485 sq ft) more than your last draft.Yes, that would mean at least 60,000 more in construction costs, and having the garage in the middle would make it difficult to have a wide garage door, since everything would become too wide. Also, the living/dining area wouldn’t be open-plan or separated, and the main entrance door should be centered at the front, like in a townhouse. If that’s not a problem, the plan would be perfectly suitable.kbt09 schrieb:
By the way... the building services are not just about a heating boiler or something. There’s also electrical, gas connections, water connections, etc. What about a ventilation system?The heating should be on the upper floor so that with the chimney only one opening needs to be made through the roof. It’s also important that the chimney has a water jacket, and it’s best if the chimney and heating are close together. Electrical connections should be in the storage room next to the garage, along with gas and water connections. No ventilation system.ypg schrieb:
With over 200 m² (2,150 sq ft) of living space, reasonable rooms should result.Yes, that would be best; that’s why we’re still debating back and forth.ypg schrieb:
The rental apartment is no longer even a subsidizable unit if it includes a walk-through room...That room could be used either for the rental apartment or the single-family house by closing the door on the other side, or as mentioned, as a walk-through room.ypg schrieb:
Your priorities seem to focus on symmetry from a bird’s-eye view and the ancillary rooms, which negatively affects the usable rooms.Such townhouse-style homes are often built, but usually the kitchen and living room are at the back of the house and two rooms are in front. We want the two rooms on the left side of the house and the kitchen at the front.ypg schrieb:
Even the niche in the children’s room and the parents’ bedroom are enough to show that something is off with the design approach.The niche in the children’s room could be used as a shelving corner, but we also considered using a two-and-a-quarter turn staircase in the middle of the hallway; then the "niche" upstairs would be about 2.2 meters (7 feet) wide and would fit a child’s bed perfectly. I already made the parents’ bedroom in the rental apartment 20 cm (8 inches) wider.ypg schrieb:
The staircase also seems too short... that kind of staircase enclosed by walls on both sides is a matter of taste.As mentioned above, the plan might include a two-and-a-quarter turn staircase.11ant schrieb:
In my opinion, hardly any of the points. Symmetry cannot replace proportion. Those who don’t “sense” this often only realize it when the building is finished.How are all the other townhouses built then? There are many plans on Google, and ours is almost the same except the kitchen is not at the back but at the front right side.In the large kitchen/living/dining area in my version, it would be easy to place a wall, for example, between the living and dining areas, which I prefer because dining and cooking belong together. However, you could also place it between the kitchen and dining areas.
A large hallway, but the family sneaks in through the side entrance, then first goes through the kitchen, etc. No, that is a makeshift solution, not a standard.
And I really don’t understand the chimney argument. It has to come from the ground floor anyway.
If you really want to separate the ground floor from the upper floor, then you will have to live with a bathroom of around 4 square meters (43 square feet), including a guest toilet, with a tiny washbasin, a shower door that is difficult to open due to the positioning of the heating system, and so on.
How do you conclude the additional costs? My design, for example, avoids unnecessary bay windows, and a balcony area for drying laundry could possibly be placed above the central part of the house.
Costs are also generated by large and numerous access paths. Site plan:
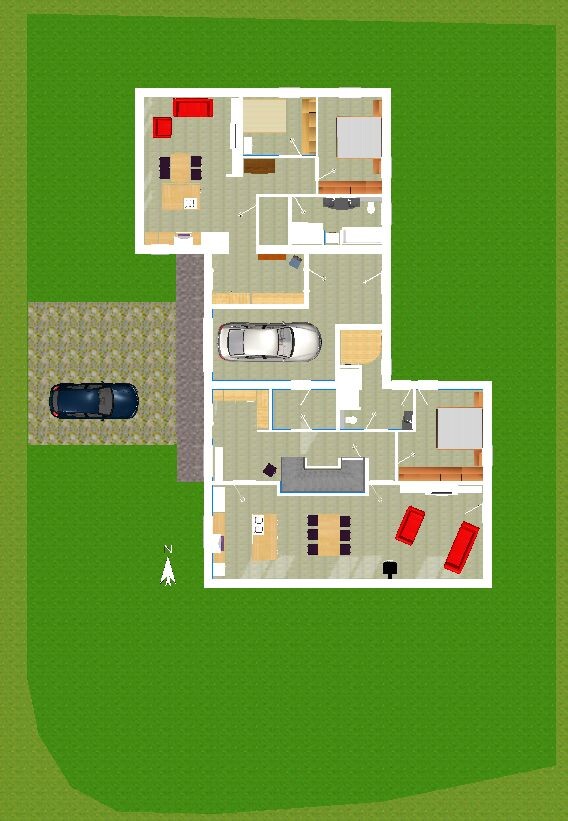
The parked cars are also positioned in a way that separates the garden area of the granny flat from the single-family house.
Why do you need a 400 cm (13 feet) wide garage door? My 250 cm (8 feet) version could also be extended to 300 cm (10 feet).
This view also has symmetry, just a bit different ... but starting from the garage door, there are entrance doors to the right and left and then two windows on each side.
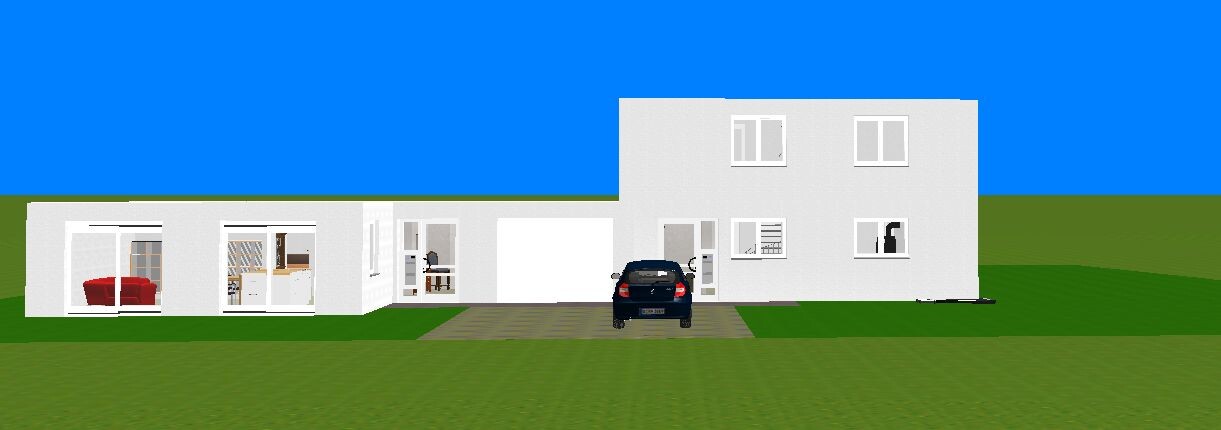
You really should finally have an architect take a look.
A large hallway, but the family sneaks in through the side entrance, then first goes through the kitchen, etc. No, that is a makeshift solution, not a standard.
And I really don’t understand the chimney argument. It has to come from the ground floor anyway.
If you really want to separate the ground floor from the upper floor, then you will have to live with a bathroom of around 4 square meters (43 square feet), including a guest toilet, with a tiny washbasin, a shower door that is difficult to open due to the positioning of the heating system, and so on.
How do you conclude the additional costs? My design, for example, avoids unnecessary bay windows, and a balcony area for drying laundry could possibly be placed above the central part of the house.
Costs are also generated by large and numerous access paths. Site plan:
The parked cars are also positioned in a way that separates the garden area of the granny flat from the single-family house.
Why do you need a 400 cm (13 feet) wide garage door? My 250 cm (8 feet) version could also be extended to 300 cm (10 feet).
This view also has symmetry, just a bit different ... but starting from the garage door, there are entrance doors to the right and left and then two windows on each side.
You really should finally have an architect take a look.
schustrik schrieb:
When the sun sets, it shines directly in front of the garage and also in the garden next to the garage, as there is at least 10 meters (33 feet) from the garage to the edge of the property. We would also have a small shadow behind the garage when the sun, at 4 p.m., is 38°C (100°F) hot.I would like this sentence explained in everyday German, including punctuation.
schustrik schrieb:
That one should only be for guests; "our" coat rack and all related items should be located/hung in the storage room by the side entrance.Why do you have an entrance with a hallway? Just for symmetry?
And after a family outing, do you all gather next to the garage in the utility room?
schustrik schrieb:
I made the bedroom a bit wider in the plan and reduced the bathroom size by about 20 cm (8 inches).Even smaller? I thought I read that a 78-year-old is going to move in there...
schustrik schrieb:
Yes, that would mean at least 60,000 more in construction costs, and having the garage in the middle would make it difficult to install a wide garage door because that would make everything too wide. Also, the living/dining area wouldn’t be L-shaped or separate, and the main entrance door should be centered at the front, like in a city villa. If that doesn’t matter, then the plan would be perfectly suitable.Requirements that the plot cannot meet should be discarded.
schustrik schrieb:
One room could be used either for a granny flat or a single-family house and the door on the other side closed, or, as mentioned, used as a walk-through room.So it’s redundant!
schustrik schrieb:
These city villas are often built, but usually the kitchen and living room are at the back of the house, and two rooms are at the front; we want the two rooms on the left side of the house and the kitchen at the front.schustrik schrieb:
How are all the other city villas built? There are many plans on Google, and ours is almost the same, except the kitchen is not at the back but at the front right.Not quite like you think.
Show me a city villa with a symmetrical design including a double garage.
I don’t understand how someone can get so stuck in their head during house planning as if they are reinventing the wheel.
You start with your symmetry first, then put your garage front and center, make sure the living and kitchen areas are L-shaped, and on the side the parents get the garage counterpart (for symmetry).
That way you go in circles—and every time the same flawed results come out, where some rooms can’t be furnished properly, and your needs (like a sauna) don’t have space anymore.
That’s not how you plan a house.
Start with the room program, analyze the plot, consider the location and orientation of the key rooms, and the rest falls into place step by step.
You can keep symmetry in mind and try to include it, but at some point, you should ask yourself whether symmetry really makes sense in a world where balance is what matters.
S
schustrik10 Aug 2017 22:23kbt09 schrieb:
If you actually want to separate the ground floor from the upper floor, then you have to live with a bathroom just over 4 square meters (about 43 square feet), including a guest toilet with a tiny washbasin, a shower door that is hard to open due to the heating position, etc. It was just a thought to separate them, but only two apartments are allowed on the property anyway—so a secondary apartment and a single-family house. What do you mean exactly by the heating position and the shower door?kbt09 schrieb:
This view also has symmetry, just slightly different... starting from the garage door, there are entrance doors on both the right and left sides, each with two windows. Single-family house and secondary apartment with a hip roof, and a flat roof on the garage?kbt09 schrieb:
In my version, a wall could easily be placed between the living and dining areas in the large kitchen/living/dining open space—I prefer that because dining and cooking belong together. But you could also put a wall between the kitchen and dining areas. Yes, that would be possible. Would it also be feasible to integrate a built-in kitchen somewhere like that? Five cabinets at 60 centimeters (24 inches) each would be 300 centimeters (118 inches).schustrik schrieb:
Yes, that could work. Would it also be possible to integrate a built-in kitchen like that somewhere? Five cabinets each 60cm (24 inches) wide would total 300cm (118 inches). What do you mean?????
Regarding the roof... yes, for example, a hip roof on a single-family house, and the one-story section with a flat roof with a parapet roof edge... I don’t know the exact technical term.
S
schustrik10 Aug 2017 22:40kbt09 schrieb:
Regarding the roof... yes, for example a hip roof on a single-family house and the one-story section with a flat roof with a parapet around the roof... I don’t know the exact technical term. I think it would definitely be more cost-effective than building a hip roof over the granny flat and garage.
kbt09 schrieb:
What do you think????? Here you can see it, a kitchen built into the wall. Similar topics