
ᐅ Separate Apartment for Parents: 210 m² Detached Single-Family House with an 80 m² Self-Contained Apartment
Created on: 22 Apr 2017 18:22
S
schustrik
Hello everyone,
We are planning to build a house with a separate apartment for parents.
The main house will have two full stories and a hip roof, and to reduce costs a bit, the separate apartment and the garage will have flat roofs.
The house will be built in a new development, and I have already designed the floor plan.
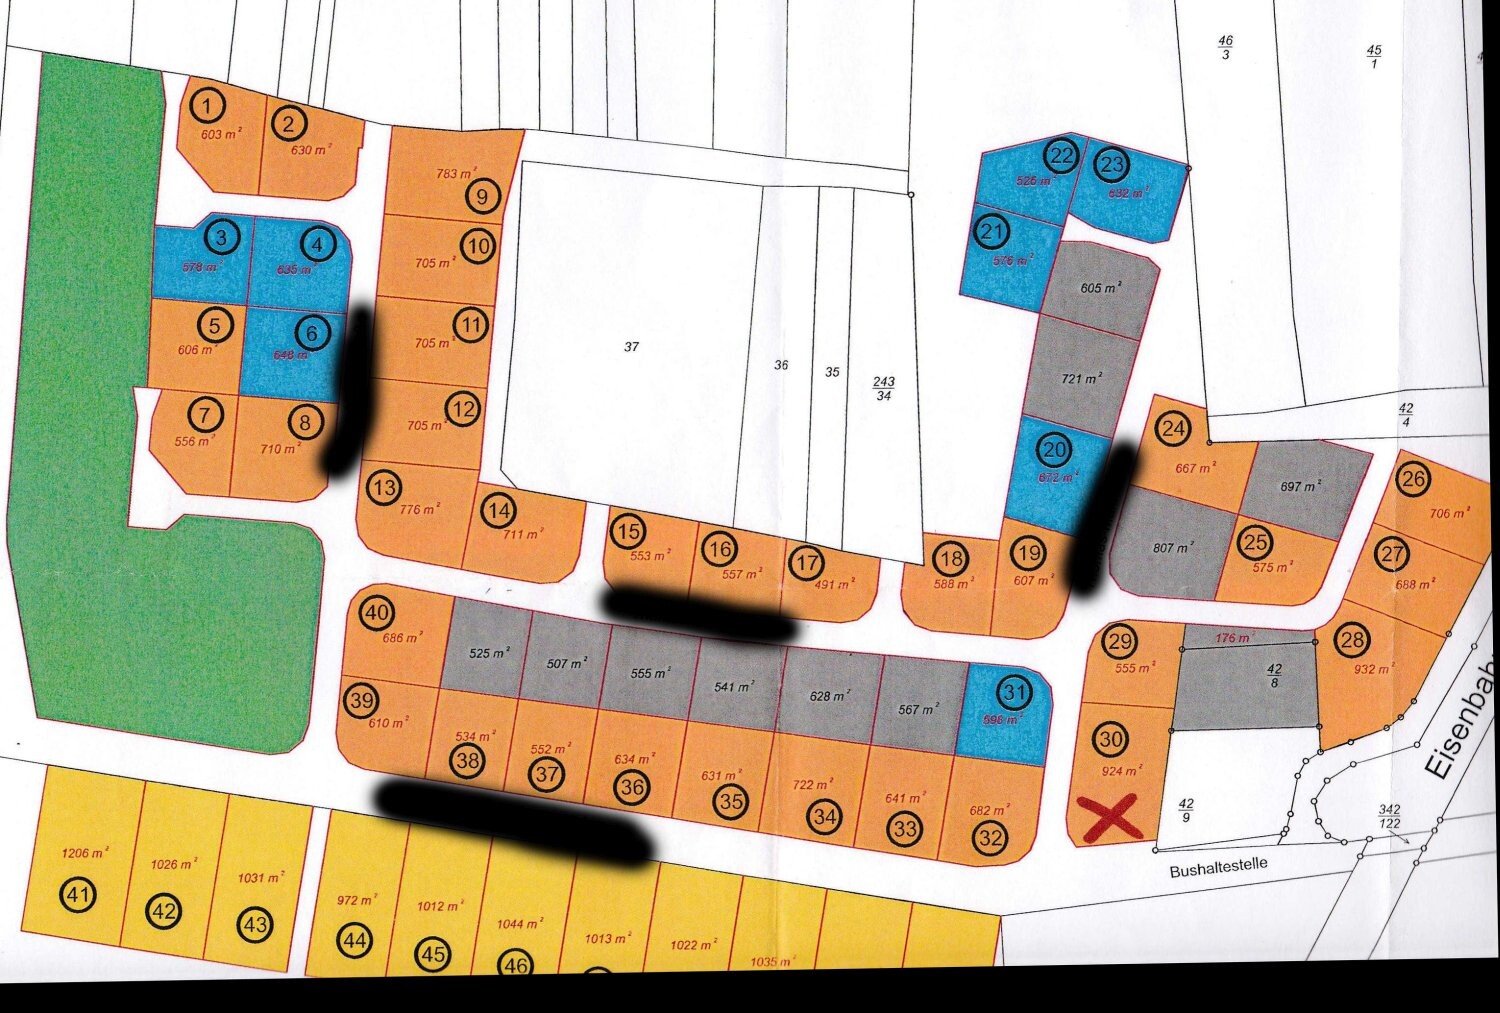
The plot measures 924 m² (11,470 sq ft) and is numbered 30 on the site plan.
Site coverage ratio: 0.4
Floor area ratio: 0.6
Building height: 4.5 - 6.5 meters (15 - 21 feet)
The driveway can only be on the west side because there will be a bus stop on the south side.
What concerns me:
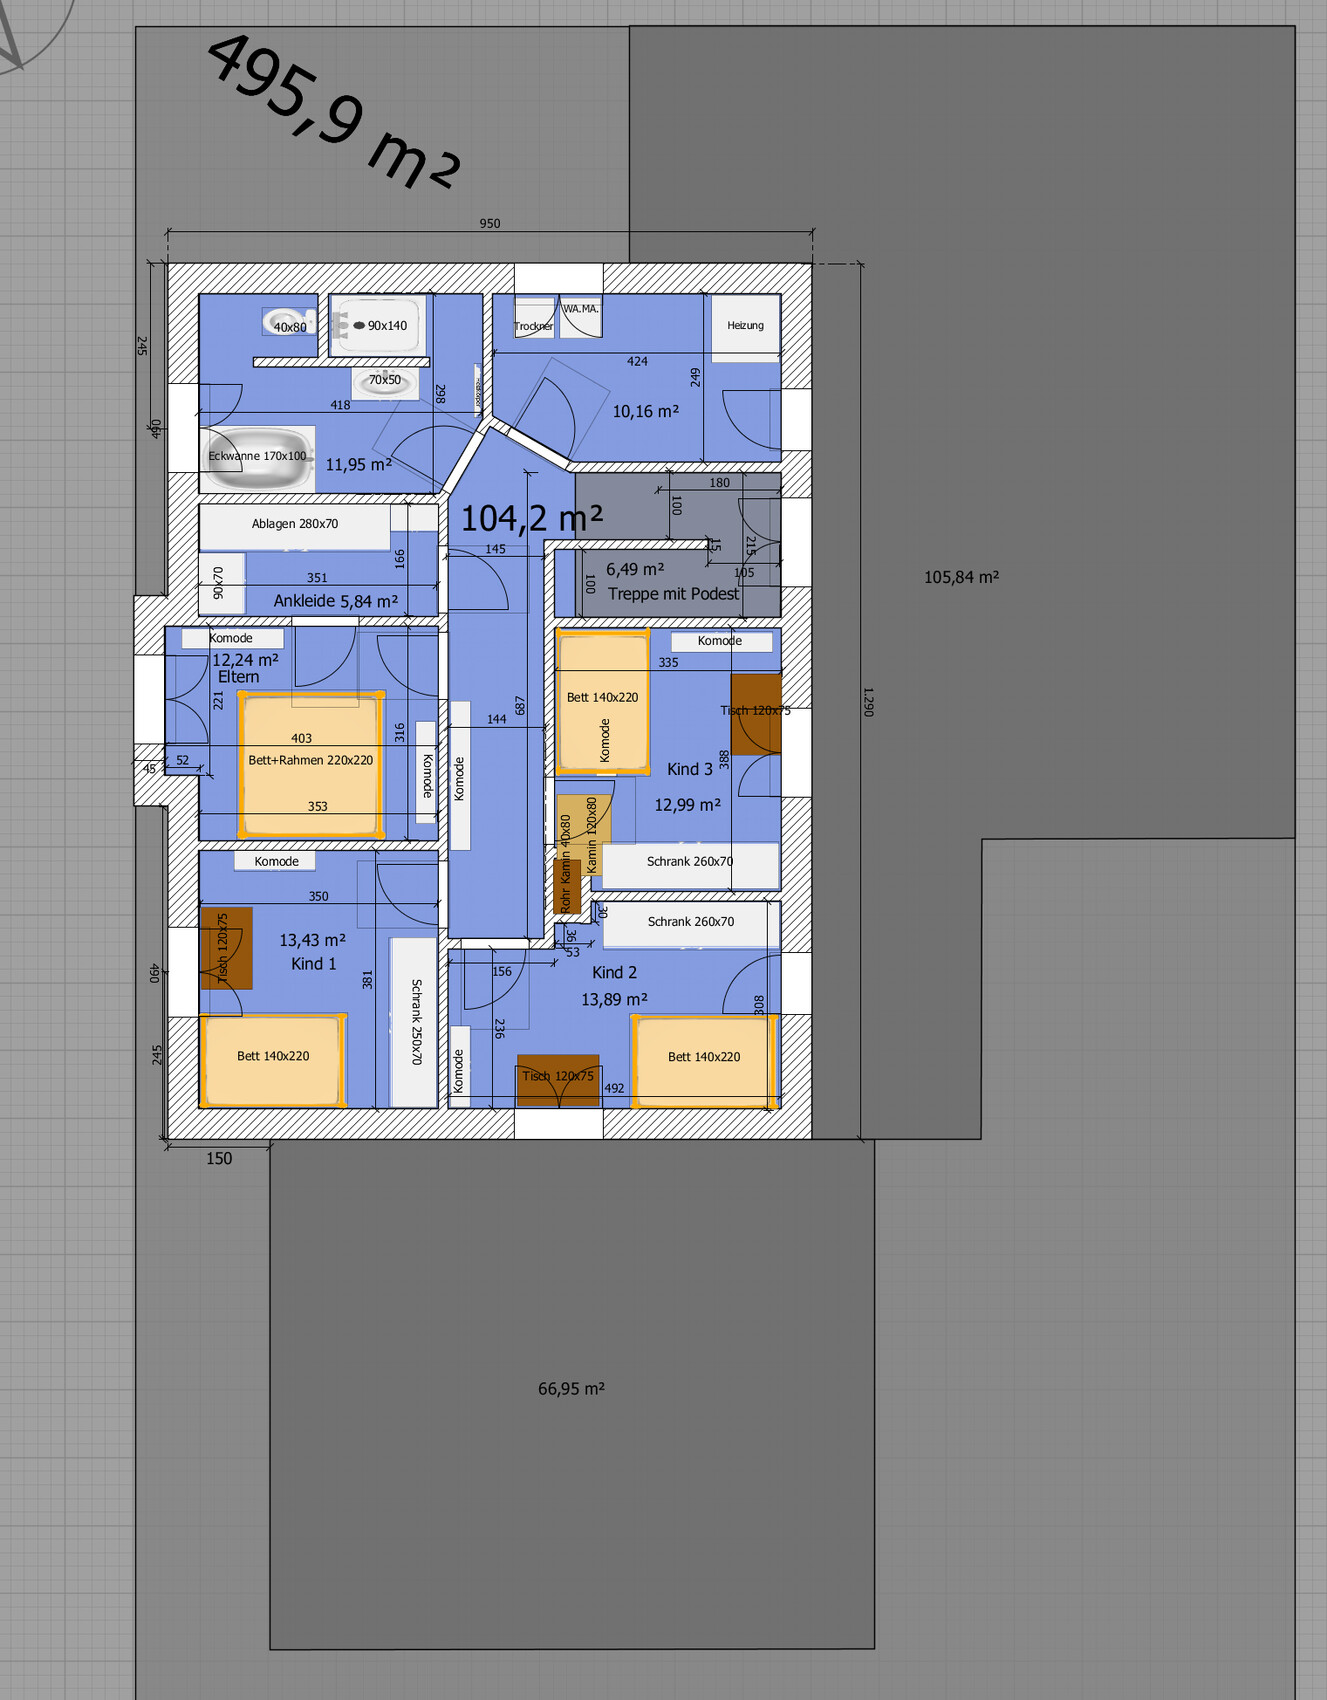
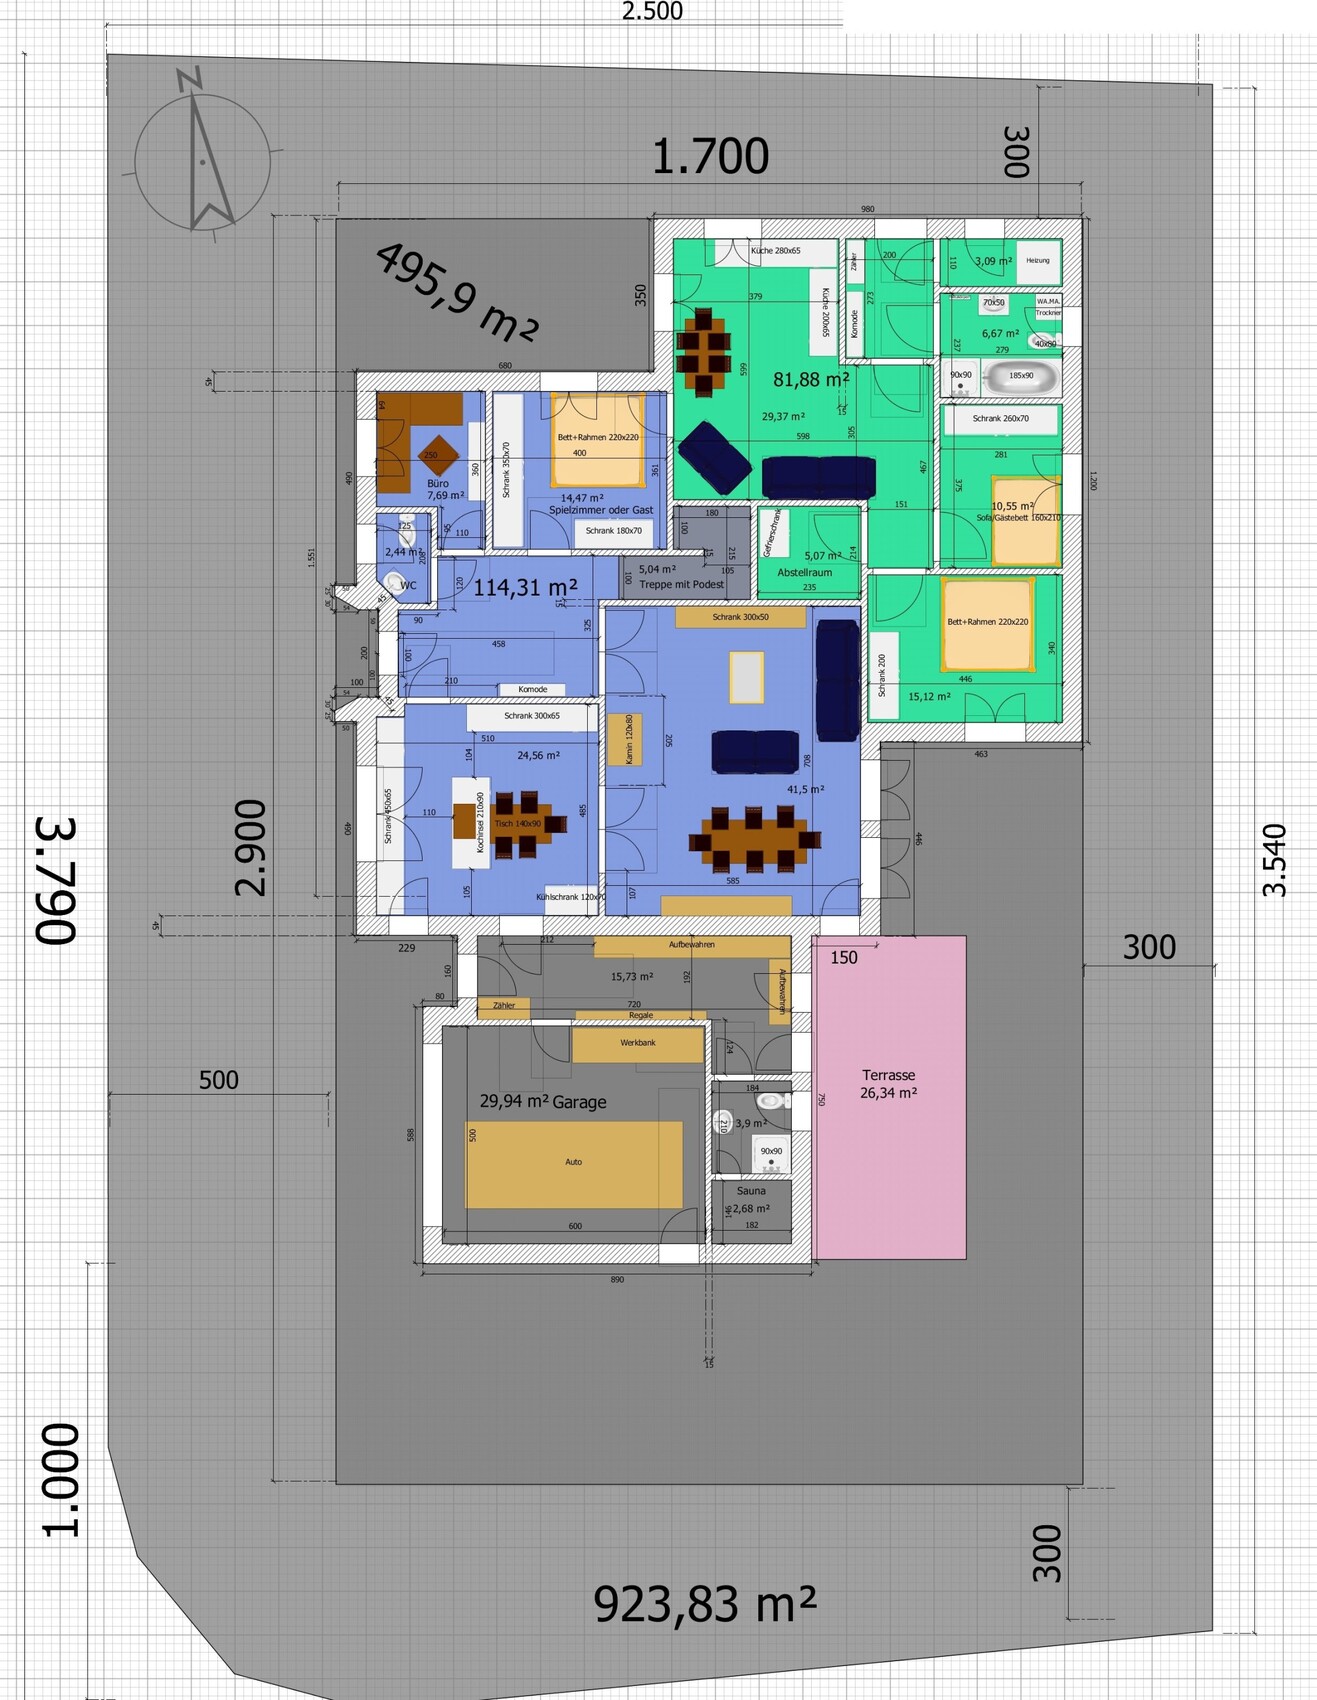
On the upper floor, the east wall runs right above the living and dining area and is actually only supported by the wall between the stairwell and the storage room of the separate apartment. Could this cause any structural issues?
I have drawn the exterior walls as 45 cm (18 inches) thick and the interior walls as 15 cm (6 inches). Load-bearing walls could probably be reduced to 20-22 cm (8-9 inches).
The “wet rooms” like bathrooms and toilets are spread throughout the house, and the separate apartment will have its own heating system. The sewer drainage gullies are located at the south edge of the plot near the bus stop.
We are planning to build a house with a separate apartment for parents.
The main house will have two full stories and a hip roof, and to reduce costs a bit, the separate apartment and the garage will have flat roofs.
The house will be built in a new development, and I have already designed the floor plan.
The plot measures 924 m² (11,470 sq ft) and is numbered 30 on the site plan.
Site coverage ratio: 0.4
Floor area ratio: 0.6
Building height: 4.5 - 6.5 meters (15 - 21 feet)
The driveway can only be on the west side because there will be a bus stop on the south side.
What concerns me:
On the upper floor, the east wall runs right above the living and dining area and is actually only supported by the wall between the stairwell and the storage room of the separate apartment. Could this cause any structural issues?
I have drawn the exterior walls as 45 cm (18 inches) thick and the interior walls as 15 cm (6 inches). Load-bearing walls could probably be reduced to 20-22 cm (8-9 inches).
The “wet rooms” like bathrooms and toilets are spread throughout the house, and the separate apartment will have its own heating system. The sewer drainage gullies are located at the south edge of the plot near the bus stop.
If you can enter a garage, you can always get out.
Suggestion: separate the garage from the main living area (this is usually overrated) and plan everything for construction, payment, and livability accordingly.
For now, stick to sketches — use graph paper, a pencil, and an eraser to draw straight walls.
If you want more help, you’ll need to provide us with more information... see #2, link.
Best regards, Yvonne
Suggestion: separate the garage from the main living area (this is usually overrated) and plan everything for construction, payment, and livability accordingly.
For now, stick to sketches — use graph paper, a pencil, and an eraser to draw straight walls.
If you want more help, you’ll need to provide us with more information... see #2, link.
Best regards, Yvonne

schustrik schrieb:
I have already considered many layouts and sketched the arrangements, as you can see in the photo below.Take a break from digital drawing. Work on paper first and only transfer it digitally when it makes sense. The current stage is a highly compressed cluster of zigzag walls. Continuing from here won’t lead anywhere, at most to frustration.
https://www.instagram.com/11antgmxde/
https://www.linkedin.com/company/bauen-jetzt/
I can only agree, and when looking at the plot, the immediate idea is... garage on the north side. Are the 17 x 29 m (56 x 95 feet) shown in the ground-floor plan the building boundaries for the property? Building a garage on the boundary line next to plot no. 29 should be allowed – right?
When I write it like this, I could also imagine placing the garage (really just for one car?) together with the technical room (for both units) in the middle... that would also save on access paths.
When I write it like this, I could also imagine placing the garage (really just for one car?) together with the technical room (for both units) in the middle... that would also save on access paths.
D
daniels8723 Apr 2017 11:01For this project, the construction costs will exceed half a million (excluding the land). I would definitely seek professional planning assistance.
I would still like to rearrange some rooms this evening, but I need information from the link: @schustrik please fill out the questionnaire for the main house and the accessory dwelling unit, including must-haves, nice-to-haves with reasons, and preferences.
Also, please confirm the basic plot dimensions or provide information on building boundaries/setbacks.
Feel free to send details about the building area via private message, but it’s not necessary if you upload the information from the zoning plan.
Best regards, Yvonne
Also, please confirm the basic plot dimensions or provide information on building boundaries/setbacks.
Feel free to send details about the building area via private message, but it’s not necessary if you upload the information from the zoning plan.
Best regards, Yvonne
This is an example. There was a lot of erasing involved – my software works much more slowly. However, it might be interesting to see how something like this looks in 3D, since roof shapes play a major role here. With flat roofs on the single-story sections, it could also appear as a large extension.
Best regards in brief
Similar topics