
ᐅ Separate Apartment for Parents: 210 m² Detached Single-Family House with an 80 m² Self-Contained Apartment
Created on: 22 Apr 2017 18:22
S
schustrik
Hello everyone,
We are planning to build a house with a separate apartment for parents.
The main house will have two full stories and a hip roof, and to reduce costs a bit, the separate apartment and the garage will have flat roofs.
The house will be built in a new development, and I have already designed the floor plan.
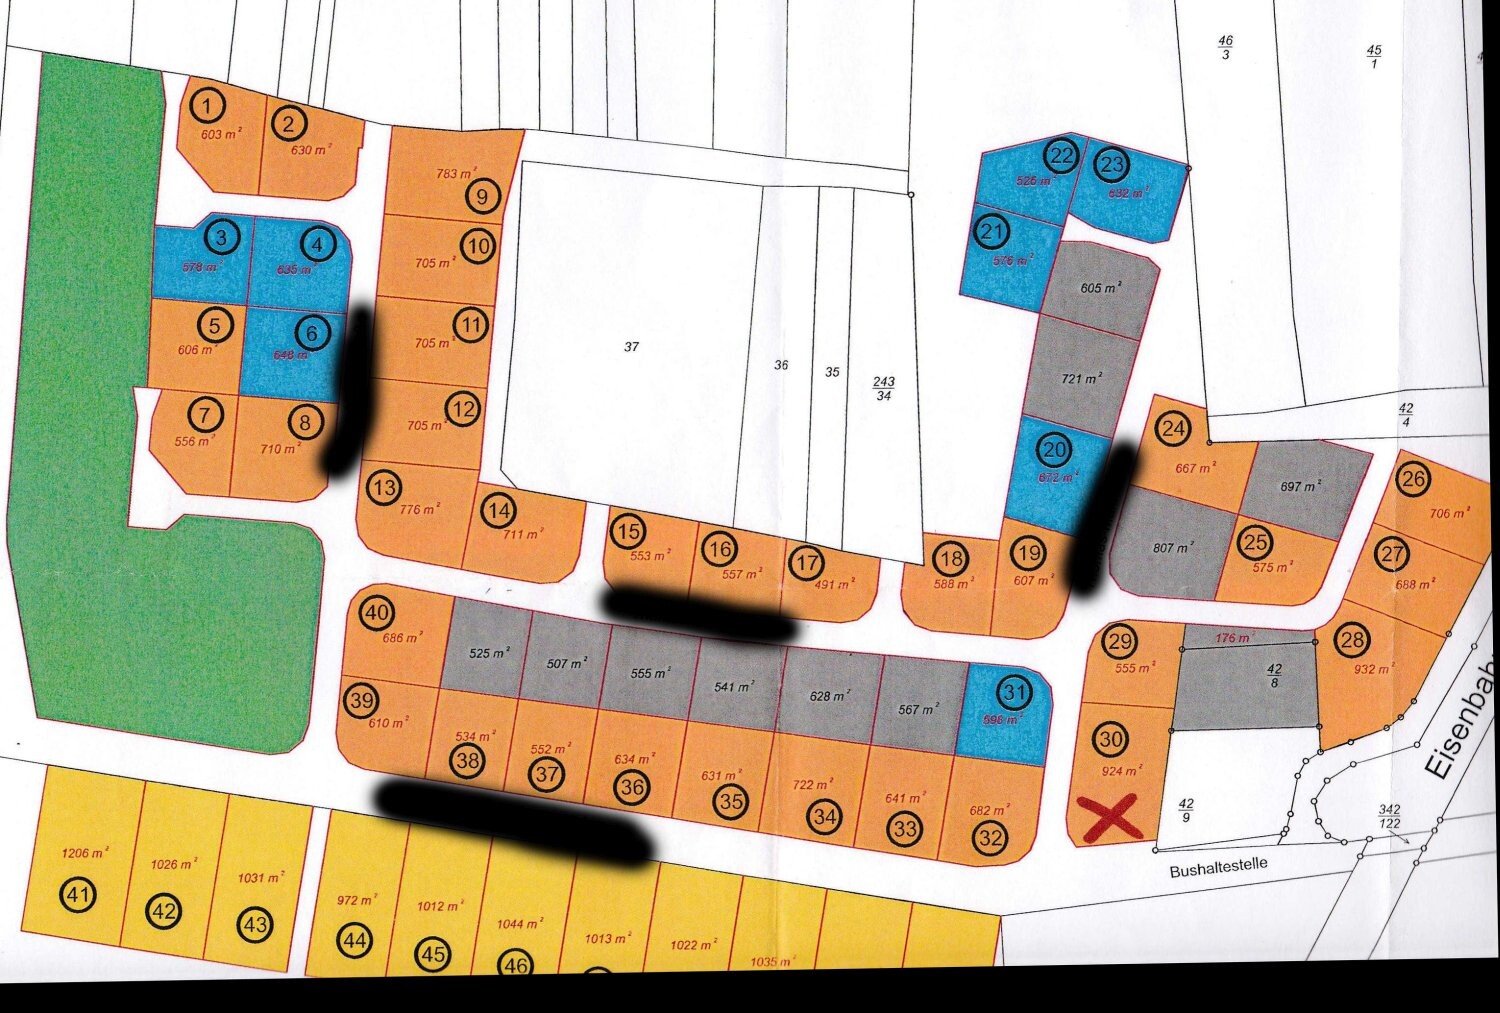
The plot measures 924 m² (11,470 sq ft) and is numbered 30 on the site plan.
Site coverage ratio: 0.4
Floor area ratio: 0.6
Building height: 4.5 - 6.5 meters (15 - 21 feet)
The driveway can only be on the west side because there will be a bus stop on the south side.
What concerns me:
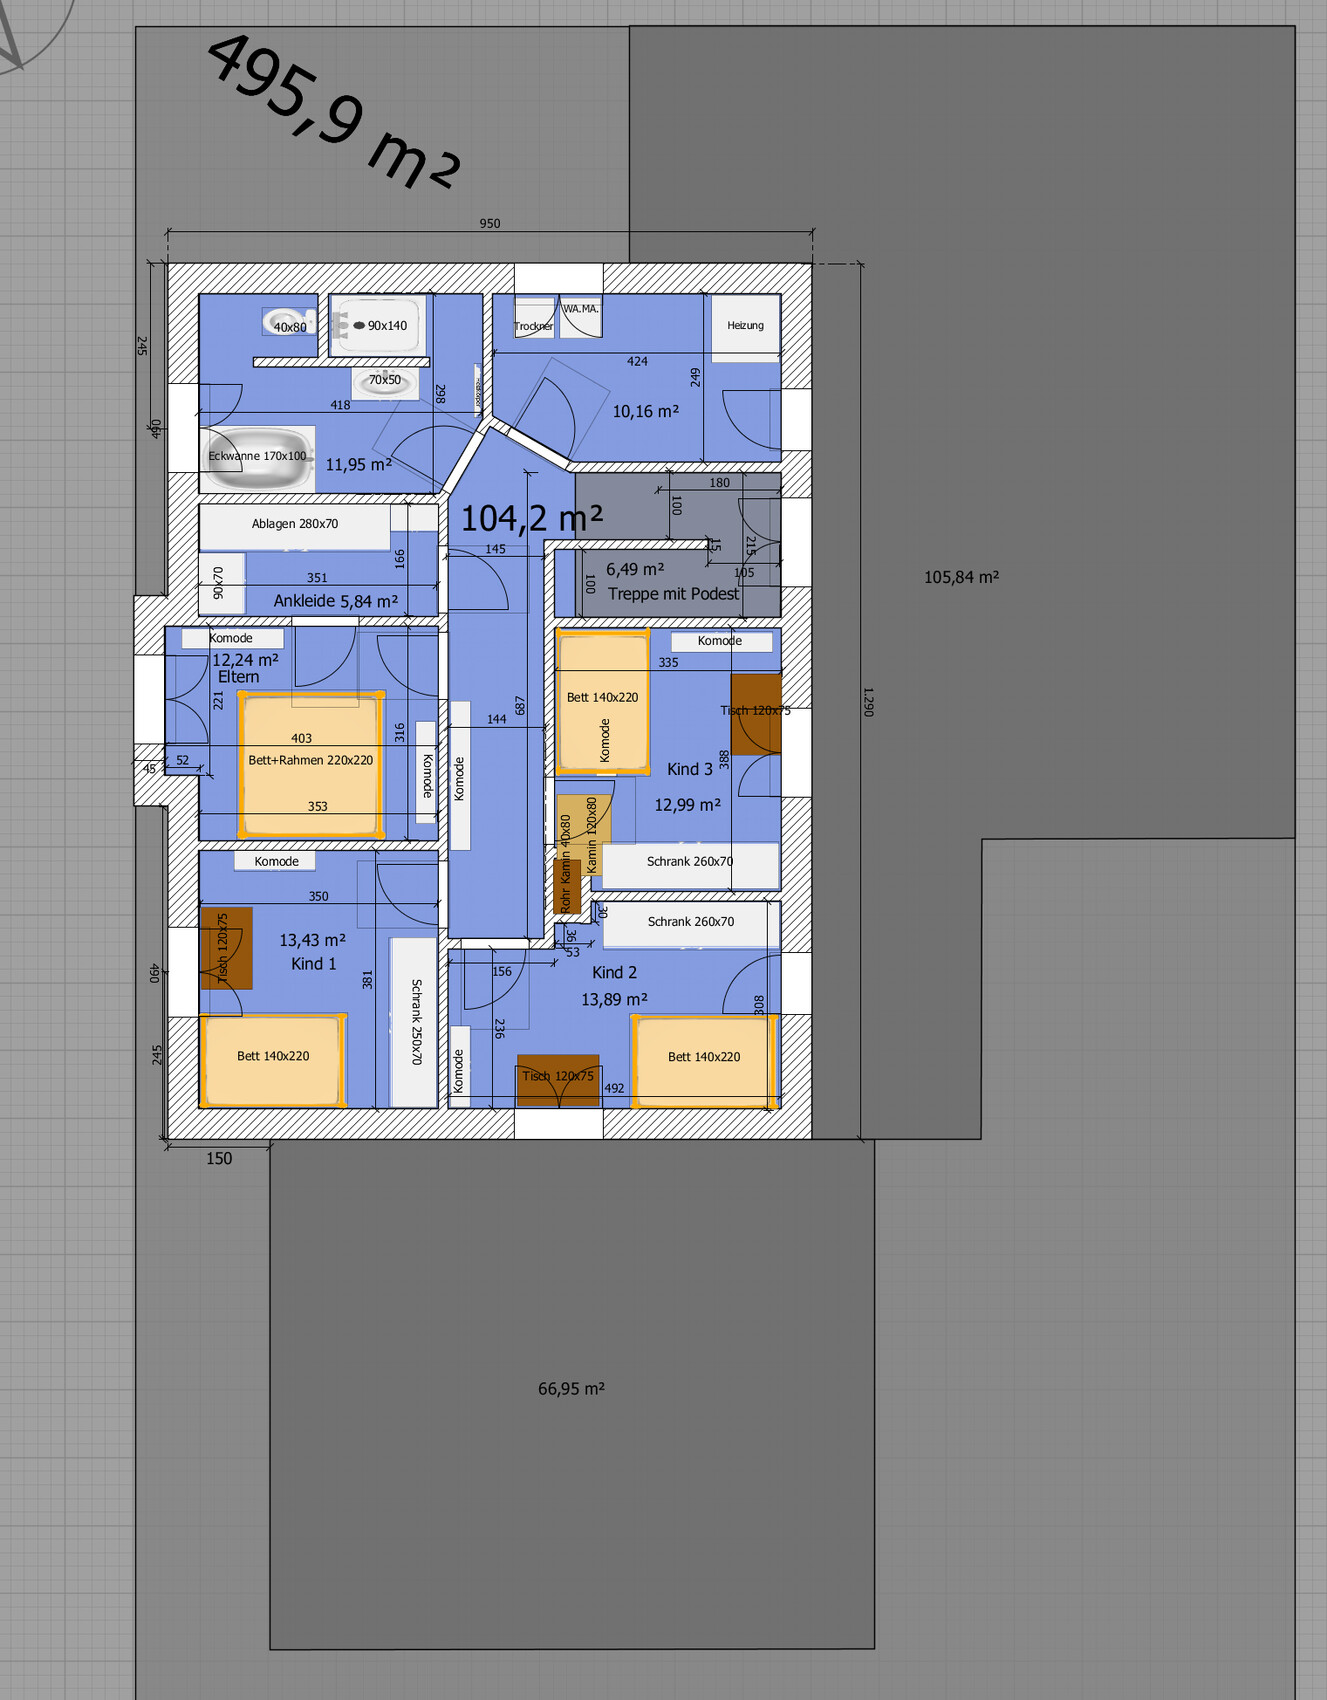
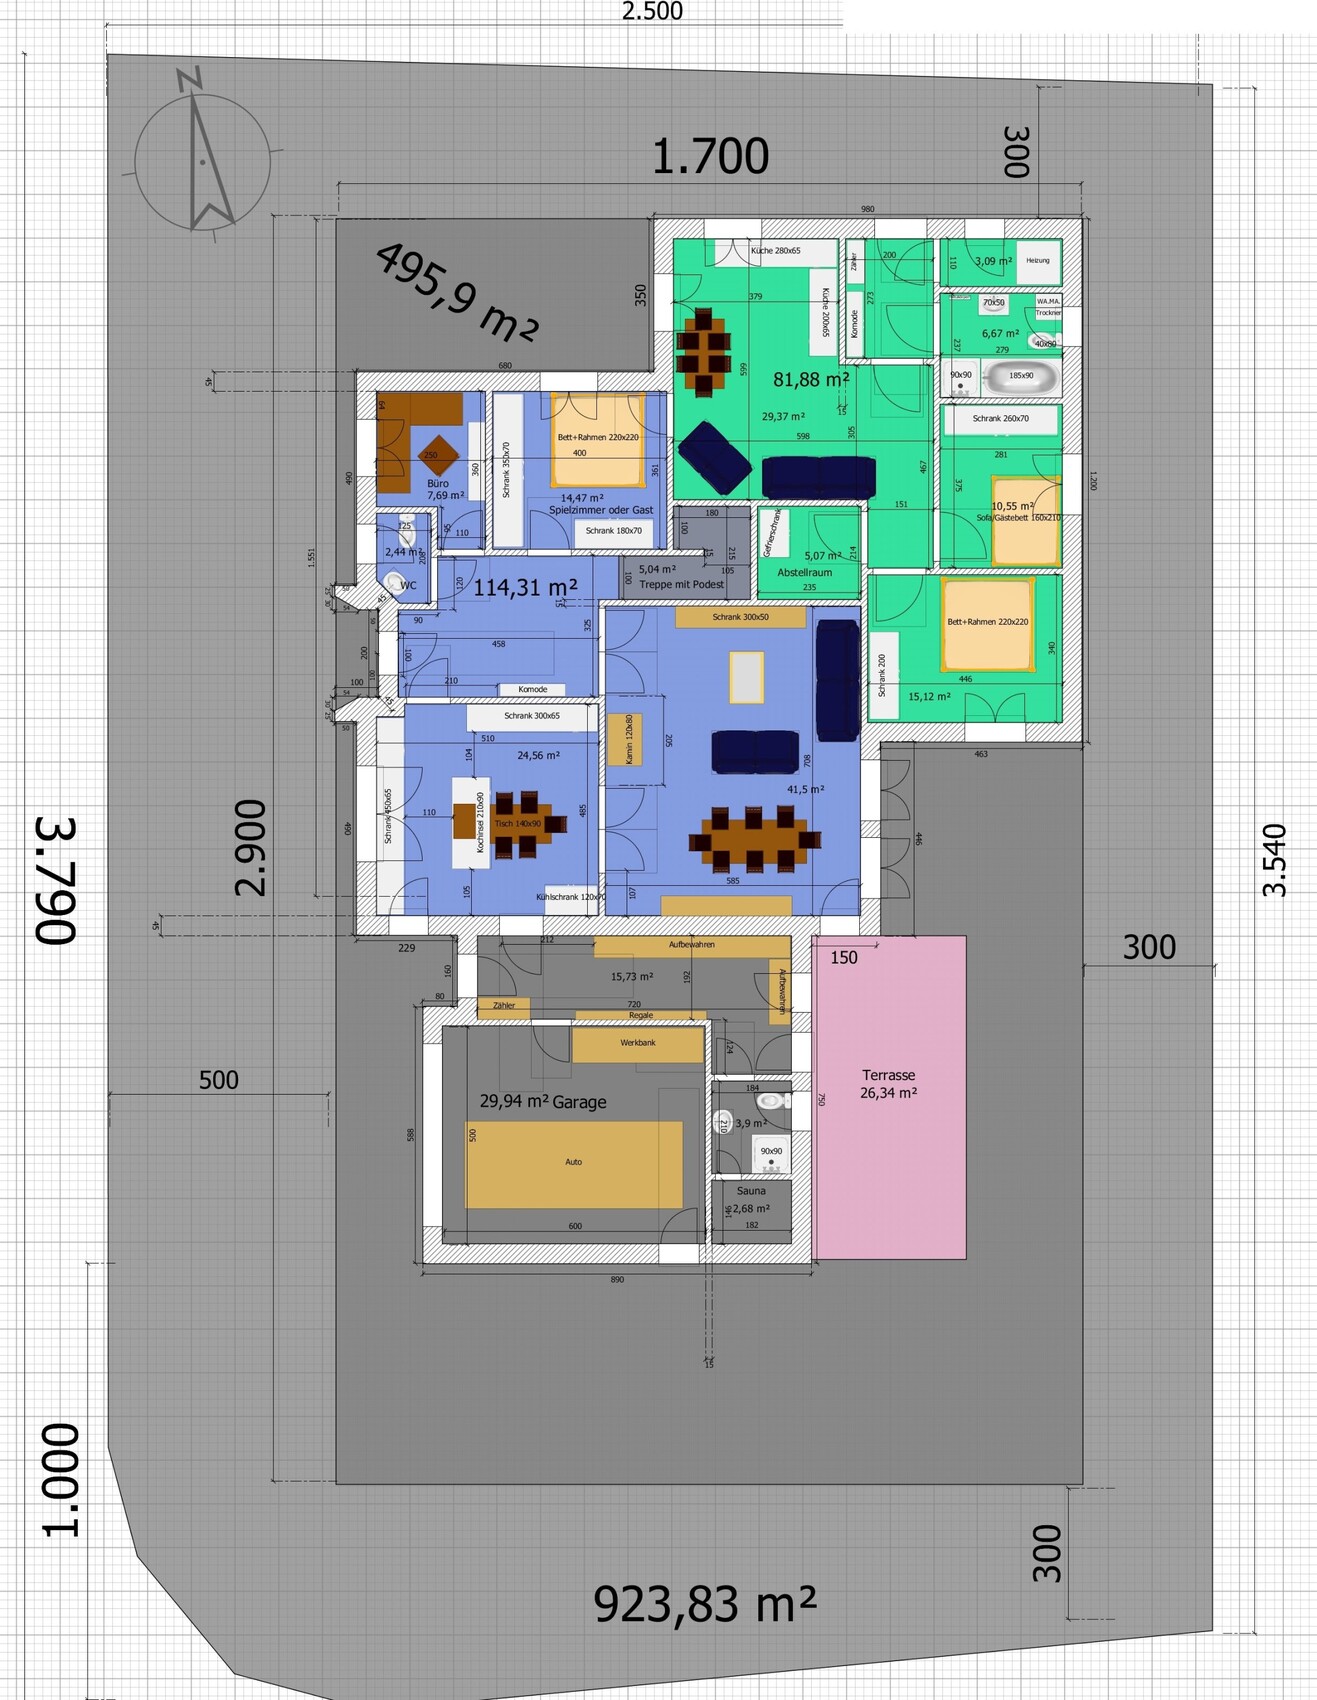
On the upper floor, the east wall runs right above the living and dining area and is actually only supported by the wall between the stairwell and the storage room of the separate apartment. Could this cause any structural issues?
I have drawn the exterior walls as 45 cm (18 inches) thick and the interior walls as 15 cm (6 inches). Load-bearing walls could probably be reduced to 20-22 cm (8-9 inches).
The “wet rooms” like bathrooms and toilets are spread throughout the house, and the separate apartment will have its own heating system. The sewer drainage gullies are located at the south edge of the plot near the bus stop.
We are planning to build a house with a separate apartment for parents.
The main house will have two full stories and a hip roof, and to reduce costs a bit, the separate apartment and the garage will have flat roofs.
The house will be built in a new development, and I have already designed the floor plan.
The plot measures 924 m² (11,470 sq ft) and is numbered 30 on the site plan.
Site coverage ratio: 0.4
Floor area ratio: 0.6
Building height: 4.5 - 6.5 meters (15 - 21 feet)
The driveway can only be on the west side because there will be a bus stop on the south side.
What concerns me:
On the upper floor, the east wall runs right above the living and dining area and is actually only supported by the wall between the stairwell and the storage room of the separate apartment. Could this cause any structural issues?
I have drawn the exterior walls as 45 cm (18 inches) thick and the interior walls as 15 cm (6 inches). Load-bearing walls could probably be reduced to 20-22 cm (8-9 inches).
The “wet rooms” like bathrooms and toilets are spread throughout the house, and the separate apartment will have its own heating system. The sewer drainage gullies are located at the south edge of the plot near the bus stop.

ypg schrieb:
Noooo! Without a consistent planning grid, the staircase ends up leading to nowhere upstairs, the kitchen becomes too narrow, and a logical room layout can only work by chance.Then we misunderstood each other: by "grid" I meant a modular dimension used to structure the floor plan. For example, shifting walls in increments of 62.5 cm (25 inches). Using the kitchen width or multiples of it as such a grid would be misguided—you don’t build a residential house like a concrete frame structure. But you probably meant the traditional suggestion to divide the rectangle into sixths?
ypg schrieb:
And honestly: your favorite piece of furniture will be worn out and/or replaceable after three years.I wasn’t necessarily referring to a farmhouse cabinet and its dimensions, but rather something like a toilet and its location (near the garden and sauna)—or in another current thread, a shower that someone finds ideal under the stairs.
These are the kinds of things you can have different opinions about, but it’s clear that if you want them that way, you must be aware of their dominance in the overall plan. Possibly leading to the conclusion that they are not that important after all.
https://www.instagram.com/11antgmxde/
https://www.linkedin.com/company/bauen-jetzt/
11ant schrieb:
I wasn’t necessarily referring to a farmhouse cabinet and its dimensions, but also things like a toilet and its location (near the garden and sauna) – or, in another recent thread, the shower, which someone found best positioned under the stairs.
These are the kinds of elements that people have different opinions about, but one thing is clear: if you want to include them as planned, you have to be aware of their dominance in the overall design. Possibly leading to the realization that they may not be that important after all.But precisely THESE are the constraints that often limit an otherwise well-executed design during the planning phase. Glossy brochures and websites are full of beautiful sightlines and views, but if you fixate on them, you might create that one “feature,” while the rest ends up compromised.
Brief regards
ypg schrieb:
But these are exactly the constraints that often limit a well-designed plan during the planning phase. [...] but if you get stuck on that, you might end up with this one "piece" done, while the rest is botched.And I meant that a house three staircases wide and five kitchens deep might be like that as well.
https://www.instagram.com/11antgmxde/
https://www.linkedin.com/company/bauen-jetzt/
11ant schrieb:
And I was saying, a house three stair lengths wide and five kitchen widths deep might also be possible.No one is saying that either
Regards, Yvonne
S
schustrik27 Apr 2017 00:19Phew, you wrote a lot of replies, which I appreciate.
You’re right, not everything can be planned exactly as you wish.
So, a passage from the single-family house to the granny flat wouldn’t necessarily be required, possibly through the garage. The background is that in case of an emergency, you can quickly get to the parents without having to go around outside and then finding the door to the granny flat locked from the inside, and so on.
As for the garage, one parking space would be enough; a second is not essential AND there should be a separate entrance next to the garage as there is a small hallway behind it. There should be a small toilet and a washbasin there, which could also be in the utility room—OK without a shower and sauna. The shower should then be on the ground floor, integrated into the bathroom, which should be enlarged accordingly. Regarding the sauna, of course it would be great if it fits into this room as well.
But the toilet should definitely be accessible from the garden, with a door in the small hallway from where you can also enter through the side entrance beside the garage. In summer, when we spend a lot of time in the garden with family and friends, having a toilet and a small washbasin there would be very practical.
We have also considered this, but then we can’t find space for the garage.
That’s how we had planned it as well.
However, in that plan, the front door is not centered on the house, and we want the townhouse-style look to stand out more from the street, as otherwise there is a large single-story extension.
We want a kitchen with an island, and the dining/living area should be positioned in the corner.
Also here, the points mentioned earlier still apply.
Does a utility room not require ventilation slots in an external wall?
Thank you for your drawings; they are well designed, but we don’t like the layout as it is.
You’re right, not everything can be planned exactly as you wish.
So, a passage from the single-family house to the granny flat wouldn’t necessarily be required, possibly through the garage. The background is that in case of an emergency, you can quickly get to the parents without having to go around outside and then finding the door to the granny flat locked from the inside, and so on.
As for the garage, one parking space would be enough; a second is not essential AND there should be a separate entrance next to the garage as there is a small hallway behind it. There should be a small toilet and a washbasin there, which could also be in the utility room—OK without a shower and sauna. The shower should then be on the ground floor, integrated into the bathroom, which should be enlarged accordingly. Regarding the sauna, of course it would be great if it fits into this room as well.
But the toilet should definitely be accessible from the garden, with a door in the small hallway from where you can also enter through the side entrance beside the garage. In summer, when we spend a lot of time in the garden with family and friends, having a toilet and a small washbasin there would be very practical.
ypg schrieb:
Man kann grundsätzlich in die Planung eines DH gehen, wo aber die eine Partei kein OG hat, die andere diese Fläche im OG mit bekommt.
We have also considered this, but then we can’t find space for the garage.
ypg schrieb:
Ich hab da noch mal was vorbereitet
That’s how we had planned it as well.
However, in that plan, the front door is not centered on the house, and we want the townhouse-style look to stand out more from the street, as otherwise there is a large single-story extension.
We want a kitchen with an island, and the dining/living area should be positioned in the corner.
kbt09 schrieb:
Das alles mal als Idee ..
Also here, the points mentioned earlier still apply.
Does a utility room not require ventilation slots in an external wall?
Thank you for your drawings; they are well designed, but we don’t like the layout as it is.
Similar topics