
ᐅ Separate Apartment for Parents: 210 m² Detached Single-Family House with an 80 m² Self-Contained Apartment
Created on: 22 Apr 2017 18:22
S
schustrik
Hello everyone,
We are planning to build a house with a separate apartment for parents.
The main house will have two full stories and a hip roof, and to reduce costs a bit, the separate apartment and the garage will have flat roofs.
The house will be built in a new development, and I have already designed the floor plan.
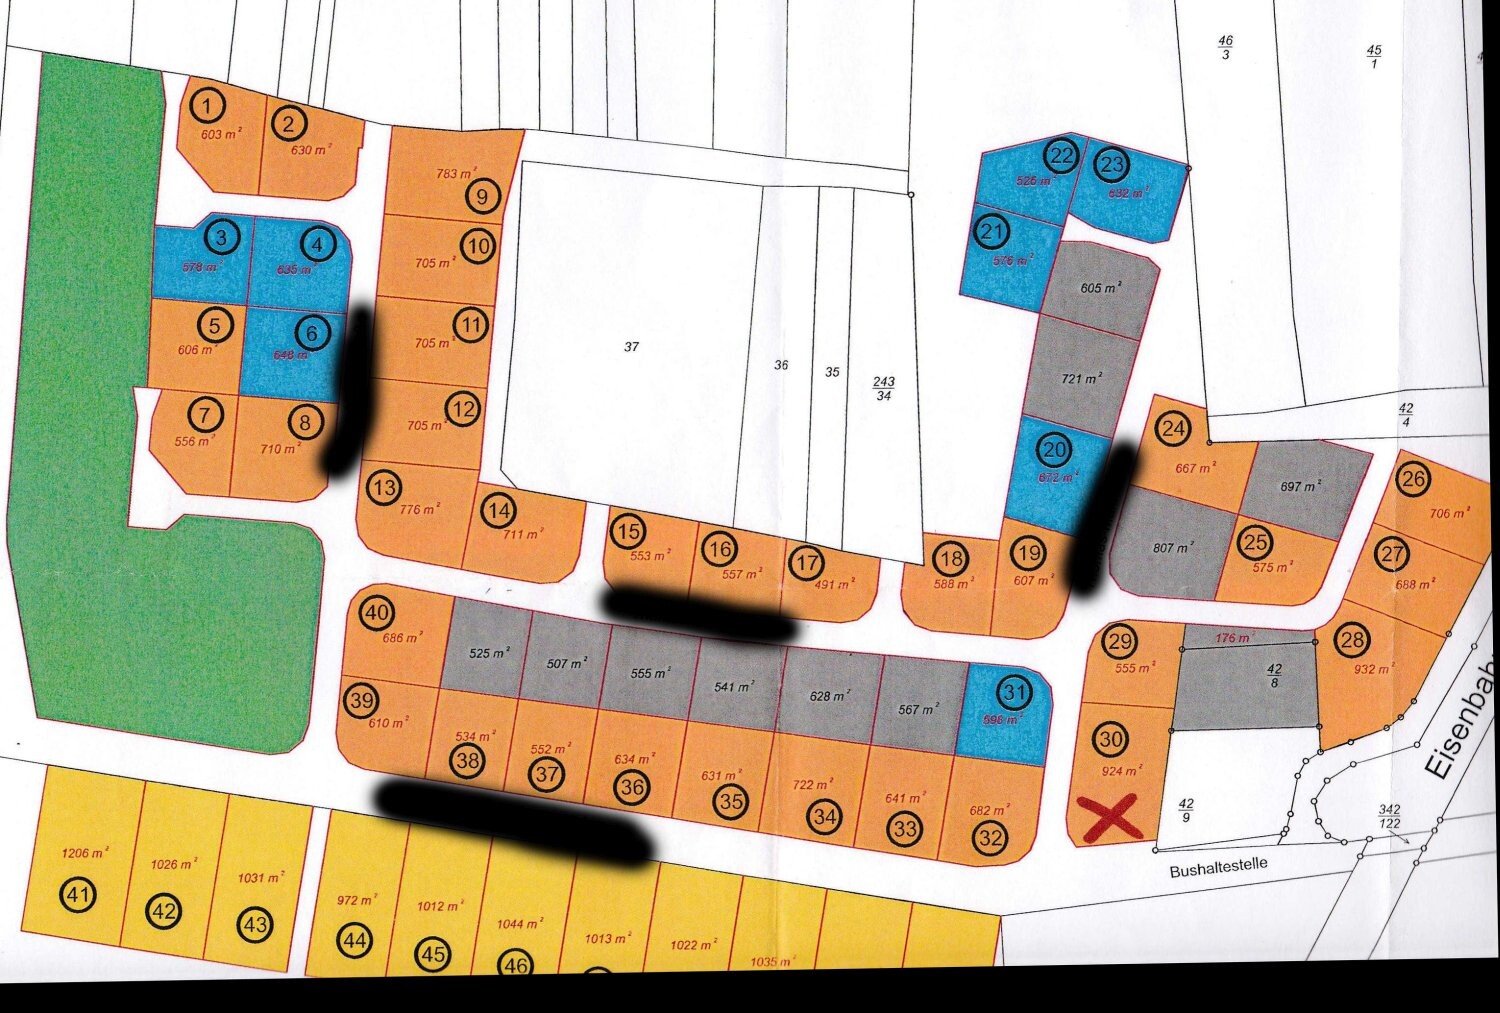
The plot measures 924 m² (11,470 sq ft) and is numbered 30 on the site plan.
Site coverage ratio: 0.4
Floor area ratio: 0.6
Building height: 4.5 - 6.5 meters (15 - 21 feet)
The driveway can only be on the west side because there will be a bus stop on the south side.
What concerns me:
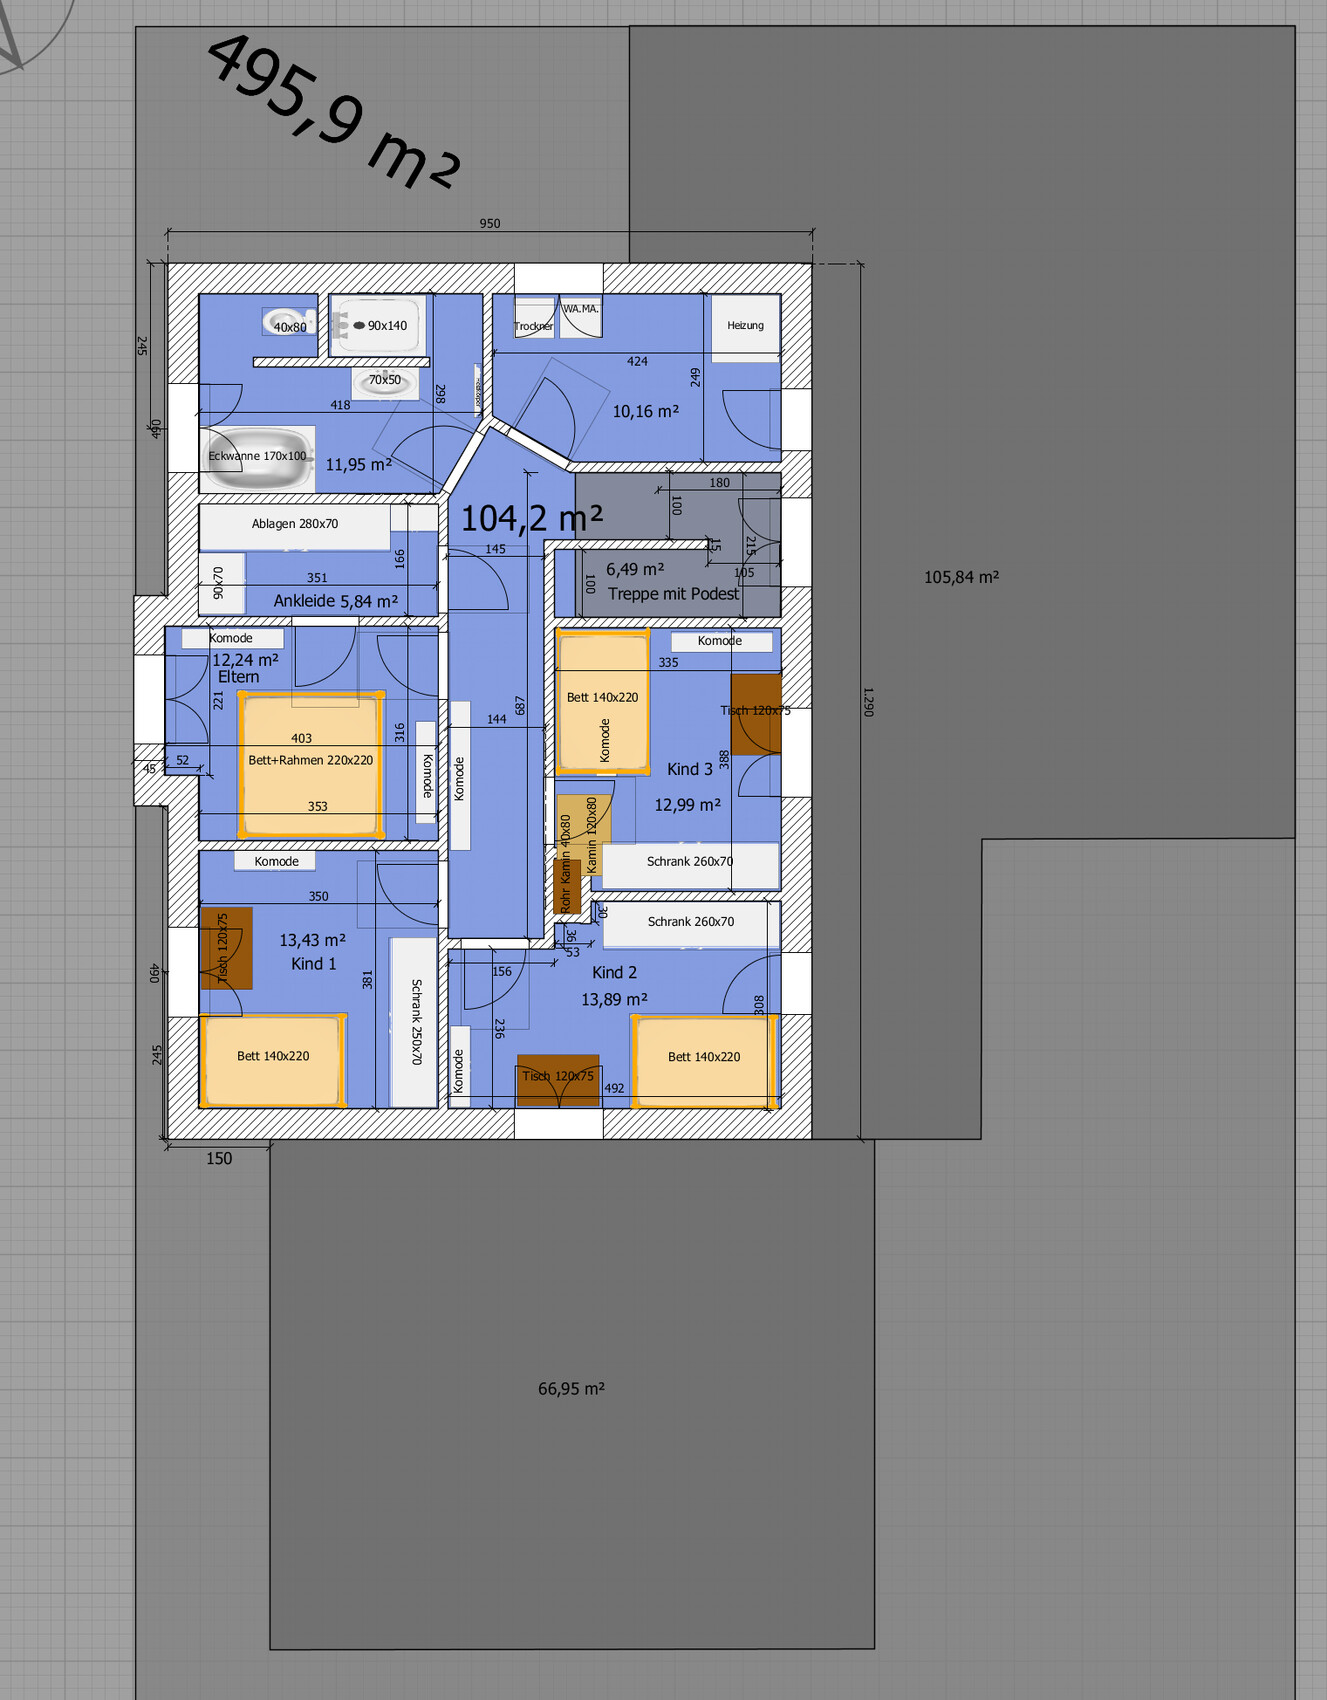
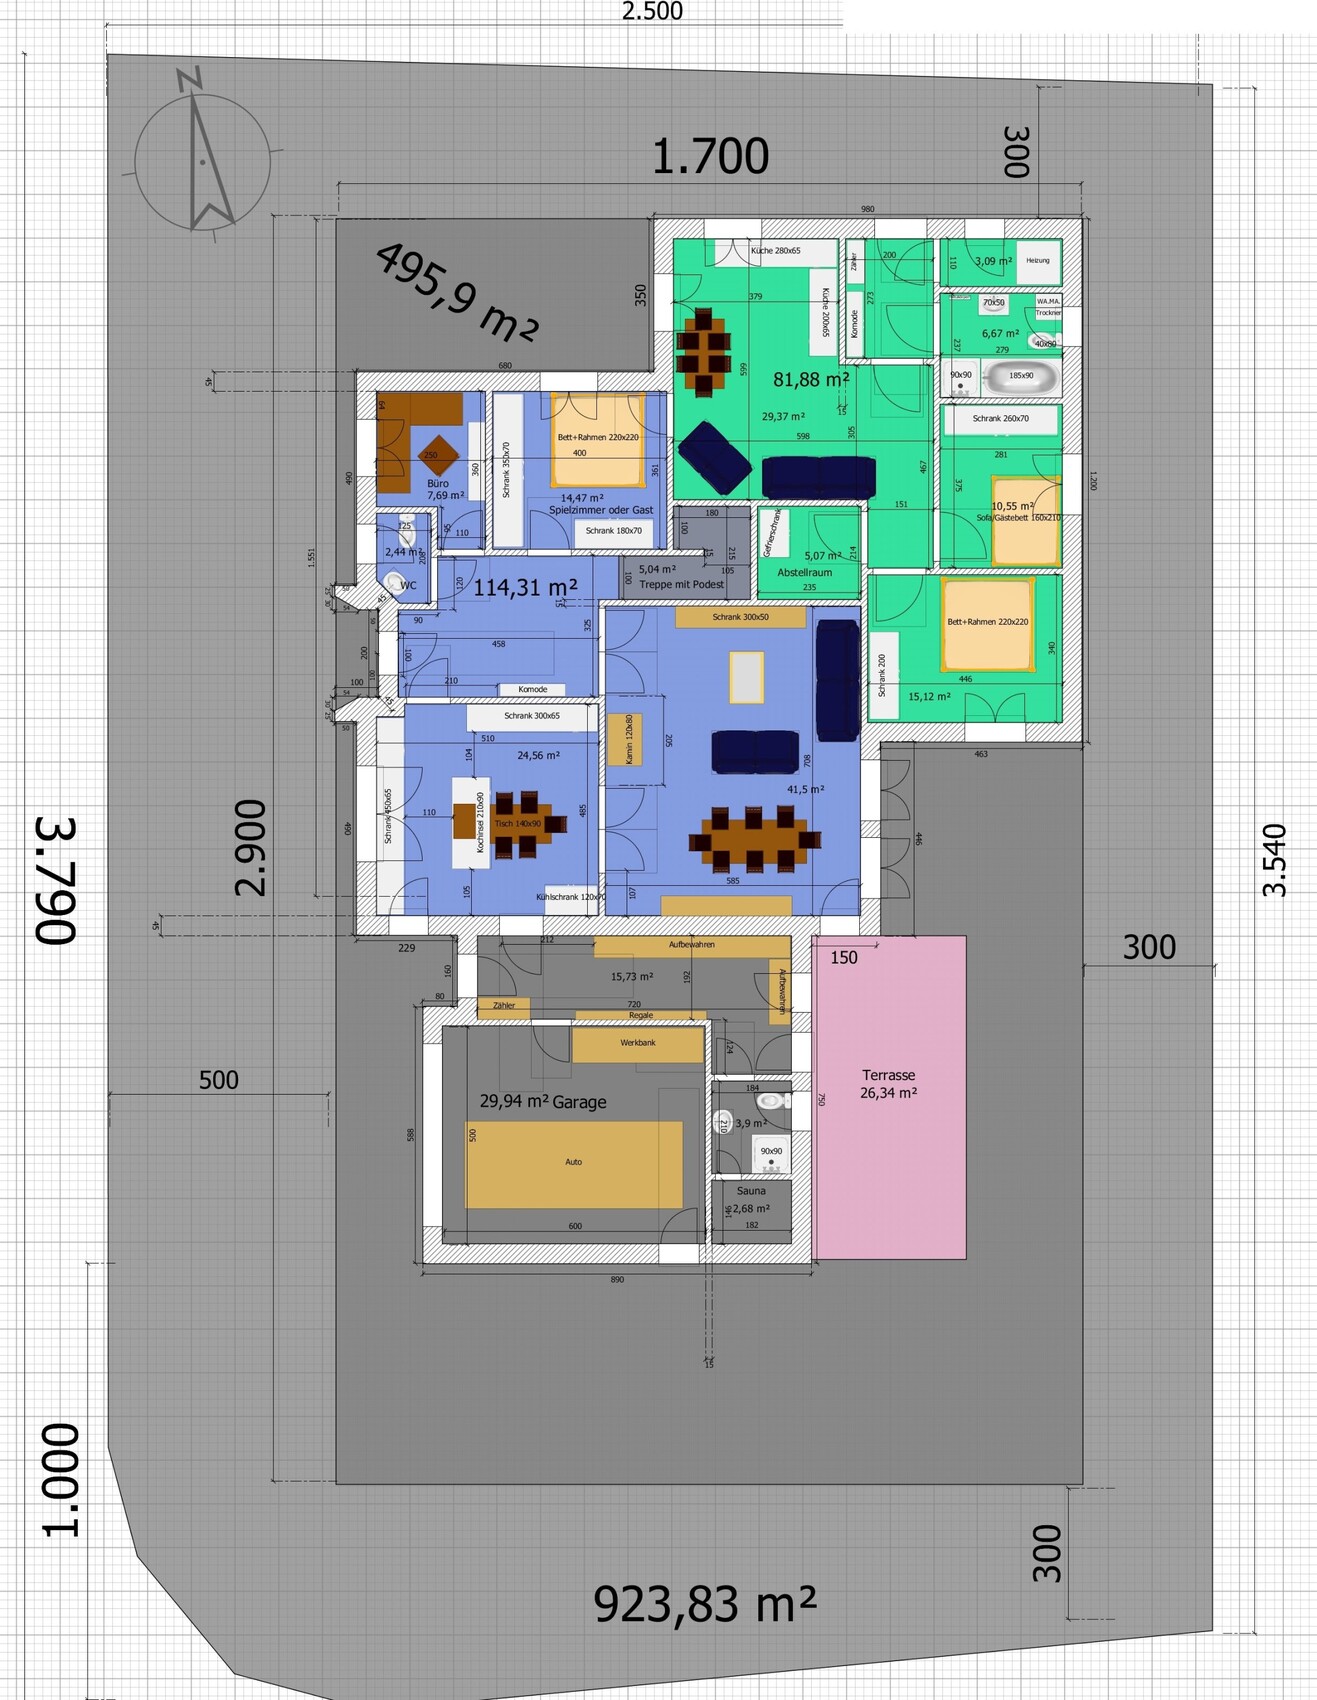
On the upper floor, the east wall runs right above the living and dining area and is actually only supported by the wall between the stairwell and the storage room of the separate apartment. Could this cause any structural issues?
I have drawn the exterior walls as 45 cm (18 inches) thick and the interior walls as 15 cm (6 inches). Load-bearing walls could probably be reduced to 20-22 cm (8-9 inches).
The “wet rooms” like bathrooms and toilets are spread throughout the house, and the separate apartment will have its own heating system. The sewer drainage gullies are located at the south edge of the plot near the bus stop.
We are planning to build a house with a separate apartment for parents.
The main house will have two full stories and a hip roof, and to reduce costs a bit, the separate apartment and the garage will have flat roofs.
The house will be built in a new development, and I have already designed the floor plan.
The plot measures 924 m² (11,470 sq ft) and is numbered 30 on the site plan.
Site coverage ratio: 0.4
Floor area ratio: 0.6
Building height: 4.5 - 6.5 meters (15 - 21 feet)
The driveway can only be on the west side because there will be a bus stop on the south side.
What concerns me:
On the upper floor, the east wall runs right above the living and dining area and is actually only supported by the wall between the stairwell and the storage room of the separate apartment. Could this cause any structural issues?
I have drawn the exterior walls as 45 cm (18 inches) thick and the interior walls as 15 cm (6 inches). Load-bearing walls could probably be reduced to 20-22 cm (8-9 inches).
The “wet rooms” like bathrooms and toilets are spread throughout the house, and the separate apartment will have its own heating system. The sewer drainage gullies are located at the south edge of the plot near the bus stop.
C
chand19867 Apr 2018 09:07schustrik schrieb:
I have five plans from friends who are architects, but I don’t find the designs particularly impressive.You are mistaken: based on a floor plan alone, YOU cannot assess the quality of a design. This thread clearly demonstrates that.
That’s not a problem (and no offense intended), but it’s important to recognize and accept. Your incorrect self-assessment is leading you straight toward a disaster.
Also: "not particularly impressive" is still much better than what you have shown so far.
Regarding the 4-week deadline: please do everything possible to ensure that no final floor plan has to be fixed by then (at least none that must be strictly followed).
And then please start listening to the people here. You won’t get more honest feedback anywhere else—not from friends and family, and certainly not from drafters whose job is just to implement specifications.

Eleven and a half months ago, you were at a point where an architect would not have been able to work with your initial sketches. Now you have reached a stage where what you present bears a clear resemblance to what an architect would develop from it (meaning: it is evident that they share the same origin).
However, this does not mean that your plan could replace one created by a trained professional.
In four weeks, a financing review will almost certainly not be ready yet. Based on these drawings, I don’t see you having the necessary calculations required for building permits and energy efficiency funding.
Let’s assume you have found the unscrupulous contractor willing to build according to these “plans.” When you see the house at the shell stage, you won’t believe that it corresponds to the “planned” house you had in mind. At that point, even a professional planner won’t be able to help.
It would be a shame if your realization that architecture is not your talent only comes after paying the price with a problematic plot of land.
Even the most brilliant essay receives a low overall grade if it misses the point. As a trainer of packaging engineers, you probably outperform everyone else, but the walls of your house should be designed by someone else—besides the fact that a house you enjoy living in requires more than that.
https://www.instagram.com/11antgmxde/
https://www.linkedin.com/company/bauen-jetzt/
However, this does not mean that your plan could replace one created by a trained professional.
In four weeks, a financing review will almost certainly not be ready yet. Based on these drawings, I don’t see you having the necessary calculations required for building permits and energy efficiency funding.
Let’s assume you have found the unscrupulous contractor willing to build according to these “plans.” When you see the house at the shell stage, you won’t believe that it corresponds to the “planned” house you had in mind. At that point, even a professional planner won’t be able to help.
It would be a shame if your realization that architecture is not your talent only comes after paying the price with a problematic plot of land.
Even the most brilliant essay receives a low overall grade if it misses the point. As a trainer of packaging engineers, you probably outperform everyone else, but the walls of your house should be designed by someone else—besides the fact that a house you enjoy living in requires more than that.
https://www.instagram.com/11antgmxde/
https://www.linkedin.com/company/bauen-jetzt/
C
Caspar20207 Apr 2018 20:55schustrik schrieb:
Yes, and the bank is clearly calculating with prices that are too high.Has your draftsman or the structural engineer ever given you a price based on your latest plan? Or approved it as feasible/buildable?
schustrik schrieb:
Would the space be sufficient for the gas heating system like that?If the heating unit is installed on the concrete slab and then enclosed by masonry, that could work.But usually, you also need space for things like the gas connection, water connection into the utility room, etc….
I wish you all the best on your further journey.
Similar topics