
ᐅ Separate Apartment for Parents: 210 m² Detached Single-Family House with an 80 m² Self-Contained Apartment
Created on: 22 Apr 2017 18:22
S
schustrik
Hello everyone,
We are planning to build a house with a separate apartment for parents.
The main house will have two full stories and a hip roof, and to reduce costs a bit, the separate apartment and the garage will have flat roofs.
The house will be built in a new development, and I have already designed the floor plan.
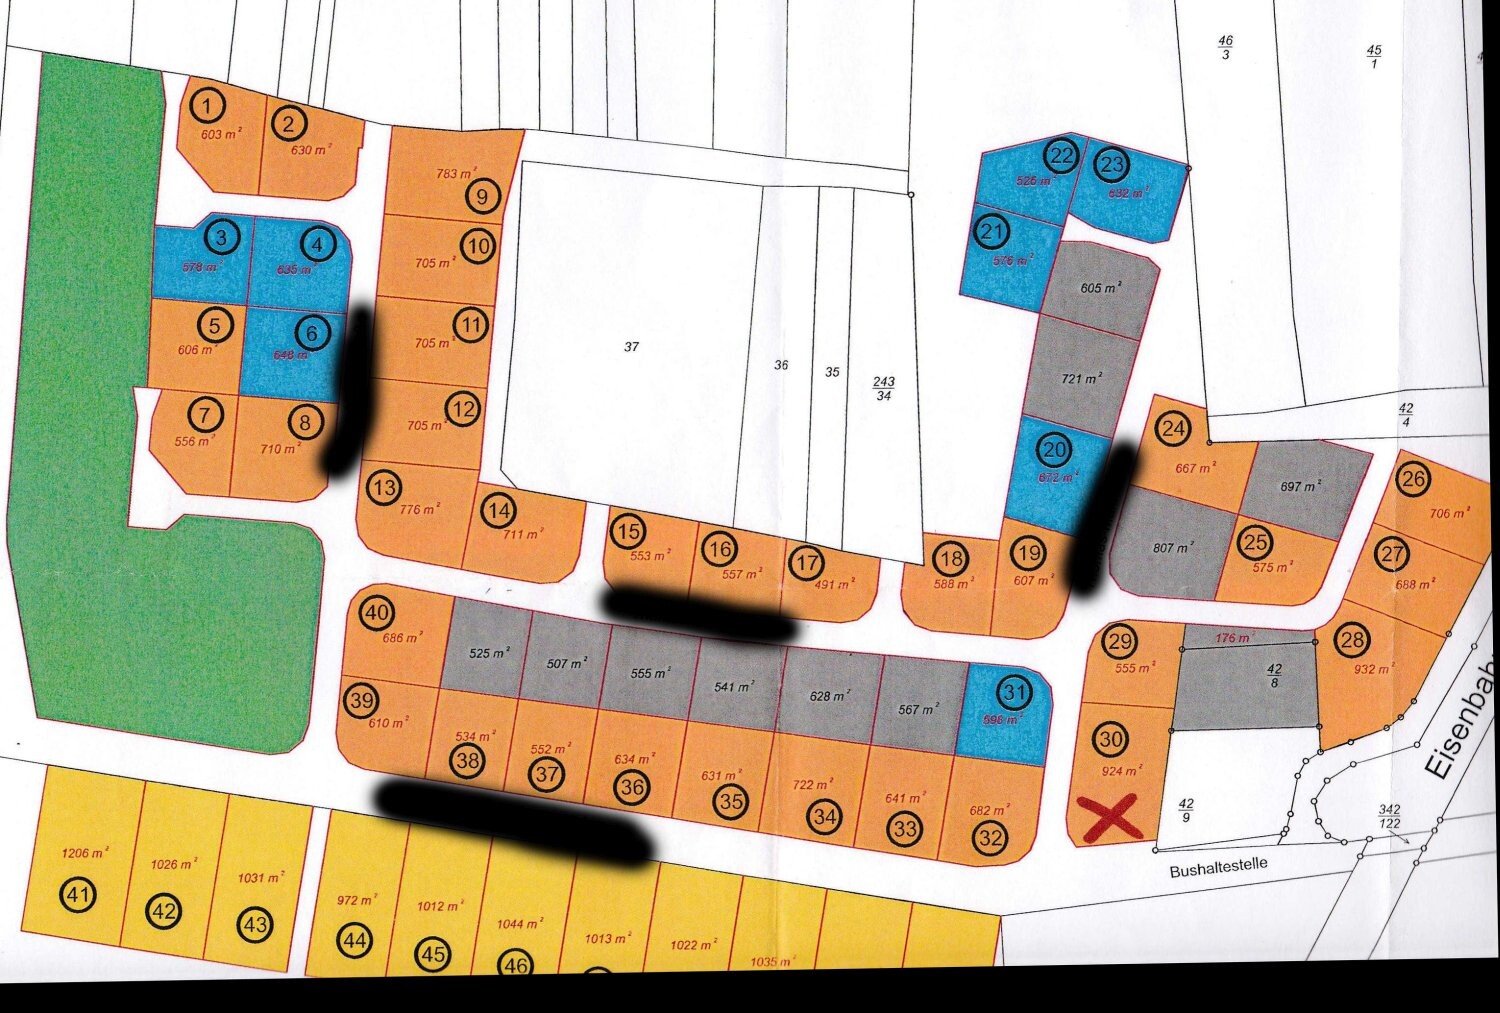
The plot measures 924 m² (11,470 sq ft) and is numbered 30 on the site plan.
Site coverage ratio: 0.4
Floor area ratio: 0.6
Building height: 4.5 - 6.5 meters (15 - 21 feet)
The driveway can only be on the west side because there will be a bus stop on the south side.
What concerns me:
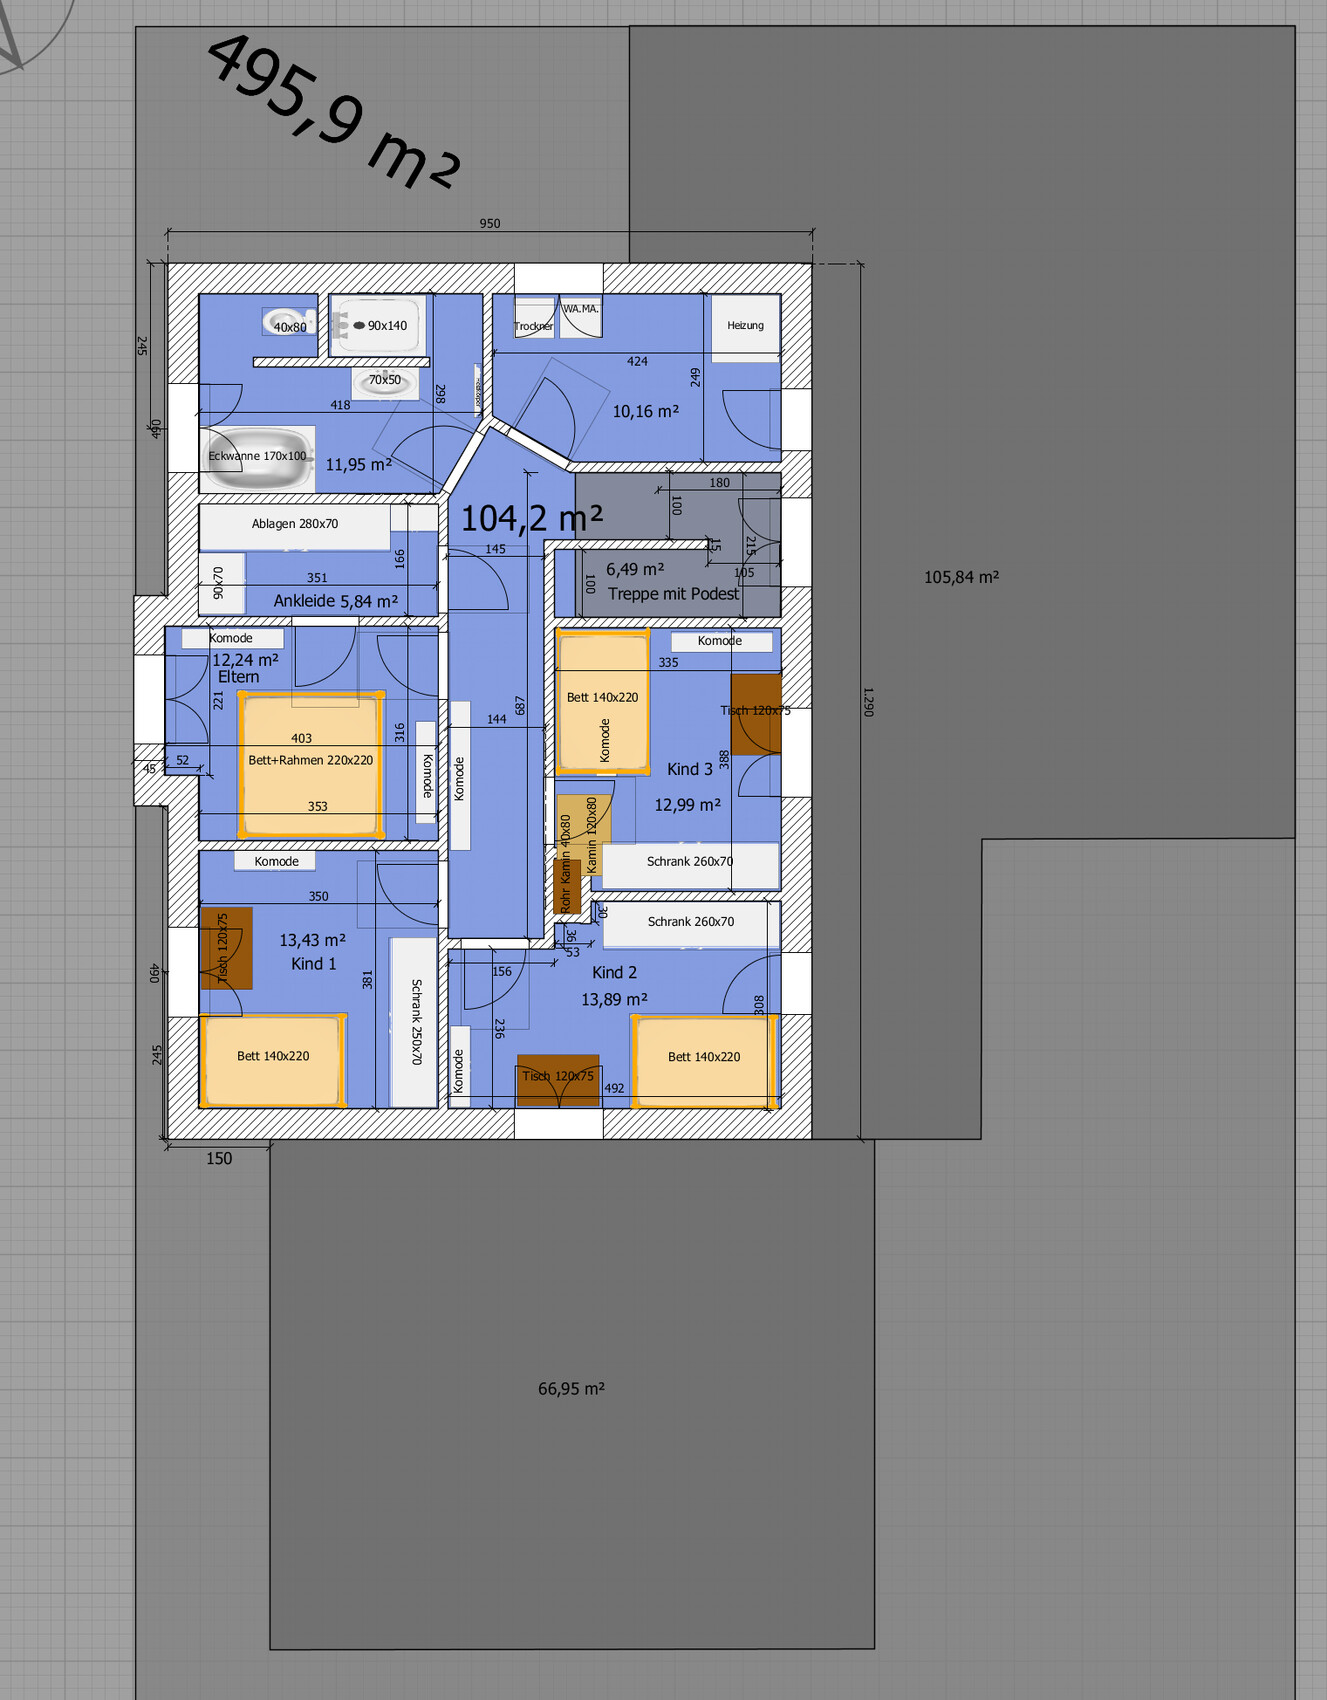
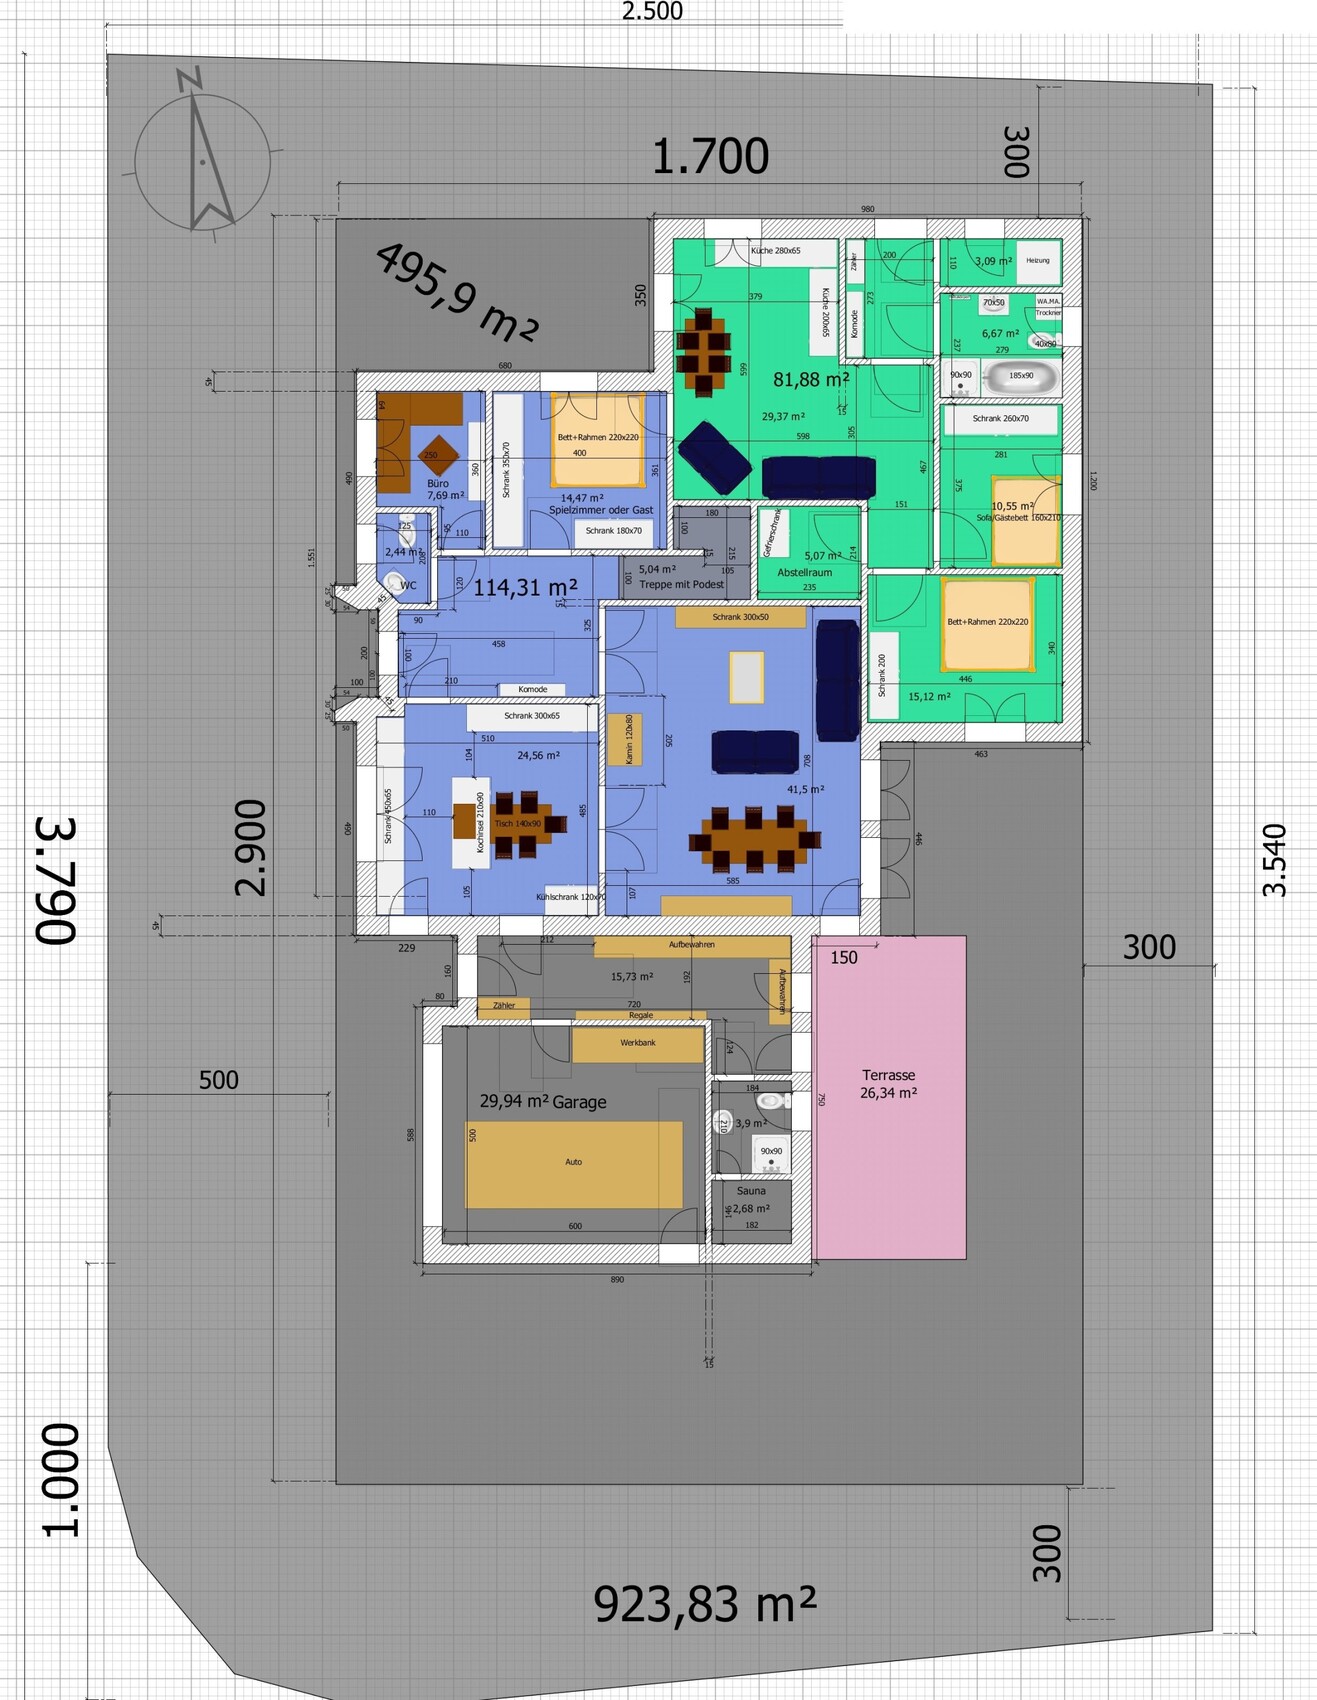
On the upper floor, the east wall runs right above the living and dining area and is actually only supported by the wall between the stairwell and the storage room of the separate apartment. Could this cause any structural issues?
I have drawn the exterior walls as 45 cm (18 inches) thick and the interior walls as 15 cm (6 inches). Load-bearing walls could probably be reduced to 20-22 cm (8-9 inches).
The “wet rooms” like bathrooms and toilets are spread throughout the house, and the separate apartment will have its own heating system. The sewer drainage gullies are located at the south edge of the plot near the bus stop.
We are planning to build a house with a separate apartment for parents.
The main house will have two full stories and a hip roof, and to reduce costs a bit, the separate apartment and the garage will have flat roofs.
The house will be built in a new development, and I have already designed the floor plan.
The plot measures 924 m² (11,470 sq ft) and is numbered 30 on the site plan.
Site coverage ratio: 0.4
Floor area ratio: 0.6
Building height: 4.5 - 6.5 meters (15 - 21 feet)
The driveway can only be on the west side because there will be a bus stop on the south side.
What concerns me:
On the upper floor, the east wall runs right above the living and dining area and is actually only supported by the wall between the stairwell and the storage room of the separate apartment. Could this cause any structural issues?
I have drawn the exterior walls as 45 cm (18 inches) thick and the interior walls as 15 cm (6 inches). Load-bearing walls could probably be reduced to 20-22 cm (8-9 inches).
The “wet rooms” like bathrooms and toilets are spread throughout the house, and the separate apartment will have its own heating system. The sewer drainage gullies are located at the south edge of the plot near the bus stop.
S
schustrik6 Apr 2018 18:18ruppsn schrieb:
Stupid question: what happens in 4 weeks? That’s when the plot will be developed and needs to be paid for, so financing has to be arranged. Today, we could have signed for the larger first building, but that would have also meant a lot of money.
kbt09 schrieb:
Is the room in front of the heating system now a cloakroom? Almost 13 sqm (140 sq ft)? Storage and cloakroom.

Sorry, I’m out. If someone wants to rush headlong into disaster that obvious, they should be allowed to. But please promise me one thing—I want to see photos of the shell and the finished house! If you find someone who can or will build it like that...
You don’t even know if the structure will actually work. Who is handling the structural engineering? What about utility and ground connections? Are there cross-section views? Are the window sizes and sill heights determined?
Oh, and by the way, do you really think you can start construction within four weeks with a completed plan? Building permit / planning permission? Do you already have a construction company?
So my opinion? I bet nothing will happen in the next six months...
You don’t even know if the structure will actually work. Who is handling the structural engineering? What about utility and ground connections? Are there cross-section views? Are the window sizes and sill heights determined?
Oh, and by the way, do you really think you can start construction within four weeks with a completed plan? Building permit / planning permission? Do you already have a construction company?
So my opinion? I bet nothing will happen in the next six months...
schustrik schrieb:
Then the plot is developed and would have to be paid for; a financing solution is needed for that. Have you already discussed the situation with your bank? Why not start with the plot, then consult an architect or general contractor to design something sustainable and submit the plans?
As KingSong mentioned, are all the prerequisites actually met? Do you have someone who can start right away? Especially now, when many construction projects begin, schedules are fully booked. With some luck, you might find someone with availability around October. Again, that depends on all the points KingSong mentioned—and possibly a few more.
Even if it may seem that way, no one here intends any harm. I would seriously consider it if not a single positive comment is made about your floor plan—coming from a wide range of forum members. Nobody wants to force you to rethink your plans—I’m just taking the liberty to speak for others based on my own experience.
schustrik schrieb:
We don’t have time anymore. About 4 weeks left.
I revised the ground floor again. The garage is now a bit bigger and the narrow corridor is gone. Would this space be enough for the gas heating system?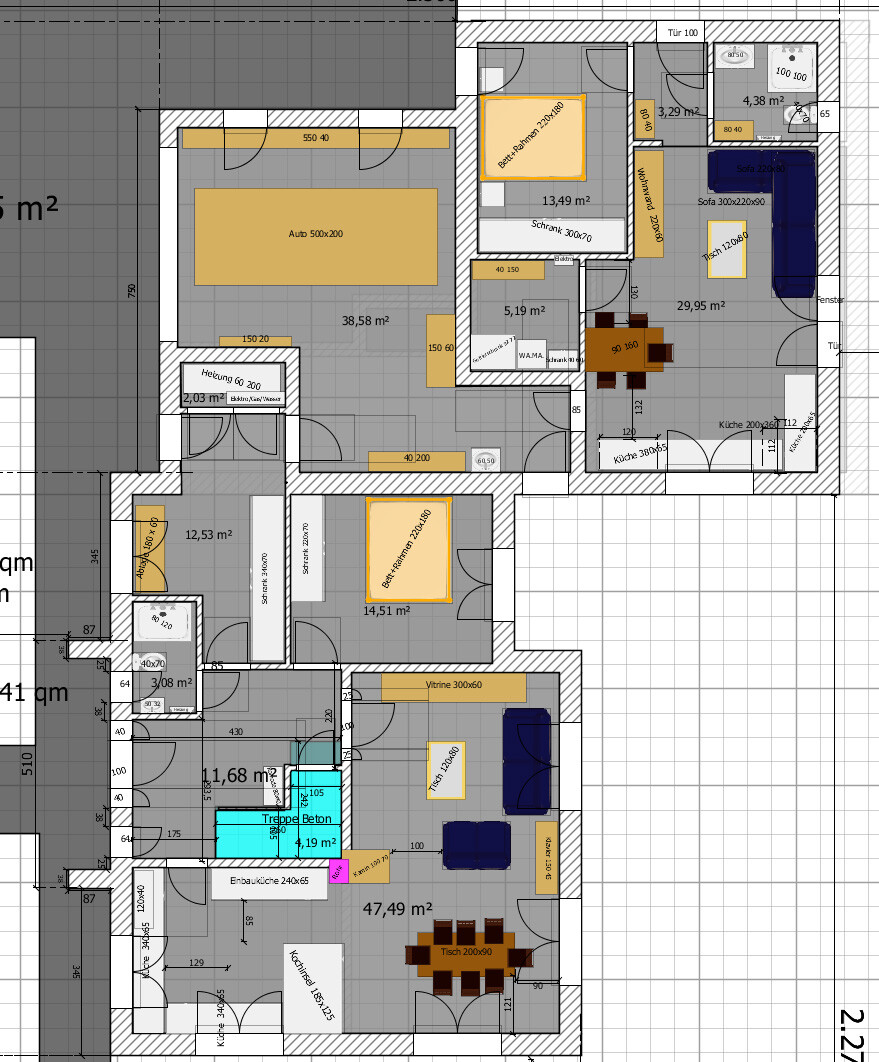
Sorry, but you’ve been tinkering with this design for almost a year now. Always stuck with some kind of constraint or carrying over flaws from the old bad design into the new one. The granny flat is usually really unsuitable for older people, and you keep ending up with narrow, poorly designed rooms. When I imagine it in 3D, it just doesn’t work. Not even in terms of usual flow.
Also, most people here buy a plot because they like the location and have a good feeling about it. The design should then adapt to that. You have to be willing to move away from strict symmetry or a fixed L-shape. L-shapes are not bad, but you need to free yourself from the constraints you’re stuck with.
You should have taken our advice a year ago and hired an architect.
You didn’t. What do you want to hear now? That your design is great and buildable?
Setting that aside, just from a quick glance at the latest ground floor plan—which is roughly the best I’ve seen from you so far—it’s still nowhere near enough to expect that you’ll produce anything decent on your own in the next two years.
You’ve wasted a year. That’s on you. Just the plain truth.
While you’ve been fiddling with designs that I’d grade between D and F, many others here have gotten feedback on their plans that you could really learn from. Not only from the discussions and their outcomes but also from the original designs. It’s a pity you didn’t engage with those.
So my advice: hire an architect!
I’m out!
S
schustrik6 Apr 2018 23:24ypg schrieb:
Insofar -> Architect!I have five plans here from friends who are architects, and I don’t find these plans particularly impressive either.schustrik schrieb:
I have here 5 plans from friends that architects drew up, and I don’t find those plans particularly impressive.What is this information supposed to be useful for now?
To be completely honest and probably sound harsh: I don’t think you can properly judge whether something is good, bad, or outstanding.
Your designs consistently have nothing to do with debatable or viable architectural plans. There is nothing habitable about them.
I would be ashamed to present something like this for discussion here.
These are strong words from me, but I have said this repeatedly. Yet you never listened to me or anyone else here.
You are unwilling to accept that you are simply not capable of designing a house.
Wake up and come back with an architectural design that is worth discussing.
Similar topics