
We are planning a house:
Plot size 1078 m2 (11598 sq ft), flat terrain.
Development plan: gable roof, red color, knee wall max 50 cm (20 inches), roof pitch 35-45 degrees, eaves height 3 m (10 feet), two full floors (the second must be within the roof space), floor area ratio 0.5, building coverage ratio 0.3, building line is the blue line on the plan, ridge direction not specified.
Our requirements: plenty of natural light (very important), a studio, living on one level, no frills, rather minimalist finish. Separate bedrooms, open-plan kitchen and living area.
We are two people, children have moved out, we are building for ourselves, not for guests, although they will occasionally visit.
The house will be timber frame construction, wood facade, simple shape, roof tiles. Heating with gas, underfloor heating on the ground floor, wood stove, possibly solar thermal panels.
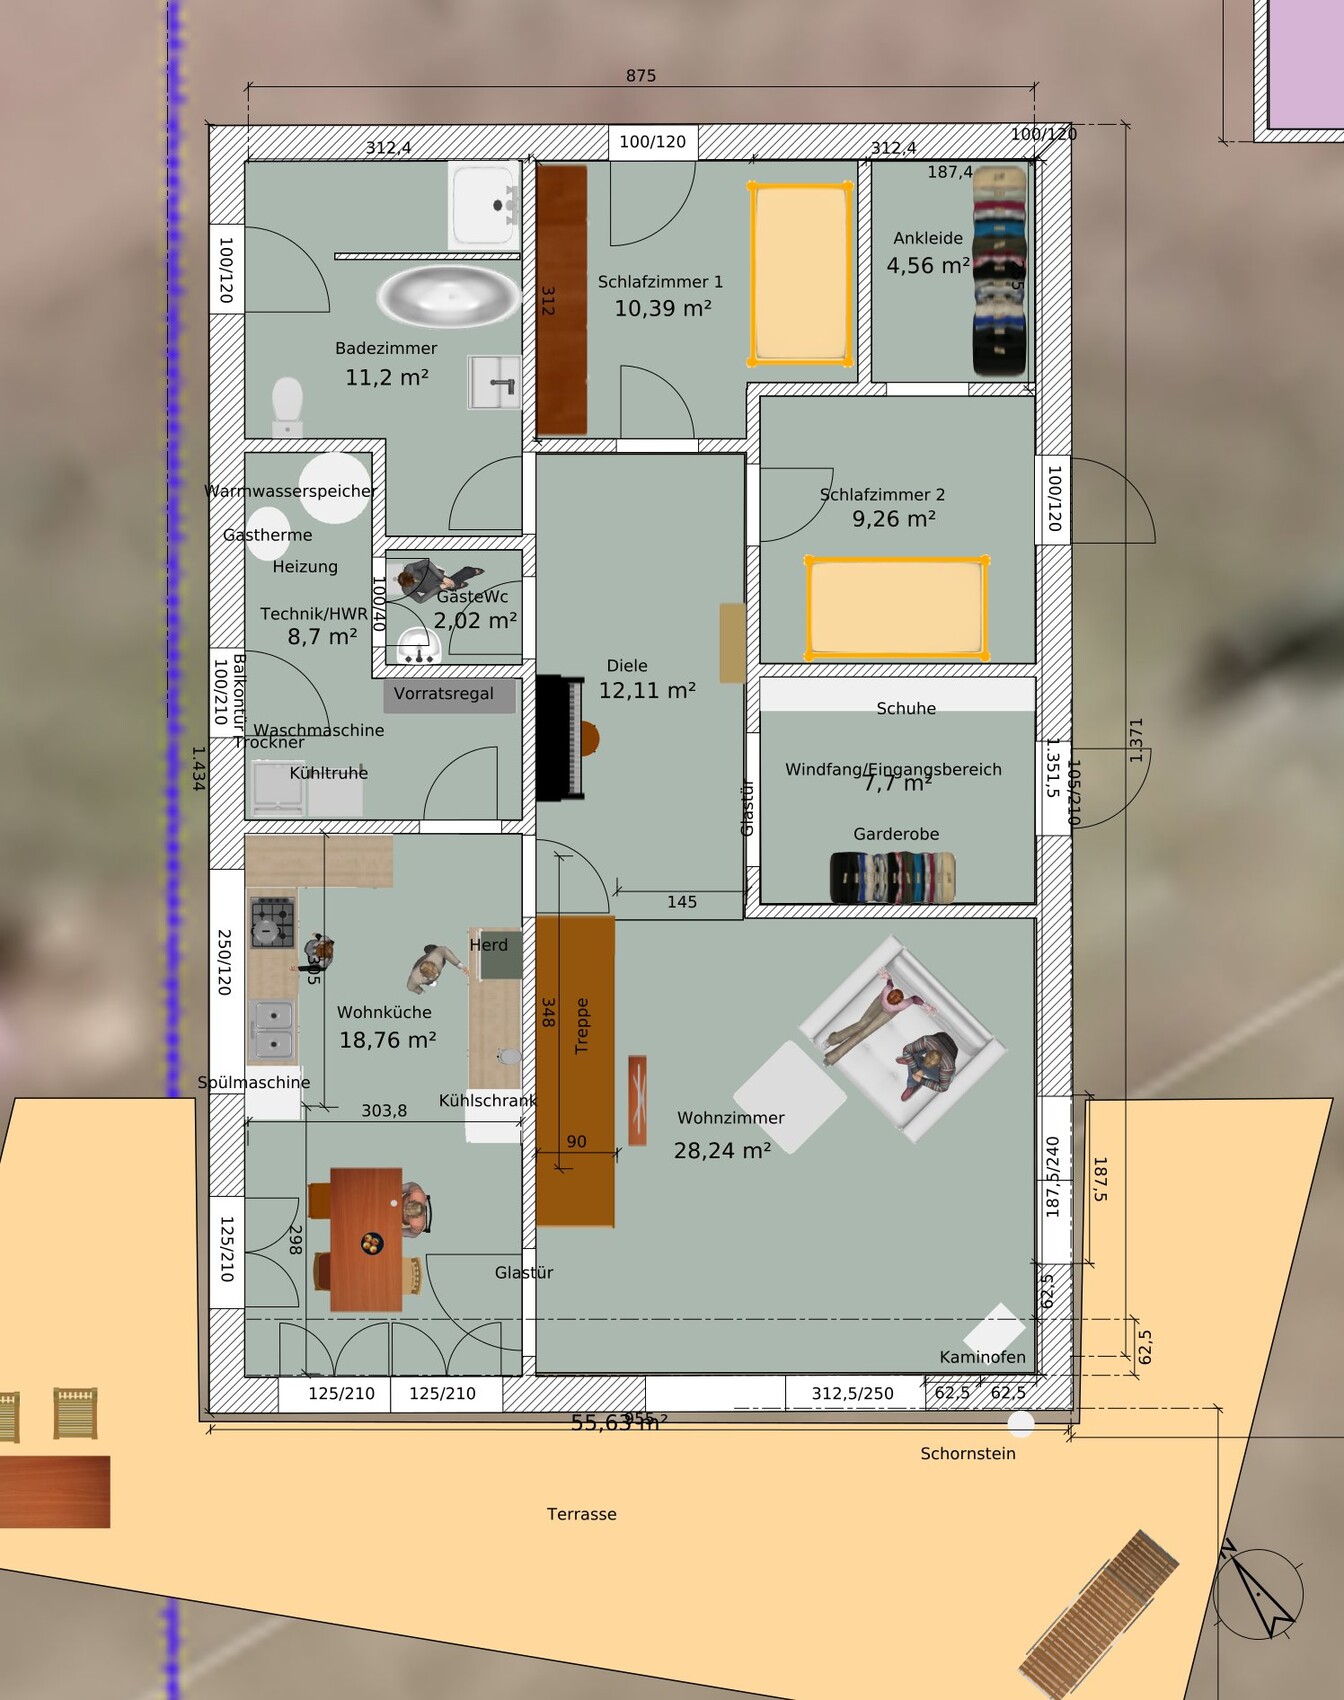
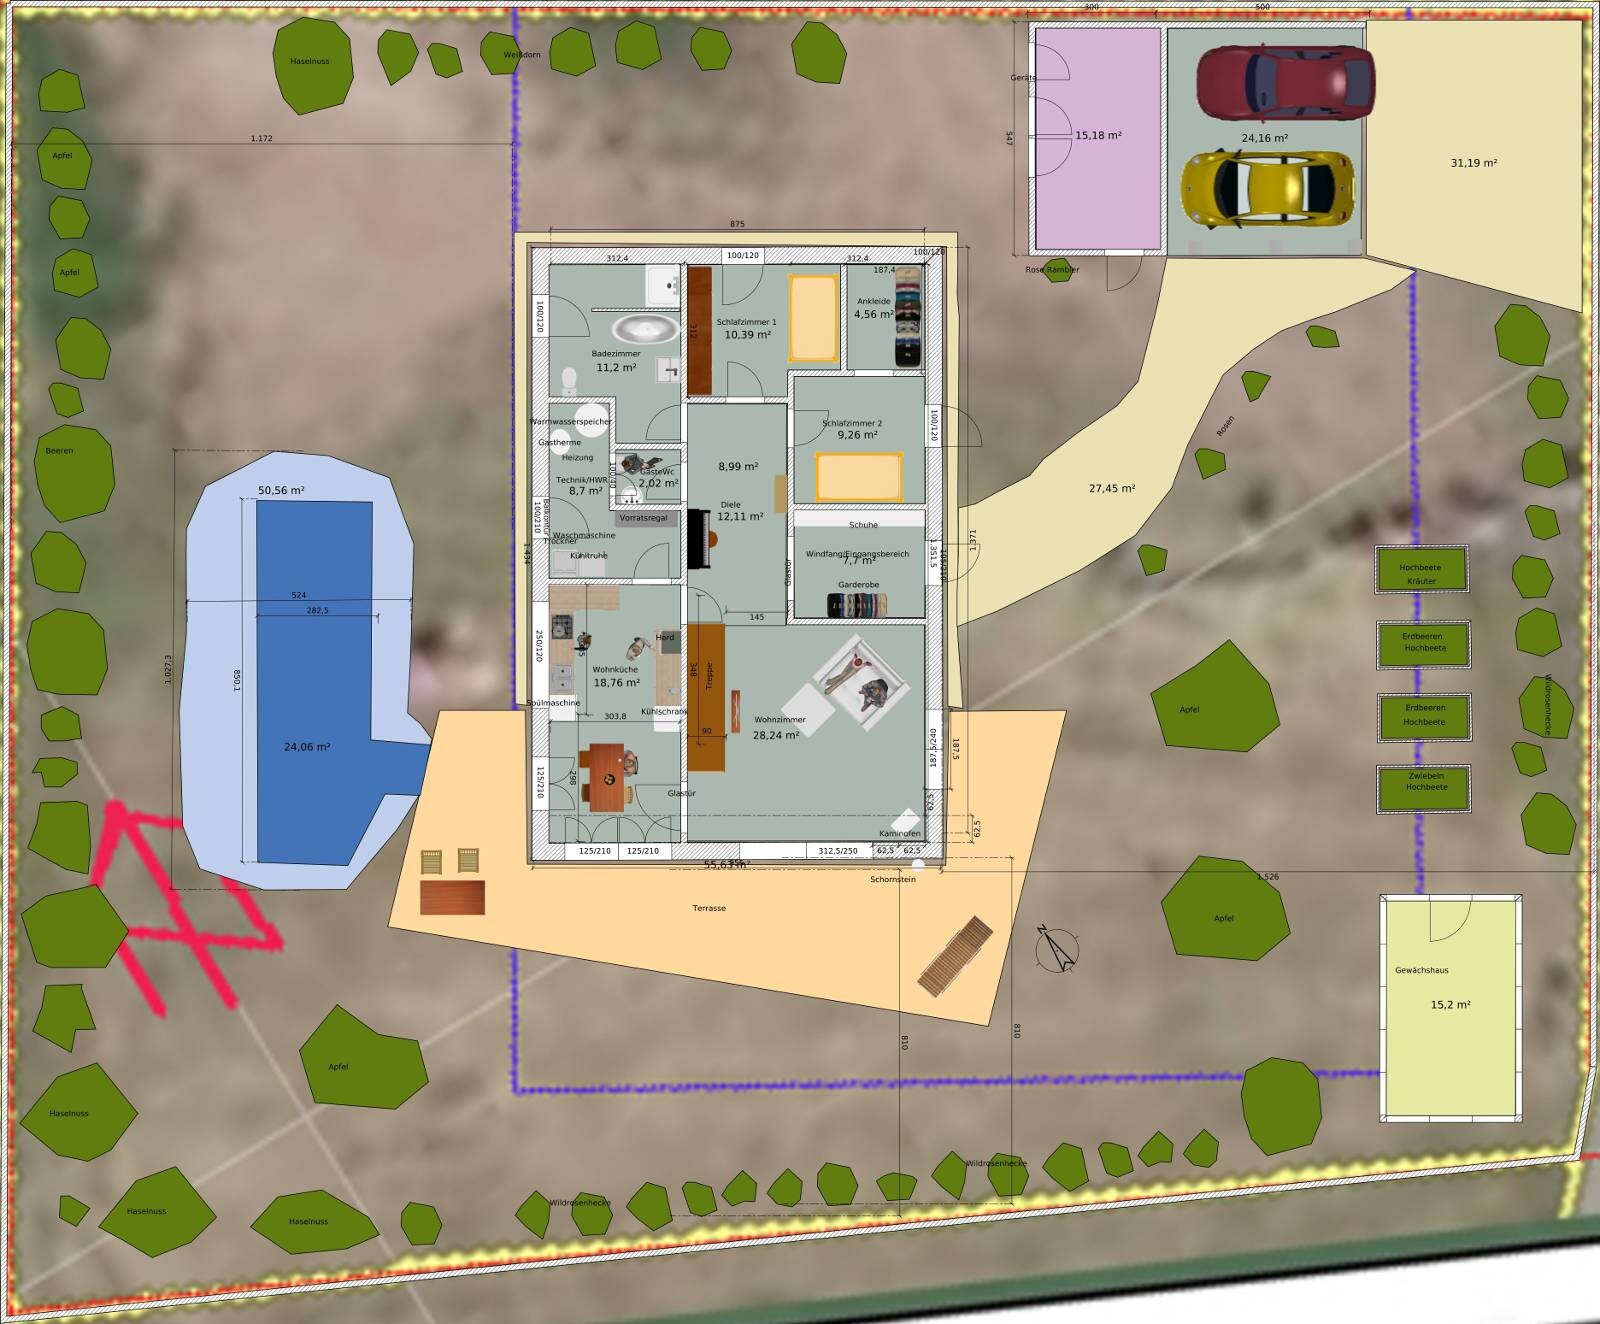
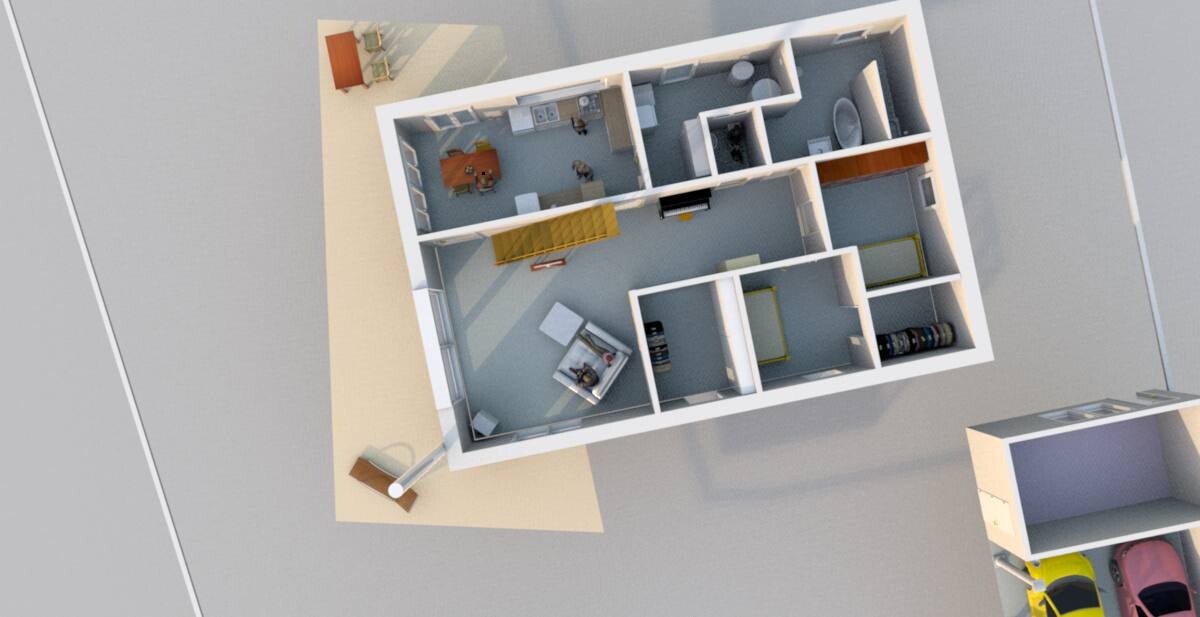
I have experimented with a program (SweetHome3D). I cannot draw a roof with it, and some details may be somewhat inaccurate. The roof has a 40-degree pitch and no knee wall, and should have no eaves overhang. The house is positioned at a corner facing south. I’m aiming to have sunlight in the house all day long. The house has about 112 m2 (1205 sq ft) of living space on the ground floor. There is only one neighbor to the north, and that will remain so. To the south is a street, followed by farmland. To the west is farmland, to the east is another street, then an orchard.
Is this a suitable design? Or not? Have I forgotten something? What is absolutely not possible? ....
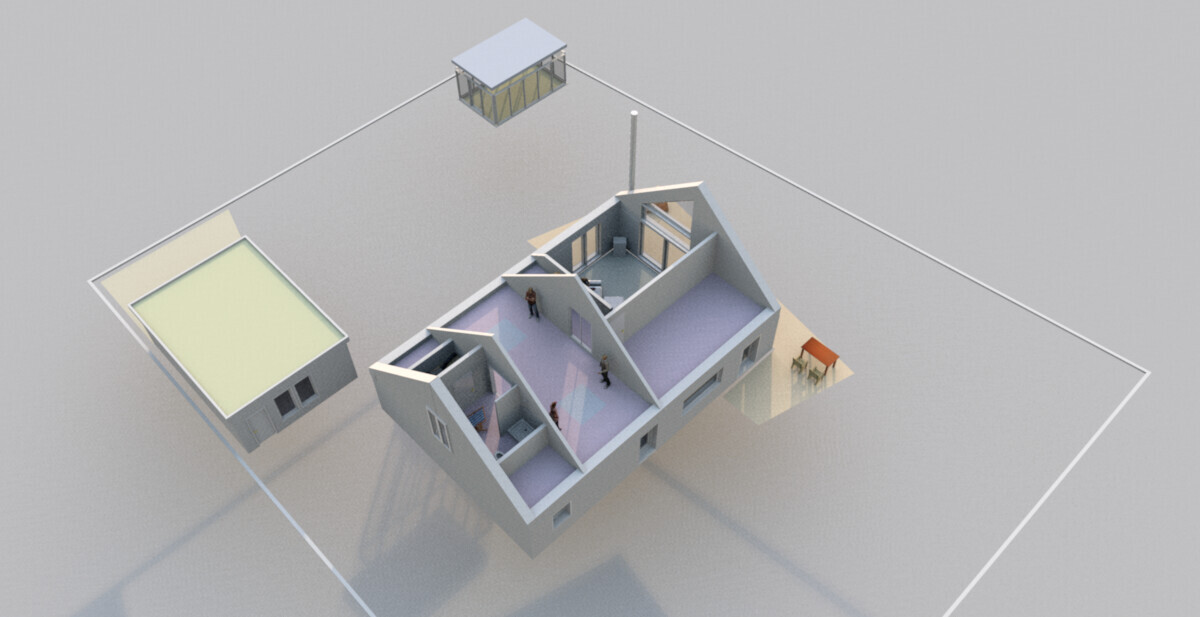
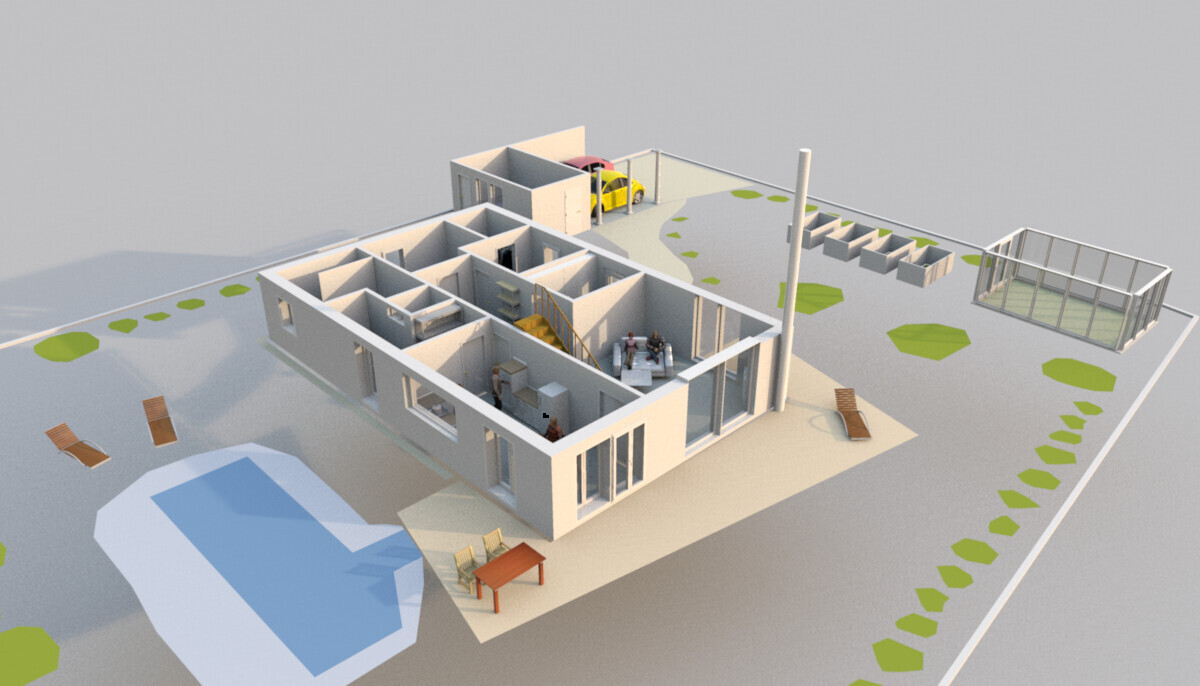
Plot size 1078 m2 (11598 sq ft), flat terrain.
Development plan: gable roof, red color, knee wall max 50 cm (20 inches), roof pitch 35-45 degrees, eaves height 3 m (10 feet), two full floors (the second must be within the roof space), floor area ratio 0.5, building coverage ratio 0.3, building line is the blue line on the plan, ridge direction not specified.
Our requirements: plenty of natural light (very important), a studio, living on one level, no frills, rather minimalist finish. Separate bedrooms, open-plan kitchen and living area.
We are two people, children have moved out, we are building for ourselves, not for guests, although they will occasionally visit.
The house will be timber frame construction, wood facade, simple shape, roof tiles. Heating with gas, underfloor heating on the ground floor, wood stove, possibly solar thermal panels.
I have experimented with a program (SweetHome3D). I cannot draw a roof with it, and some details may be somewhat inaccurate. The roof has a 40-degree pitch and no knee wall, and should have no eaves overhang. The house is positioned at a corner facing south. I’m aiming to have sunlight in the house all day long. The house has about 112 m2 (1205 sq ft) of living space on the ground floor. There is only one neighbor to the north, and that will remain so. To the south is a street, followed by farmland. To the west is farmland, to the east is another street, then an orchard.
Is this a suitable design? Or not? Have I forgotten something? What is absolutely not possible? ....

He.Di schrieb:
The older generations didn’t always know exactly what they were building. Take the kitchen on the north side, for example. We don’t like it at all.Well, then those older generations are in the same position as you are now: they certainly had some idea in mind (even though we can’t ask them to explain it now), and in some cases their ideas were not understood.
He.Di schrieb:
I simply refuse to go along with any nonsense just because it’s currently fashionable. THAT would actually be conservative.No, that wouldn’t be “conservative,” but rather “traditional.”
.
First of all, thanks for the insight into the thoughts behind the design. That a house (design) is personal is certainly a positive quality. The buyer or heir can take responsibility for remodeling if they wish. Others here also claim the right to build “for themselves.”
Sleeping rooms where everyone can have their quiet space don’t have to be understood by others. I also find alcoves quite appealing.
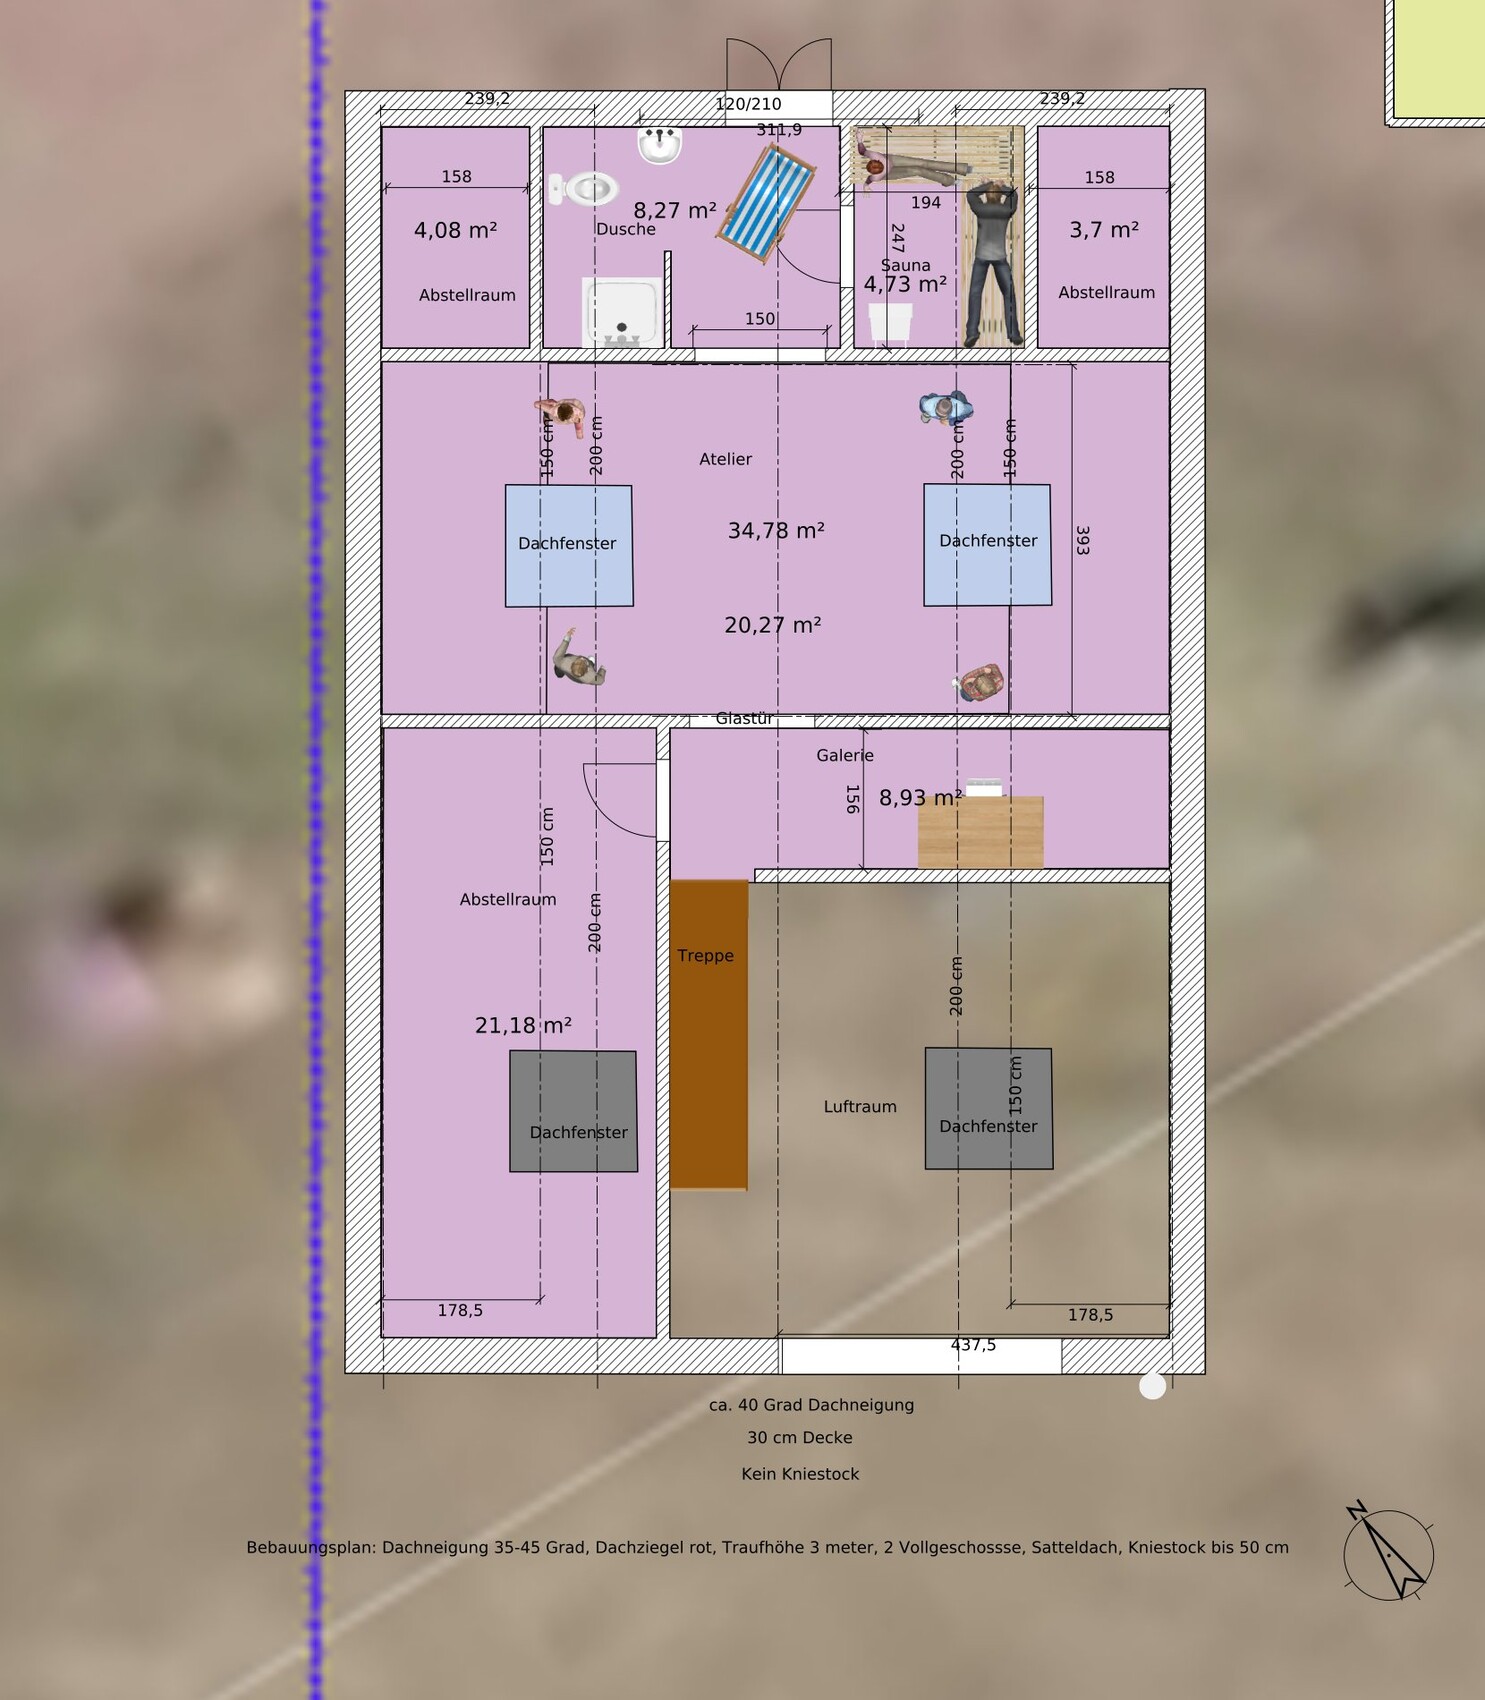
How should we imagine the unpictured roof: will there be a skylight over the studio?
I agree with you about the greenhouse: it can be moved quickly if it bothers someone. Some garden sheds are larger and stand right on the fence.
https://www.instagram.com/11antgmxde/
https://www.linkedin.com/company/bauen-jetzt/
I can understand many of the wishes and will summarize them again in my own words:
Sunlight throughout the day inside the house… wonderful.
What I don’t like about the current design is that the entrance area/hallway seems to be a big space waster. Also, there are quite a few angles in the room layout.
Can it be assumed that the furniture shown roughly matches your wishes?
- Kitchen/dining area (although I don’t really like the current design either, but I’m also a kitchen enthusiast and a fan of the dining table)
- Shared lounge area, meaning the living room
- Piano, but arranged so that my partner can do something independently at the same time
- Studio – is painting really planned there? Or is it a separate relaxation room?
- Single bedrooms – would a shared dressing area be possible? I find the room size itself absolutely suitable; my bedroom is similar in size with a 120 cm (47 inch) wide bed.
- What about a sauna – wouldn’t it be better on the ground floor for easy access to the outdoors? Possibly even separate in the garden by the natural swimming pond? It is a natural swimming pond, right?
- Could you consider placing the building services in the upper floor under the roof?
Sunlight throughout the day inside the house… wonderful.
What I don’t like about the current design is that the entrance area/hallway seems to be a big space waster. Also, there are quite a few angles in the room layout.
Can it be assumed that the furniture shown roughly matches your wishes?
HeDi, I sent you a plan as a private message—not for copying, but as a suggestion for experimenting. Think about it this way: keep the entrance where it is. On one side next to the entrance with an exterior window, place the small WC, then next to it the utility/technical room; on the other side, your open-plan kitchen. The living room would be at the back side, connected to the kitchen. Next to the living room are your two bedrooms, and at the rear between the bedrooms and the laundry room is the bathroom. You’ll have to figure out the staircase placement. This way, all the water and sewage setups are grouped near the front, and sleeping and living spaces are at the back. And a separate room of 10m² (108 sq ft) is more than enough. Easy.
And don’t get upset about words like “conservative” or “traditional.” People who use these terms in a dismissive way are not mature. Modern means fashion, not necessarily quality. Conservative means preserving, not stubbornness. Karsten
And don’t get upset about words like “conservative” or “traditional.” People who use these terms in a dismissive way are not mature. Modern means fashion, not necessarily quality. Conservative means preserving, not stubbornness. Karsten

11ant schrieb:
Well, then the elders are in the same situation as you now: they certainly had some intention (even if we can’t ask them to explain it anymore), but it wasn’t always understood.
No, that wouldn’t be “conservative,” but rather “traditional.”
.
First of all, thanks for the insight into the thinking behind the design. That a house (design) is personal is definitely a positive aspect. The buyer or heir should feel free to remodel. After all, others here also claim to build “for themselves.”
Sleeping alcoves where everyone can be undisturbed don’t need to be understood by others. I also like alcoves.
How should we imagine the roof that hasn’t been drawn? Will there be a skylight above the studio?
I agree with you about the greenhouse: it can be moved quickly if it bothers someone. Some garden sheds are bigger and stand right by the fence.That about the elders is probably true. Especially since they also had limitations regarding technical and financial possibilities.
And okay, then it’s traditional. We are neither.
And yes, I have planned the skylight above the studio.
kbt09 schrieb:
I can understand many wishes and will summarize again in my own words:
- Kitchen/dining room (I don’t really like the current design either, but I’m also a kitchen enthusiast and a fan of dining tables)
- shared living area… so a living room
- Piano but arranged so that partner can also do something independently
- Studio… is painting actually done there? Or is it a separate lounge area?
- Single bedrooms… would a shared dressing area be possible? The room size itself seems just right, my bedroom is similar with a 120cm (47 inch) wide bed.
- What about a sauna… wouldn’t it be better on the ground floor (with direct outdoor access)? Maybe even separate in the garden near the natural swimming pond? It is a natural swimming pond, right?
- Could the building services be planned for the upper floor under the roof?
Sunlight all day long in the house… wonderful.
What I don’t like about the current design is that the entrance area/hallway seems like a big space waster. Also, there are quite a few corners in the room layout.
Can we assume the furniture shown roughly corresponds to your vision?Hey. Yes, exactly. In the studio there is a lot of painting, jewelry making, and sometimes carving. So it really is a workspace and will probably be one of the most used areas in the house.
I’ve been tinkering with the plan continuously, so it’s not like I’m not willing to learn. The sauna has now moved into the large storage room, the gallery has grown, and the studio occupies the entire rear area. When I finish, I’ll upload some pictures again. An outdoor sauna is definitely an option, but it’s also a question of budget, since it costs about three times as much as an indoor one. And yes, it’s planned as a natural swimming pond, at least eventually, but not right away due to budget. Basically, you’re right though, I have already experimented with the building services as well. In the revised design there are fewer corners on the ground floor, but the guest toilet is still internal. I might remove it entirely.
Some of the furniture already exists, such as the lounge sofa in the living room and the piano. We found that when we have guests, we always end up sitting or standing in the kitchen. That’s why we don’t have a proper sofa anymore.
I thought of using the hall similar to a living room. The piano could stand there, maybe also a sideboard. That’s why the size seemed good to me. I tried making it narrower, but then it felt like a long corridor. Didn’t like that.
And sunlight is the most important thing for us, also for health reasons.
Thanks.
I think the location of the eat-in kitchen is just right. It’s a spot with a short path to the west side of the terrace—a nice place in summer for dinner, barbecues, and so on.
Yes, because of guests and such who always end up at the table, I’m a fan of having a dining table with a kitchen bench.
Yes, because of guests and such who always end up at the table, I’m a fan of having a dining table with a kitchen bench.
How are the dimensions of the house design actually determined?
To create a conservatory feel in the dining area, I would extend the walls up to the roof and also use glazing on the top.
"Conservative" means sticking with the old until something better comes along.
"Traditional" means sticking with the old simply because it has been around for a long time.
So, “jumping on every dumb idea” wouldn’t be conservative, because dumb ideas aren’t good—but it would be traditional, since following every dumb idea has always been popular.
https://www.instagram.com/11antgmxde/
https://www.linkedin.com/company/bauen-jetzt/
To create a conservatory feel in the dining area, I would extend the walls up to the roof and also use glazing on the top.
Nordlys schrieb:
And don’t get upset over words like "conservative" or "traditional".
"Conservative" means sticking with the old until something better comes along.
"Traditional" means sticking with the old simply because it has been around for a long time.
So, “jumping on every dumb idea” wouldn’t be conservative, because dumb ideas aren’t good—but it would be traditional, since following every dumb idea has always been popular.
https://www.instagram.com/11antgmxde/
https://www.linkedin.com/company/bauen-jetzt/
Similar topics