
ᐅ Window sill height 130 cm in the bedroom / home office?
Created on: 23 Nov 2021 17:37
A
audiophilone
Hello... we have the following issue. Since we don’t want too many different window heights in the house and also don’t find the transition from a 130cm (51 inches) sill height to a low window in the same room or at the junctions particularly attractive, we are facing the above-mentioned problem. Actually, I’m not even sure if it’s really a problem.
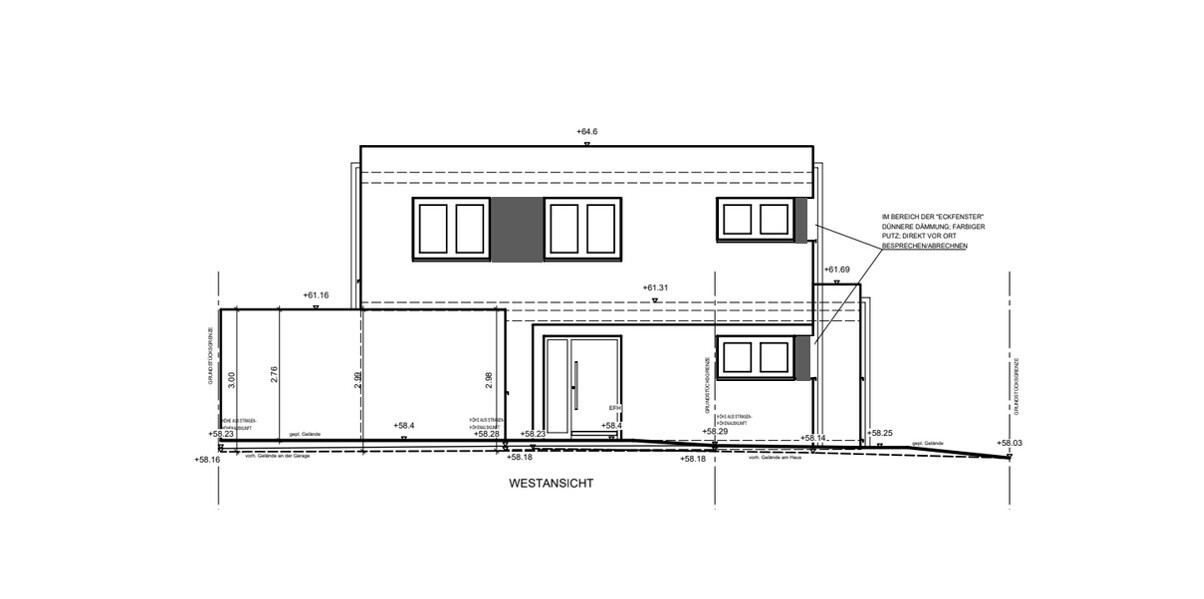

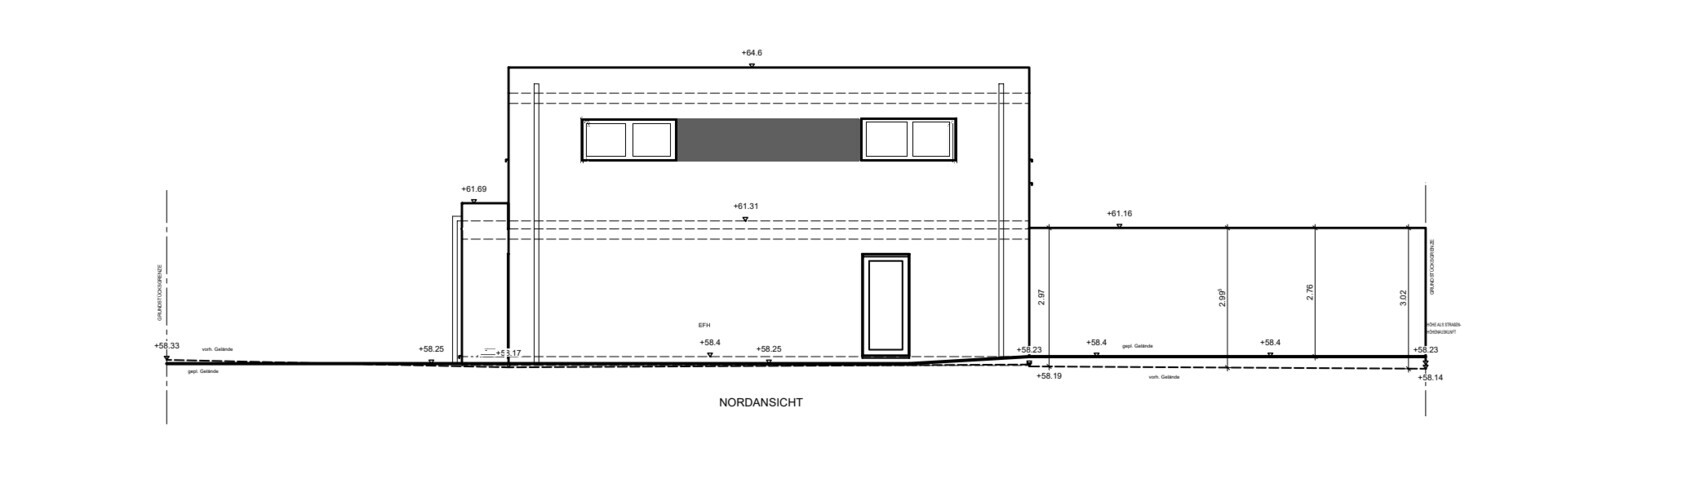
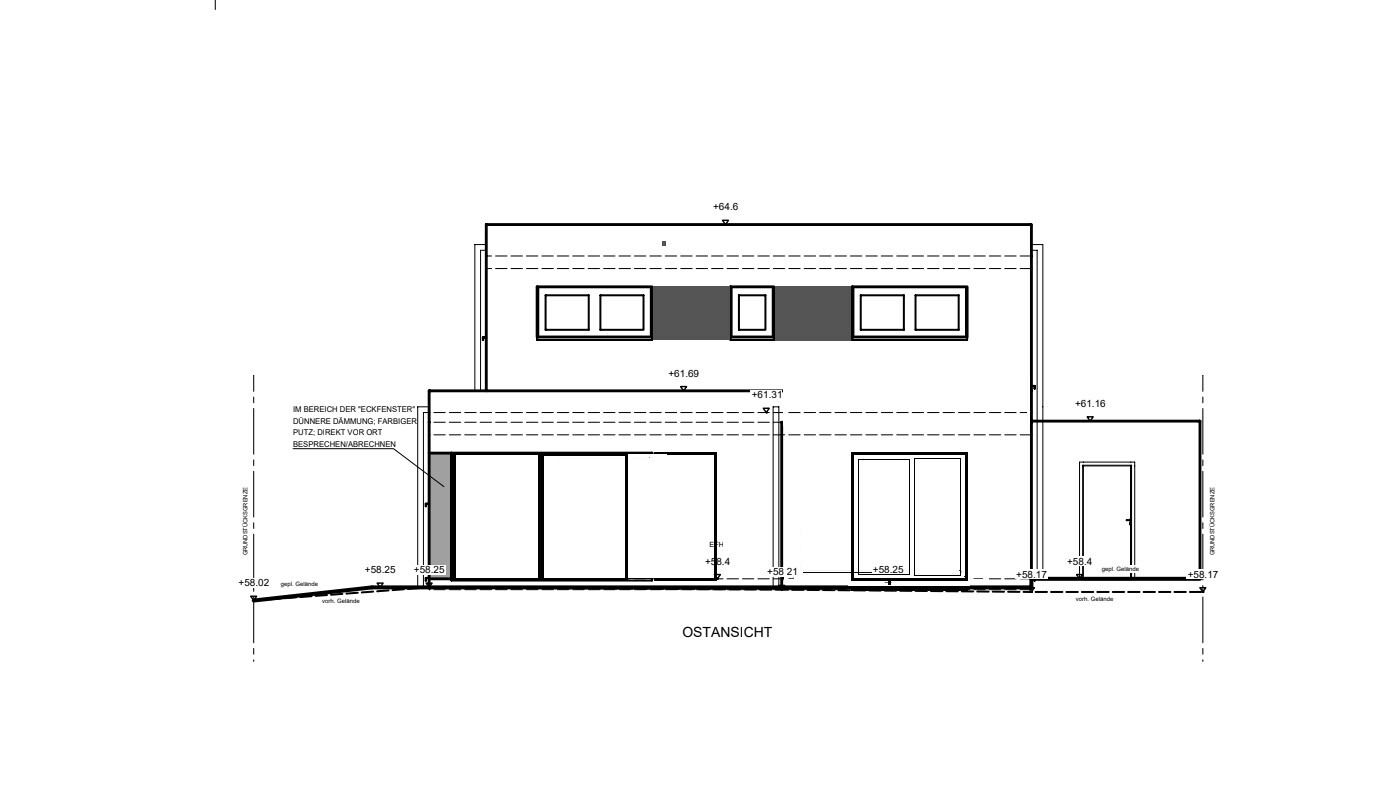

audiophilone schrieb:
How do you think the upper floor could be arranged more efficiently, and how would that affect the window layout?Regarding question 1: the key to a smarter room layout would probably be a different staircase design; I would omit the area on the ground floor that extends beyond the upper floor; regarding question 2: why should that change the window layout?https://www.instagram.com/11antgmxde/
https://www.linkedin.com/company/bauen-jetzt/
A
audiophilone25 Nov 2021 22:23I don’t think I can leave this out anymore... since the document is already with the structural engineer, who had only kindly set it aside for now.
audiophilone schrieb:
I guess I can’t leave that out anymore since the plan is already with the structural engineer.Funny guy, then why are you still asking about a possible different layout? All the walls on the upper floor are load-bearing by design. What might still be possible with the plan already at the structural engineer is moving the windows and changing their sill height. They could be narrower, but not wider, that’s it.https://www.instagram.com/11antgmxde/
https://www.linkedin.com/company/bauen-jetzt/
A
audiophilone25 Nov 2021 23:09But it can be wider too... had asked
audiophilone schrieb:
But wider is also possible... I had askedYes, of course, in a way: the lintels are each calculated separately, but only once for each width. As long as you do not exceed the widest of the calculated lintels, you can use the calculation for a wide window in a place where a narrower one was originally planned.https://www.instagram.com/11antgmxde/
https://www.linkedin.com/company/bauen-jetzt/
Phew, this is a tiring thread to read... and a good example for readers of how consistent, balanced, objective, goal-oriented, and attentive this forum can be. Almost all users put thought into their comments and want to help. In this case, and this is the exhausting part, almost nothing reaches the original poster. A shame.
Why the repeatedly mentioned, important advice to plan from the inside out is almost completely ignored remains a mystery to me. The symmetry dogma is followed as if there were no tomorrow. That’s fine if that’s your thing, okay. But then you are really in the wrong place here, as the elephant already pointed out. Still, somehow you’re hanging around... so join in, preferably with more than just brief one-liners.
That might also help avoid misunderstandings; a perfect example is the great post by @Hangman, which you simply reduced to an example photo (!), which was harsh.
Tip: read through everything here again with an open mind and imagine you are not @audiophilone but a neutral reader. Seriously. That might help.
Why the repeatedly mentioned, important advice to plan from the inside out is almost completely ignored remains a mystery to me. The symmetry dogma is followed as if there were no tomorrow. That’s fine if that’s your thing, okay. But then you are really in the wrong place here, as the elephant already pointed out. Still, somehow you’re hanging around... so join in, preferably with more than just brief one-liners.
That might also help avoid misunderstandings; a perfect example is the great post by @Hangman, which you simply reduced to an example photo (!), which was harsh.
Tip: read through everything here again with an open mind and imagine you are not @audiophilone but a neutral reader. Seriously. That might help.
Similar topics