
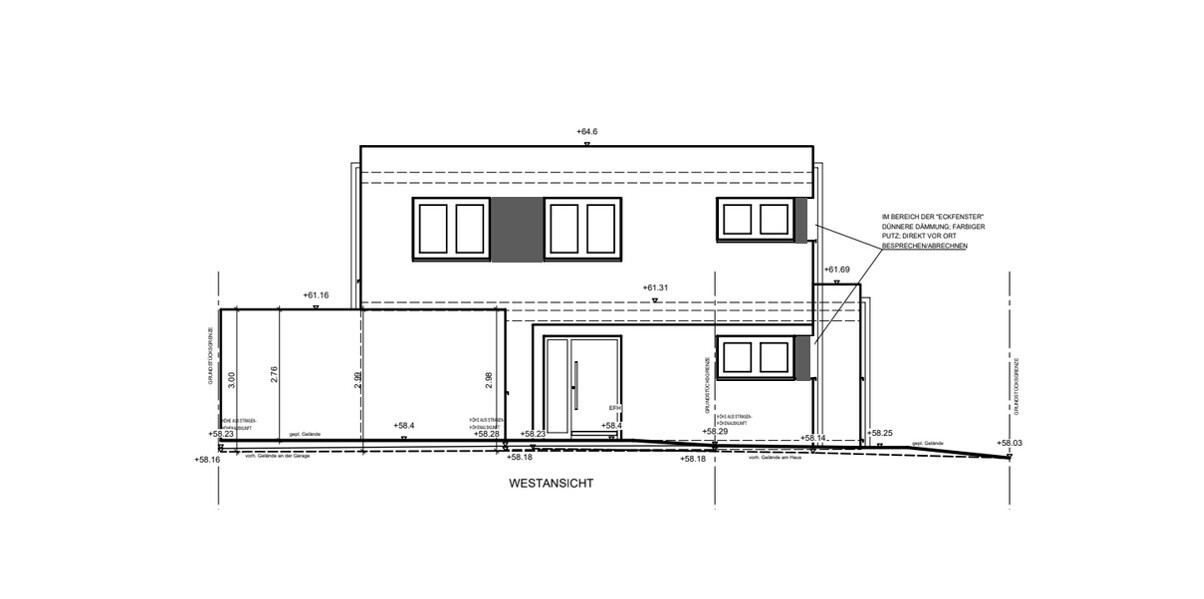
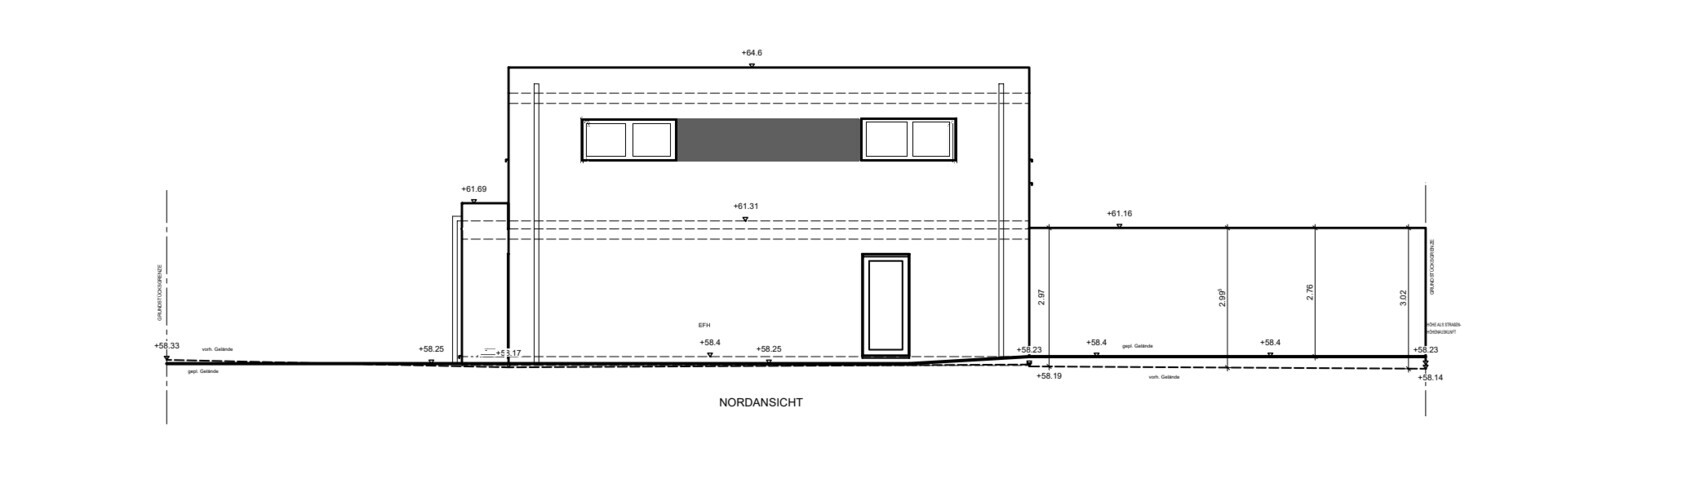
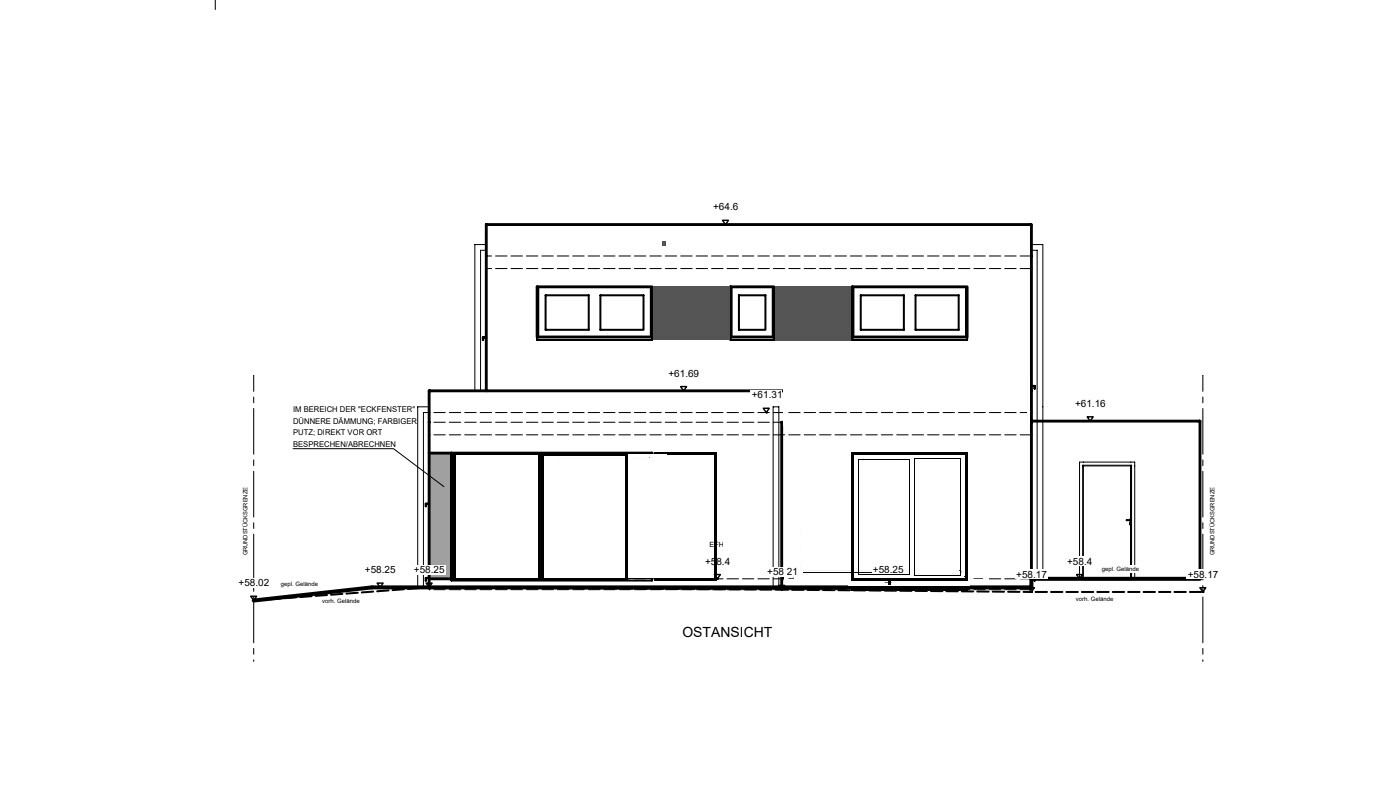
ᐅ Window sill height 130 cm in the bedroom / home office?
Created on: 23 Nov 2021 17:37
A
audiophilone
Hello... we have the following issue. Since we don’t want too many different window heights in the house and also don’t find the transition from a 130cm (51 inches) sill height to a low window in the same room or at the junctions particularly attractive, we are facing the above-mentioned problem. Actually, I’m not even sure if it’s really a problem.


Myrna_Loy schrieb:
Having a skylight in the bathroom is definitely a nice feature.Certainly. With a wall length of 8.6m (28 feet), facing south and west, and no sanitary fixtures along any of those meters, one might almost think it could work without one up top 🙂
A
audiophilone24 Nov 2021 23:10No idea why there is a debate here now about me swapping the rooms.
audiophilone schrieb:
No idea why there is a debate here about me switching the rooms.So you can solve your window issue 🙂ypg schrieb:
For the bathroom? Or for what? Why try to counteract when you can simply swap the rooms? The upper floor layout isn’t rocket science. It’s four almost identical rooms.
The main bathroom can be placed very efficiently with a short (heating) connection through the utility room, and so on. Actually, a great idea. Unfortunately, the fact that room arrangement, natural light, views, and ultimately the overall appearance are all connected seems impossible to convey. Priority one appears to be preventing any overlooking—and this is achieved here absolutely perfectly.

audiophilone schrieb:
No idea why there is now a debate about me swapping the rooms. So you actually just wanted our advice on how to position the windows, like hanging pictures—basically just being told which nail to put a bit more to the left/right/top/bottom; while any planning imperfections are already “untouchable,” as in “don’t confuse me with facts”? If so, you’re in the wrong place here: you’ve found a forum whose community is used to trying to save every kid not yet fallen into the well. That’s not necessarily a problem, but unfortunately not everyone seeking advice can handle that. :-(
https://www.instagram.com/11antgmxde/
https://www.linkedin.com/company/bauen-jetzt/
A
audiophilone25 Nov 2021 21:07How do you think the upper floor could be divided more effectively, and how would that affect the window arrangement?