
ᐅ Window sill height 130 cm in the bedroom / home office?
Created on: 23 Nov 2021 17:37
A
audiophilone
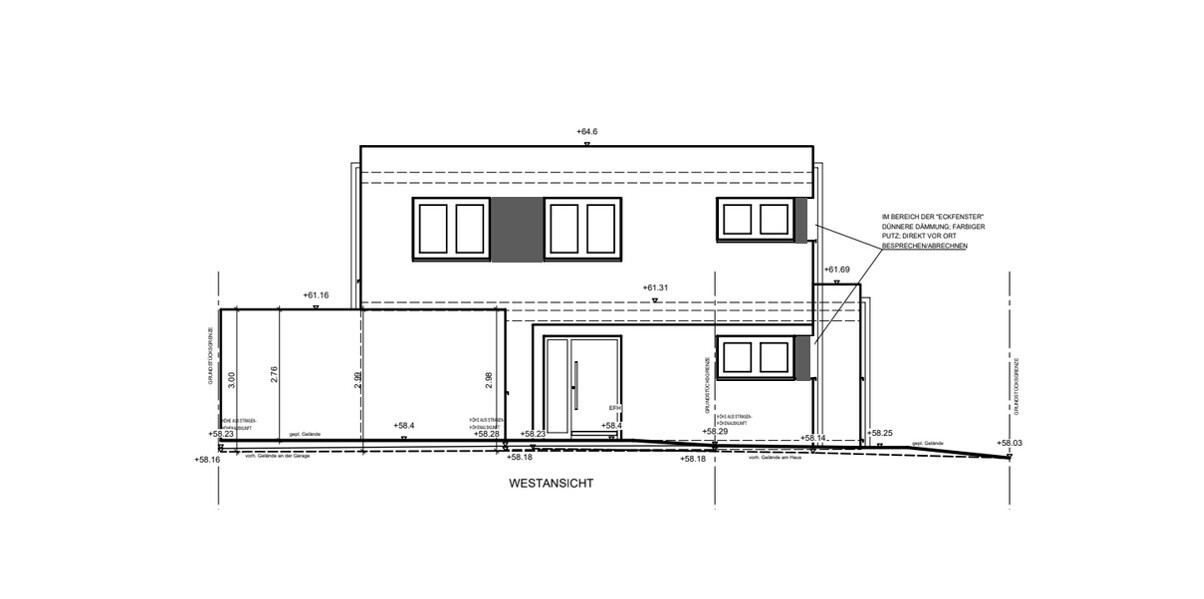
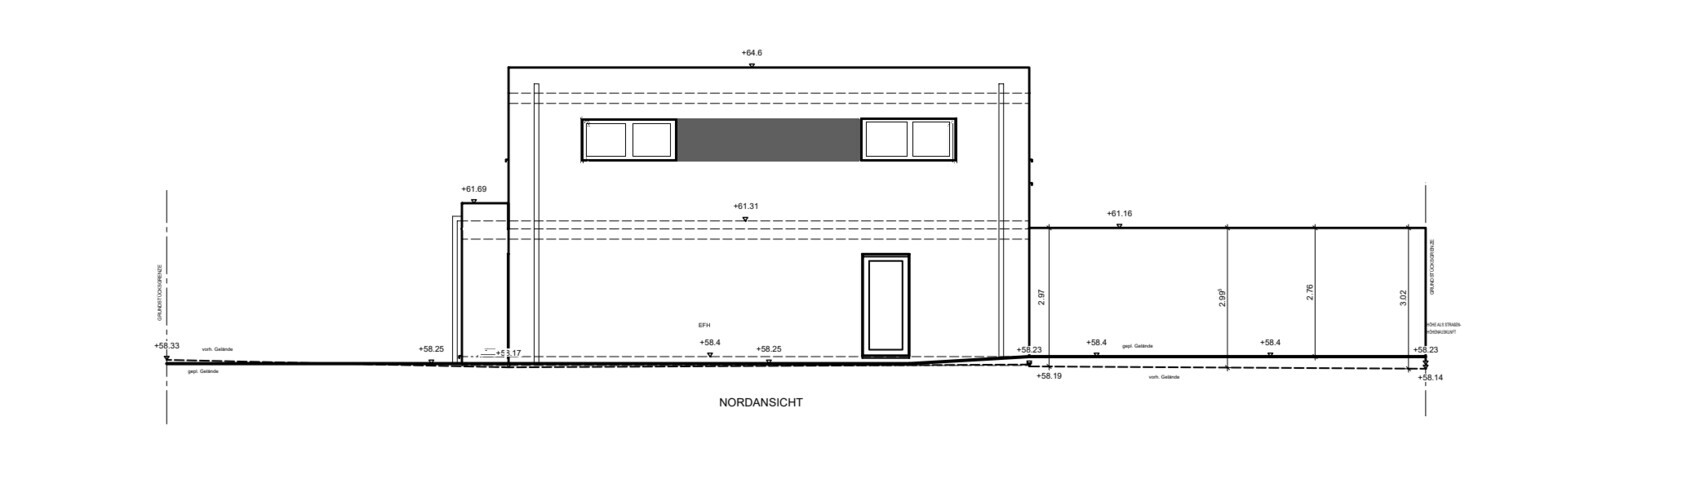
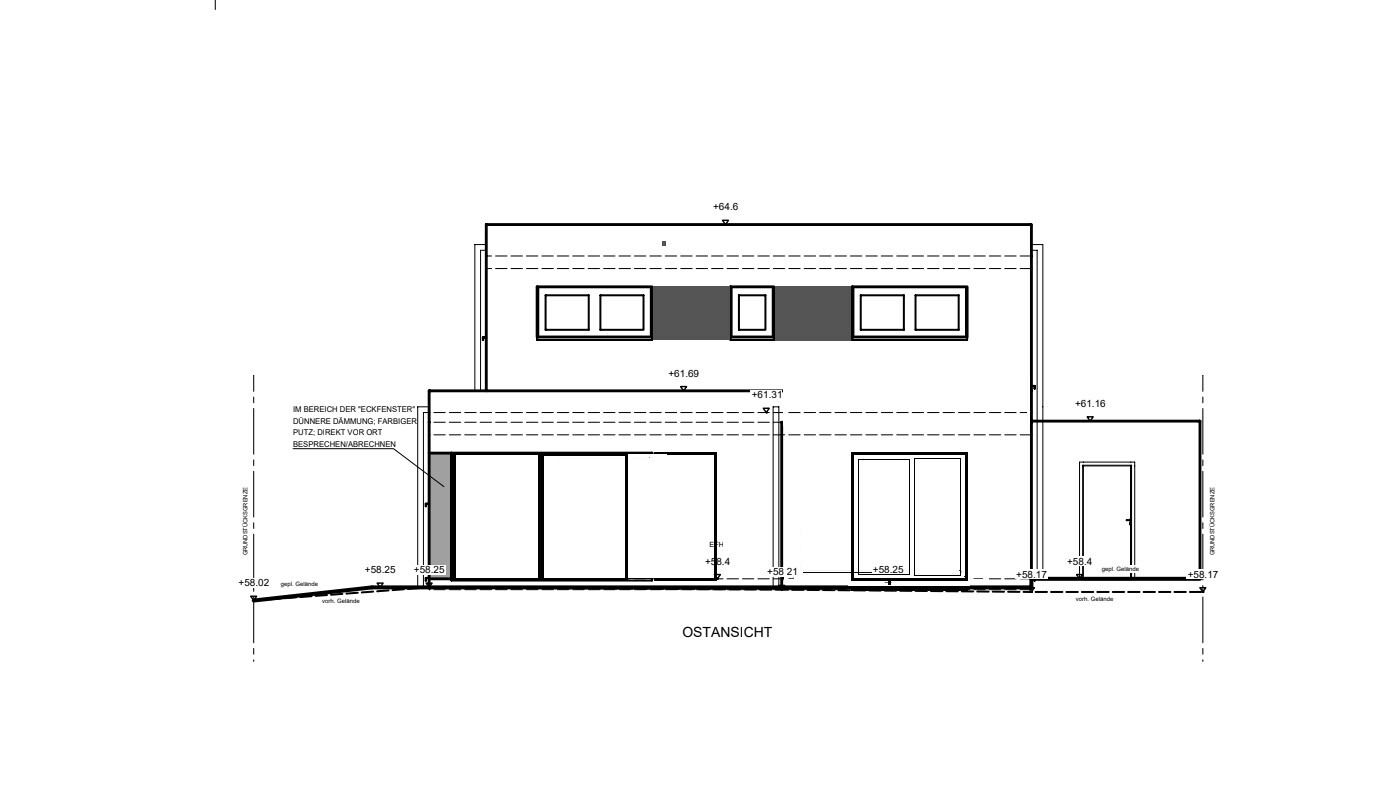
Hello... we have the following issue. Since we don’t want too many different window heights in the house and also don’t find the transition from a 130cm (51 inches) sill height to a low window in the same room or at the junctions particularly attractive, we are facing the above-mentioned problem. Actually, I’m not even sure if it’s really a problem.


Nemesis schrieb:
Why the repeatedly mentioned, important advice to plan from the inside out is practically ignored remains a mystery to me. The solution – which should have actually been included in the opening post – is in post #68: basically, the decision is already made, and the structural engineer has just kindly pressed the pause button briefly. This means, from the community’s perspective, which was eager to help, the situation is already beyond recovery, and the original poster has "understood" Schrödinger only insofar as choosing not to look. From the original poster’s point of view, we are strange birds who, instead of truly helping with the problem as they perceive it (which is just seeking suggestions for decorating the facade with windows), insist on “helping better than they asked for,” seemingly obsessively rigid. Someone is doing something "wrong" here – but luckily, each side can choose whether that’s themselves or the other party. It’s like the residents along the Rhine River: everyone knows there is a “left bank” (or “right bank”), but at every shore, people pretend that term applies to the opposite side ;-)
https://www.instagram.com/11antgmxde/
https://www.linkedin.com/company/bauen-jetzt/
A
audiophilone26 Nov 2021 17:16So, the structural engineer hasn’t started yet, and it seems I can still make quite a few changes... I found this out today.
audiophilone schrieb:
So the structural engineer hasn’t started yet, and I might still be able to make quite a few changes.So, would you want to do that? – as mentioned, there are quite a few opportunities (not least for saving money) in that...audiophilone schrieb:
I found that out today.... and you’re sharing this to achieve what exactly? (You were already asked to keep your replies more concise)https://www.instagram.com/11antgmxde/
https://www.linkedin.com/company/bauen-jetzt/

Nemesis schrieb:
But you’re still here after all... then join in, preferably with more than just one-liners. ... it's just not working.
@audiophilone let’s continue to assume that changing windows based solely on the exterior view doesn’t work, and that greater potential lies in a more comprehensive optimization. What do you want, and what don’t you want?
A
audiophilone26 Nov 2021 19:16Well... you’re the first ones to point out that the layout might not be optimal and that a few other things haven’t been fully thought through. The question is, of course... can I still change features like projections and recesses? Since the building permit / planning permission was granted for a slightly different design. If changes are still possible, I don’t see a problem with making adjustments now, as long as I don’t make the structural engineer wait too long. The reason for my brief replies is mainly that I’m very busy with work. That’s also why I haven’t really had much time for the planning. What I definitely want is no floor-to-ceiling windows on the upper floor but still a bright interior, while the basement should have a lot of windows.
I can understand the reluctance towards floor-to-ceiling windows in the "private" living areas.
However, I also don’t find the 135 cm (53 inches) sill height windows attractive or well positioned. It’s important to realistically furnish the rooms first and determine where you would prefer windows with which sill heights. Then place them accordingly, and afterwards take a look at the exterior to achieve some visual harmony.
For example, I find the approach by @hampshire using a single window size, optionally vertical or horizontal, very appealing. So, for instance, 165 x 100 cm (65 x 39 inches) or 100 x 165 cm (39 x 65 inches) or something similar.
However, I also don’t find the 135 cm (53 inches) sill height windows attractive or well positioned. It’s important to realistically furnish the rooms first and determine where you would prefer windows with which sill heights. Then place them accordingly, and afterwards take a look at the exterior to achieve some visual harmony.
For example, I find the approach by @hampshire using a single window size, optionally vertical or horizontal, very appealing. So, for instance, 165 x 100 cm (65 x 39 inches) or 100 x 165 cm (39 x 65 inches) or something similar.
Similar topics