
ᐅ Window sill height 130 cm in the bedroom / home office?
Created on: 23 Nov 2021 17:37
A
audiophilone
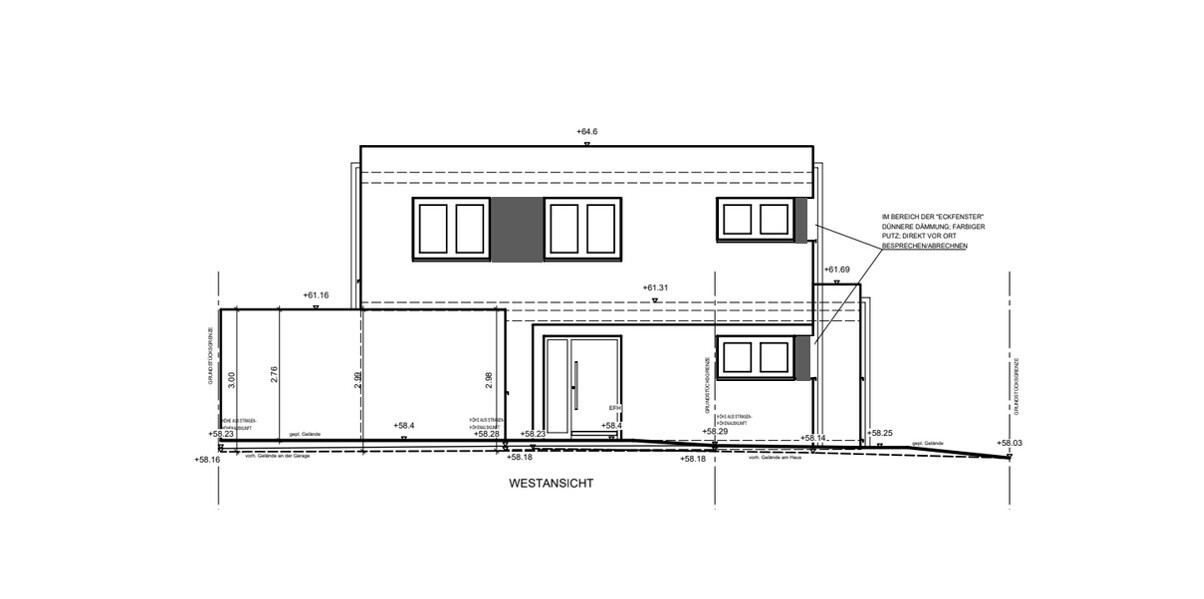
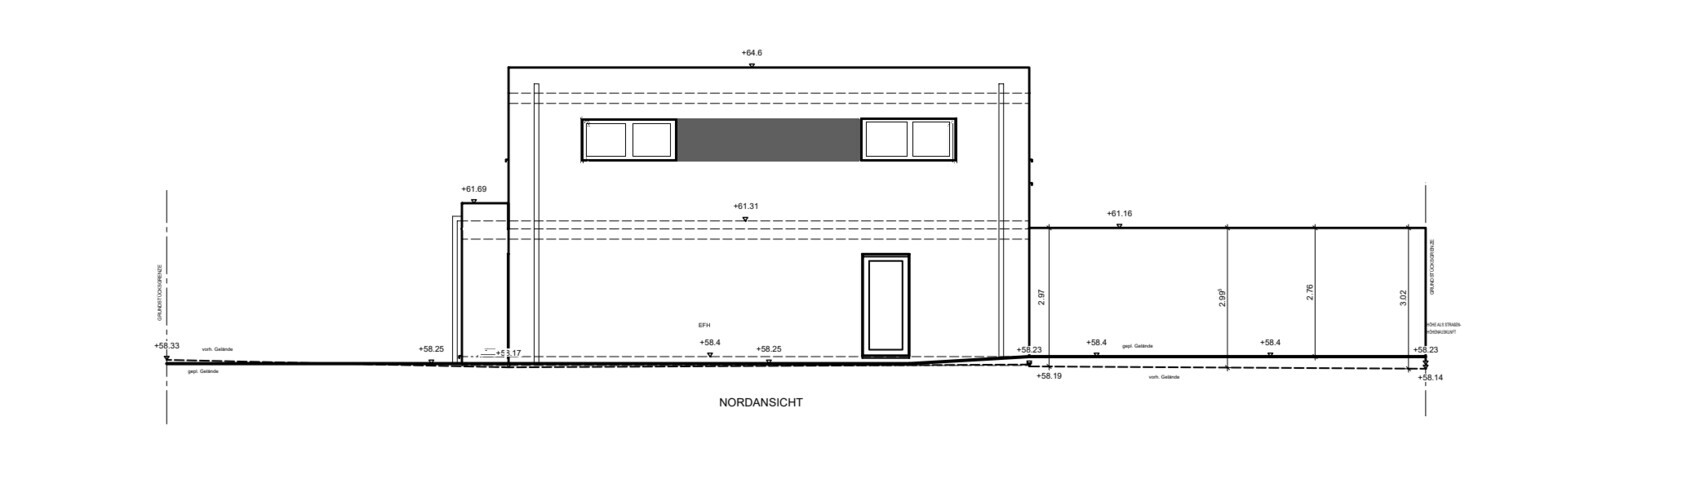
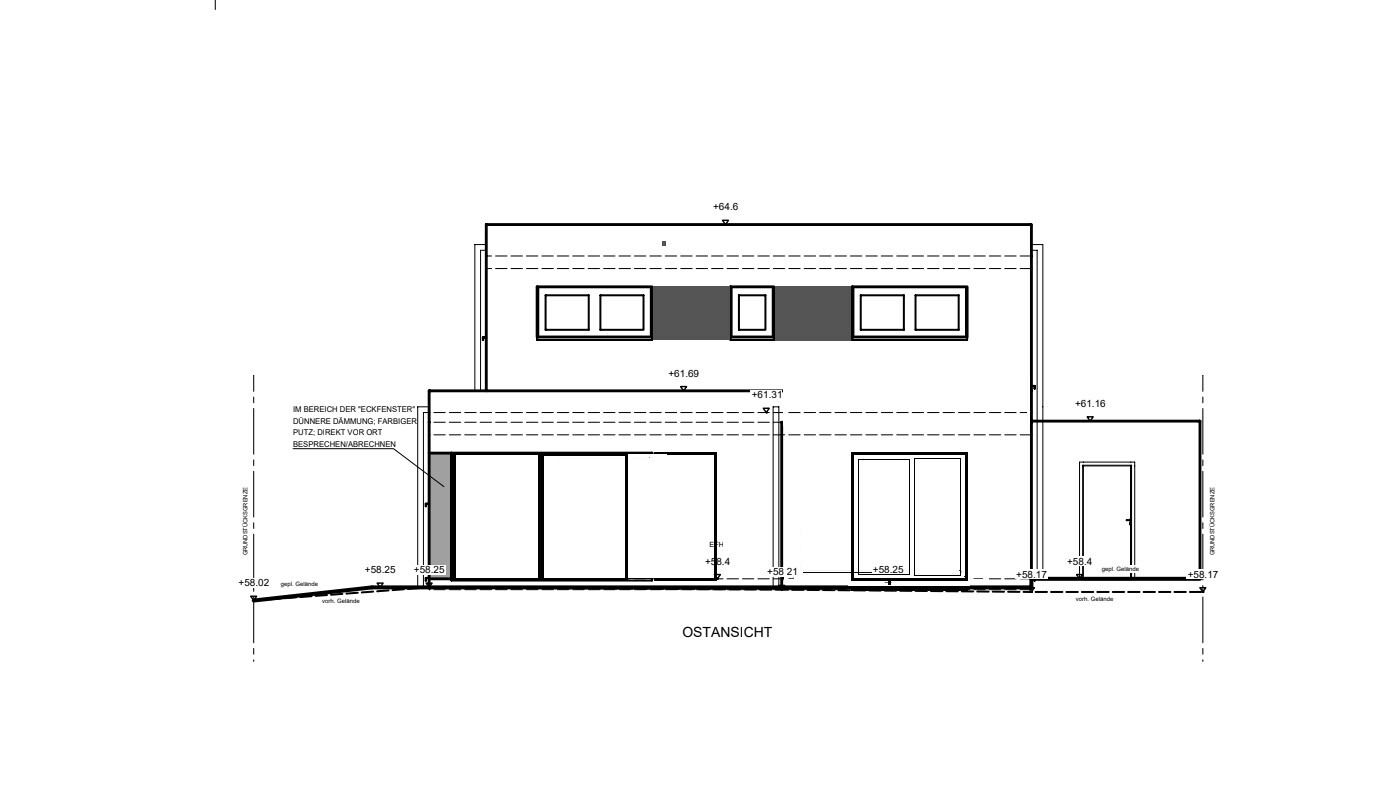
Hello... we have the following issue. Since we don’t want too many different window heights in the house and also don’t find the transition from a 130cm (51 inches) sill height to a low window in the same room or at the junctions particularly attractive, we are facing the above-mentioned problem. Actually, I’m not even sure if it’s really a problem.

audiophilone schrieb:
Because the building permit Has it already been granted? Why didn’t you say so earlier?
audiophilone schrieb:
That’s exactly why I didn’t really have time for the planning. Ordinary people don’t do that anyway – that’s what architects are for.
A
audiophilone26 Nov 2021 21:19Once the building permit / planning permission is granted, does that mean I am limited in making changes? Yes, the architect always agreed with us and, well, there were hardly any suggestions for improvements.

audiophilone schrieb:
The question is, of course... can I still change things like projections and recesses? Because the building permit was issued for a slightly different building. If changes are still possible, I don’t see a problem with not making the structural engineer wait too long before making some adjustments. audiophilone schrieb:
The building permit has been granted, so I am limited in the changes? Yes, the architect always agreed with us, and well, improvement suggestions hardly ever came. The building permit may not yet have been granted if the structural engineer has not submitted their work. Draftsmen should not contradict or suggest ideas to clients because the general contractor wants to close the deal quickly. Whether you should even want to make any changes under these conditions? – well, I’m not quite sure. Most likely, those poorly planned points resulted from your expressed wishes. Accordingly, you would probably be considered unreasonable and “lose favor” if you tried to implement even a third of the issues you mentioned. No, better not change anything now but rather invest in a good independent construction expert: with draftsmen’s houses, additional projections and recesses are not paid for with extra money – instead, the general contractor tends to compensate for extra effort through sloppy workmanship.
So, let’s go back and “start at the beginning (of the thread),” and only talk about window sizes and positions. Just leave out the smokey eyes, change the corner windows in the bathrooms to regular façade windows, and adjust a few sizes accordingly.
https://www.instagram.com/11antgmxde/
https://www.linkedin.com/company/bauen-jetzt/
 Holzhäuschen26 Nov 2021 22:02
11ant schrieb:
The building permit or planning permission might not be granted yet if the structural engineer has not submitted their report. In our case, the structural report came only after the building permit, so this seems to vary depending on the state or region.audiophilone schrieb:
Does having the building permit mean I’m limited in making changes? It depends... in our case, windows were still allowed to be slightly repositioned. Interior changes usually don’t cause any issues.
audiophilone schrieb:
Yes, the architect always told us what we wanted to hear, and well, we hardly received any suggestions for improvements. Well, she also needs your feedback and constructive criticism to have something to work with when continuing the planning and making any adjustments. So far, nothing has come from you that could be used for that. If your meetings with the architect were more like just showing her the plan for her to approve it, then she’s excused.
A
audiophilone26 Nov 2021 22:15@11ant yeah, I totally get the feeling you’re describing. But I don’t find the design unattractive at all. Of course, that’s a matter of personal taste. Maybe someone has an idea on how I could rearrange the bathroom to improve natural lighting, since the T-junction also blocks some light. Oh, and if I were to lower the window sill on the south side of the bedroom, what should I do with the bed? Maybe I should integrate the walk-in closet into the bedroom after all, or leave it as it is?