
ᐅ Ventilation System in a Single-Family Home Not Working – Planning Mistake?
Created on: 1 Feb 2021 19:35
J
jeti79
Hello everyone,
We have now been living for 2 years (since November 2018) in our detached house with a pitched roof, built according to the 2016 energy saving regulations, equipped with a central ventilation system (Wolf CWL300). Unfortunately, we have not been satisfied with the "performance" of the ventilation system from the start. We repeatedly called our installer in the beginning, but after about the eighth visit, he gave up and simply said, "The building is full of moisture at the beginning, so it’s normal for the air quality to be poor for two years." We consider this a poor excuse.
Our dissatisfaction mainly comes from the fact that we have had the chance to compare with neighboring houses (all in the same development with similar new build standards), where the air quality is usually significantly better than in our house. This means: despite the ventilation system running continuously (on occupancy mode at about 190 m³/h [190 cubic meters per hour]), the air in our house is almost always stuffy, whether we are home or not. Although the installer advised against it, we have actually been leaving the windows open every night lately because the air in the bedroom feels used up after 3-4 hours. It’s the same situation in the children's rooms.
Even when we come to the ground floor in the morning (where nobody has been all night), the air quality is anything but good. So, as we did before, we immediately open the windows in the morning.
Of course, I assume that we might be making some mistakes ourselves, but I would like to find out if there might also be (major?) planning errors in our system? Is it even possible to determine that remotely? What information would you need from us?
I have attached a layout showing how the supply and exhaust valves are installed on the upper and ground floors. The system is installed in the attic. I change the filters regularly every month (because it’s a new development), and the chimneys on the roof are the required >2.5 m (over 8 feet) apart from each other.
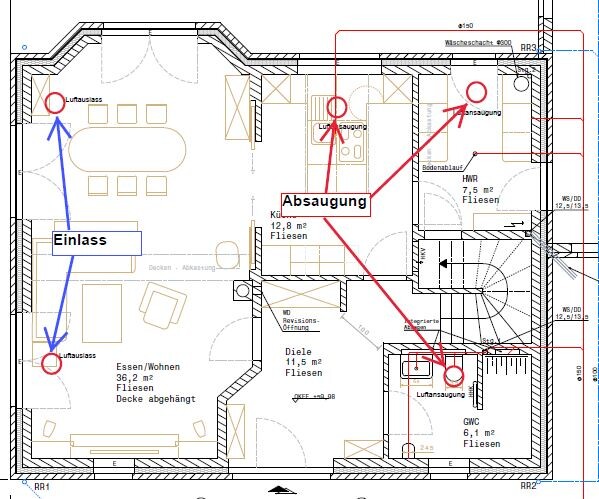
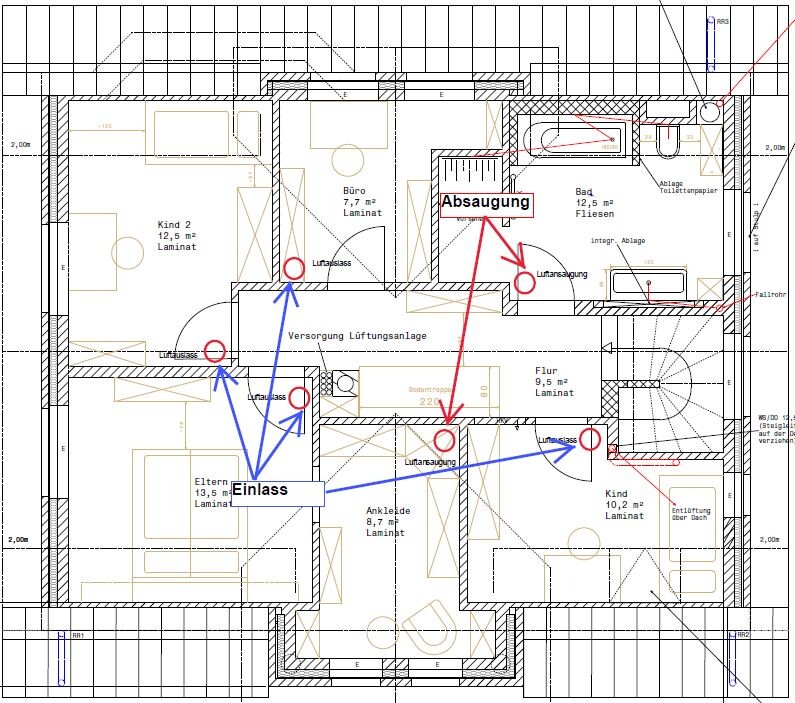
We have now been living for 2 years (since November 2018) in our detached house with a pitched roof, built according to the 2016 energy saving regulations, equipped with a central ventilation system (Wolf CWL300). Unfortunately, we have not been satisfied with the "performance" of the ventilation system from the start. We repeatedly called our installer in the beginning, but after about the eighth visit, he gave up and simply said, "The building is full of moisture at the beginning, so it’s normal for the air quality to be poor for two years." We consider this a poor excuse.
Our dissatisfaction mainly comes from the fact that we have had the chance to compare with neighboring houses (all in the same development with similar new build standards), where the air quality is usually significantly better than in our house. This means: despite the ventilation system running continuously (on occupancy mode at about 190 m³/h [190 cubic meters per hour]), the air in our house is almost always stuffy, whether we are home or not. Although the installer advised against it, we have actually been leaving the windows open every night lately because the air in the bedroom feels used up after 3-4 hours. It’s the same situation in the children's rooms.
Even when we come to the ground floor in the morning (where nobody has been all night), the air quality is anything but good. So, as we did before, we immediately open the windows in the morning.
Of course, I assume that we might be making some mistakes ourselves, but I would like to find out if there might also be (major?) planning errors in our system? Is it even possible to determine that remotely? What information would you need from us?
I have attached a layout showing how the supply and exhaust valves are installed on the upper and ground floors. The system is installed in the attic. I change the filters regularly every month (because it’s a new development), and the chimneys on the roof are the required >2.5 m (over 8 feet) apart from each other.

We had a meeting with the heating engineer this week, and for example, the placement of the valves was also discussed. That immediately made me think of this thread.
So, after the appointment with the factory service and some time passing, plus warmer temperatures, how is the (perceived) air quality now?
So, after the appointment with the factory service and some time passing, plus warmer temperatures, how is the (perceived) air quality now?
During the colder months, we have had fewer problems in recent years—issues occurred more often when it was very warm. According to the measuring devices, everything is currently within the normal range. Only when three of us (including our child) slept in our small bedroom (about 14m² (150ft²) with a sloped ceiling) did the CO2 level sometimes rise above 1000 ppm when the system was running at only 80 ccm/h (cubic centimeters per hour) overnight.
So purely based on the values, everything is within acceptable limits. As part of a photovoltaic system expansion, our air intake and outlet will be relocated from the roof to the north side of the house. I’m curious to see if this will have a significant impact. At the moment, we don’t have many complaints. The only downside is the power consumption, which is somewhat annoying but expected (about 50 watts per hour).
So far, we haven’t received a recalculation for the system—I'll follow up on that in the coming days.
So purely based on the values, everything is within acceptable limits. As part of a photovoltaic system expansion, our air intake and outlet will be relocated from the roof to the north side of the house. I’m curious to see if this will have a significant impact. At the moment, we don’t have many complaints. The only downside is the power consumption, which is somewhat annoying but expected (about 50 watts per hour).
So far, we haven’t received a recalculation for the system—I'll follow up on that in the coming days.
R
RotorMotor8 Apr 2021 14:00OWLer schrieb:
We had a meeting with the heating technician this week.Is it usually planned this late? I expected that it should already be prepared in the precast ceiling.
How much input did he allow you to have?
OWLer schrieb:
That immediately made me think of this thread.Was it that bad? Did he have Vaillant do any preliminary planning?
Are you getting one or two outlets in the bedroom?
jeti79 schrieb:
The only thing is that the power consumption is a bit annoying, but we knew that beforehand (about 50 watts/hour) Wasn’t the original issue the preheating coil during severe subzero temperatures? At 50 W/h, I wouldn’t make a big deal out of it. But it’s good that it’s basically working now. You could also ventilate more at night, and you won’t always be three people sleeping in the bedroom.
RotorMotor schrieb:
Is it only planned so late?
I expected that it would have to be prepared already in the precast ceiling.
How much input did he give you?
Was it really that bad?
Did he have Vaillant do preliminary planning?
Do you get one or two outlets in the bedroom? No, I was actually very satisfied—at least in theory; I’ll see how it works in practice in six months. Preliminary planning has been done. The precast ceiling between the ground and first floor is prepared with openings. The basement needs core drillings; the basement ceiling was commissioned too early by the general contractor.
I was specifically concerned about the supply air in the bedroom. The heating engineer wanted to position it far from the door, but that’s where the bed would be. He would try to avoid having supply air directly above the bed if possible.
OWLer schrieb:
Wasn't the original issue the preheating coil at significantly below-freezing temperatures? With 50 W/h, I wouldn’t make a big deal out of it. But it’s good that it’s generally working now. You could also ventilate more during the night, and you won’t always be three people sleeping in the bedroom. Yes, fundamentally that is correct. However, when I look at the entire energy balance of the ventilation system plus filter plus maintenance, I would probably still build the next planned house without a ventilation system, and if necessary, definitely with an earth tube.
And yes, we can surely fine-tune the ventilation starting from its current settings. It’s not too bad already.
In combination with the photovoltaic system, the electricity consumption is of course relatively negligible, but it is still there. And the promises of savings through the ventilation system are probably quite unfounded when you look at the overall balance of the system... (not to mention the costs).
I think the frustration about poor energy advice (for example regarding summer heat) also influences my subjective assessment of the ventilation system.
Therefore, I wouldn’t take our current situation as the “standard case” to evaluate a new build.
Similar topics