
ᐅ Ventilation System in a Single-Family Home Not Working – Planning Mistake?
Created on: 1 Feb 2021 19:35
J
jeti79
Hello everyone,
We have now been living for 2 years (since November 2018) in our detached house with a pitched roof, built according to the 2016 energy saving regulations, equipped with a central ventilation system (Wolf CWL300). Unfortunately, we have not been satisfied with the "performance" of the ventilation system from the start. We repeatedly called our installer in the beginning, but after about the eighth visit, he gave up and simply said, "The building is full of moisture at the beginning, so it’s normal for the air quality to be poor for two years." We consider this a poor excuse.
Our dissatisfaction mainly comes from the fact that we have had the chance to compare with neighboring houses (all in the same development with similar new build standards), where the air quality is usually significantly better than in our house. This means: despite the ventilation system running continuously (on occupancy mode at about 190 m³/h [190 cubic meters per hour]), the air in our house is almost always stuffy, whether we are home or not. Although the installer advised against it, we have actually been leaving the windows open every night lately because the air in the bedroom feels used up after 3-4 hours. It’s the same situation in the children's rooms.
Even when we come to the ground floor in the morning (where nobody has been all night), the air quality is anything but good. So, as we did before, we immediately open the windows in the morning.
Of course, I assume that we might be making some mistakes ourselves, but I would like to find out if there might also be (major?) planning errors in our system? Is it even possible to determine that remotely? What information would you need from us?
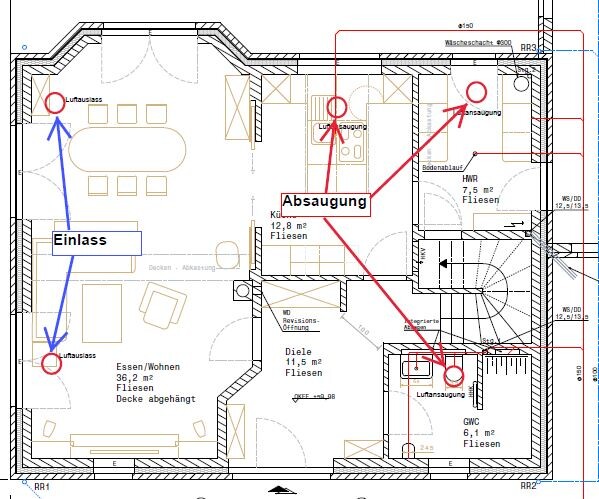
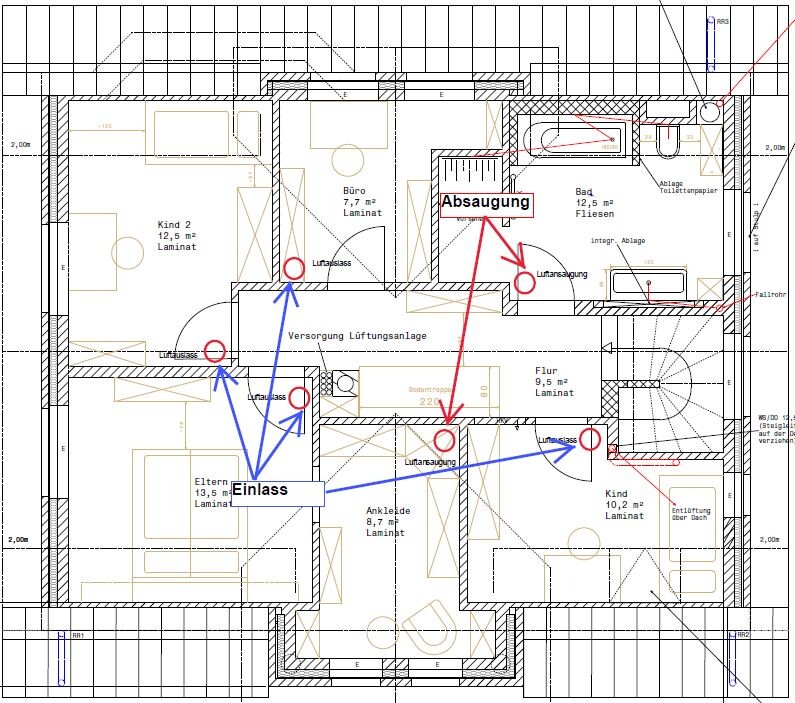
I have attached a layout showing how the supply and exhaust valves are installed on the upper and ground floors. The system is installed in the attic. I change the filters regularly every month (because it’s a new development), and the chimneys on the roof are the required >2.5 m (over 8 feet) apart from each other.
We have now been living for 2 years (since November 2018) in our detached house with a pitched roof, built according to the 2016 energy saving regulations, equipped with a central ventilation system (Wolf CWL300). Unfortunately, we have not been satisfied with the "performance" of the ventilation system from the start. We repeatedly called our installer in the beginning, but after about the eighth visit, he gave up and simply said, "The building is full of moisture at the beginning, so it’s normal for the air quality to be poor for two years." We consider this a poor excuse.
Our dissatisfaction mainly comes from the fact that we have had the chance to compare with neighboring houses (all in the same development with similar new build standards), where the air quality is usually significantly better than in our house. This means: despite the ventilation system running continuously (on occupancy mode at about 190 m³/h [190 cubic meters per hour]), the air in our house is almost always stuffy, whether we are home or not. Although the installer advised against it, we have actually been leaving the windows open every night lately because the air in the bedroom feels used up after 3-4 hours. It’s the same situation in the children's rooms.
Even when we come to the ground floor in the morning (where nobody has been all night), the air quality is anything but good. So, as we did before, we immediately open the windows in the morning.
Of course, I assume that we might be making some mistakes ourselves, but I would like to find out if there might also be (major?) planning errors in our system? Is it even possible to determine that remotely? What information would you need from us?
I have attached a layout showing how the supply and exhaust valves are installed on the upper and ground floors. The system is installed in the attic. I change the filters regularly every month (because it’s a new development), and the chimneys on the roof are the required >2.5 m (over 8 feet) apart from each other.
Mycraft schrieb:
Electric preheating coils are, however, a quick and easy way for manufacturers to avoid responsibility. These should actually be banned. There are better methods for saving energy related to passive systems, but these increase the cost of the system and for that reason are rather rare. Since home buyers/builders/general contractors usually only focus on the price. Unfortunately, I didn’t really look into this topic much before construction started. I only learned about the “air well” during the building phase. If I had known about it earlier, it definitely would have been included!
T
T_im_Norden10 Feb 2021 15:25If you have the pump in the boiler set to automatic mode, the pump output usually increases as it gets colder. This then requires more electricity.
T_im_Norden schrieb:
If you set the pump in the boiler to automatic mode, the pump output usually increases as it gets colder. This then consumes more electricity. That might be the case, of course—I have no knowledge on this, and judging by the installer, he probably doesn’t either. So I’m counting on the Wolf field service on 18.2 and will add this to “the list.”
Okay, as I suspected, there was a wiring error with the power measurement outlets — the ventilation system was connected behind the heater, which of course doesn’t make any sense 🤨
So the heater is not consuming excessive electricity. According to the app, it may use about 15-20% more than usual, which is completely fine (around 0.8 kWh per day).
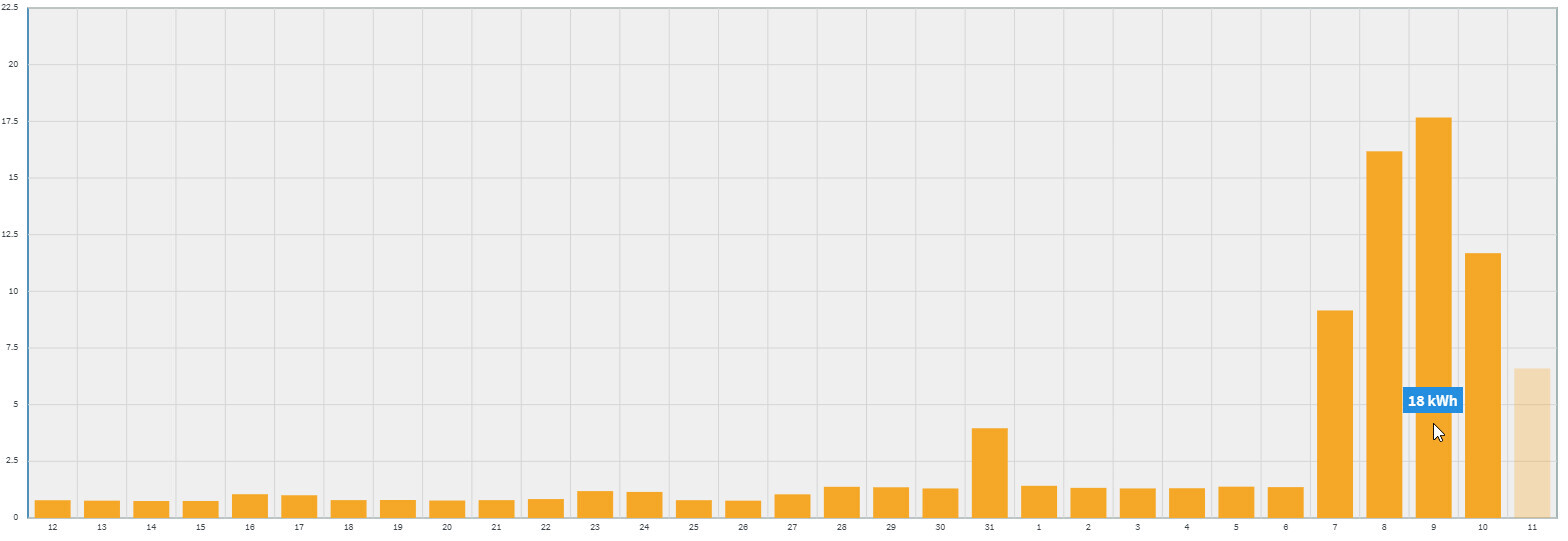
All the more frustrating is the power consumption of the ventilation system. 😡 They could have simply used an air well or something similar, and this problem probably wouldn’t exist. Now, the controlled residential ventilation system is currently using about 800-1000 watts during operation (at -12°C (10°F) outside temperature). I have set the airflow back to the factory default of 150 m³/h (88 cfm) under normal operation, hoping that air quality won’t suffer too much — but the air quality sensor will tell me… and my own nose will probably notice, too.
Attached is the electricity consumption, which has significantly increased since temperatures dropped below freezing.
So the heater is not consuming excessive electricity. According to the app, it may use about 15-20% more than usual, which is completely fine (around 0.8 kWh per day).
All the more frustrating is the power consumption of the ventilation system. 😡 They could have simply used an air well or something similar, and this problem probably wouldn’t exist. Now, the controlled residential ventilation system is currently using about 800-1000 watts during operation (at -12°C (10°F) outside temperature). I have set the airflow back to the factory default of 150 m³/h (88 cfm) under normal operation, hoping that air quality won’t suffer too much — but the air quality sensor will tell me… and my own nose will probably notice, too.
Attached is the electricity consumption, which has significantly increased since temperatures dropped below freezing.

jeti79 schrieb:
You would have only needed to use an air well or something similar, and then this problem would more or less be a thing of the past. That gives you a project for the summer.
Mycraft schrieb:
That gives you a summer project.Unfortunately, it won’t be that simple for me: The mechanical ventilation system is located in the attic, and we have underfloor heating throughout the house. So getting through the house will be difficult. You would have to somehow go through the garage and the exterior wall, and I assume that over the length of that connection the "air purification and tempering effects" would be minimal and unlikely to succeed. This just wasn’t planned, and the plumber is not familiar with this kind of setup, for example.Similar topics