
ᐅ Floor Plan for Urban Villa, Single-Family Home New Construction Opinions
Created on: 10 May 2021 19:57
R
rothka92
Hello dear community,
this year we plan to start building a new single-family house in the style of an urban villa and would appreciate your opinions on the floor plan. Basically, we already like the current plan as it is. The only issue is that the walk-in closet on the upper floor feels a bit tight, so we are considering either reducing the size of the bedroom slightly or removing the door towards the bathroom, or perhaps integrating it into the wardrobe wall.
First, the questionnaire, as far as I was able to answer it:
Development plan / restrictions
Plot size: 586 sqm (6,307 sq ft)
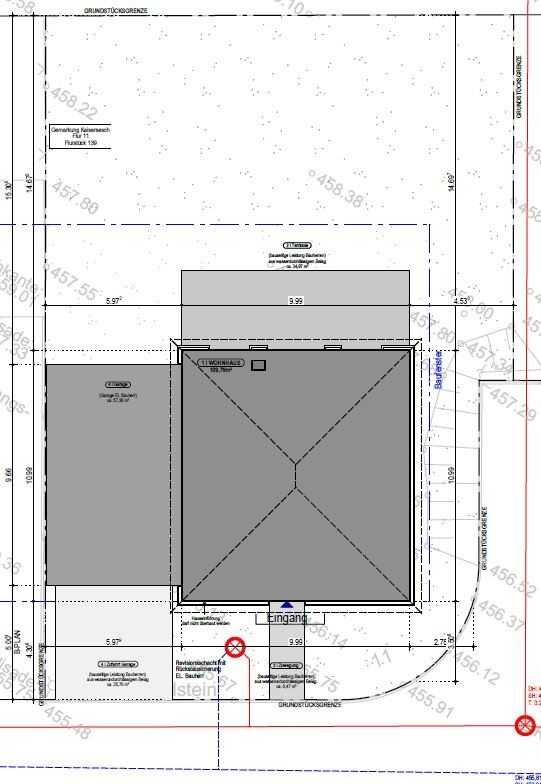
Slope: yes (unfortunately), see plan. We plan to level the plot down to street level and support the rear with a retaining wall.
Building envelope, building line and boundary: all within limits
Edge development: garage with possible roof terrace
Number of floors: 2 full floors
Roof style: hipped roof
Architectural style: urban villa
Orientation: garden facing north
Homeowner requirements
Style, roof shape, building type: as stated above
Basement, floors: no basement (cost decision)
Number of occupants, age: 2 adults, planned future: 2 children
Space requirements on ground and upper floors: spacious living-dining-kitchen area desired. Office on the upper floor only for private/hobby use
Guests per year: mostly for emergencies
Open kitchen, cooking island: as planned
Fireplace: as planned
Music / sound system wall: no
Balcony, roof terrace: roof terrace on garage, balcony as drawn
Garage: as planned
House design
Who designed the plan:
- planner/architect from a construction company
What do you particularly like? > open living/dining area with large window front facing the garden
What don’t you like? > cramped walk-in closet and utility room
Price estimate according to architect/planner: fixed price 330,000 (garage included in site development costs)
Preferred heating technology: geothermal heat pump already included in the price
Why is the design the way it is? For example:
A mix of many examples, site visits, our own ideas, and the architect’s planning.
I look forward to your thoughts on the project.
Best regards,
Kai :-)
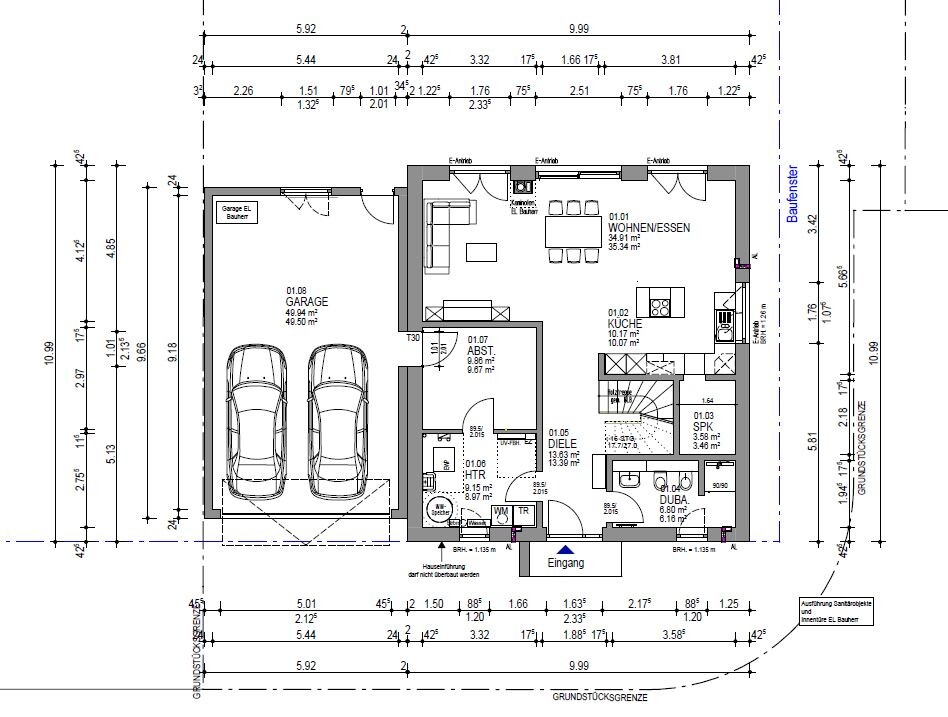
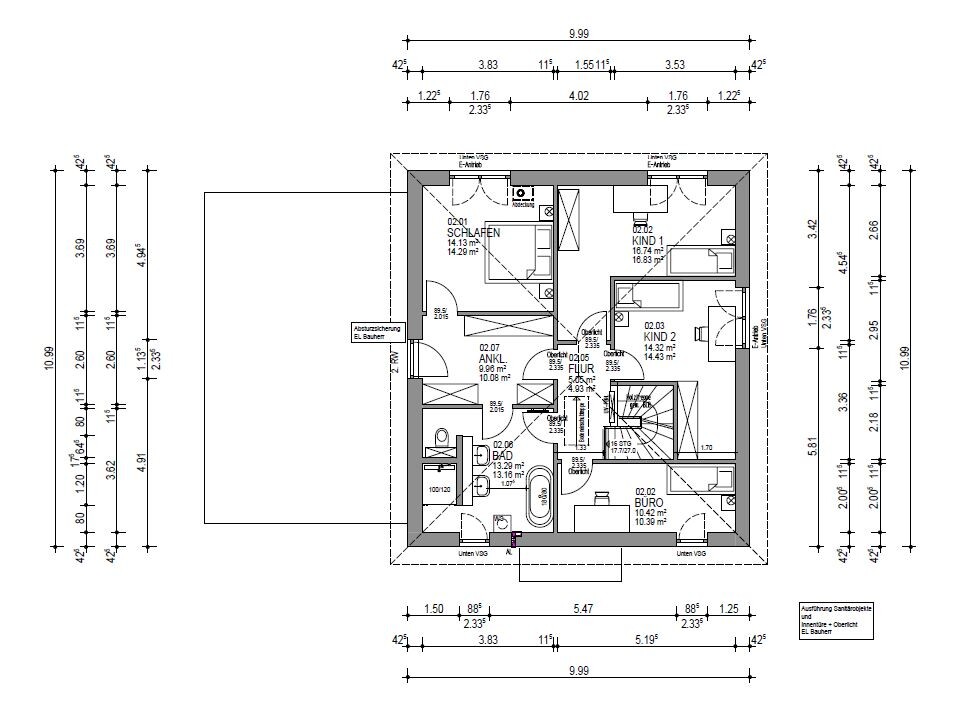
this year we plan to start building a new single-family house in the style of an urban villa and would appreciate your opinions on the floor plan. Basically, we already like the current plan as it is. The only issue is that the walk-in closet on the upper floor feels a bit tight, so we are considering either reducing the size of the bedroom slightly or removing the door towards the bathroom, or perhaps integrating it into the wardrobe wall.
First, the questionnaire, as far as I was able to answer it:
Development plan / restrictions
Plot size: 586 sqm (6,307 sq ft)
Slope: yes (unfortunately), see plan. We plan to level the plot down to street level and support the rear with a retaining wall.
Building envelope, building line and boundary: all within limits
Edge development: garage with possible roof terrace
Number of floors: 2 full floors
Roof style: hipped roof
Architectural style: urban villa
Orientation: garden facing north
Homeowner requirements
Style, roof shape, building type: as stated above
Basement, floors: no basement (cost decision)
Number of occupants, age: 2 adults, planned future: 2 children
Space requirements on ground and upper floors: spacious living-dining-kitchen area desired. Office on the upper floor only for private/hobby use
Guests per year: mostly for emergencies
Open kitchen, cooking island: as planned
Fireplace: as planned
Music / sound system wall: no
Balcony, roof terrace: roof terrace on garage, balcony as drawn
Garage: as planned
House design
Who designed the plan:
- planner/architect from a construction company
What do you particularly like? > open living/dining area with large window front facing the garden
What don’t you like? > cramped walk-in closet and utility room
Price estimate according to architect/planner: fixed price 330,000 (garage included in site development costs)
Preferred heating technology: geothermal heat pump already included in the price
Why is the design the way it is? For example:
A mix of many examples, site visits, our own ideas, and the architect’s planning.
I look forward to your thoughts on the project.
Best regards,
Kai :-)
My family knows me in various states of dress and undress. I don’t want to run into my daughter’s boyfriend in the bathroom—especially because the second door was forgotten—nor catch him in the dressing room when he just wants to quickly have a smoke.
Check the dimensions of your furniture. A double bed in the guest room means having to climb into bed from the foot end.
In your bedroom, you’re always limited in bed choices. It can’t be longer than 2 meters (6 ft 7 in), so it has to be frameless and without a headboard. Even then, space is tight, with a maximum of 50 cm (20 inches) between the bed and the fireplace.
A 1.6 m (5 ft 3 in) hallway is too narrow. There will only be 50 to 60 cm (20 to 24 inches) left beside the stairs.
Children’s rooms benefit if the doors slide so that the wardrobe fits behind them.
On the ground floor, check the furniture sizes. The sofa looks narrow, the dining area is too small, and there’s no space for food preparation at the kitchen island.
The garage blocks natural light inside the house.
Check the dimensions of your furniture. A double bed in the guest room means having to climb into bed from the foot end.
In your bedroom, you’re always limited in bed choices. It can’t be longer than 2 meters (6 ft 7 in), so it has to be frameless and without a headboard. Even then, space is tight, with a maximum of 50 cm (20 inches) between the bed and the fireplace.
A 1.6 m (5 ft 3 in) hallway is too narrow. There will only be 50 to 60 cm (20 to 24 inches) left beside the stairs.
Children’s rooms benefit if the doors slide so that the wardrobe fits behind them.
On the ground floor, check the furniture sizes. The sofa looks narrow, the dining area is too small, and there’s no space for food preparation at the kitchen island.
The garage blocks natural light inside the house.
Similar topics