
ᐅ Floor Plan for Urban Villa, Single-Family Home New Construction Opinions
Created on: 10 May 2021 19:57
R
rothka92
Hello dear community,
this year we plan to start building a new single-family house in the style of an urban villa and would appreciate your opinions on the floor plan. Basically, we already like the current plan as it is. The only issue is that the walk-in closet on the upper floor feels a bit tight, so we are considering either reducing the size of the bedroom slightly or removing the door towards the bathroom, or perhaps integrating it into the wardrobe wall.
First, the questionnaire, as far as I was able to answer it:
Development plan / restrictions
Plot size: 586 sqm (6,307 sq ft)
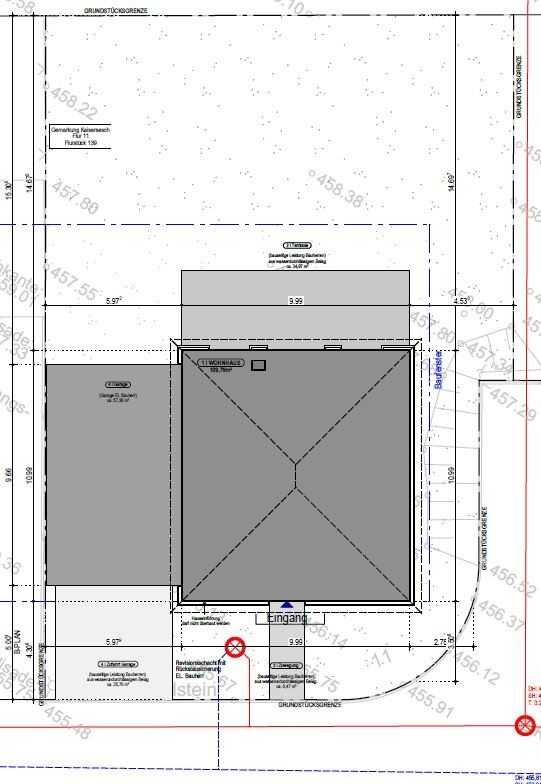
Slope: yes (unfortunately), see plan. We plan to level the plot down to street level and support the rear with a retaining wall.
Building envelope, building line and boundary: all within limits
Edge development: garage with possible roof terrace
Number of floors: 2 full floors
Roof style: hipped roof
Architectural style: urban villa
Orientation: garden facing north
Homeowner requirements
Style, roof shape, building type: as stated above
Basement, floors: no basement (cost decision)
Number of occupants, age: 2 adults, planned future: 2 children
Space requirements on ground and upper floors: spacious living-dining-kitchen area desired. Office on the upper floor only for private/hobby use
Guests per year: mostly for emergencies
Open kitchen, cooking island: as planned
Fireplace: as planned
Music / sound system wall: no
Balcony, roof terrace: roof terrace on garage, balcony as drawn
Garage: as planned
House design
Who designed the plan:
- planner/architect from a construction company
What do you particularly like? > open living/dining area with large window front facing the garden
What don’t you like? > cramped walk-in closet and utility room
Price estimate according to architect/planner: fixed price 330,000 (garage included in site development costs)
Preferred heating technology: geothermal heat pump already included in the price
Why is the design the way it is? For example:
A mix of many examples, site visits, our own ideas, and the architect’s planning.
I look forward to your thoughts on the project.
Best regards,
Kai :-)
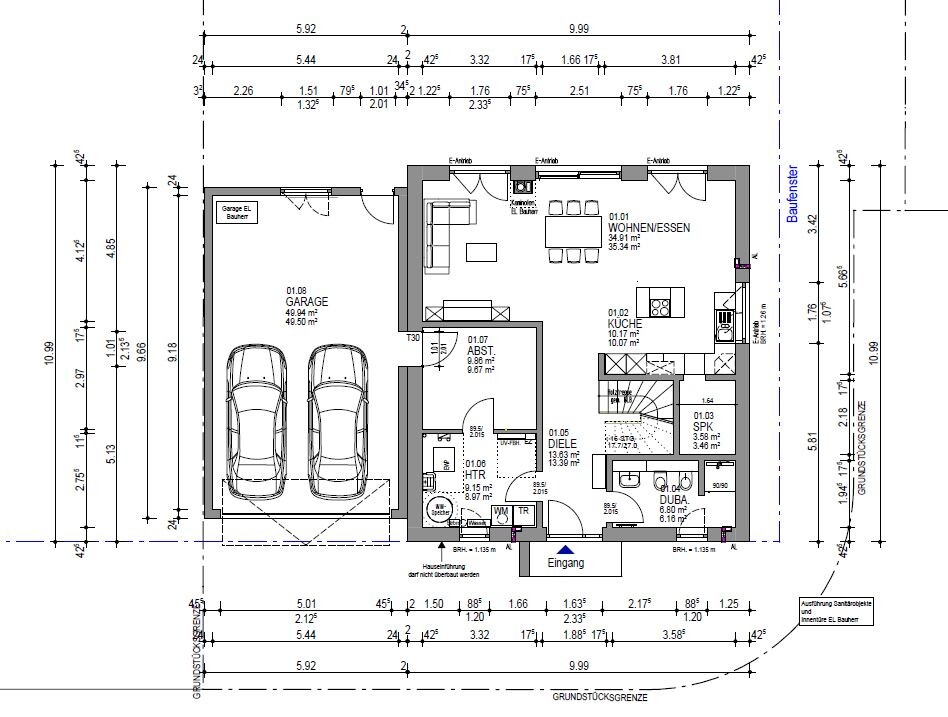
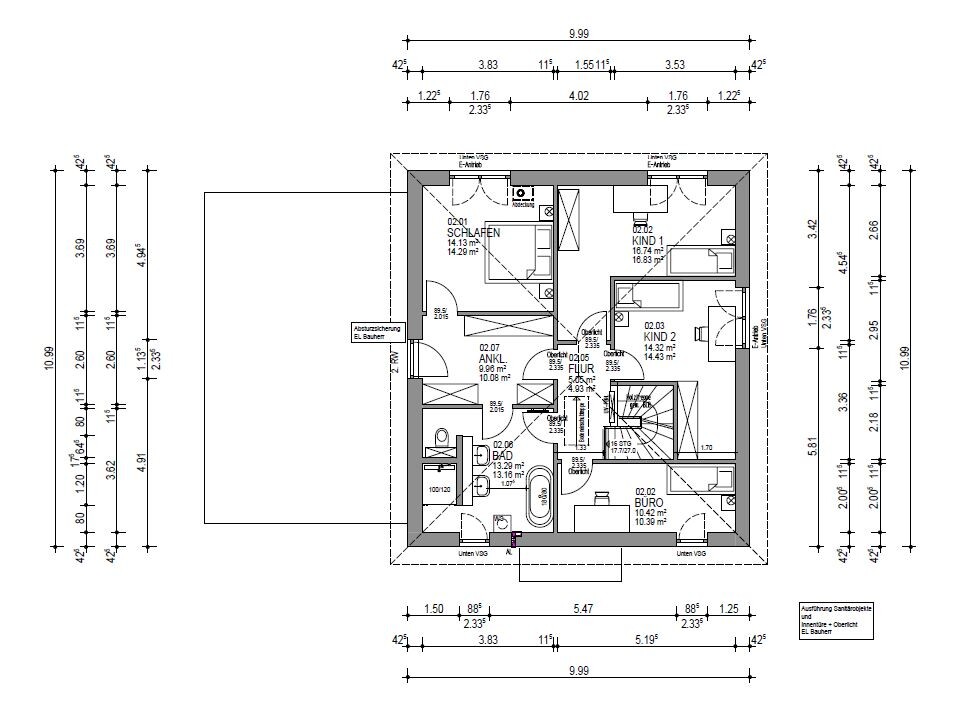
this year we plan to start building a new single-family house in the style of an urban villa and would appreciate your opinions on the floor plan. Basically, we already like the current plan as it is. The only issue is that the walk-in closet on the upper floor feels a bit tight, so we are considering either reducing the size of the bedroom slightly or removing the door towards the bathroom, or perhaps integrating it into the wardrobe wall.
First, the questionnaire, as far as I was able to answer it:
Development plan / restrictions
Plot size: 586 sqm (6,307 sq ft)
Slope: yes (unfortunately), see plan. We plan to level the plot down to street level and support the rear with a retaining wall.
Building envelope, building line and boundary: all within limits
Edge development: garage with possible roof terrace
Number of floors: 2 full floors
Roof style: hipped roof
Architectural style: urban villa
Orientation: garden facing north
Homeowner requirements
Style, roof shape, building type: as stated above
Basement, floors: no basement (cost decision)
Number of occupants, age: 2 adults, planned future: 2 children
Space requirements on ground and upper floors: spacious living-dining-kitchen area desired. Office on the upper floor only for private/hobby use
Guests per year: mostly for emergencies
Open kitchen, cooking island: as planned
Fireplace: as planned
Music / sound system wall: no
Balcony, roof terrace: roof terrace on garage, balcony as drawn
Garage: as planned
House design
Who designed the plan:
- planner/architect from a construction company
What do you particularly like? > open living/dining area with large window front facing the garden
What don’t you like? > cramped walk-in closet and utility room
Price estimate according to architect/planner: fixed price 330,000 (garage included in site development costs)
Preferred heating technology: geothermal heat pump already included in the price
Why is the design the way it is? For example:
A mix of many examples, site visits, our own ideas, and the architect’s planning.
I look forward to your thoughts on the project.
Best regards,
Kai :-)
haydee schrieb:
Where is the retaining wall?
Where is north?
What exactly is included in the price? Seems quite cheap.
I would completely redesign the floor plan. You enter the house, but where do you hang your coat?
The view is towards the retaining wall (if I understood you correctly).
The upper floor still has many awkward corners.
The bathroom and dressing room lose space because of the door.
There is very little space between the fireplace and the bed. Measure it to check.
The children’s room is only large on paper. In reality, there are many unusable corners. Hello haydee,
North is actually to the north here, meaning the plan aligns with the cardinal directions. The retaining wall is accordingly located on the northern property boundary and is about 14 meters (46 feet) from the edge of the house. We decided we’d rather have a view of a retaining wall (softened with planting) than orient the living and dining area toward the neighbors.
Our own work includes the garage, flooring, doors, bathroom fixtures, and painting. It should be mentioned that we are building in a rural area.
The many corners on the upper floor are also a concern for us, but we wanted to avoid wasting too much space on the hallway (which is unusable area) as much as possible...
ypg schrieb:
so many doors – too many doors.
- what is the pantry for?
Subtract 4sqm (43 sqft) from each child's room, which is hardly usable. For one of the children's rooms, the entrance area can be better assigned to the hallway, which then allows access for two people, while for the other you have to justify the niche.
There’s a lot of space on a 10 x 10 meter (33 x 33 ft) footprint, but many areas feel quite narrow and cramped. I seem to recall that the standard villas with oversized hallways offer more space and openness than this house.
Unfortunately, the angled rooms also create many dark corners, especially in the children's rooms and the office. Hello ypg,
the pantry is intended to be integrated into the kitchen wall, meaning a 60cm (24 inch) wide passage through a cabinet door. It will then accommodate a freezer and storage for food and drinks.
What exactly is an entrance area? I’m not an expert. Do you mean to move the entrance door of the northern child’s room further up?
Best regards, Kai
haydee schrieb:
I would completely reconsider the floor plan. You enter the house and where do you hang your coat?
We planned the wardrobe under the stairs. In my opinion, this makes good use of the space.
Acof1978 schrieb:
Is a window necessary in the walk-in closet? That could help free up some space.The floor-to-ceiling window is intended as a possible access point to the adjacent roof terrace. We had originally planned this "door" in the bedroom. However, this would make the glass area too large in relation to the room size (summer heat protection).... 😕
[="rothka92, post: 495639, member: 55231"]
The many corners around the upper floor are also a nuisance for us, but we wanted to minimize wasted space in the hallway (non-usable area) as much as possible...
[/QUOTE
This is not sensible, because both need to be changed.
I took a second look: I honestly think the upper floor is a complete loss! When you come upstairs, you already feel cramped in the hallway. We’re not dealing with a small 109m² (1174 sq ft) semi-detached house here.
The children’s rooms are unacceptable and might feel cozy only for a toddler, nothing more. The office is 5 meters by 2.00 meters (16.4 ft by 6.6 ft) — too small to fit a shelf or closet. Then there’s the number of doors, which feels very unsettling.
The bathroom is a pass-through room, the walk-in closet is fragmented, and if you reduce the size of the bedroom, what happens to the only reasonable room upstairs?
The same goes for the route to the pantry: groceries, coming home, opening and closing 3 doors, then weaving through the house to the pantry through a 60cm (24 inch) door.
The storage room is too large for that purpose.
No coat closet. [/QUOTE]
The many corners around the upper floor are also a nuisance for us, but we wanted to minimize wasted space in the hallway (non-usable area) as much as possible...
[/QUOTE
This is not sensible, because both need to be changed.
I took a second look: I honestly think the upper floor is a complete loss! When you come upstairs, you already feel cramped in the hallway. We’re not dealing with a small 109m² (1174 sq ft) semi-detached house here.
The children’s rooms are unacceptable and might feel cozy only for a toddler, nothing more. The office is 5 meters by 2.00 meters (16.4 ft by 6.6 ft) — too small to fit a shelf or closet. Then there’s the number of doors, which feels very unsettling.
The bathroom is a pass-through room, the walk-in closet is fragmented, and if you reduce the size of the bedroom, what happens to the only reasonable room upstairs?
The same goes for the route to the pantry: groceries, coming home, opening and closing 3 doors, then weaving through the house to the pantry through a 60cm (24 inch) door.
The storage room is too large for that purpose.
No coat closet. [/QUOTE]
Similar topics