
ᐅ Floor Plan for Urban Villa, Single-Family Home New Construction Opinions
Created on: 10 May 2021 19:57
R
rothka92
Hello dear community,
this year we plan to start building a new single-family house in the style of an urban villa and would appreciate your opinions on the floor plan. Basically, we already like the current plan as it is. The only issue is that the walk-in closet on the upper floor feels a bit tight, so we are considering either reducing the size of the bedroom slightly or removing the door towards the bathroom, or perhaps integrating it into the wardrobe wall.
First, the questionnaire, as far as I was able to answer it:
Development plan / restrictions
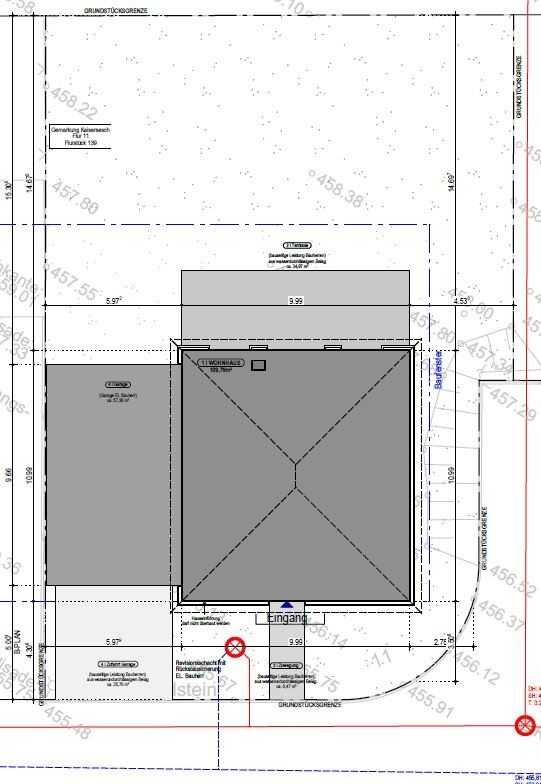
Plot size: 586 sqm (6,307 sq ft)
Slope: yes (unfortunately), see plan. We plan to level the plot down to street level and support the rear with a retaining wall.
Building envelope, building line and boundary: all within limits
Edge development: garage with possible roof terrace
Number of floors: 2 full floors
Roof style: hipped roof
Architectural style: urban villa
Orientation: garden facing north
Homeowner requirements
Style, roof shape, building type: as stated above
Basement, floors: no basement (cost decision)
Number of occupants, age: 2 adults, planned future: 2 children
Space requirements on ground and upper floors: spacious living-dining-kitchen area desired. Office on the upper floor only for private/hobby use
Guests per year: mostly for emergencies
Open kitchen, cooking island: as planned
Fireplace: as planned
Music / sound system wall: no
Balcony, roof terrace: roof terrace on garage, balcony as drawn
Garage: as planned
House design
Who designed the plan:
- planner/architect from a construction company
What do you particularly like? > open living/dining area with large window front facing the garden
What don’t you like? > cramped walk-in closet and utility room
Price estimate according to architect/planner: fixed price 330,000 (garage included in site development costs)
Preferred heating technology: geothermal heat pump already included in the price
Why is the design the way it is? For example:
A mix of many examples, site visits, our own ideas, and the architect’s planning.
I look forward to your thoughts on the project.
Best regards,
Kai :-)
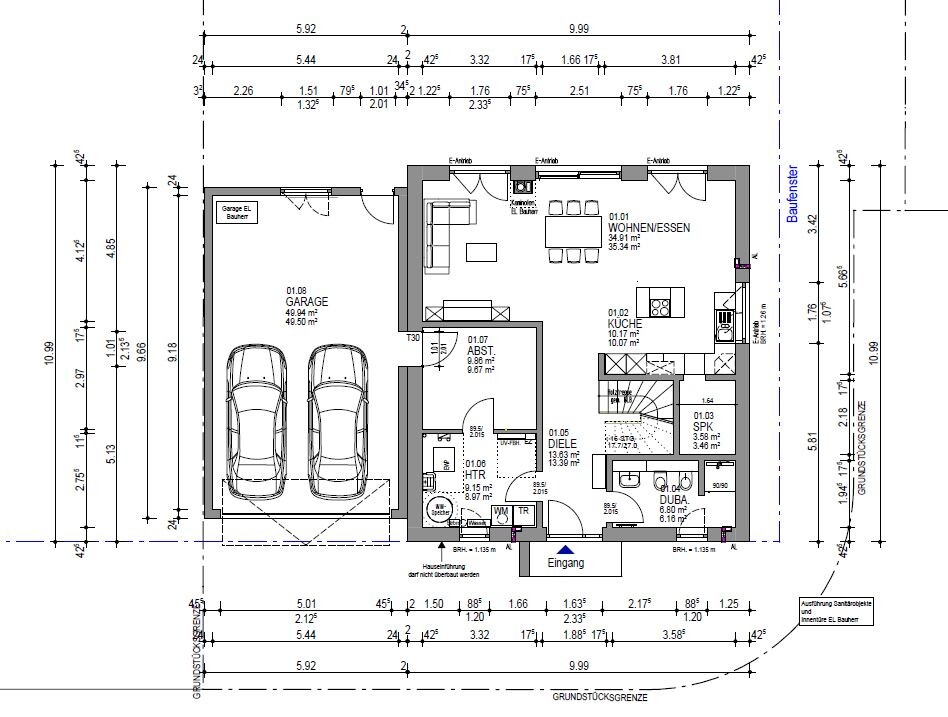
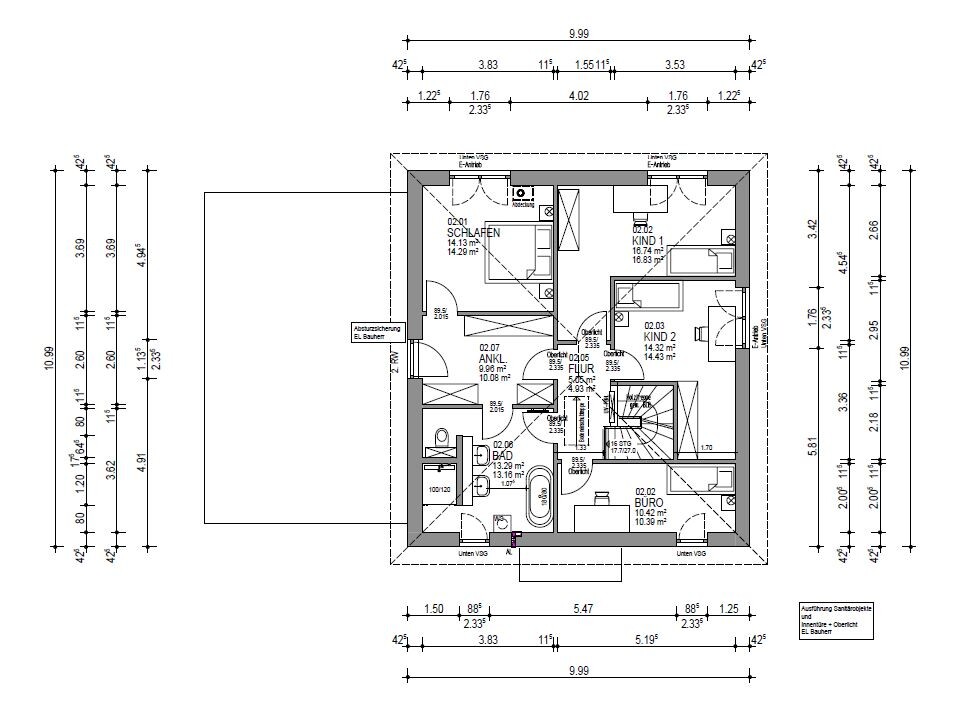
this year we plan to start building a new single-family house in the style of an urban villa and would appreciate your opinions on the floor plan. Basically, we already like the current plan as it is. The only issue is that the walk-in closet on the upper floor feels a bit tight, so we are considering either reducing the size of the bedroom slightly or removing the door towards the bathroom, or perhaps integrating it into the wardrobe wall.
First, the questionnaire, as far as I was able to answer it:
Development plan / restrictions
Plot size: 586 sqm (6,307 sq ft)
Slope: yes (unfortunately), see plan. We plan to level the plot down to street level and support the rear with a retaining wall.
Building envelope, building line and boundary: all within limits
Edge development: garage with possible roof terrace
Number of floors: 2 full floors
Roof style: hipped roof
Architectural style: urban villa
Orientation: garden facing north
Homeowner requirements
Style, roof shape, building type: as stated above
Basement, floors: no basement (cost decision)
Number of occupants, age: 2 adults, planned future: 2 children
Space requirements on ground and upper floors: spacious living-dining-kitchen area desired. Office on the upper floor only for private/hobby use
Guests per year: mostly for emergencies
Open kitchen, cooking island: as planned
Fireplace: as planned
Music / sound system wall: no
Balcony, roof terrace: roof terrace on garage, balcony as drawn
Garage: as planned
House design
Who designed the plan:
- planner/architect from a construction company
What do you particularly like? > open living/dining area with large window front facing the garden
What don’t you like? > cramped walk-in closet and utility room
Price estimate according to architect/planner: fixed price 330,000 (garage included in site development costs)
Preferred heating technology: geothermal heat pump already included in the price
Why is the design the way it is? For example:
A mix of many examples, site visits, our own ideas, and the architect’s planning.
I look forward to your thoughts on the project.
Best regards,
Kai :-)

Normally, a 7sqm (75 sq ft) walk-in closet is enough for a lot of clothes.
If you only need the office occasionally, I would skip it to make the upper floor feel more spacious. This might also leave room for a children's bathroom.
You could then create a small workspace in a slightly larger master bedroom.
I think you should simply visit the architect and please go without your plans.
If you only need the office occasionally, I would skip it to make the upper floor feel more spacious. This might also leave room for a children's bathroom.
You could then create a small workspace in a slightly larger master bedroom.
I think you should simply visit the architect and please go without your plans.
Acof1978 schrieb:
The funny thing is still the door from the walk-in closet to the bathroom. You save 2m (6.5 feet) of walking. You exit the walk-in closet into the hallway, walk 1–2m (3–6.5 feet), and you’re in the bathroom. I don’t understand the door from the walk-in closet to the bathroom at all. I agree with you and see it similarly... but I’m not building alone, and as they say – a relationship is about finding compromises… :p
After disregarding the plot, take a standard floor plan and see if your room layout fits. Use real furniture, preferably the ones you want or already have, and draw them to scale. Pay attention to circulation space. Include a table with occupied chairs.
Reflect on your apartment—what fits, what is too tight. Consider what you like in the homes of friends, family, etc.
Reflect on your apartment—what fits, what is too tight. Consider what you like in the homes of friends, family, etc.
rothka92 schrieb:
Thanks to you as well! We need to accommodate work clothing for both of us, so we planned generously. Do you think the bathroom should be made larger?I think the bathroom size is fine. None of us here are really into long beauty routines. I would rather consider reducing the walk-in closet a bit to have a proper office/guest room. But if, as you say, you don’t really need that either, maybe you could remove it completely and look for another solution?

rothka92 schrieb:
I removed the bulky staircaseOn the contrary: you replaced the oddly positioned staircase with a bulky one. Philosophers may debate whether this was a case of out of the frying pan into the fire, but it certainly wasn’t a successful move. rothka92 schrieb:
I’m not familiar with the exact measurements – I’ll leave that to our architect.But first you would have to switch to an architect; so far, you apparently have a technical draftsman.https://www.instagram.com/11antgmxde/
https://www.linkedin.com/company/bauen-jetzt/
rothka92 schrieb:
I agree with you and feel the same way... but I’m not building alone, and as the saying goes – a relationship is about finding compromises... :p I am also building together with my wife. She would NEVER consider installing a door and thereby blocking the space just to save a 2m (6.5 feet) shorter route...
Similar topics