
ᐅ Floor Plan for Urban Villa, Single-Family Home New Construction Opinions
Created on: 10 May 2021 19:57
R
rothka92
Hello dear community,
this year we plan to start building a new single-family house in the style of an urban villa and would appreciate your opinions on the floor plan. Basically, we already like the current plan as it is. The only issue is that the walk-in closet on the upper floor feels a bit tight, so we are considering either reducing the size of the bedroom slightly or removing the door towards the bathroom, or perhaps integrating it into the wardrobe wall.
First, the questionnaire, as far as I was able to answer it:
Development plan / restrictions
Plot size: 586 sqm (6,307 sq ft)
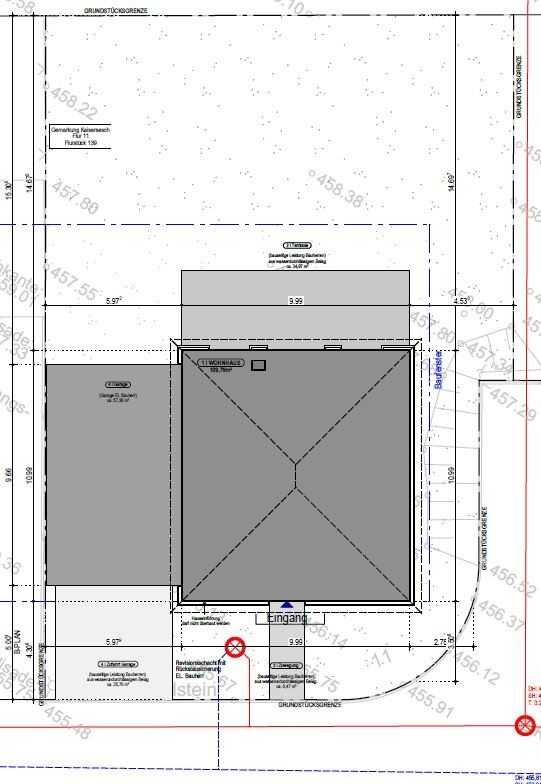
Slope: yes (unfortunately), see plan. We plan to level the plot down to street level and support the rear with a retaining wall.
Building envelope, building line and boundary: all within limits
Edge development: garage with possible roof terrace
Number of floors: 2 full floors
Roof style: hipped roof
Architectural style: urban villa
Orientation: garden facing north
Homeowner requirements
Style, roof shape, building type: as stated above
Basement, floors: no basement (cost decision)
Number of occupants, age: 2 adults, planned future: 2 children
Space requirements on ground and upper floors: spacious living-dining-kitchen area desired. Office on the upper floor only for private/hobby use
Guests per year: mostly for emergencies
Open kitchen, cooking island: as planned
Fireplace: as planned
Music / sound system wall: no
Balcony, roof terrace: roof terrace on garage, balcony as drawn
Garage: as planned
House design
Who designed the plan:
- planner/architect from a construction company
What do you particularly like? > open living/dining area with large window front facing the garden
What don’t you like? > cramped walk-in closet and utility room
Price estimate according to architect/planner: fixed price 330,000 (garage included in site development costs)
Preferred heating technology: geothermal heat pump already included in the price
Why is the design the way it is? For example:
A mix of many examples, site visits, our own ideas, and the architect’s planning.
I look forward to your thoughts on the project.
Best regards,
Kai :-)
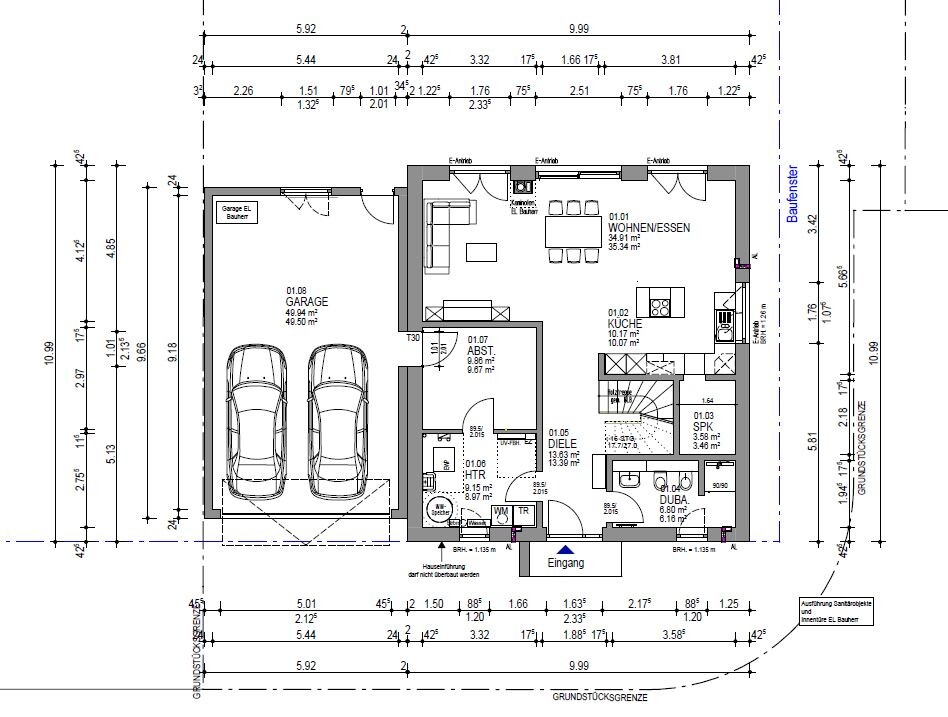
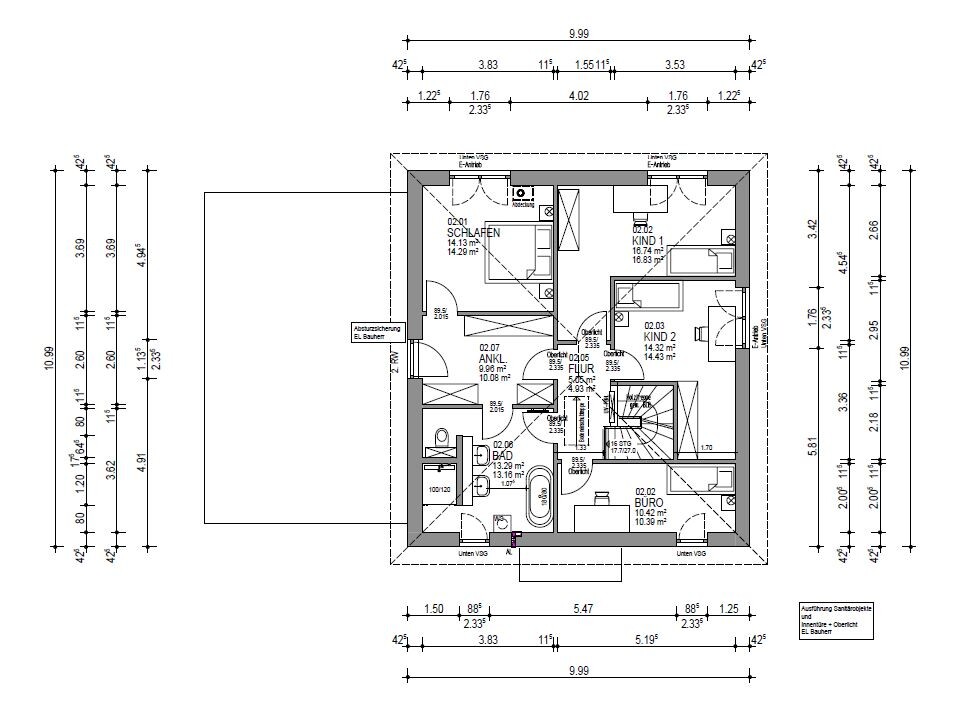
this year we plan to start building a new single-family house in the style of an urban villa and would appreciate your opinions on the floor plan. Basically, we already like the current plan as it is. The only issue is that the walk-in closet on the upper floor feels a bit tight, so we are considering either reducing the size of the bedroom slightly or removing the door towards the bathroom, or perhaps integrating it into the wardrobe wall.
First, the questionnaire, as far as I was able to answer it:
Development plan / restrictions
Plot size: 586 sqm (6,307 sq ft)
Slope: yes (unfortunately), see plan. We plan to level the plot down to street level and support the rear with a retaining wall.
Building envelope, building line and boundary: all within limits
Edge development: garage with possible roof terrace
Number of floors: 2 full floors
Roof style: hipped roof
Architectural style: urban villa
Orientation: garden facing north
Homeowner requirements
Style, roof shape, building type: as stated above
Basement, floors: no basement (cost decision)
Number of occupants, age: 2 adults, planned future: 2 children
Space requirements on ground and upper floors: spacious living-dining-kitchen area desired. Office on the upper floor only for private/hobby use
Guests per year: mostly for emergencies
Open kitchen, cooking island: as planned
Fireplace: as planned
Music / sound system wall: no
Balcony, roof terrace: roof terrace on garage, balcony as drawn
Garage: as planned
House design
Who designed the plan:
- planner/architect from a construction company
What do you particularly like? > open living/dining area with large window front facing the garden
What don’t you like? > cramped walk-in closet and utility room
Price estimate according to architect/planner: fixed price 330,000 (garage included in site development costs)
Preferred heating technology: geothermal heat pump already included in the price
Why is the design the way it is? For example:
A mix of many examples, site visits, our own ideas, and the architect’s planning.
I look forward to your thoughts on the project.
Best regards,
Kai :-)
D
Drasleona11 May 2021 20:16I definitely wanted direct access from the dressing room to the bathroom! Doesn’t anyone here sometimes walk (half) naked from the bedroom to the bathroom? I wouldn’t want to meet you in the hallway, especially in front of the children!
[
Then you could finally shift the garage a bit, which would ease things all around!
I see thoughtless Pinterest/Instagram/show home influences here:
Passage between garage/storage… is fairly well placed here, but wouldn’t it be more sensible to also open this storage towards the hallway and use it as a cloakroom? It could be smaller, and the utility room a bit larger.
Kitchen island… a width of 130cm (51 inches) – what is that good for?
Pantry… again, not suitable with enlarged storage but might be with different planning.
Pantry door… if included, it also needs a place in the tall cabinet and not between two wall units.
Fireplace… the chimney stack on the exterior wall looks unattractive above the roof, and the fireplace itself causes smoke stains on anyone sitting nearby.
Also, it’s attached to the front upstairs, which seriously limits the usability of the bedroom (or any other room) there.
T-shaped layout… again, only implemented because of the T-shape, but it would work much better if the room had different wall proportions.
Roof terrace… is given too much priority here and impedes good overall house design.
There are too many dependencies in house planning that I don’t see here. You’re just placing rooms, but I don’t see actual planning. Yes, the garden utility space is also a recurring topic here in the forum - it’s almost a déjà vu, but not a good one.
However, regarding bathroom location, garage, roof terrace, fireplace, and generally maintaining orientations, it leads to very little improvement: even clever wall shifts won’t solve the issues – the fireplace will be a problem in every respect, the kids’ rooms facing east are poorly placed, and a bathroom with utility room in the southwest is also somewhat impractical.
*** … making compromises, since designing houses is not really your strength. Too many basics are missing that should be obvious, like hallway width > 80cm (31 inches), which also applies between furniture (office), no space for a washing machine at the technical connection, no flexibility to unlock more potential.
And definitely don’t take this to an architect expecting miracles – they should get by with written basics and a conversation.
And here’s another tip: always plan with a horizon of at least 5 years – planning exclusively for the future is nonsense. But if you plan for children, do so consistently. Don’t just Google or look at Pinterest over and over; there are too many decorative images made just for the internet. Show homes often include features only to sell the house better – don’t fall for advertising. Most are not practical for everyday life, and that’s obvious in your attempts.
]
chrisw81 schrieb:Best suggestion so far for this thread!
I haven’t followed everything, but is it really not possible to move the guest room to the ground floor and thereby create more space on the upper floor?
Then you could finally shift the garage a bit, which would ease things all around!
rothka92 schrieb:You’re planning a walk-in closet upstairs, right? Why do you need an extra storage room in addition to a utility room plus pantry? I always suggest considering storage space, but this can be overdone: your pantry is barely usable, the storage room on the ground floor is too large, and half of it should be enough for work clothes in wardrobe space. Currently, laundry is done in the least comfortable room… the walk-in closet upstairs is also storage (not meant negatively), as is the office. If there are no other storage rooms, multifunctional planning works, but you’re breaking it up too much and planning less functionally. It seems you’re ticking off every possible “nice-to-have” item: pantry is on the list – “oh honey, the door should be at the front” – so it must be included. “The door is so great from the walk-in closet, I want that,” so everything revolves around this connection.
Thanks to you as well! We both need to accommodate professional work clothes.
I see thoughtless Pinterest/Instagram/show home influences here:
Passage between garage/storage… is fairly well placed here, but wouldn’t it be more sensible to also open this storage towards the hallway and use it as a cloakroom? It could be smaller, and the utility room a bit larger.
Kitchen island… a width of 130cm (51 inches) – what is that good for?
Pantry… again, not suitable with enlarged storage but might be with different planning.
Pantry door… if included, it also needs a place in the tall cabinet and not between two wall units.
Fireplace… the chimney stack on the exterior wall looks unattractive above the roof, and the fireplace itself causes smoke stains on anyone sitting nearby.
Also, it’s attached to the front upstairs, which seriously limits the usability of the bedroom (or any other room) there.
T-shaped layout… again, only implemented because of the T-shape, but it would work much better if the room had different wall proportions.
Roof terrace… is given too much priority here and impedes good overall house design.
There are too many dependencies in house planning that I don’t see here. You’re just placing rooms, but I don’t see actual planning. Yes, the garden utility space is also a recurring topic here in the forum - it’s almost a déjà vu, but not a good one.
rothka92 schrieb:It’s cheaper when both bathrooms are stacked.
[QUOTE="rothka92, post: 495832, member: 55231"]
The problem is partly that the bathroom, as it is now, is directly above the utility room, which is cost-effective, and moving the stairs would mean redesigning the entire ground floor. We like the ground floor as it is personally – even if opinions here vary widely.
rothka92 schrieb:That’s how a builder should behave 😀
But I think you can at least be flexible during the planning phase.
However, regarding bathroom location, garage, roof terrace, fireplace, and generally maintaining orientations, it leads to very little improvement: even clever wall shifts won’t solve the issues – the fireplace will be a problem in every respect, the kids’ rooms facing east are poorly placed, and a bathroom with utility room in the southwest is also somewhat impractical.
rothka92 schrieb:Understandable, but since we do this more often than you, we can already see where beds can and cannot go. It’s a pity you don’t realize how cramped a lot of the layout is and how limited furnishing options are. You don’t even see the obvious issues in your design***
I don’t want to be stubborn, just make my ideas understandable.
rothka92 schrieb:***
I’m not familiar with the exact measurements –
Drasleona schrieb:I don’t think that’s right. While that suggestion can be a useful way to warm up to the problem, it’s important to also consider:
You have so many requirements for the upper floor; why not plan that first, without thinking about the ground floor at all?
*** … making compromises, since designing houses is not really your strength. Too many basics are missing that should be obvious, like hallway width > 80cm (31 inches), which also applies between furniture (office), no space for a washing machine at the technical connection, no flexibility to unlock more potential.
And definitely don’t take this to an architect expecting miracles – they should get by with written basics and a conversation.
And here’s another tip: always plan with a horizon of at least 5 years – planning exclusively for the future is nonsense. But if you plan for children, do so consistently. Don’t just Google or look at Pinterest over and over; there are too many decorative images made just for the internet. Show homes often include features only to sell the house better – don’t fall for advertising. Most are not practical for everyday life, and that’s obvious in your attempts.
]
Drasleona schrieb:
Doesn’t anyone here ever walk (half) naked from the bedroom to the bathroom? I wouldn’t want to run into you in the hallway, especially with kids around! Actually, some do. But here it really doesn’t matter whether you meet someone already in the hallway or only in the bathroom 😀
ypg schrieb:
Garden caféWe already covered that, that’s what I meant. Unfortunately, my word recognition isn’t working 😀D
Drasleona11 May 2021 20:59ypg schrieb:
Well, it really doesn’t matter here whether you meet in the hallway or only in the bathroom 😀I have to say, in our case (since the child is already a teenager) it’s more of a “makeshift solution.” If we were still planning for children, we probably would have designed a kids’ bathroom. A bathroom doesn’t have to be large; it’s better to plan well, save space where possible, and have two bathrooms upstairs. Downstairs, I would reduce it to just a guest toilet.Similar topics