
ᐅ Floor Plan for Urban Villa, Single-Family Home New Construction Opinions
Created on: 10 May 2021 19:57
R
rothka92
Hello dear community,
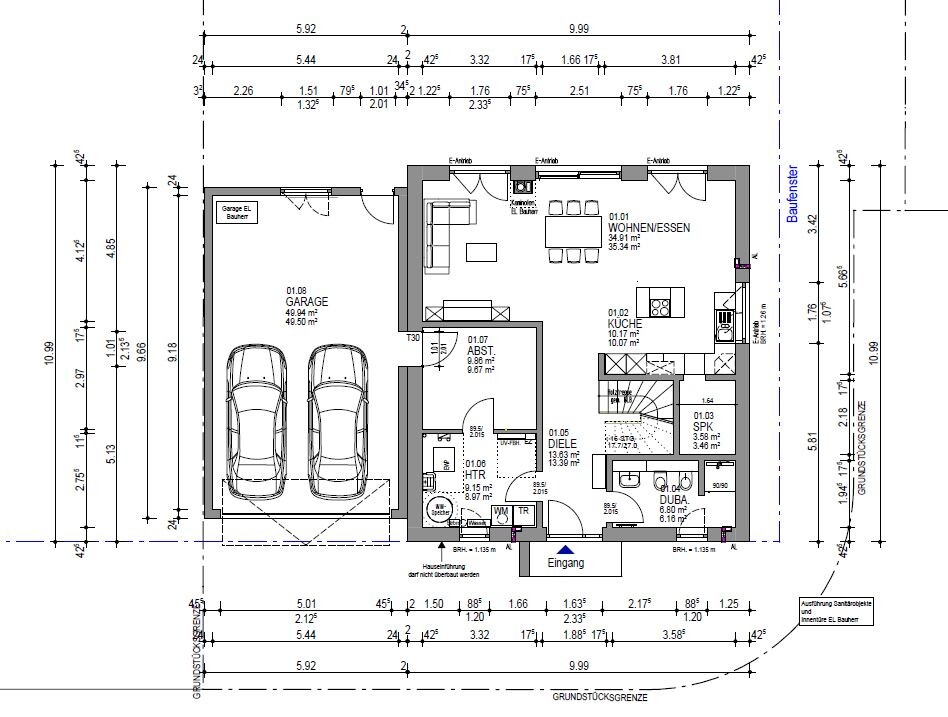
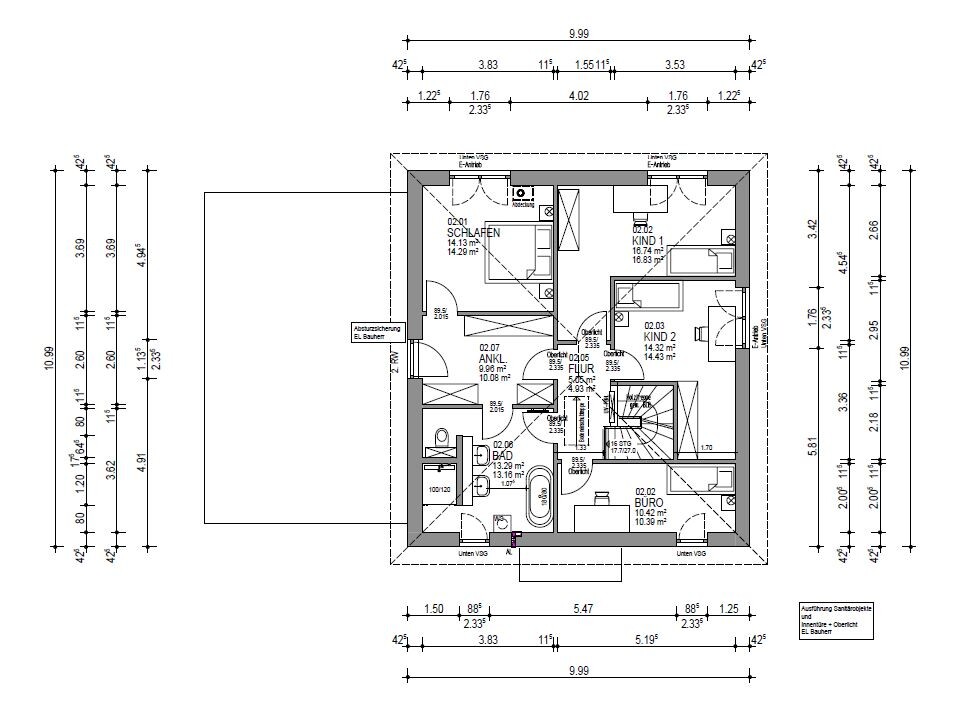
this year we plan to start building a new single-family house in the style of an urban villa and would appreciate your opinions on the floor plan. Basically, we already like the current plan as it is. The only issue is that the walk-in closet on the upper floor feels a bit tight, so we are considering either reducing the size of the bedroom slightly or removing the door towards the bathroom, or perhaps integrating it into the wardrobe wall.
First, the questionnaire, as far as I was able to answer it:
Development plan / restrictions
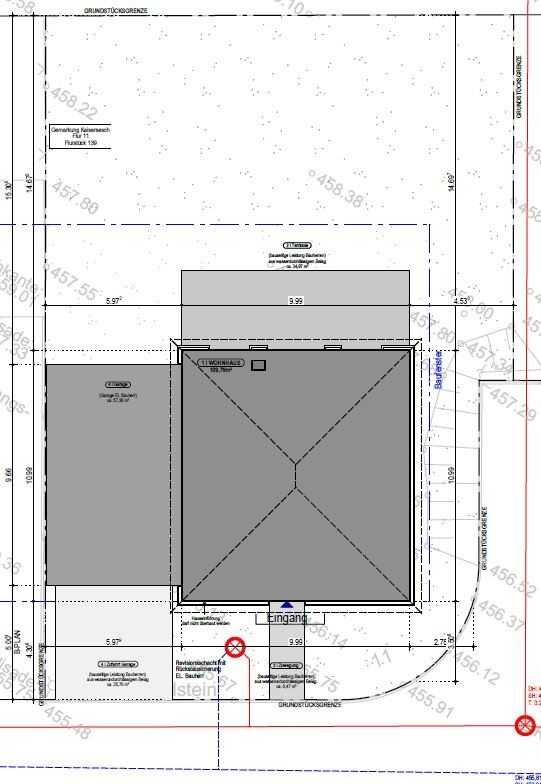
Plot size: 586 sqm (6,307 sq ft)
Slope: yes (unfortunately), see plan. We plan to level the plot down to street level and support the rear with a retaining wall.
Building envelope, building line and boundary: all within limits
Edge development: garage with possible roof terrace
Number of floors: 2 full floors
Roof style: hipped roof
Architectural style: urban villa
Orientation: garden facing north
Homeowner requirements
Style, roof shape, building type: as stated above
Basement, floors: no basement (cost decision)
Number of occupants, age: 2 adults, planned future: 2 children
Space requirements on ground and upper floors: spacious living-dining-kitchen area desired. Office on the upper floor only for private/hobby use
Guests per year: mostly for emergencies
Open kitchen, cooking island: as planned
Fireplace: as planned
Music / sound system wall: no
Balcony, roof terrace: roof terrace on garage, balcony as drawn
Garage: as planned
House design
Who designed the plan:
- planner/architect from a construction company
What do you particularly like? > open living/dining area with large window front facing the garden
What don’t you like? > cramped walk-in closet and utility room
Price estimate according to architect/planner: fixed price 330,000 (garage included in site development costs)
Preferred heating technology: geothermal heat pump already included in the price
Why is the design the way it is? For example:
A mix of many examples, site visits, our own ideas, and the architect’s planning.
I look forward to your thoughts on the project.
Best regards,
Kai :-)
this year we plan to start building a new single-family house in the style of an urban villa and would appreciate your opinions on the floor plan. Basically, we already like the current plan as it is. The only issue is that the walk-in closet on the upper floor feels a bit tight, so we are considering either reducing the size of the bedroom slightly or removing the door towards the bathroom, or perhaps integrating it into the wardrobe wall.
First, the questionnaire, as far as I was able to answer it:
Development plan / restrictions
Plot size: 586 sqm (6,307 sq ft)
Slope: yes (unfortunately), see plan. We plan to level the plot down to street level and support the rear with a retaining wall.
Building envelope, building line and boundary: all within limits
Edge development: garage with possible roof terrace
Number of floors: 2 full floors
Roof style: hipped roof
Architectural style: urban villa
Orientation: garden facing north
Homeowner requirements
Style, roof shape, building type: as stated above
Basement, floors: no basement (cost decision)
Number of occupants, age: 2 adults, planned future: 2 children
Space requirements on ground and upper floors: spacious living-dining-kitchen area desired. Office on the upper floor only for private/hobby use
Guests per year: mostly for emergencies
Open kitchen, cooking island: as planned
Fireplace: as planned
Music / sound system wall: no
Balcony, roof terrace: roof terrace on garage, balcony as drawn
Garage: as planned
House design
Who designed the plan:
- planner/architect from a construction company
What do you particularly like? > open living/dining area with large window front facing the garden
What don’t you like? > cramped walk-in closet and utility room
Price estimate according to architect/planner: fixed price 330,000 (garage included in site development costs)
Preferred heating technology: geothermal heat pump already included in the price
Why is the design the way it is? For example:
A mix of many examples, site visits, our own ideas, and the architect’s planning.
I look forward to your thoughts on the project.
Best regards,
Kai :-)
Drasleona schrieb:
Don’t be mad at me, but I still find it terrible... You have a lot of hallway space, it’s awkwardly shaped and therefore quite dark. The children’s rooms are still oddly shaped, just differently than before.
I would change the staircase. How about moving it to the left against the exterior wall? That way, you could install a large window and bring light into the hallway. Also, you could create an exit to the terrace right next to the staircase. So, you wouldn’t have to sacrifice half of the upper floor just for this “access path.” I’m not upset with anyone; I actually appreciate every honest opinion since I’m only planning as an amateur.
The problem is, on one hand, that the bathroom as it is now is conveniently located directly above the technical room, and moving the staircase would require a complete redesign of the entire ground floor. We personally like the layout of the ground floor—even though opinions on this vary widely here.
But I think it’s good to remain somewhat flexible during the planning phase.
Gudeen. schrieb:
These narrow, corridor-like rooms just don’t work.
The bedroom is only 2.8 meters (9 feet) wide at its widest point. How is a bed supposed to fit in there?
It’s similar in the children’s rooms. I’m attaching a picture showing how I planned the space with furniture. I think it can be arranged like this, right? In the bedroom, we actually only need a 2 by 2 meter (6.5 by 6.5 feet) bed since the walk-in closet provides space for wardrobes.
I don’t want to be stubborn, just want to make my ideas understandable 🙂
That looks to me very much like cage living, both for the kids and for yourselves 😉 Of course, you can just fit a bed in there, but it’s neither comfortable nor attractive. Since you have complete freedom to design the floor plan in your new build, I don’t see why anyone would want to put up with that...

So, teenagers don’t get a 140cm (55-inch) bed? No TV? No bookshelf?
Do you want to race each other slalom-style every night when you go to bed?
The hallway is trapped around the corner and never sees any daylight in its dull existence.
Sorry, but the upper floor has nothing to do with coziness and comfort, let alone living convenience.
In my opinion, you either need a different staircase or staircase location, or sacrifice the guest room/office.
Do you want to race each other slalom-style every night when you go to bed?
The hallway is trapped around the corner and never sees any daylight in its dull existence.
Sorry, but the upper floor has nothing to do with coziness and comfort, let alone living convenience.
In my opinion, you either need a different staircase or staircase location, or sacrifice the guest room/office.

rothka92 schrieb:
I don't want to come across as stubborn, just to make my ideas understandable 🙂I also find the rooms way too narrow!
The second children's room looks especially unpleasant to me! Everything is pushed into one corner, and the front of the room is basically dead space.
The bed in the master bedroom feels like it's at the end of a 15m (50 feet) tunnel...
I find the upper floor very, very uncomfortable.
On the ground floor, you have a guest bathroom but no guest room. Instead, there is a utility room, a mechanical room, and a pantry—that's quite a lot of service space and less living space.
I would plan it all over again...
Similar topics