
ᐅ Tiling Shower Partition Walls at Different Heights – How to Create Smooth Transitions
Created on: 9 Oct 2022 20:58
J
junijulibaut
We want to tile as little area as possible in our bathroom. That’s the plan so far, but we’re stuck with the partition wall between the shower and the bathtub.
On the shower side and the end of the drywall partition, the tiling should be 2.1 m high (7 feet). On the bathtub side, ideally only 1.2 m (4 feet), the same height as the rest of the bathtub area up to the door.
But how do you handle the edge/corner of the drywall wall so that there is no unsightly transition between the areas tiled at different heights and everything lines up neatly?
Are there specific techniques, trims, or profiles for this?
If necessary, could a third drywall board be added in the upper area on the bathtub side to make the wall flush?
How have you solved this problem?
Or is it really simple and I’m just overthinking it?
Thanks for any tips and advice.
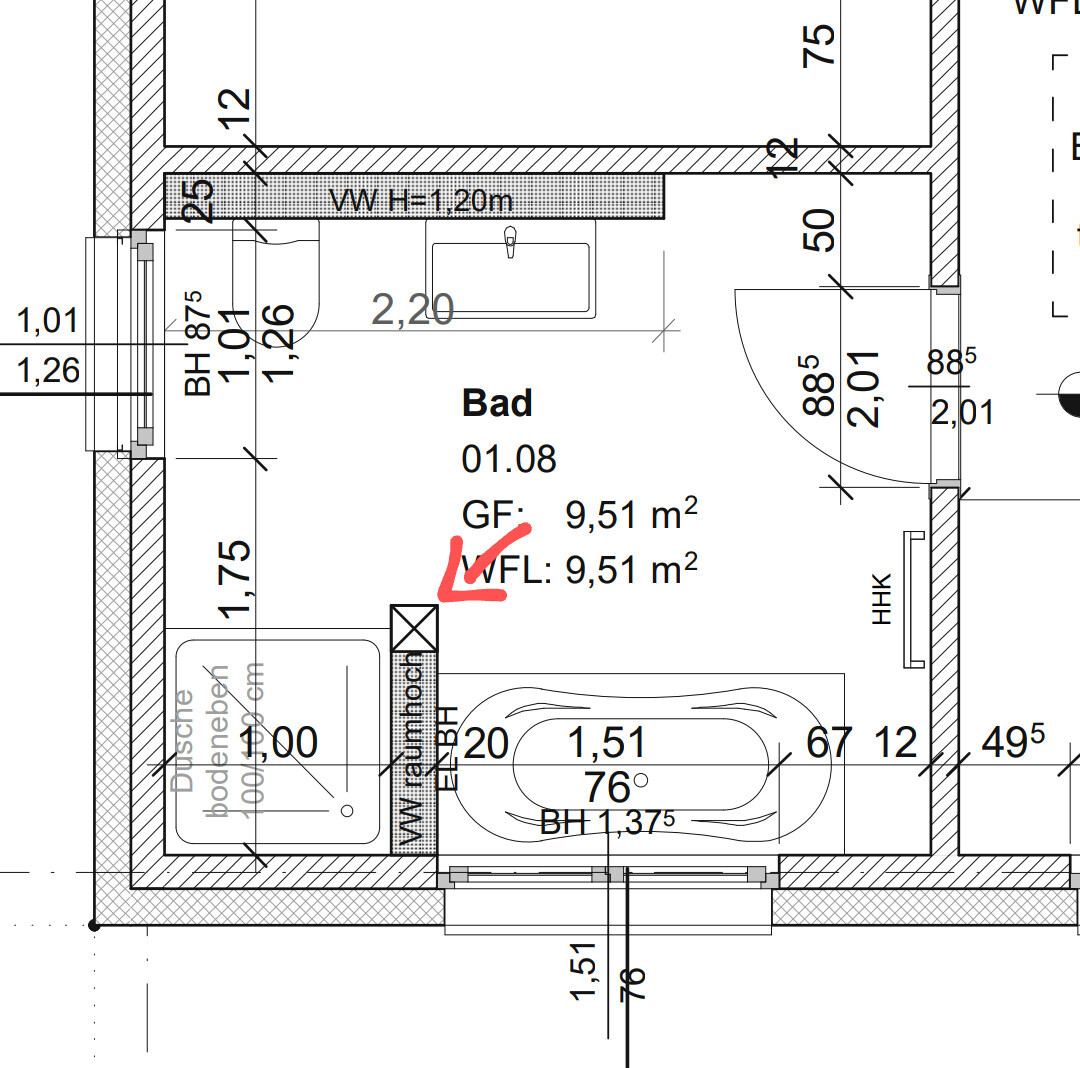
On the shower side and the end of the drywall partition, the tiling should be 2.1 m high (7 feet). On the bathtub side, ideally only 1.2 m (4 feet), the same height as the rest of the bathtub area up to the door.
But how do you handle the edge/corner of the drywall wall so that there is no unsightly transition between the areas tiled at different heights and everything lines up neatly?
Are there specific techniques, trims, or profiles for this?
If necessary, could a third drywall board be added in the upper area on the bathtub side to make the wall flush?
How have you solved this problem?
Or is it really simple and I’m just overthinking it?
Thanks for any tips and advice.
Tolentino schrieb:
Addendum: You could also just leave tiles that are fully colored through as they are.Honestly: masking when painting such edges? No, thanks 😉
Tolentino schrieb:
You managed that without masking tape? Ok, my tiles would look different then.
That’s probably why my "Hotgirl" did it. Yep, hotgirls can do that – I am one 😎
PS the guest bathroom and the edge used to be purple 😉
J
junijulibaut9 Oct 2022 22:43@SaniererNRW123
Top-coated, silicone, or flat strip – all options work. My issue: when I look at the front of the wall, the bottom part is thicker because the drywall on the bathtub side will be tiled up to 1.20m (4 feet). I’m worried this thickness difference will be visually disturbing.
Alternatively, the entire wall could be tiled up to 2.10m (7 feet). Then the thickness would be consistent throughout.
I’ll let @ypgs’s picture speak for itself.
The Quadec profiles should really be used sparingly; otherwise, it could become an expensive mistake.
Top-coated, silicone, or flat strip – all options work. My issue: when I look at the front of the wall, the bottom part is thicker because the drywall on the bathtub side will be tiled up to 1.20m (4 feet). I’m worried this thickness difference will be visually disturbing.
Alternatively, the entire wall could be tiled up to 2.10m (7 feet). Then the thickness would be consistent throughout.
I’ll let @ypgs’s picture speak for itself.
The Quadec profiles should really be used sparingly; otherwise, it could become an expensive mistake.
junijulibaut schrieb:
This thickening bothers me, I'm afraid.Then stick a hook on the end and use it for a towel. Or just design the other hundred things in the bathroom nicely, so you get plenty to look at.
My opinion: no one really looks at that anyway!
S
SaniererNRW1239 Oct 2022 22:47junijulibaut schrieb:
My problem: when I look at the front of the wall, the bottom part is thicker because the drywall on the bathtub side will be tiled up to 1.20m (4 feet). I’m worried that this thickness difference will be disturbing.
Alternatively, the entire wall could be tiled up to 2.10m (7 feet). Then the thickness would be consistent throughout. But this has nothing to do with a finishing detail.
Similar topics