
ᐅ Tiling Shower Partition Walls at Different Heights – How to Create Smooth Transitions
Created on: 9 Oct 2022 20:58
J
junijulibaut
We want to tile as little area as possible in our bathroom. That’s the plan so far, but we’re stuck with the partition wall between the shower and the bathtub.
On the shower side and the end of the drywall partition, the tiling should be 2.1 m high (7 feet). On the bathtub side, ideally only 1.2 m (4 feet), the same height as the rest of the bathtub area up to the door.
But how do you handle the edge/corner of the drywall wall so that there is no unsightly transition between the areas tiled at different heights and everything lines up neatly?
Are there specific techniques, trims, or profiles for this?
If necessary, could a third drywall board be added in the upper area on the bathtub side to make the wall flush?
How have you solved this problem?
Or is it really simple and I’m just overthinking it?
Thanks for any tips and advice.
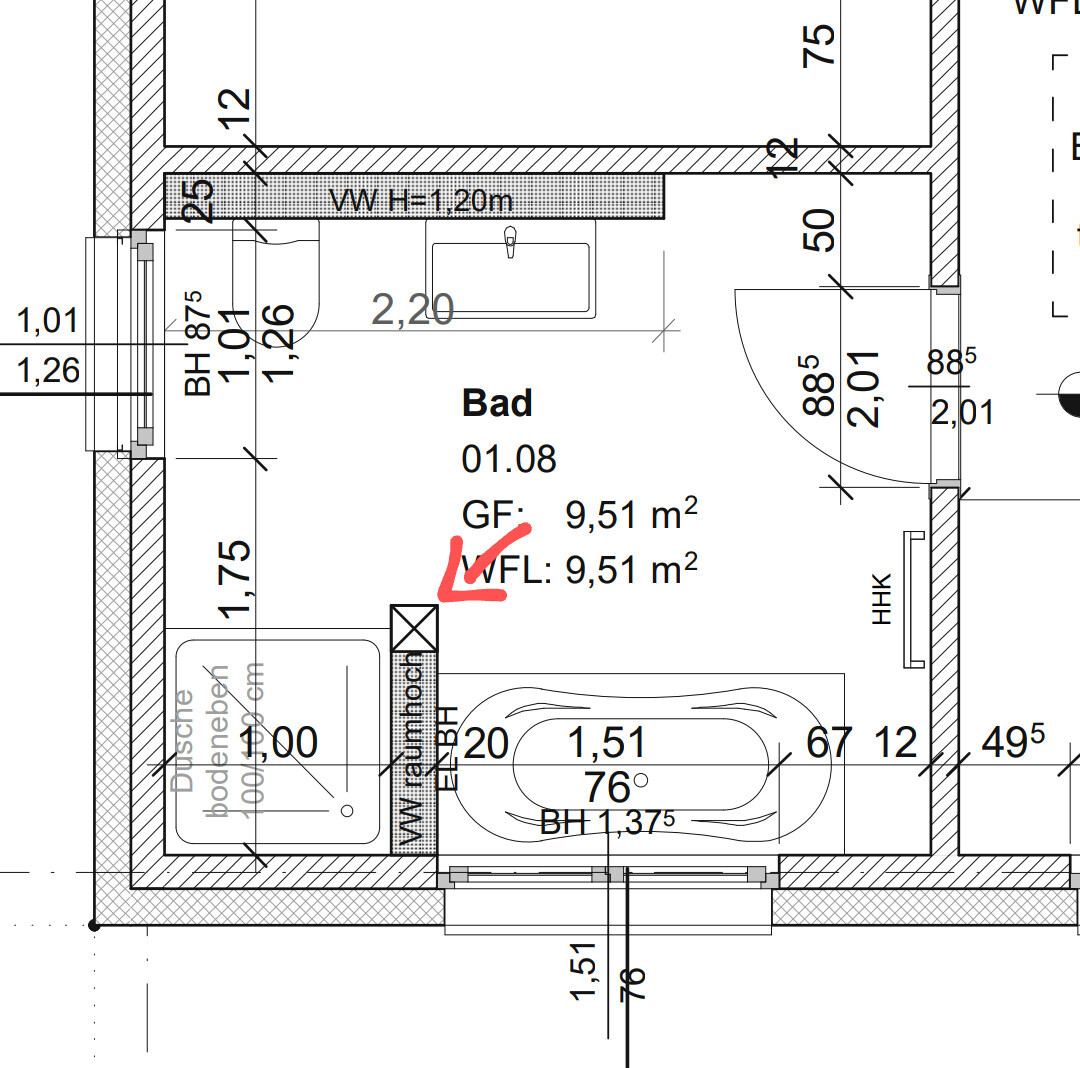
On the shower side and the end of the drywall partition, the tiling should be 2.1 m high (7 feet). On the bathtub side, ideally only 1.2 m (4 feet), the same height as the rest of the bathtub area up to the door.
But how do you handle the edge/corner of the drywall wall so that there is no unsightly transition between the areas tiled at different heights and everything lines up neatly?
Are there specific techniques, trims, or profiles for this?
If necessary, could a third drywall board be added in the upper area on the bathtub side to make the wall flush?
How have you solved this problem?
Or is it really simple and I’m just overthinking it?
Thanks for any tips and advice.
J
junijulibaut9 Oct 2022 22:31We, or rather I *ahem* am considering the Schlüter Quadec system. I just couldn't imagine how that awkward edge would look.
Yes, the construction has started, and the screed will be poured next week. It's slowly time for the tiler.
Yes, the construction has started, and the screed will be poured next week. It's slowly time for the tiler.
S
SaniererNRW1239 Oct 2022 22:34junijulibaut schrieb:
We, well, I *ahem* am considering the Schlüter Quadec profiles. I just couldn’t imagine how that awkward edge would look.Alternatively, a trim strip is installed as a finish on the top row of tiles (where @ypg only painted or used silicone). In the end, it’s really just a matter of personal preference whether you use a trim strip or an integrated finish.junijulibaut schrieb:
Are the exposed edges of the tiles painted or also filled over in your case?In my case, only painted. For you, the stainless steel or other profile would only be a short piece if the bathtub is tiled flush with the wall at the bottom.
Normally, you would use acrylic or silicone there. Acrylic can then be painted over.
Or another track/rail, as @SaniererNRW123 mentioned.
However, that might be a bit too flashy. As I said, it's a matter of personal taste.
Addendum: Fully colored tiles could also simply be left as they are.
Or another track/rail, as @SaniererNRW123 mentioned.
However, that might be a bit too flashy. As I said, it's a matter of personal taste.
Addendum: Fully colored tiles could also simply be left as they are.
SaniererNRW123 schrieb:
Alternatively, a trim strip can be installed as a finishing detail on the top row of tiles (where @ypg only used paint or silicone). In the end, though, it’s just a matter of personal preference whether to use a trim strip or to blend it in. That’s what I meant here:
ypg schrieb:
Some handle it subtly, others put every tile edge into a separate profile. There was once a quite exaggerated version of profile installation here on the forum (profile for every profile, as I always say 😉 )