
Hello everyone,
we are currently facing a small issue and hoped to get some suggestions and ideas from you.
Our situation is as follows:
- Our house is already built, and we are now focusing on the outdoor area.
- We have a trapezoidal-shaped plot of land.
- We planned to build a patio roof 7m (23 feet) wide, but then realized that the setback requirements also apply to the patio roof.
- According to the Bavarian Building Code (BayBO), the patio roof must be at least 3m (10 feet) away from every neighbor’s boundary (I tried to illustrate this in the screenshot).
Our question now is: what would you do in this situation to achieve reasonable shading and possibly weather protection for the terrace?
Unfortunately, the neighbor has already refused to waive the setback requirements.
We welcome all ideas, including out-of-the-box solutions!
Best regards,
Christian
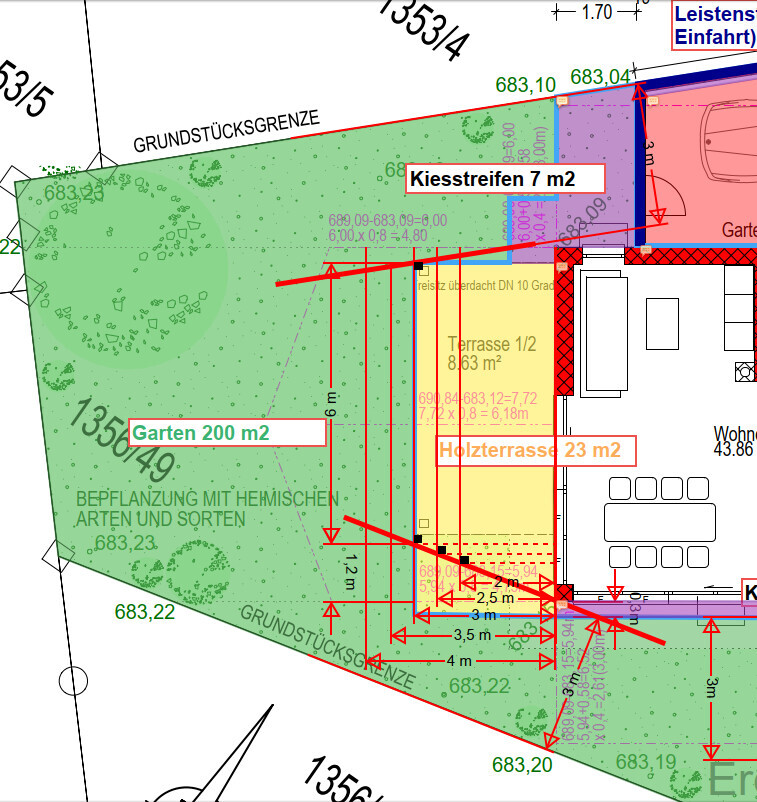
we are currently facing a small issue and hoped to get some suggestions and ideas from you.
Our situation is as follows:
- Our house is already built, and we are now focusing on the outdoor area.
- We have a trapezoidal-shaped plot of land.
- We planned to build a patio roof 7m (23 feet) wide, but then realized that the setback requirements also apply to the patio roof.
- According to the Bavarian Building Code (BayBO), the patio roof must be at least 3m (10 feet) away from every neighbor’s boundary (I tried to illustrate this in the screenshot).
Our question now is: what would you do in this situation to achieve reasonable shading and possibly weather protection for the terrace?
Unfortunately, the neighbor has already refused to waive the setback requirements.
We welcome all ideas, including out-of-the-box solutions!
Best regards,
Christian
chriscryzl schrieb:
But it ends up right in the middle of the sliding door and is therefore directly in the line of sight from inside to the garden. And that is what is causing us the headache. Right in the middle of the sliding door?
It is 3 meters (10 feet) away from the sliding door and probably bothers very few people.
I don’t know any patio roof where the post is not visible from some angle. It belongs there. If it is bothersome, you can plant some shrubs, grasses, or similar in front of it. Or you could add a clematis vine. Usually, the appearance can be improved by painting the posts or the roofing structure in colors that match the house.
H
hanghaus202310 Apr 2025 11:35The view should hardly be obstructed by a single post. After all, the neighbor’s house is already there.
H
hanghaus202310 Apr 2025 11:49Why don’t you build it as originally planned by the designer?
The sliding door is on the right side from the inside.
In my opinion, there is no objection to extending the purlin beyond the support. Roof overhangs in the setback area don’t seem to be an issue. With 3 * 7 m (10 ft x 23 ft), this can even be done without a building permit / planning permission.
The sliding door is on the right side from the inside.
In my opinion, there is no objection to extending the purlin beyond the support. Roof overhangs in the setback area don’t seem to be an issue. With 3 * 7 m (10 ft x 23 ft), this can even be done without a building permit / planning permission.
Similar topics